Row / Townhouse

Year Built: 1996

Area: 1973 sqft

Bedrooms: 3

Bathrooms: 3

Fireplaces: 1

Car Parking: 4
328 Prominence Heights Sw Calgary, Alberta T3H 2Z6
$529,900
Description
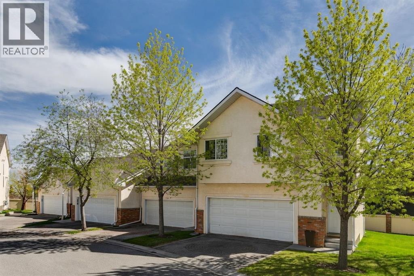
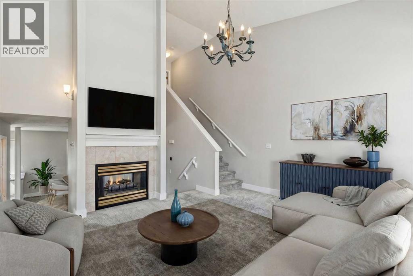
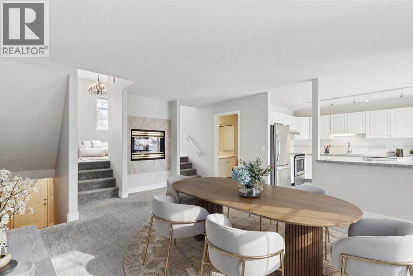
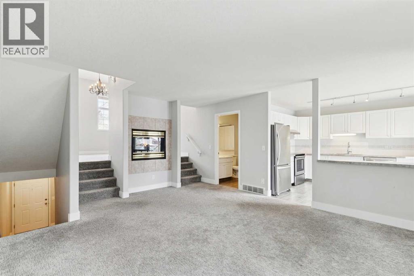
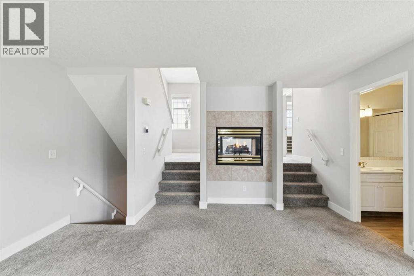
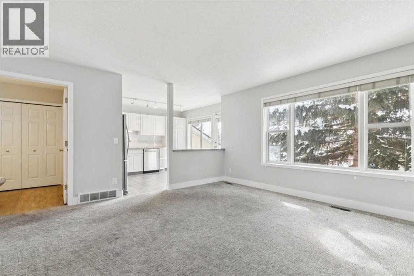
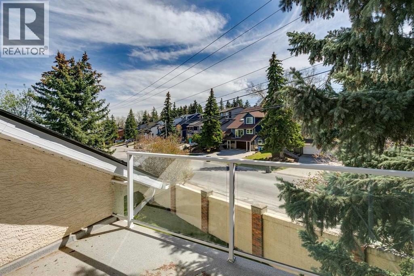
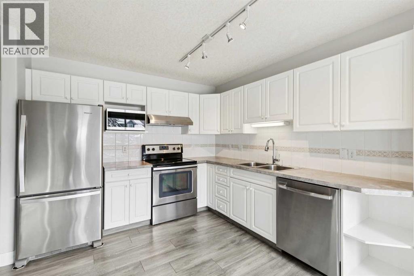
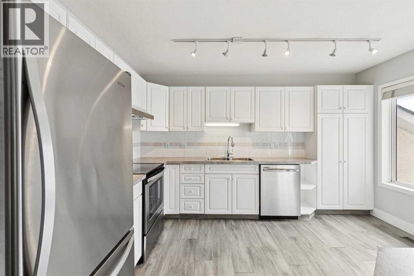
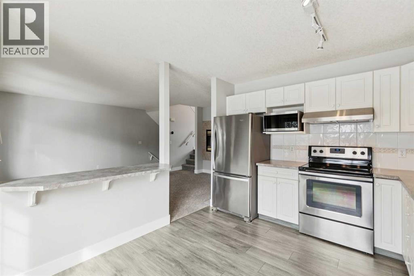
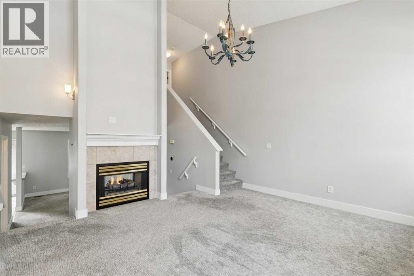
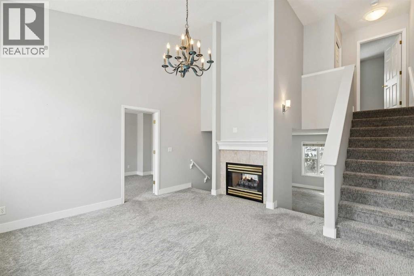
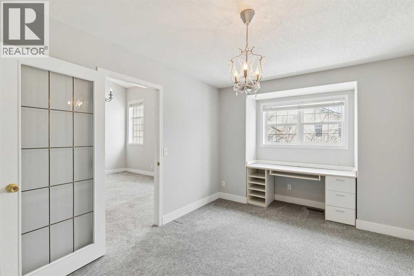
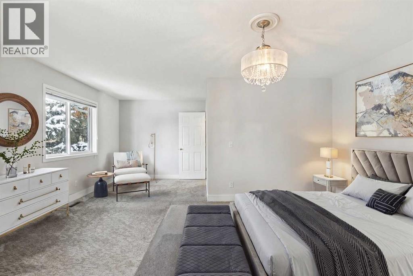
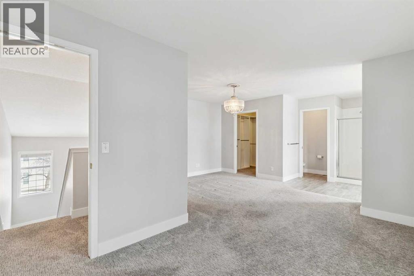
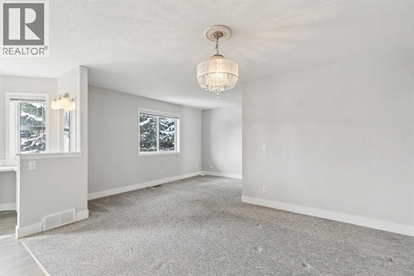
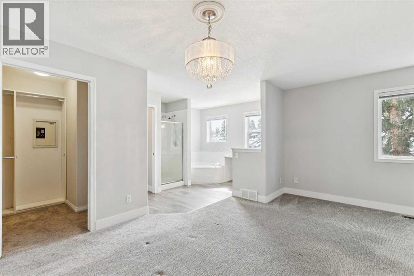
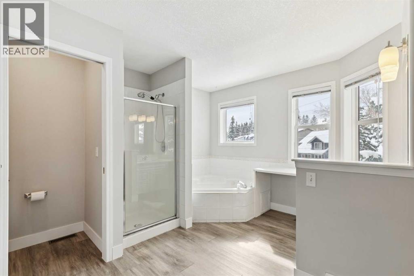
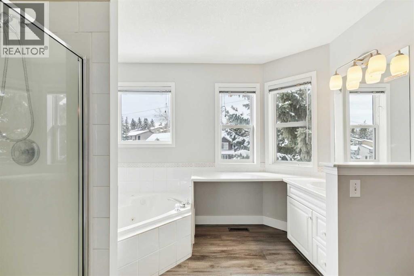
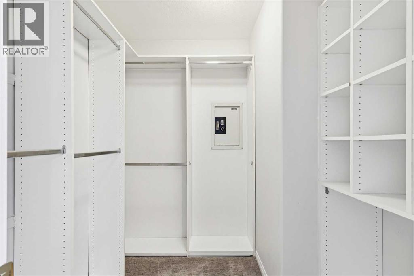
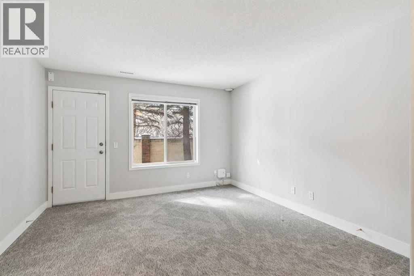
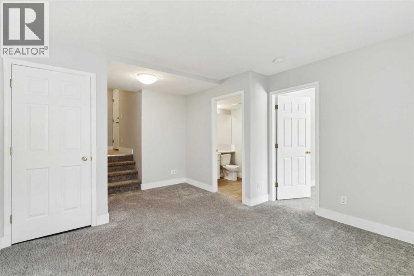
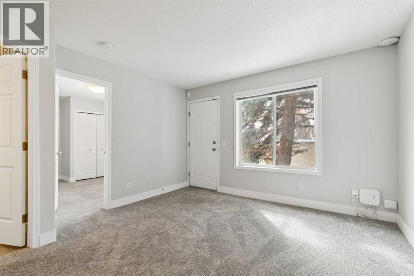
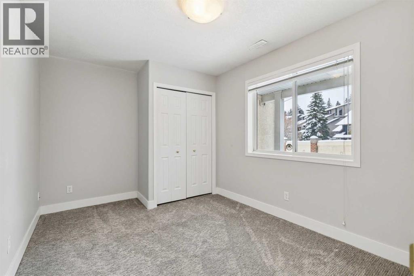
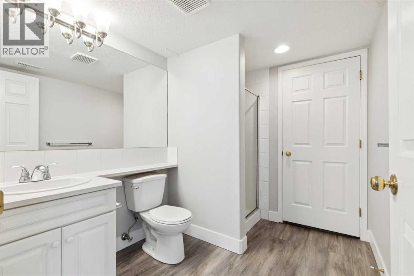
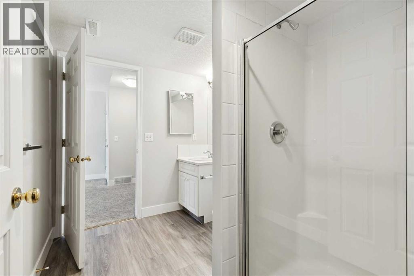
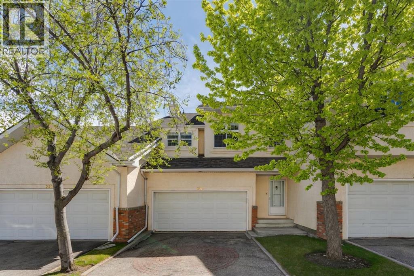
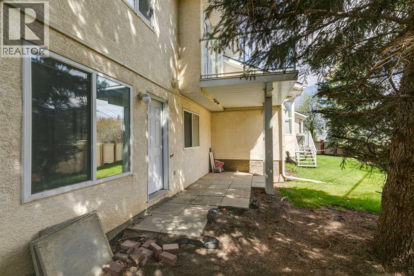
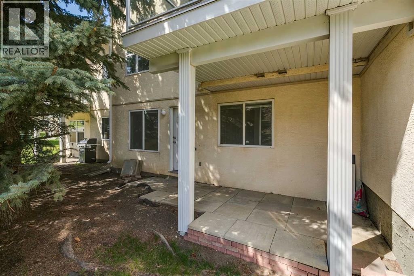
****NEW PRICE****Patterson townhome with a layout that actually works. Three bedrooms, three levels, a double attached garage, and a south-facing yard — all in one of SW Calgary's most established communities.The main living area makes an impression. Soaring ceilings, oversized windows, and a two-sided fireplace shared between the living room and dining area create a space that feels open without feeling cold. The kitchen has a breakfast bar overlooking the dining room, plus access to a private rooftop balcony tucked into the roofline — surrounded by mature trees and completely sheltered. It's one of those spots you didn't know you needed.A flex room on this level works well as a home office or guest bedroom.The entire top floor is the primary suite. Open-concept design, a well-appointed ensuite with soaker tub, tiled shower, and built-in vanity, plus room for a seating or dressing area. It feels more like a retreat than a bedroom.The walkout lower level adds real square footage: a third bedroom, and 3-piece bath — functional for a family, comfortable for guests.The condo board is very well run, which is why the condo fees are lower than other complexes in the area. This is a lovely home, in great shape, and ready for it's new owners. (id:51913)
Property Details
| Amenities Near By : Park, Playground, Schools, Shopping |
| Community Features : Pets Allowed With Restrictions |
| Features : Cul-de-sac, Closet Organizers |
| Parking Space Total : 4 |
| Plan : 9512232 |
| Structure : Deck |
| MLS® Number : A2310039 |
| Property Type : Single Family |
| Community Name : Patterson |
Building
| Bathroom Total : 3 |
| Bedrooms Above Ground : 2 |
| Bedrooms Below Ground : 1 |
| Bedrooms Total : 3 |
| Amenities : Clubhouse |
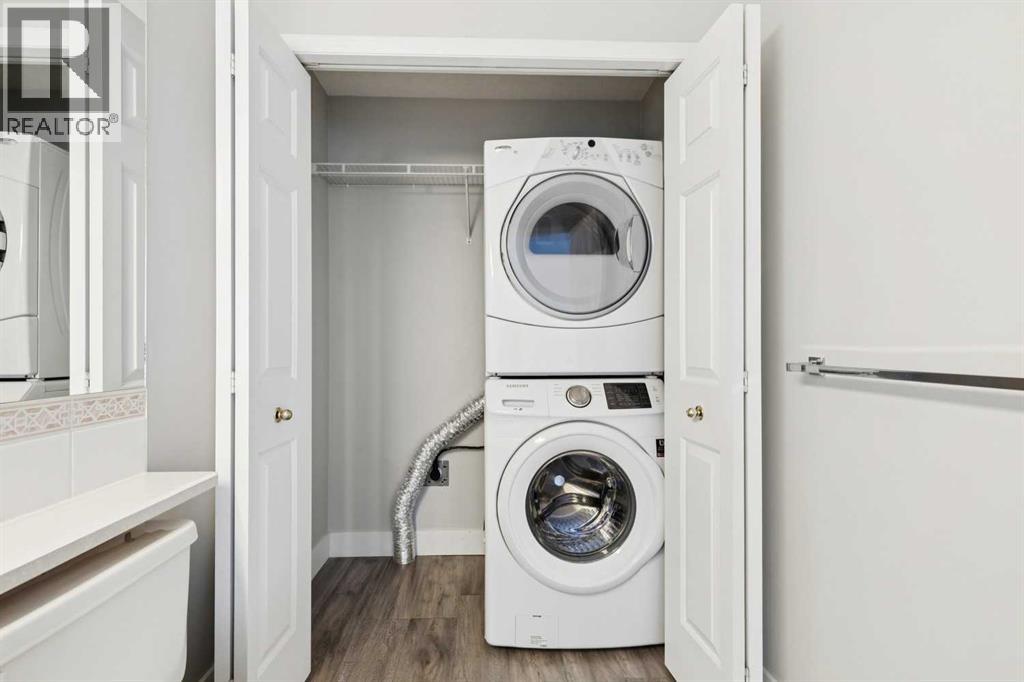
| Appliances : Washer, Refrigerator, Dishwasher, Stove, Oven, Dryer, Microwave, Garburator, Window Coverings |
| Architectural Style : 4 Level |
| Basement Development : Finished |
| Basement Features : Walk Out |
| Basement Type : Full (finished) |
| Constructed Date : 1996 |
| Construction Material : Wood Frame |
| Construction Style Attachment : Attached |
| Cooling Type : None |
| Exterior Finish : Brick, Stucco |
| Fireplace Present : Yes |
| Fireplace Total : 1 |
| Flooring Type : Carpeted, Laminate, Tile |
| Foundation Type : Poured Concrete |
| Half Bath Total : 1 |
| Heating Fuel : Natural Gas |
| Heating Type : Forced Air |
| Size Interior : 1973 Sqft |
| Total Finished Area : 1972.97 Sqft |
| Type : Row / Townhouse |
Land
| Size Total : 370.96 M2|0-4,050 Sqft |
| Size Total Text : 370.96 M2|0-4,050 Sqft |
| Size Frontage : 7.92 M |
| Acreage : No |
| Land Amenities : Park, Playground, Schools, Shopping |
| Fence Type : Fence |
| Landscape Features : Landscaped |
| Size Depth : 17.77 M |
| Size Irregular : 370.96 |
| Zoning Description : M-cg D27 |
Rooms
| Level | Type | Dimensions |
|---|---|---|
| Second Level | Family Room | 14.83 Ft x 14.25 Ft |
| Second Level | Bedroom | 10.08 Ft x 15.50 Ft |
| Third Level | 4pc Bathroom | 10.50 Ft x 13.58 Ft |
| Third Level | Primary Bedroom | 18.33 Ft x 17.00 Ft |
| Lower Level | 3pc Bathroom | 8.67 Ft x 6.75 Ft |
| Lower Level | Bedroom | 12.08 Ft x 9.25 Ft |
| Lower Level | Recreational, Games Room | 12.42 Ft x 16.33 Ft |
| Lower Level | Furnace | 5.08 Ft x 6.75 Ft |
| Main Level | Foyer | 6.58 Ft x 14.08 Ft |
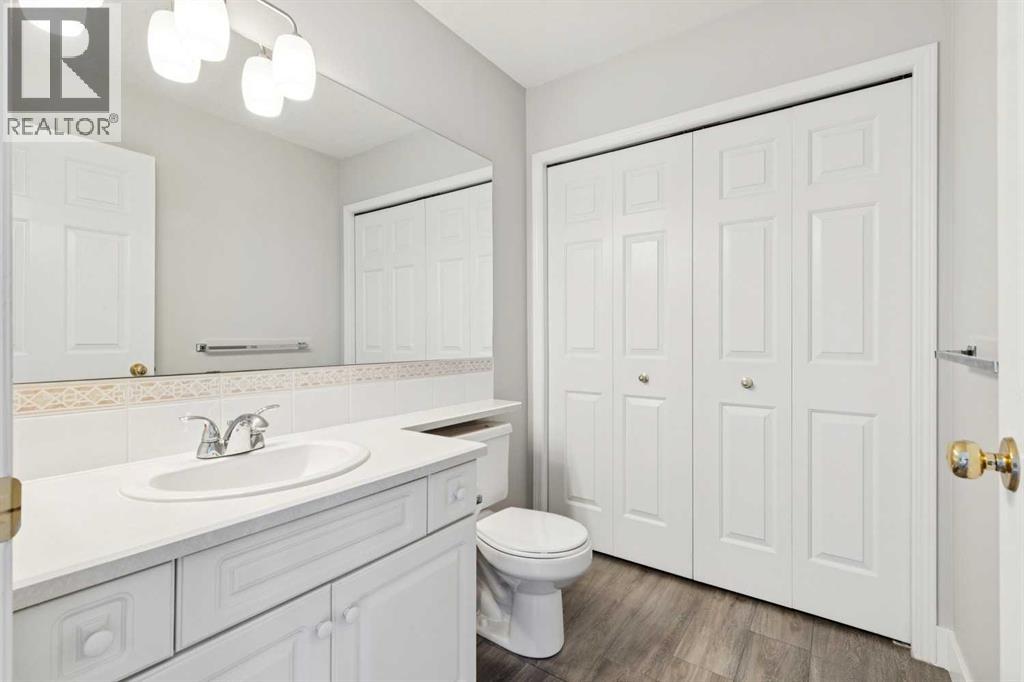
| Main Level | 2pc Bathroom | 6.75 Ft x 5.58 Ft |
| Main Level | Dining Room | 14.42 Ft x 4.75 Ft |
| Main Level | Kitchen | 10.33 Ft x 13.08 Ft |
| Main Level | Living Room | 14.83 Ft x 12.08 Ft |
Map
Agents and Offices
- Josh Methot
- Arthur Leslie
- Office: Exp Realty