House

Year Built: 2026

Area: 1678 sqft

Bedrooms: 3

Bathrooms: 3

Fireplaces: 1

Car Parking: 4
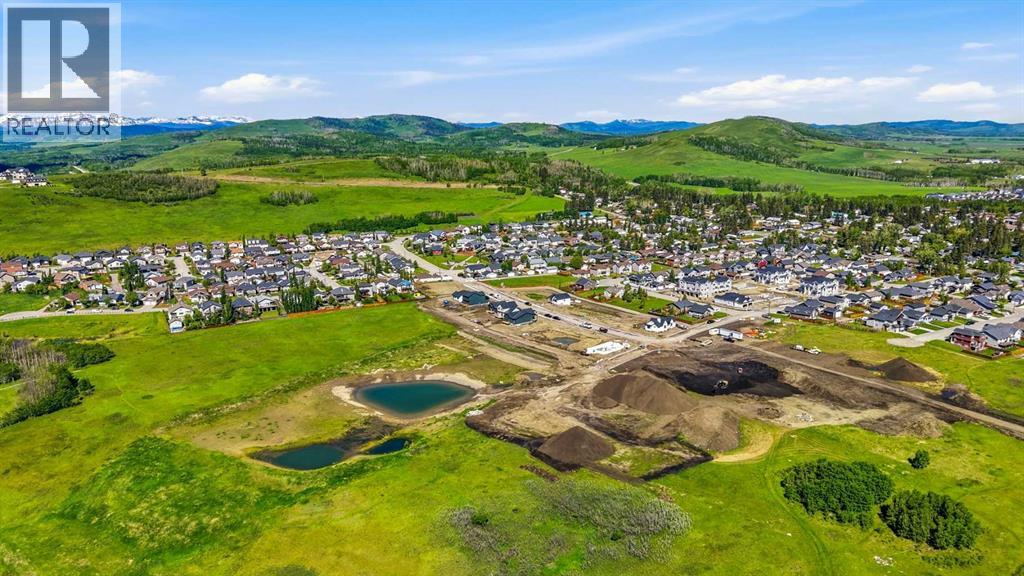
329 Flare Avenue Sw Diamond Valley, Alberta T0L 2A0
$729,750
Virtual Tour
Open House
This property has open houses!
Starts at: 12:00 pm
Ends at: 3:00 pm
Starts at: 12:00 pm
Ends at: 3:00 pm
Starts at: 12:00 pm
Ends at: 3:00 pm
Starts at: 12:00 pm
Ends at: 3:00 pm
Starts at: 12:00 pm
Ends at: 3:00 pm
Description
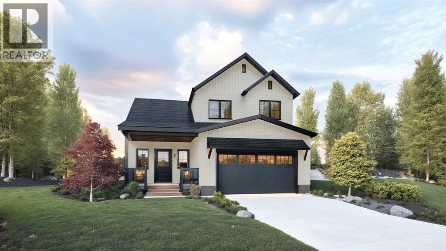
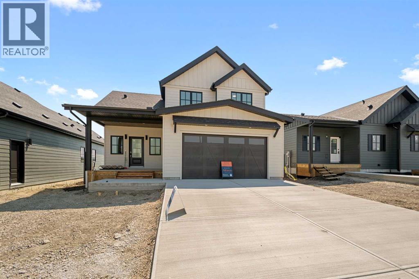
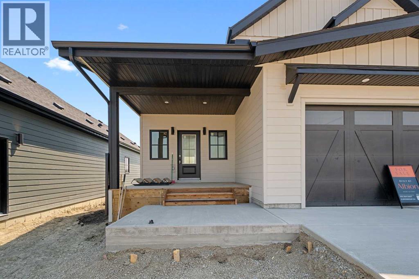
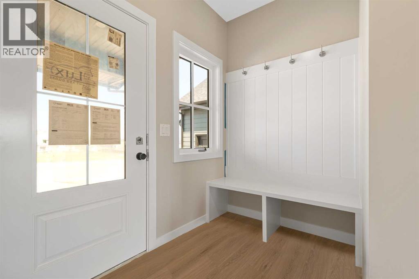
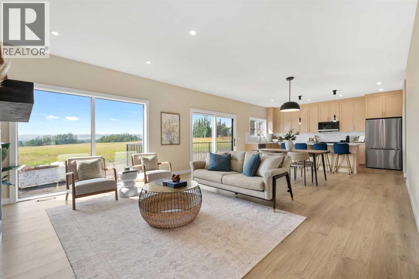
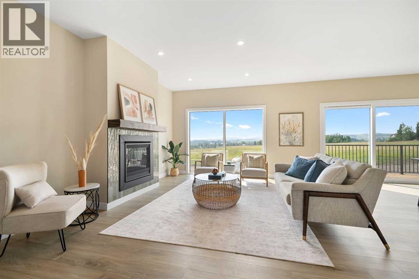
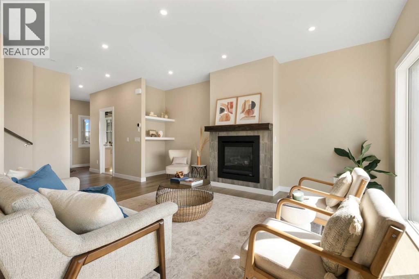
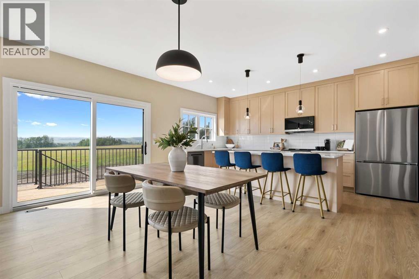
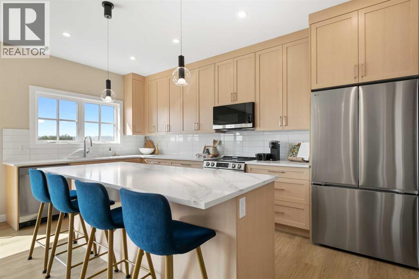
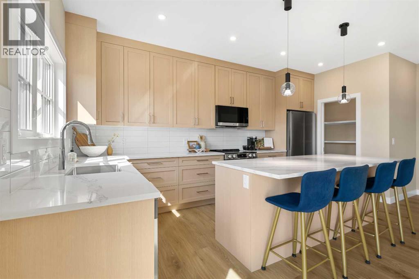
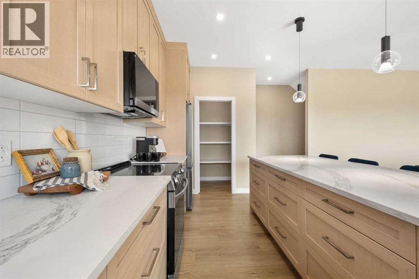
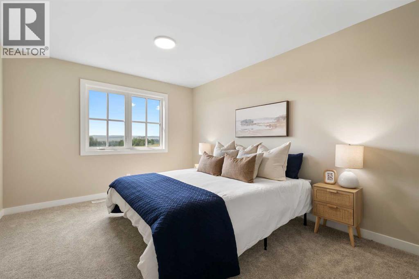
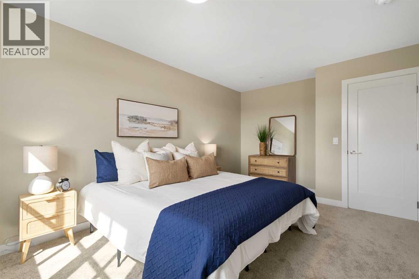
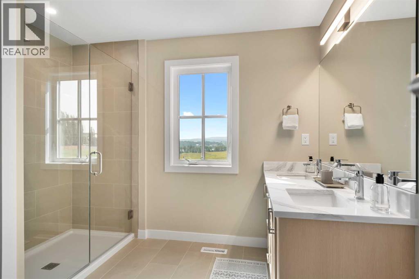
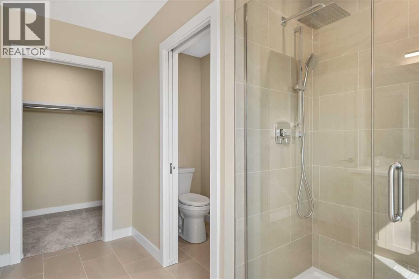
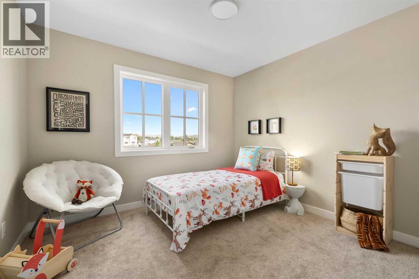
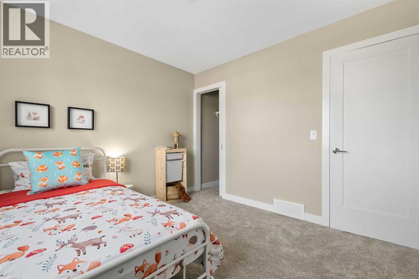
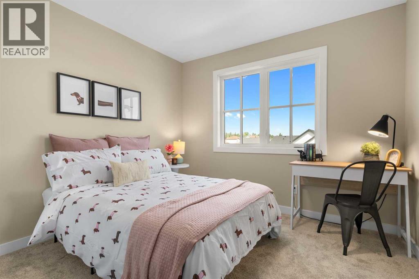
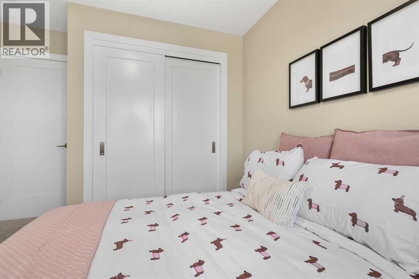
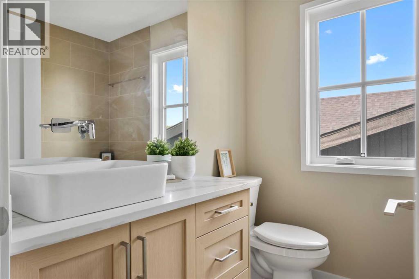
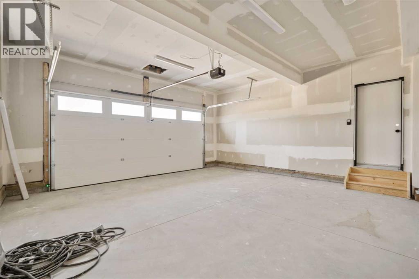
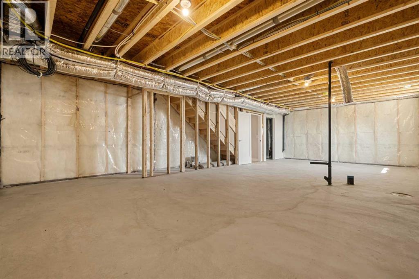
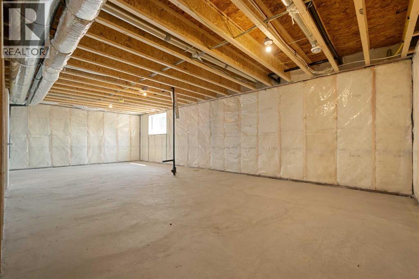
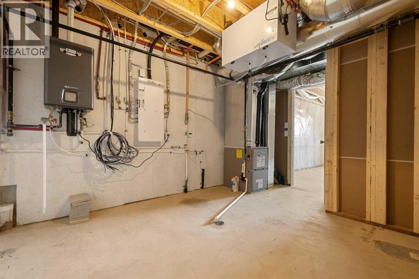
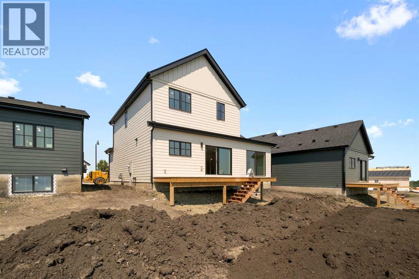
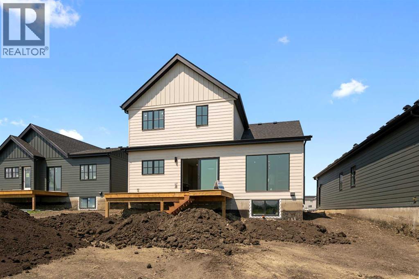
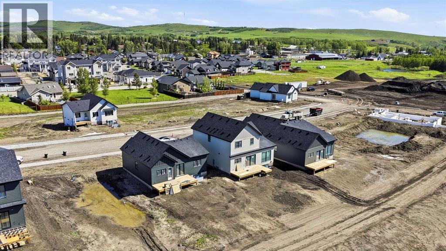
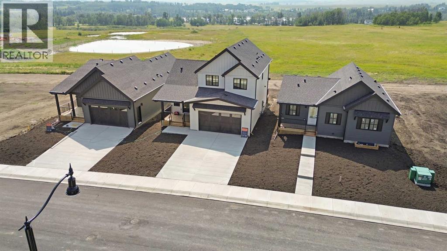
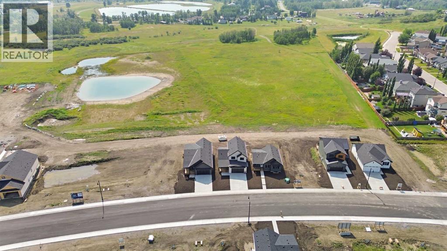
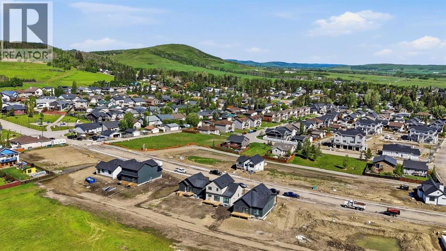
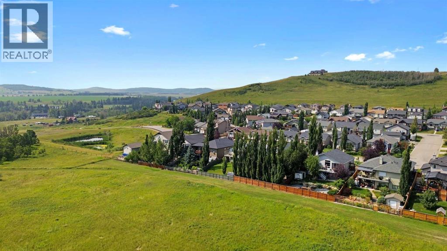
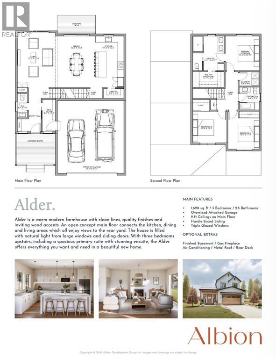
This home is built on FLARE AVE and for GOOD REASON!! It's got style, it's got charm, it's got everything you are looking for in your new high-end home built by Albion - a custom home builder! Say hello to the Alder, offering 1,680 sq. ft. of thoughtfully planned living space. This home welcomes you with clean lines, quality finishes, and a warm modern farmhouse feel accented by wood details. The main floor features 9-foot ceilings, an open-concept layout that seamlessly connects the kitchen, dining, and living areas, all with views to the rear yard and abundant natural light from large, south facing windows and sliding doors. An electric fireplace adds a cozy focal point to the living space. Upstairs, you’ll find three bedrooms, including a spacious primary suite with a stunning ensuite. The unfinished basement gives you the opportunity to tailor it to your needs - whether it's a home gym, an extra bedroom for guests, or even your own personal movie theatre, the possibilities are endless with the 8-foot ceiling height and plumbing rough-ins! An oversized (yes, it will fit your truck!) attached garage provides additional storage and convenient parking, enhancing everyday living. This home offers everything you want and need in a fresh, never-before-lived-in build. So you know how you said - "I'll move if I find the PERFECT home?" Well, pack your bags, you've found it! (id:51913)
Property Details
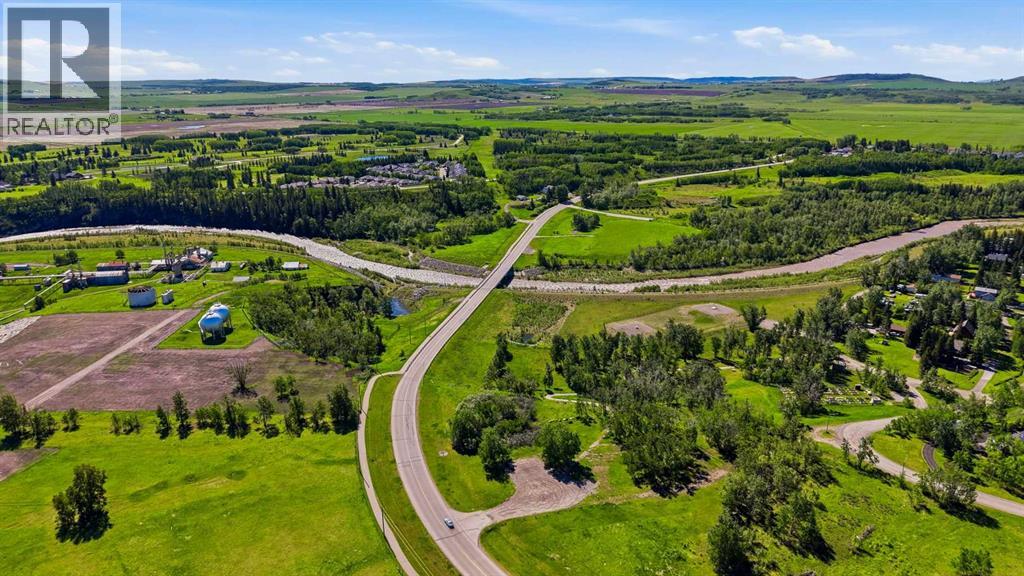
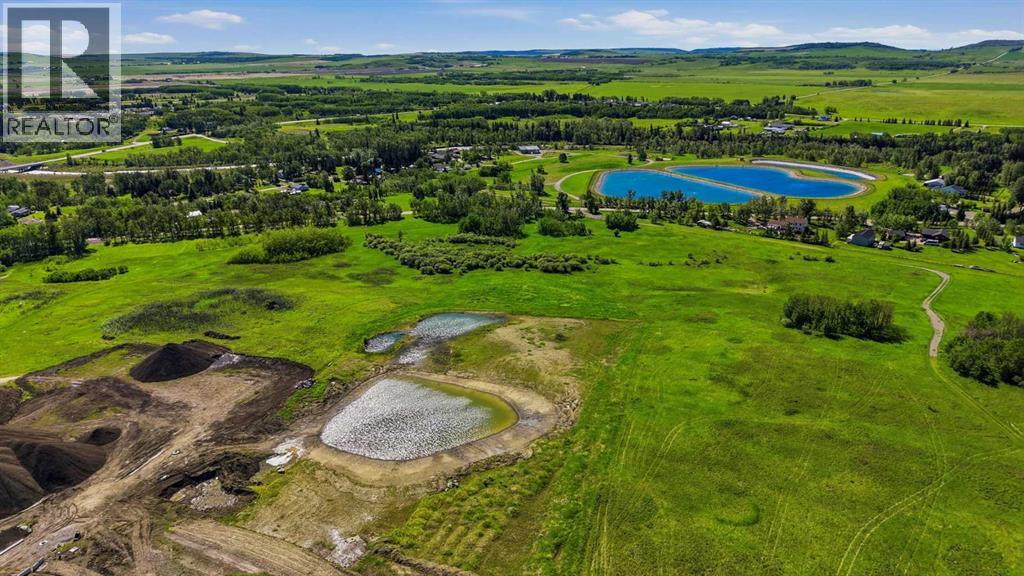
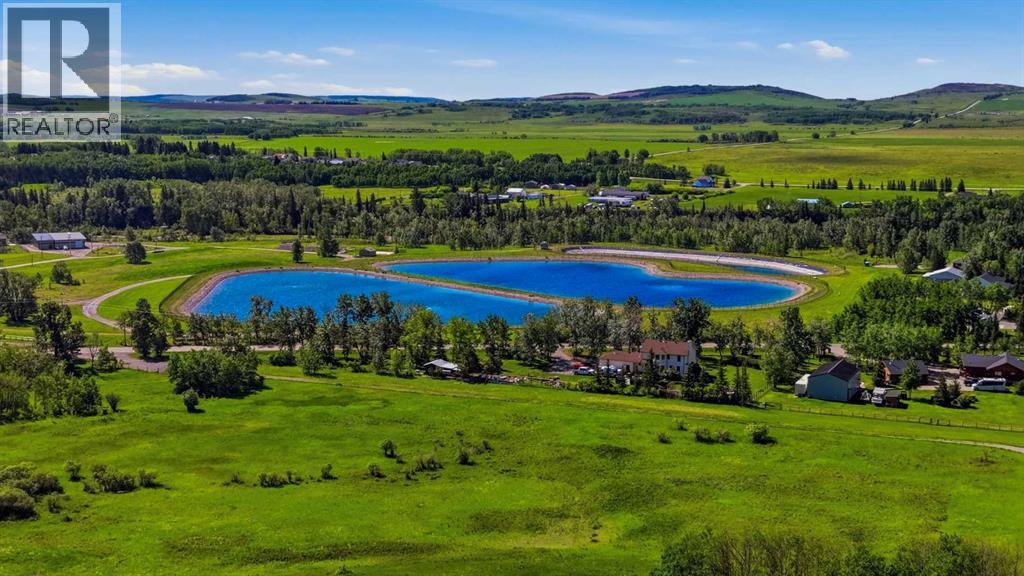
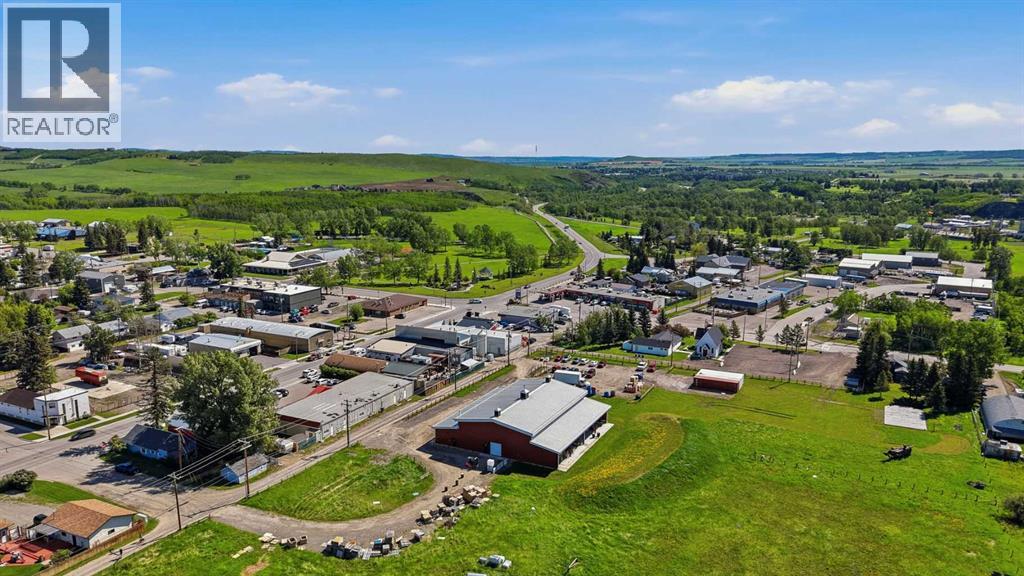
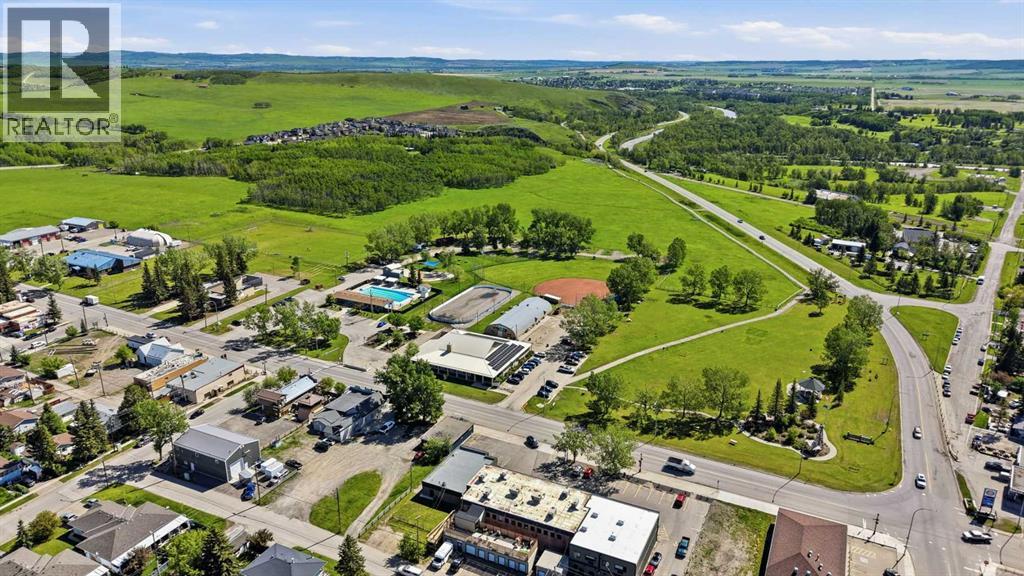
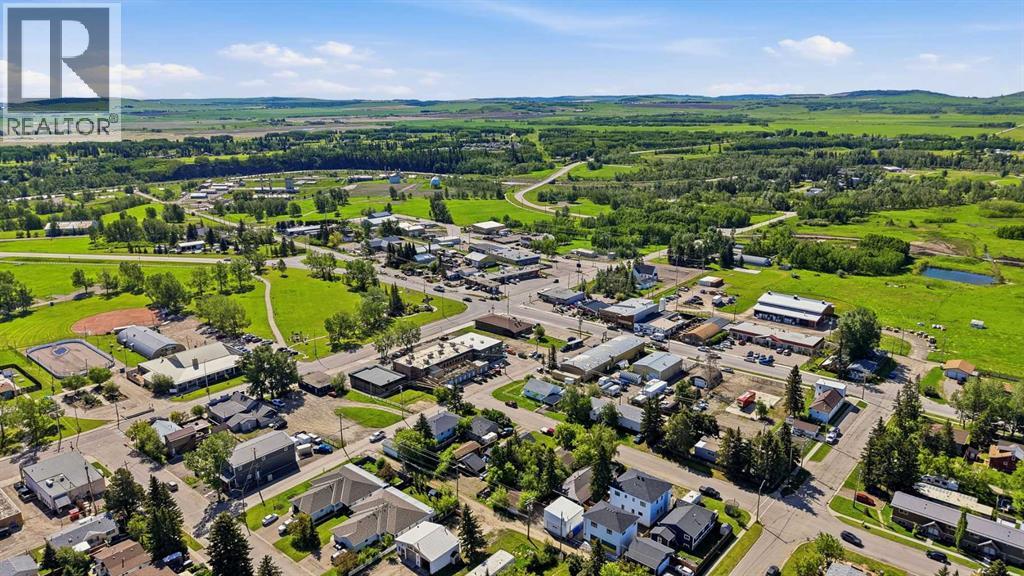
| Amenities Near By : Park, Playground, Schools, Shopping |
| Features : Other |
| Parking Space Total : 4 |
| Plan : 2511910 |
| Structure : Deck |
| MLS® Number : A2337714 |
| Property Type : Single Family |
Building
| Bathroom Total : 3 |
| Bedrooms Above Ground : 3 |
| Bedrooms Total : 3 |
| Appliances : Refrigerator, Dishwasher, Stove, Microwave Range Hood Combo |
| Basement Development : Unfinished |
| Basement Type : Full (unfinished) |
| Constructed Date : 2026 |
| Construction Material : Wood Frame |
| Construction Style Attachment : Detached |
| Cooling Type : None |
| Fireplace Present : Yes |
| Fireplace Total : 1 |
| Flooring Type : Carpeted, Tile, Vinyl Plank |
| Foundation Type : Poured Concrete |
| Half Bath Total : 1 |
| Heating Fuel : Natural Gas |
| Heating Type : Forced Air |
| Stories Total : 2 |
| Size Interior : 1678 Sqft |
| Total Finished Area : 1677.81 Sqft |
| Type : House |
Land
| Size Total : 5203.8 Sqft|4,051 - 7,250 Sqft |
| Size Total Text : 5203.8 Sqft|4,051 - 7,250 Sqft |
| Size Frontage : 13.26 M |
| Acreage : No |
| Land Amenities : Park, Playground, Schools, Shopping |
| Fence Type : Not Fenced |
| Size Depth : 35 M |
| Size Irregular : 5203.80 |
| Zoning Description : R-1 |
Rooms
| Level | Type | Dimensions |
|---|---|---|
| Second Level | Primary Bedroom | 10.67 Ft x 14.00 Ft |
| Second Level | 4pc Bathroom | 10.00 Ft x 10.83 Ft |
| Second Level | Bedroom | 9.58 Ft x 10.00 Ft |
| Second Level | Bedroom | 10.00 Ft x 10.67 Ft |
| Second Level | 4pc Bathroom | 6.33 Ft x 7.00 Ft |
| Second Level | Laundry Room | 3.08 Ft x 3.42 Ft |
| Main Level | Other | 4.00 Ft x 10.42 Ft |
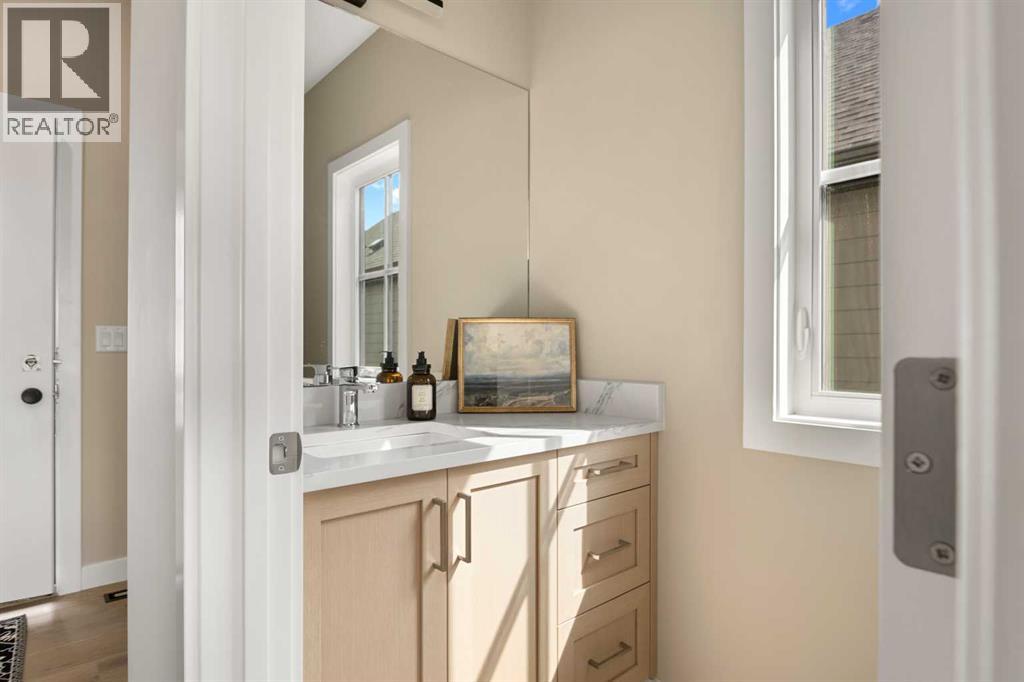
| Main Level | 2pc Bathroom | 3.50 Ft x 7.67 Ft |
| Main Level | Living Room | 14.83 Ft x 16.25 Ft |
| Main Level | Dining Room | 10.17 Ft x 16.25 Ft |
| Main Level | Kitchen | 8.75 Ft x 16.25 Ft |
| Main Level | Other | 5.00 Ft x 7.67 Ft |
Map
Agents and Offices
- Sundi A. Clark
- Office: Real Broker