House

Year Built: 1991

Area: 1270 sqft

Bedrooms: 4

Bathrooms: 3

Car Parking: 4
33025 Township Road 290 Rural Rocky View County, Alberta T0M 0S0
$864,900
Description
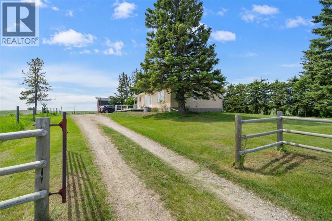
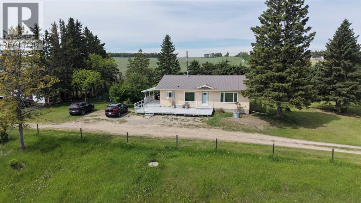
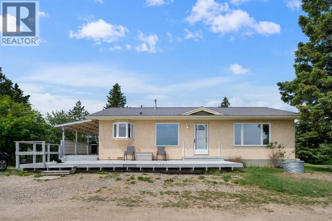
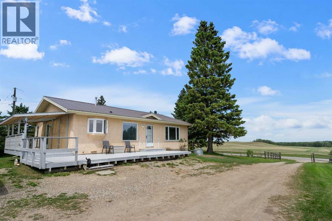
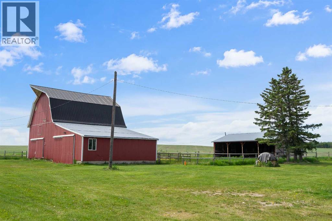
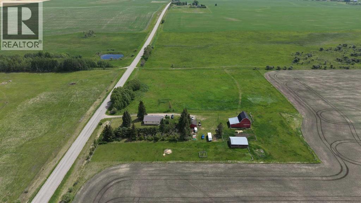
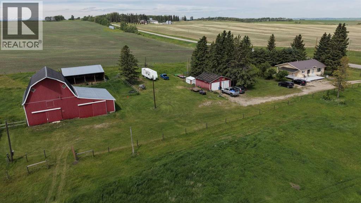
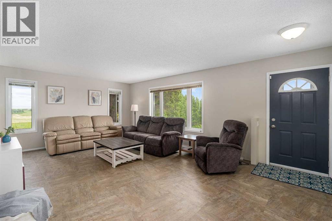
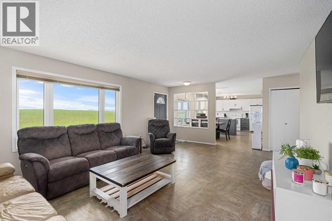
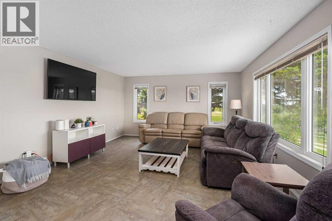
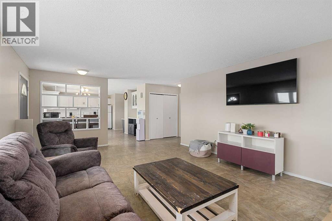
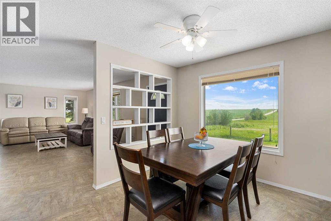
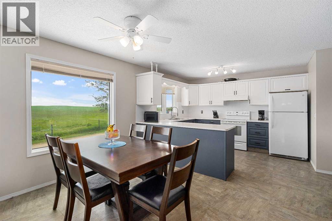
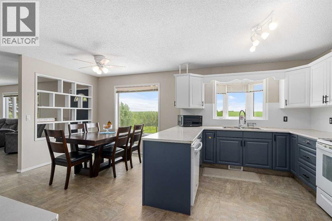
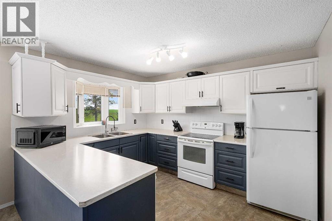
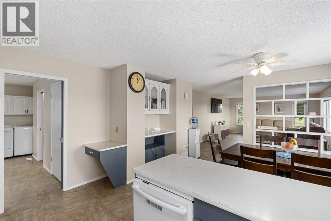
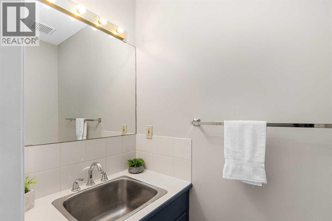
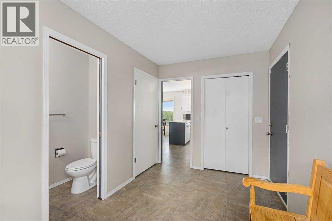
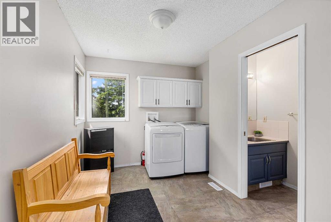
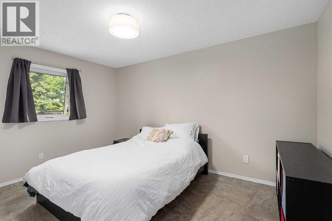
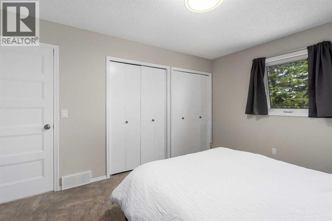
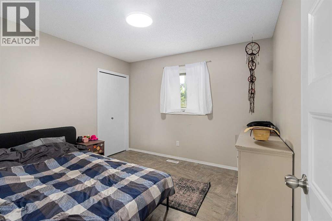
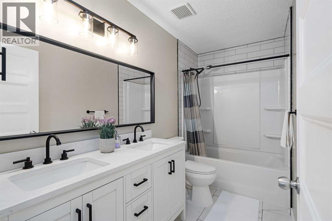
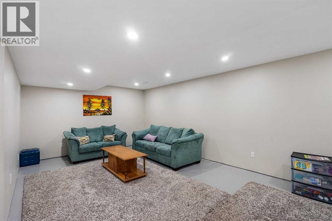
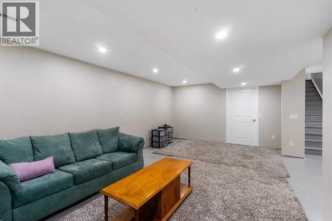
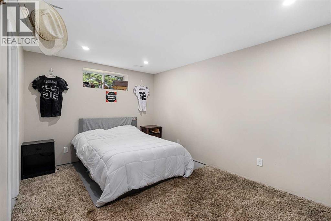
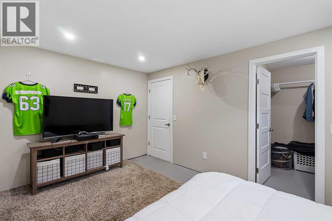
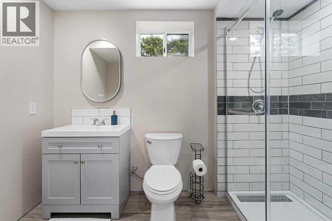
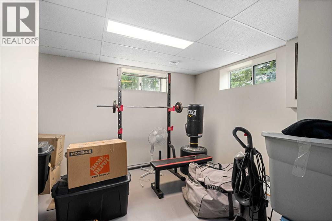
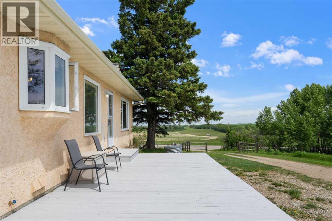
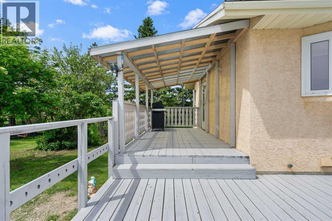
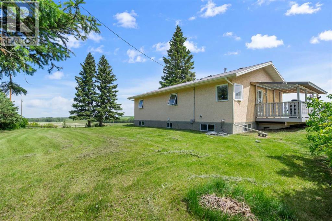
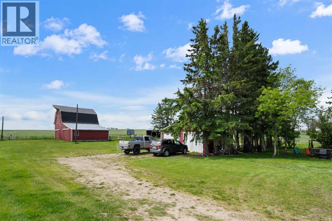
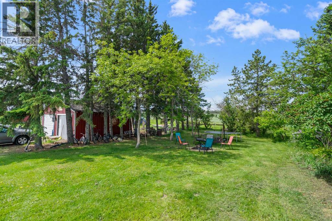
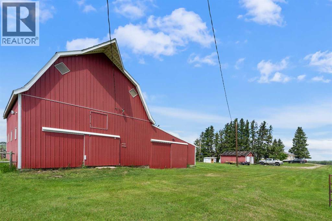
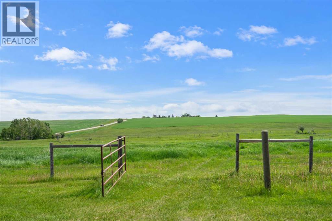
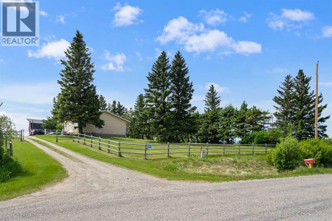
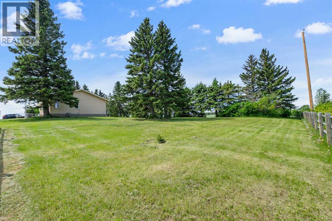
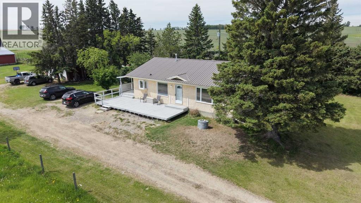
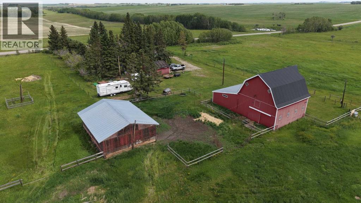
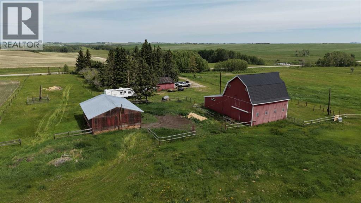
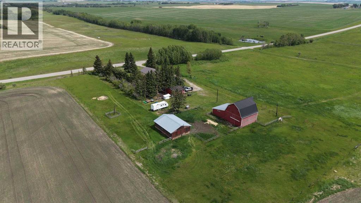
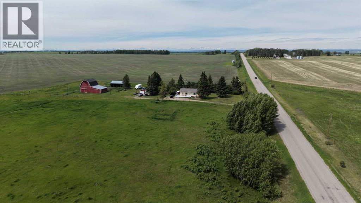
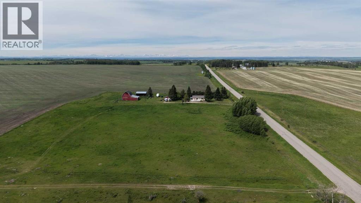
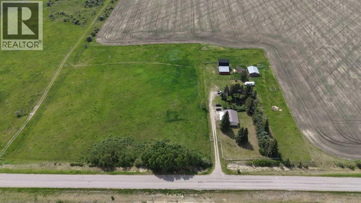
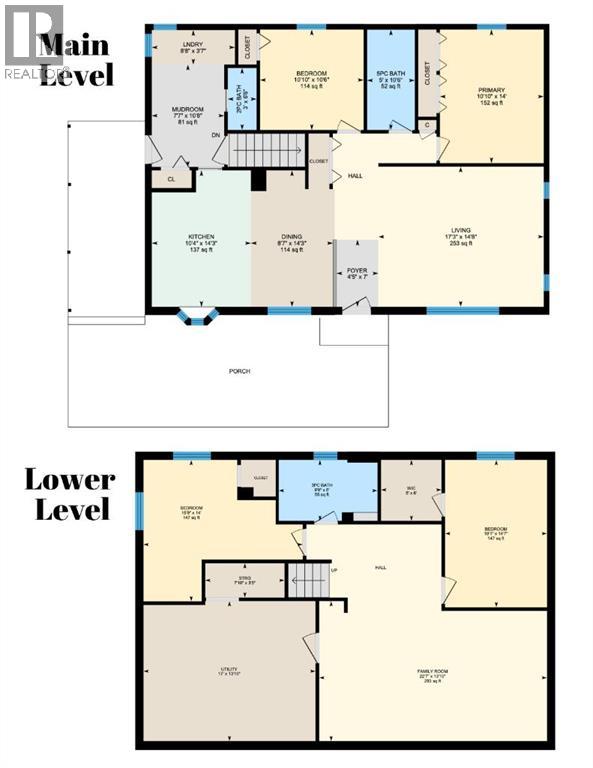
Situated on 8 acres in Rocky View County, this bungalow offers the space & freedom of country living with room for horses, hobbies or simply enjoying the outdoors. The property features a detached garage, barn, large horse shelter & plenty of open space to make your own. The home has seen several updates & now offers over 2,200 sq. ft. of developed living space. The main floor features a bright & functional layout with 2 good sized bedrooms, a renovated 4-piece bathroom, spacious living area & a large mudroom complete w/laundry & a convenient 2-piece bathroom. Both the front entrance & side entry lead to the expansive deck, creating the perfect space to enjoy the surrounding views. The partially finished basement adds valuable living space with 2 additional bedrooms, a modern 3-piece bathroom, a family/recreation room, radon mitigation system & an abundance of storage in the utility room. A great opportunity for those seeking an affordable acreage lifestyle with usable outbuildings, room to grow & the peace & privacy that comes with country living. Click on video and 3D tour. (id:51913)
Property Details
| Features : Other, No Smoking Home |
| Parking Space Total : 4 |
| Plan : 1210460 |
| Structure : Barn, Deck |
| View Type : View |
| MLS® Number : A2321293 |
| Property Type : Single Family |
Building
| Bathroom Total : 3 |
| Bedrooms Above Ground : 2 |
| Bedrooms Below Ground : 2 |
| Bedrooms Total : 4 |
| Appliances : Washer, Refrigerator, Dishwasher, Stove, Dryer |
| Architectural Style : Bungalow |
| Basement Development : Partially Finished |
| Basement Type : Full (partially Finished) |
| Constructed Date : 1991 |
| Construction Material : Wood Frame |
| Construction Style Attachment : Detached |
| Cooling Type : None |
| Flooring Type : Vinyl |
| Foundation Type : Poured Concrete |
| Half Bath Total : 1 |
| Heating Fuel : Natural Gas |
| Heating Type : Forced Air |
| Stories Total : 1 |
| Size Interior : 1270 Sqft |
| Total Finished Area : 1270 Sqft |
| Type : House |
| Utility Water : Well |
Land
| Size Total : 8.01 Ac|5 - 9.99 Acres |
| Size Total Text : 8.01 Ac|5 - 9.99 Acres |
| Acreage : Yes |
| Fence Type : Fence |
| Landscape Features : Landscaped |
| Sewer : Septic Field, Septic Tank |
| Size Irregular : 8.01 |
| Zoning Description : A-gen |
Rooms
| Level | Type | Dimensions |
|---|---|---|
| Lower Level | Family Room | 22.58 Ft x 13.83 Ft |
| Lower Level | Bedroom | 15.75 Ft x 14.00 Ft |
| Lower Level | Bedroom | 14.58 Ft x 10.08 Ft |
| Lower Level | 3pc Bathroom | Measurements not available |
| Main Level | Living Room | 17.25 Ft x 14.67 Ft |
| Main Level | Kitchen | 14.25 Ft x 10.33 Ft |
| Main Level | Dining Room | 14.25 Ft x 8.58 Ft |
| Main Level | Primary Bedroom | 14.00 Ft x 10.83 Ft |
| Main Level | Bedroom | 10.83 Ft x 10.50 Ft |
| Main Level | 2pc Bathroom | Measurements not available |
| Main Level | 5pc Bathroom | Measurements not available |
Map
Agents and Offices
- Billy D. Peshke
- Yasin Peshke
- Office: Maxwell Capital Realty