House

Year Built: 1956

Area: 1192 sqft

Bedrooms: 3

Bathrooms: 2

Car Parking: 3
3304 36 Avenue Sw Calgary, Alberta T3E 1C1 New
$879,900
Description
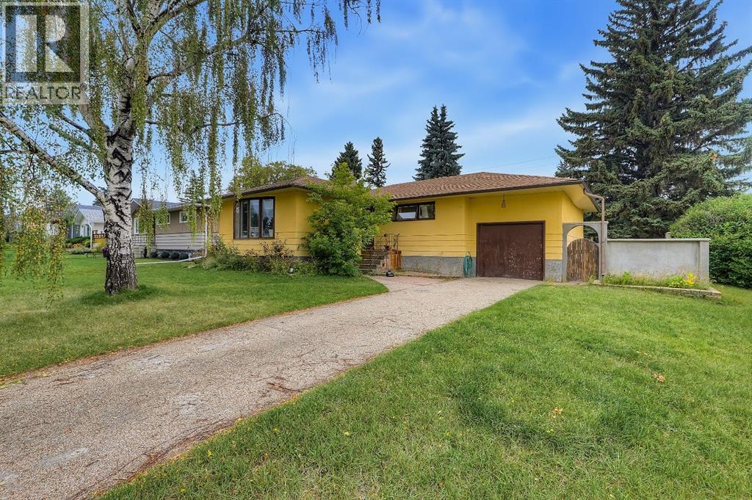
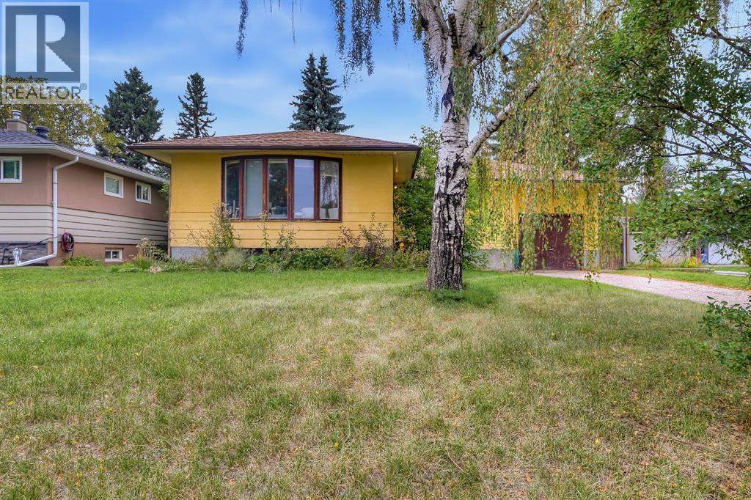
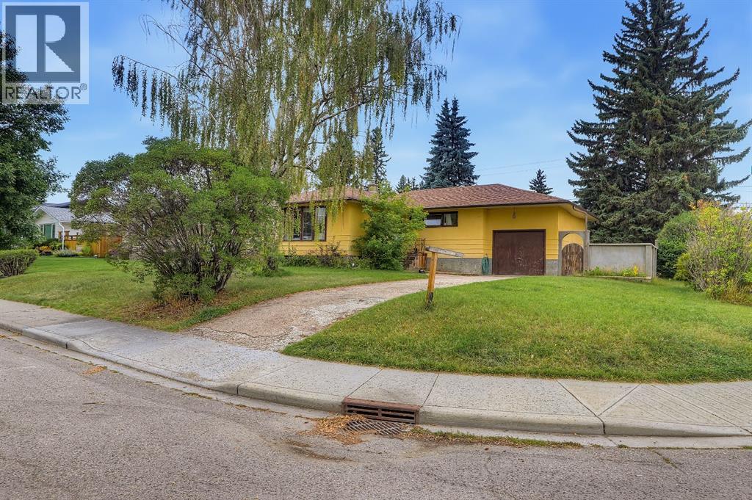
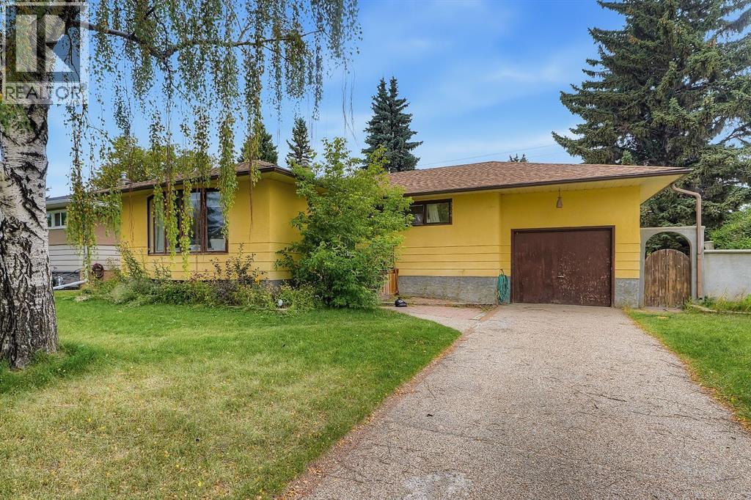
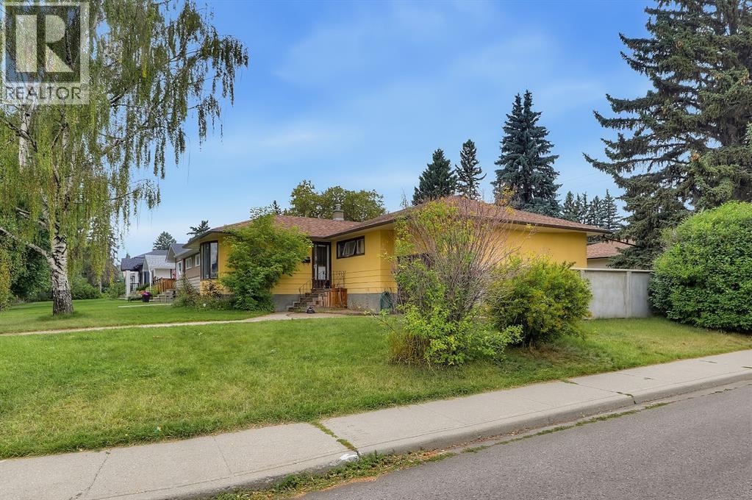
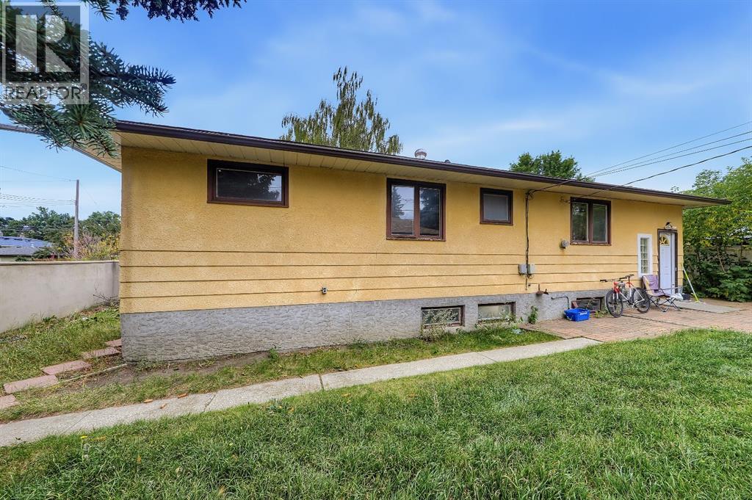
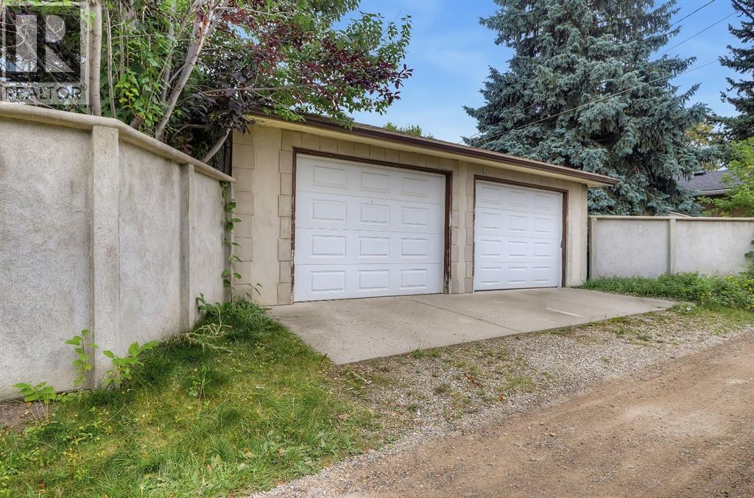
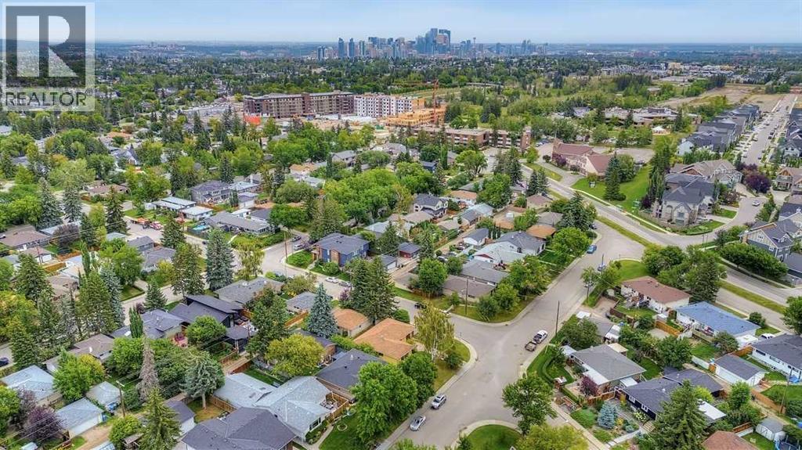
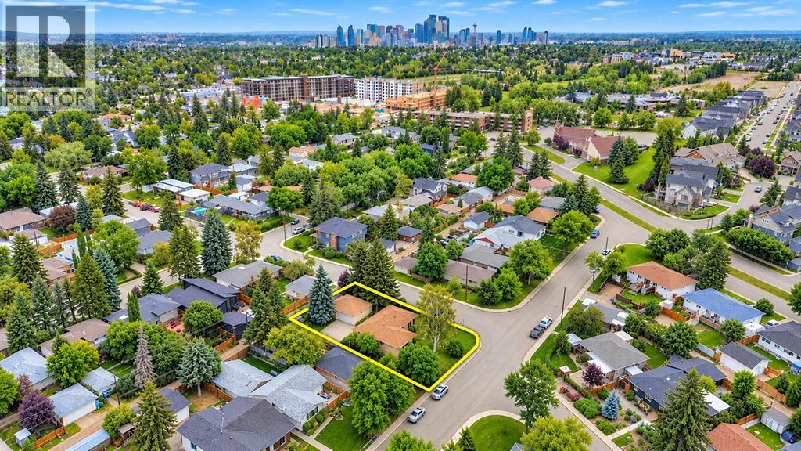
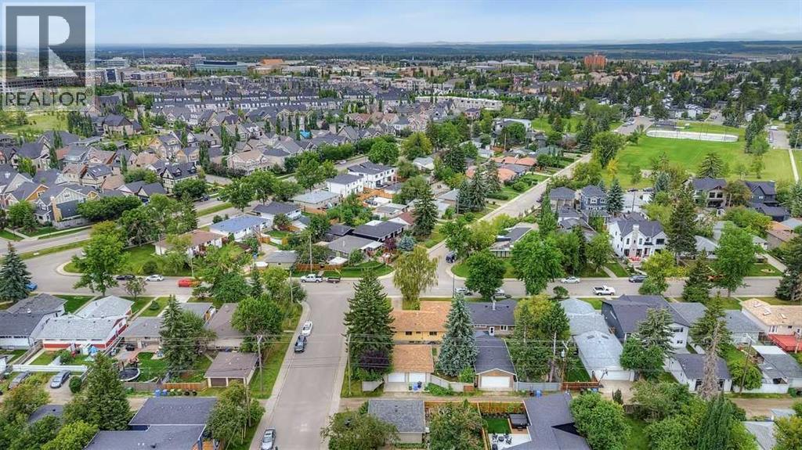
DEVELOPMENT OPPORTUNITY ON AN OVERSIZED 7653.14 SQFT CORNER LOT in Rutland Park. What truly sets this property apart is the SIZE & POTENTIAL OF THE LOT - A combined 40FT (front) +25FT (corner) gives you a 65FT FRONTAGE. Set along one of the community’s beautiful tree-lined streets, 3304 36 Avenue SW presents an exceptional opportunity for builders, investors or buyers looking to create a substantial custom residence in an established inner-city neighbourhood.The site lends itself to a single-detached residence, with the potential for a secondary or backyard suite subject to City requirements and approvals. In a community increasingly showcasing impressive new custom homes, this oversized corner parcel offers an opportunity to build at a scale that is difficult to replicate on the narrower lots found throughout much of Calgary’s inner city.Imagine a significant custom residence with room to explore an OVERSIZED TRIPLE OR EVEN QUAD GARAGE, expansive outdoor living and a genuinely usable backyard—all while maintaining the space and privacy that make established communities like Rutland Park so desirable. Garage size and future development are subject to applicable City approvals and building requirements.Not ready to build? The existing 1950s BUNGALOW offers plenty of possibility of its own. With a little TLC and thoughtful updating, this charming home could be refreshed into a comfortable residence or an excellent holding property while future plans are considered. The fully finished home offers 4 bedrooms, including 3 above grade and 1 downstairs, hardwood flooring and has been updated over the years.The location completes the opportunity. Mount Royal University is just minutes away, while a strong collection of nearby public, Catholic and independent schools adds to the appeal. Nearby options include A.E. Cross School, Holy Name School and Bishop Carroll High School. Families seeking private education will appreciate the proximity to Clear Water Academy, lo cated in neighbouring Currie Barracks and offering programming from Junior Kindergarten through Grade 12.Rutland Park provides the increasingly rare combination of QUIET, MATURE INNER-CITY LIVING and exceptional accessibility. MARDA LOOP is only minutes away, offering an extensive collection of restaurants, cafés, boutiques, fitness studios and everyday services. Nearby green spaces and recreation include Glenmore Athletic Park, River Park, Sandy Beach and the extensive pathways and natural areas surrounding the Glenmore Reservoir and Weaselhead.With MOUNT ROYAL UNIVERSITY, EXCELLENT EDUCATIONAL OPTIONS, MARDA LOOP AMENITIES, PARKS AND GREEN SPACES all close at hand, the location offers outstanding appeal for a future custom family residence while remaining conveniently connected to downtown Calgary and major routes west toward the mountains.LIVE IN IT, RENOVATE, HOLD OR BUILD NEW—THIS PROPERTY OFFERS EXCEPTIONAL POTENTIAL. BRING YOUR VISION AND TAKE ADVANTAGE OF THIS RARE RUTLAND PARK OPPORTUNITY. (id:51913)
Property Details
| Amenities Near By : Park, Playground, Schools, Shopping |
| Features : Back Lane, Wood Windows |
| Parking Space Total : 3 |
| Plan : 6498ha |
| Structure : Deck |
| MLS® Number : A2343201 |
| Property Type : Single Family |
| Community Name : Rutland Park |
Building
| Bathroom Total : 2 |
| Bedrooms Above Ground : 3 |
| Bedrooms Total : 3 |
| Appliances : Washer, Refrigerator, Dishwasher, Stove, Dryer, Garage Door Opener |
| Architectural Style : Bungalow |
| Basement Development : Finished |
| Basement Type : Full (finished) |
| Constructed Date : 1956 |
| Construction Material : Wood Frame |
| Construction Style Attachment : Detached |
| Cooling Type : None |
| Exterior Finish : Stucco |
| Flooring Type : Carpeted, Hardwood, Tile |
| Foundation Type : Poured Concrete |
| Heating Fuel : Natural Gas |
| Heating Type : Forced Air |
| Stories Total : 1 |
| Size Interior : 1192 Sqft |
| Total Finished Area : 1191.7 Sqft |
| Type : House |
Land
| Size Total : 711 M2|7,251 - 10,889 Sqft |
| Size Total Text : 711 M2|7,251 - 10,889 Sqft |
| Size Frontage : 12.19 M |
| Acreage : No |
| Land Amenities : Park, Playground, Schools, Shopping |
| Fence Type : Fence |
| Size Depth : 28.91 M |
| Size Irregular : 711.00 |
| Zoning Description : R-c1 |
Rooms
| Level | Type | Dimensions |
|---|---|---|
| Basement | Office | 17.58 Ft x 12.92 Ft |
| Basement | Recreational, Games Room | 19.00 Ft x 10.92 Ft |
| Basement | Den | 13.00 Ft x 7.75 Ft |
| Basement | Laundry Room | 9.00 Ft x 9.08 Ft |
| Basement | 3pc Bathroom | 7.00 Ft x 6.75 Ft |
| Main Level | Living Room | 18.08 Ft x 11.50 Ft |
| Main Level | Kitchen | 12.50 Ft x 11.58 Ft |
| Main Level | Dining Room | 11.50 Ft x 7.92 Ft |
| Main Level | Primary Bedroom | 12.17 Ft x 11.33 Ft |
| Main Level | Bedroom | 10.83 Ft x 8.25 Ft |
| Main Level | Bedroom | 9.92 Ft x 9.83 Ft |
| Main Level | 4pc Bathroom | 9.83 Ft x 6.42 Ft |
Map
Agents and Offices
- Lisa Johnson
- Office: RE/MAX House Of Real Estate