


House

Year Built: 1975

Area: 2489 sqft

Bedrooms: 5

Bathrooms: 4

Fireplaces: 1
33076 Township Road 243 Rural Rocky View County, Alberta T3Z 2M6
$3,499,000
Description
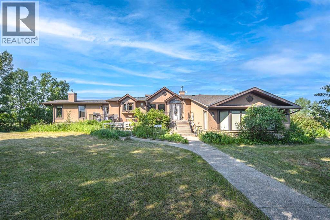
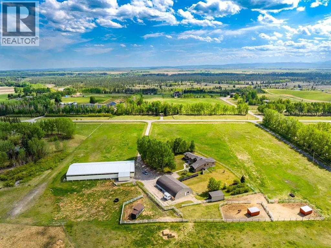
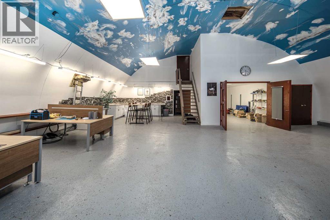
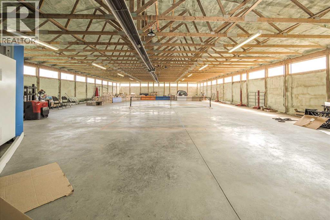
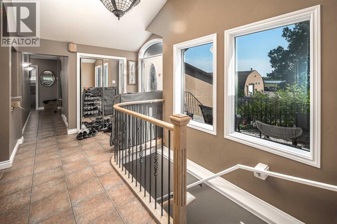
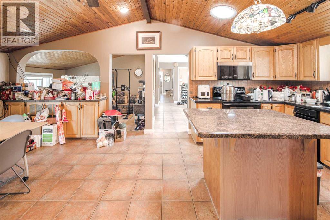
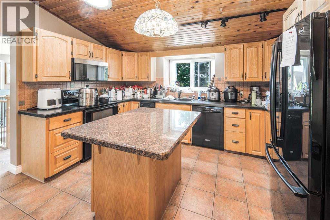
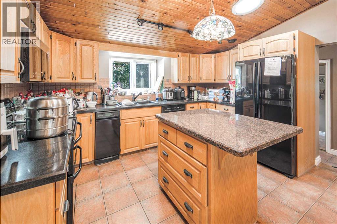
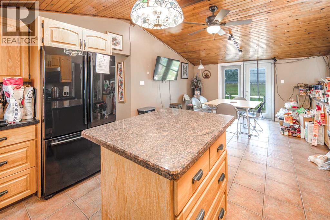
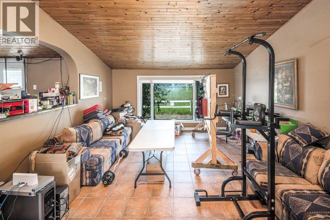
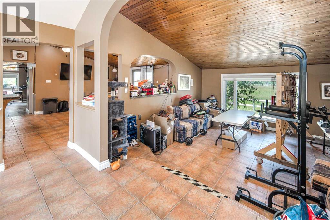
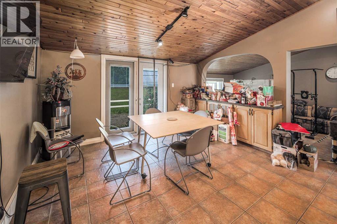
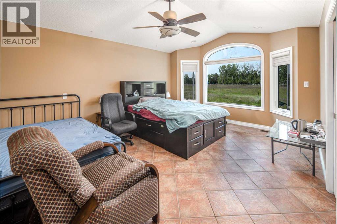
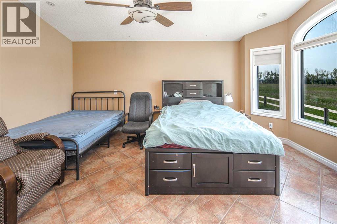
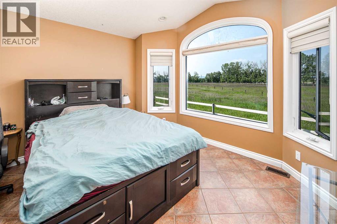
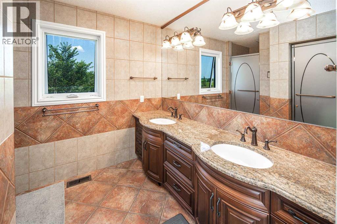
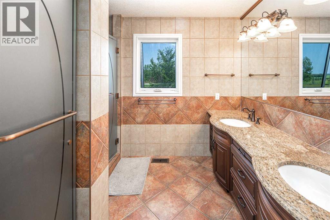
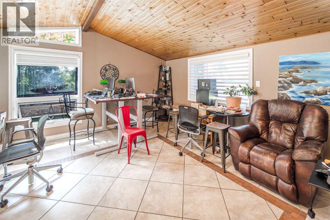
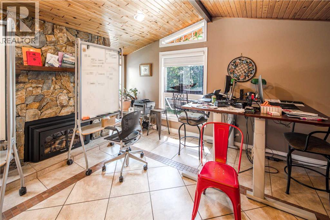
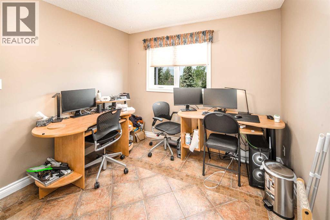
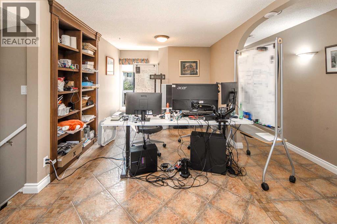
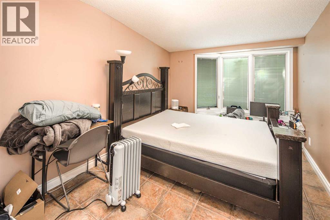
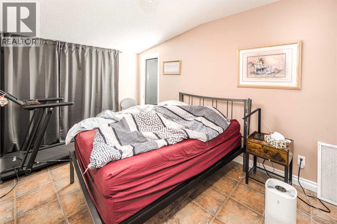
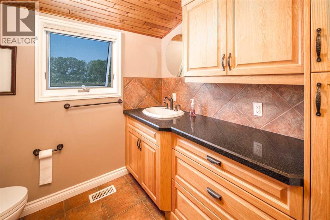
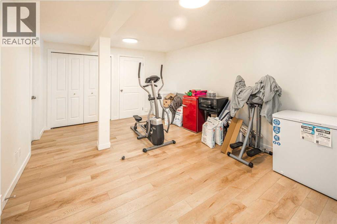
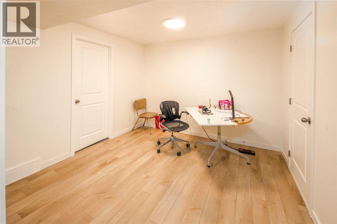
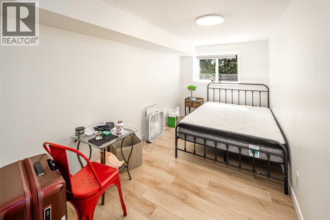
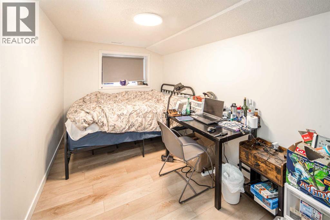
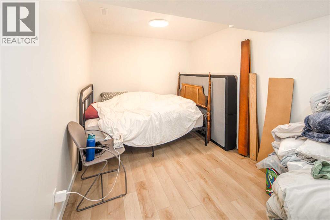
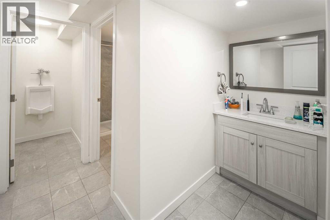
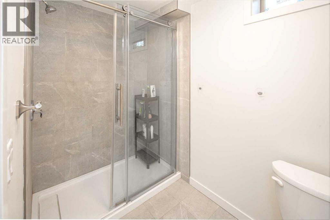
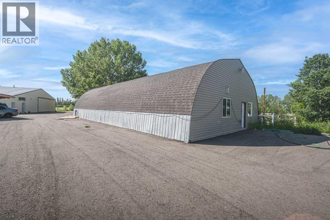
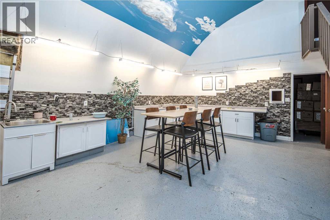
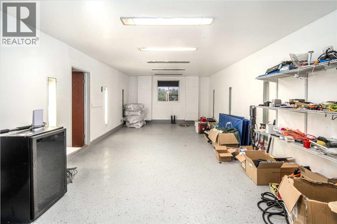
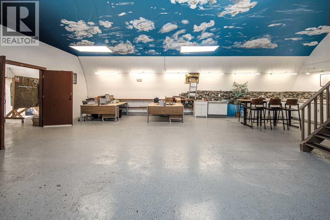
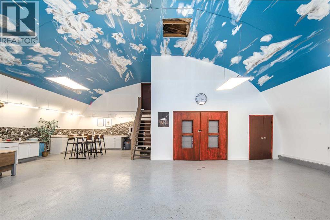
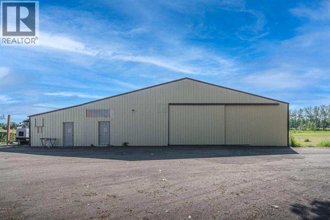
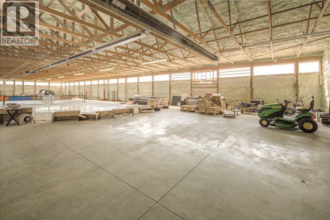
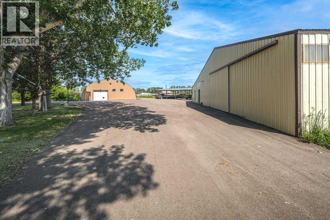
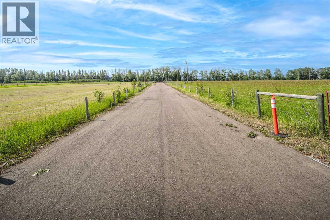
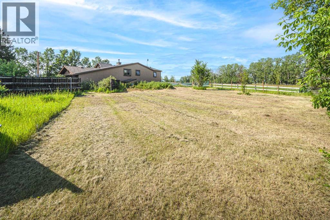
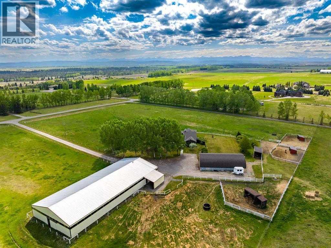
Take advantage of this rare opportunity to own over 9 acres in the heart of Springbank, featuring a massive riding arena, a beautifully renovated and heated barn, a versatile office building, and a charming 5-bedroom, 3.5-bathroom home with breathtaking mountain views. This property has undergone over $900,000 in renovations over the past three years. The acreage also offers strong subdivision potential, with the possibility of creating up to two additional lots in the future. The impressive 8,120 sq. ft. arena offers exceptional versatility, making it ideal for recreation, events, storage, workshops, or a variety of other uses. The extensively renovated barn has been upgraded with structural improvements, a new concrete floor, added insulation, and reconfigured to provide functional storage as well as a versatile indoor recreation. The quonset has also been thoughtfully renovated and converted into a functional office with a dedicated meeting room, offering exceptional flexibility for home-based business or ranch operations. Upon entering the home, you'll be welcomed by soaring vaulted ceilings that lead into the living room, creating an inviting space for entertaining. The kitchen offers everything you need, including a central island with a breakfast bar beautifully illuminated by a stained-glass pendant light. The spacious primary suite features a walk-in closet with organizers and a 4-piece ensuite, while two additional bright bedrooms provide comfortable accommodations for family or guests. Additional highlights include a cozy family room with a gas log fireplace and wet bar, elegant built-ins in the dining room, and beautiful wood ceilings throughout the home's main living areas. The fully renovated basement expands the living space with two additional bedrooms, a full bathroom, and hardwood flooring throughout, offering excellent flexibility for extended family or guests. Additional improvements include a dual-stage whole-home water filtration system, a sola r-powered carport, and numerous recent upgrades completed throughout the property, further enhancing its comfort, functionality, and long-term value. Located in one of Springbank's most desirable communities, this exceptional property offers access to one of Alberta's most sought-after school districts while providing quick and convenient access to the mountains. Don’t miss this opportunity—book your private showing today! (id:51913)
Property Details
| Amenities Near By : Park, Schools |
| Features : Cul-de-sac, Closet Organizers, Level |
| Plan : 8911863 |
| Structure : Arena, Workshop |
| View Type : View |
| MLS® Number : A2330875 |
| Property Type : Single Family |
| Community Name : Springbank |
Building
| Bathroom Total : 4 |
| Bedrooms Above Ground : 1 |
| Bedrooms Below Ground : 4 |
| Bedrooms Total : 5 |
| Appliances : Washer, Refrigerator, Dishwasher, Stove, Dryer, Compactor, Microwave Range Hood Combo |
| Architectural Style : Bungalow |
| Basement Development : Finished |
| Basement Type : Full (finished) |
| Constructed Date : 1975 |
| Construction Material : Wood Frame |
| Construction Style Attachment : Detached |
| Cooling Type : None |
| Exterior Finish : Stone, Stucco |
| Fireplace Present : Yes |
| Fireplace Total : 1 |
| Flooring Type : Ceramic Tile, Hardwood |
| Foundation Type : Poured Concrete |
| Half Bath Total : 1 |
| Heating Type : Forced Air |
| Stories Total : 1 |
| Size Interior : 2489 Sqft |
| Total Finished Area : 2489.2 Sqft |
| Type : House |
| Utility Water : Private Utility |
Land
| Size Total : 9.12 Ac|5 - 9.99 Acres |
| Size Total Text : 9.12 Ac|5 - 9.99 Acres |
| Size Frontage : 188.25 M |
| Acreage : Yes |
| Land Amenities : Park, Schools |
| Fence Type : Cross Fenced, Fence |
| Sewer : Septic Field |
| Size Depth : 195.95 M |
| Size Irregular : 9.12 |
| Zoning Description : R-rur |
Rooms
| Level | Type | Dimensions |
|---|---|---|
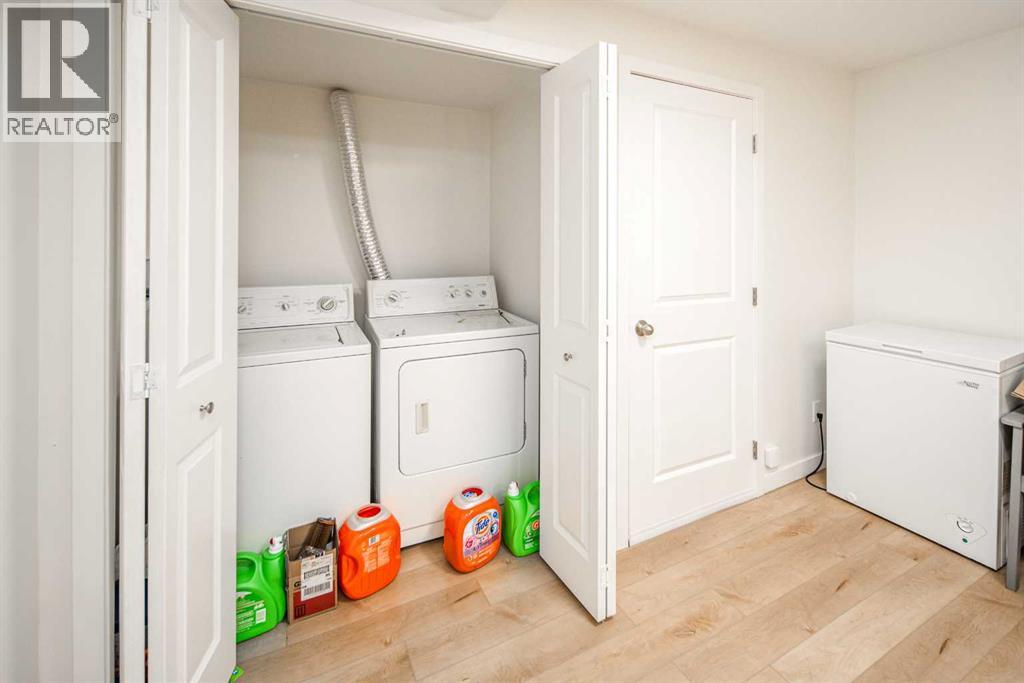
| Basement | Laundry Room | 5.58 Ft x 3.50 Ft |
| Basement | 4pc Bathroom | 13.08 Ft x 8.83 Ft |
| Basement | Other | 17.17 Ft x 12.08 Ft |
| Basement | Den | 13.33 Ft x 8.92 Ft |
| Basement | Recreational, Games Room | 21.75 Ft x 10.67 Ft |
| Basement | Bedroom | 24.17 Ft x 7.67 Ft |
| Basement | Bedroom | 24.25 Ft x 7.33 Ft |
| Lower Level | Bedroom | 16.25 Ft x 9.33 Ft |
| Lower Level | Other | 8.08 Ft x 4.50 Ft |
| Lower Level | Bedroom | 16.75 Ft x 9.33 Ft |
| Lower Level | Other | 7.25 Ft x 4.50 Ft |
| Main Level | Other | 9.33 Ft x 5.83 Ft |
| Main Level | Living Room | 17.33 Ft x 14.83 Ft |
| Main Level | Other | 13.33 Ft x 10.83 Ft |
| Main Level | Dining Room | 14.67 Ft x 13.33 Ft |
| Main Level | Other | 8.25 Ft x 3.92 Ft |
| Main Level | 2pc Bathroom | 8.25 Ft x 7.75 Ft |
| Main Level | Laundry Room | 4.92 Ft x 3.50 Ft |
| Main Level | Family Room | 16.92 Ft x 15.25 Ft |
| Main Level | Other | 4.58 Ft x 2.08 Ft |
| Main Level | Office | 21.42 Ft x 9.75 Ft |
| Main Level | Primary Bedroom | 16.92 Ft x 13.17 Ft |
| Main Level | Other | 11.00 Ft x 7.17 Ft |
| Main Level | Other | 5.83 Ft x 3.33 Ft |
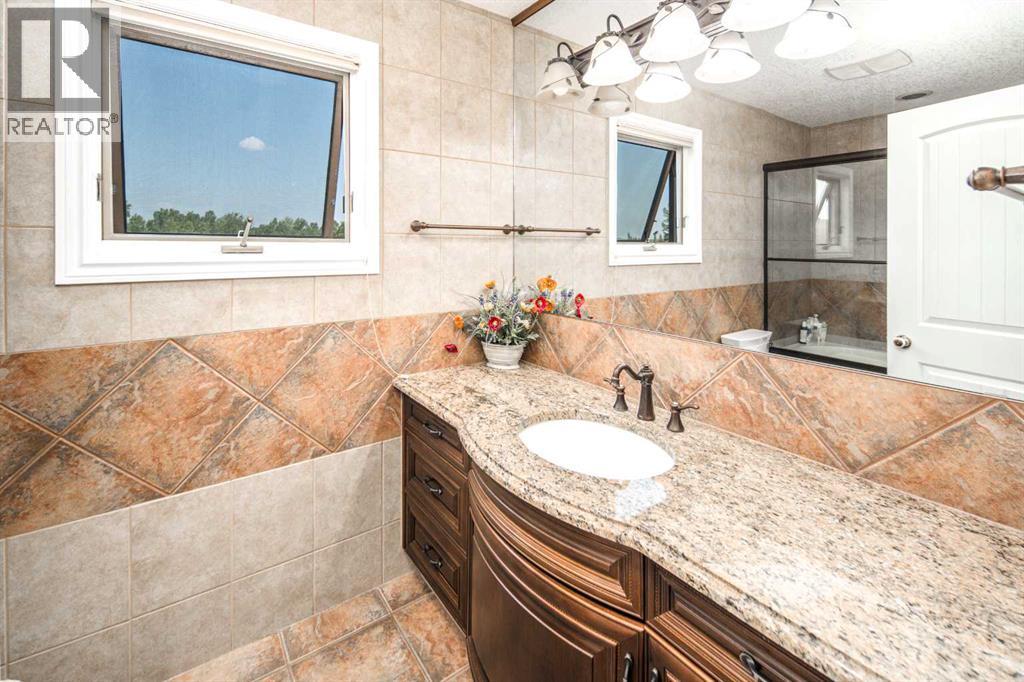
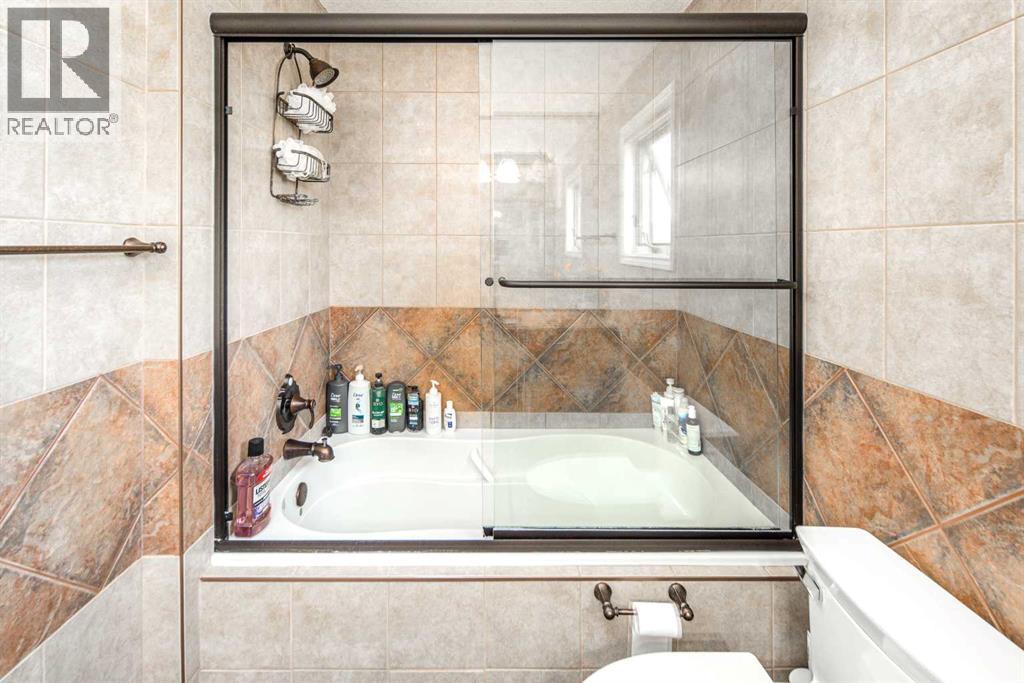
| Main Level | 4pc Bathroom | 11.00 Ft x 7.92 Ft |
| Main Level | 4pc Bathroom | 10.75 Ft x 5.67 Ft |
Map
Agents and Offices
- James Zhan
- Office: Grand Realty

Latest Listing

6140 Dalmarnock Crescent Nw
$725,000
5632 Dalhousie Drive Nw
$730,000