House

Year Built: 2002

Area: 1799 sqft

Bedrooms: 3

Bathrooms: 4

Fireplaces: 2

Car Parking: 4
331 Royal Birch View Nw Calgary, Alberta T3G 5K2
$698,800
Description
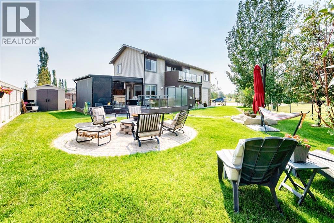
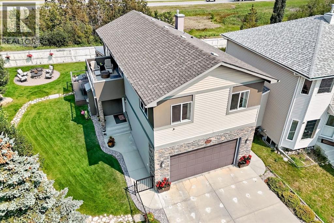
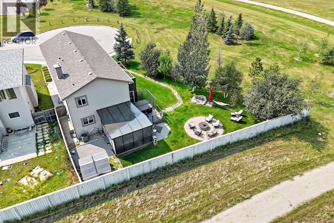
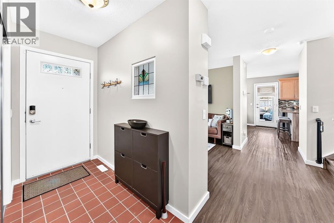
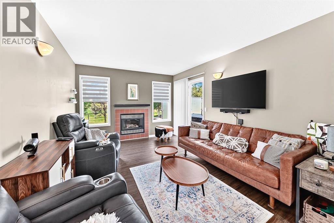
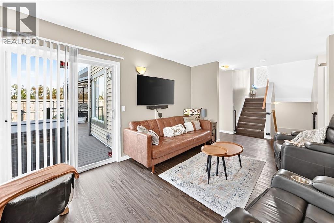
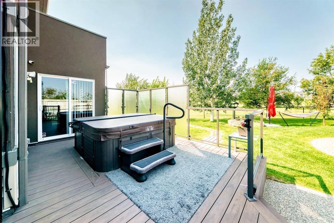
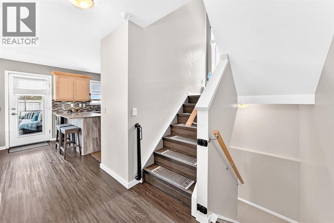
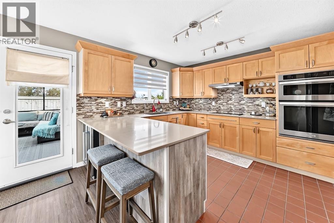
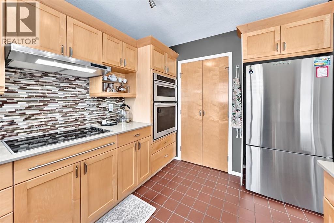
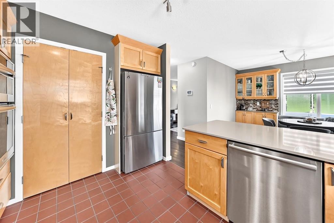
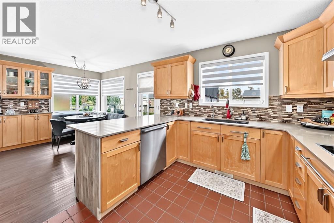
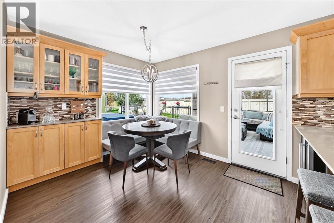
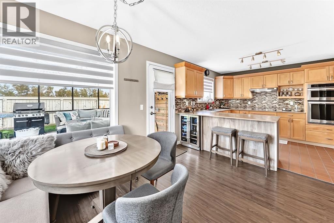
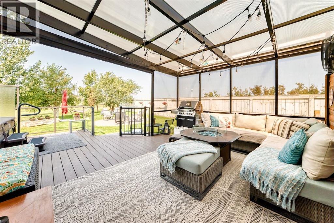
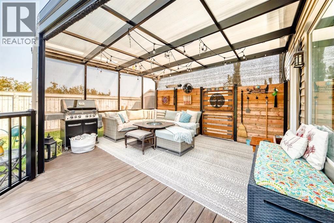
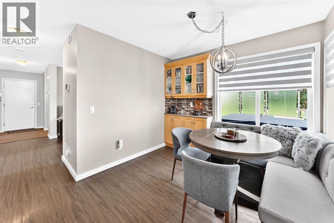
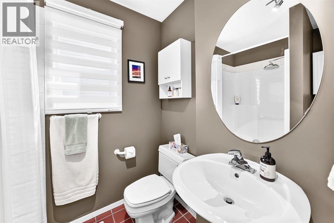
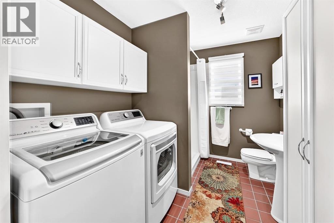
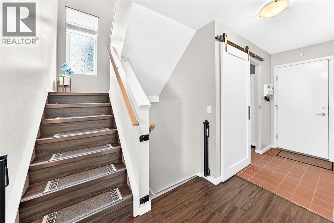
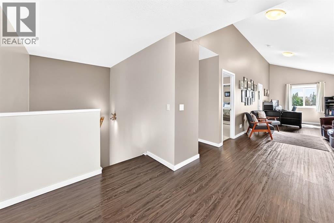
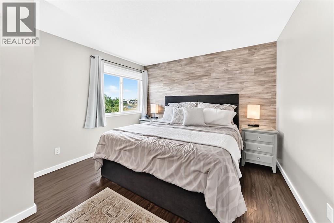
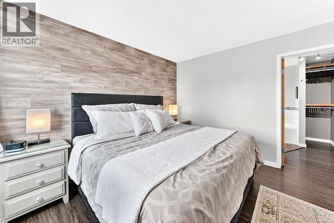
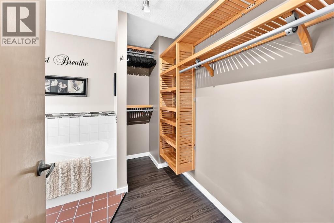
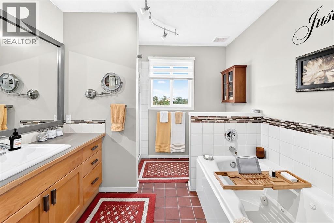
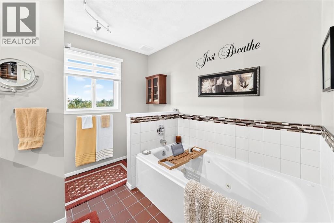
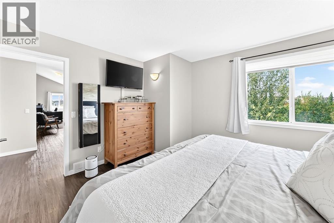
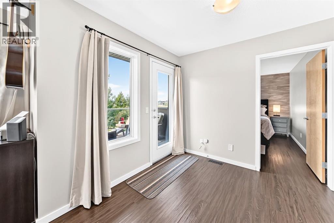
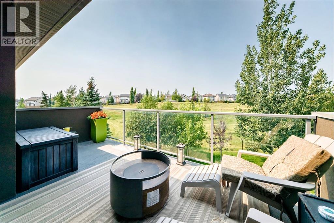
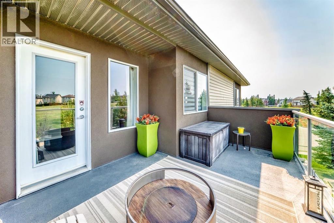
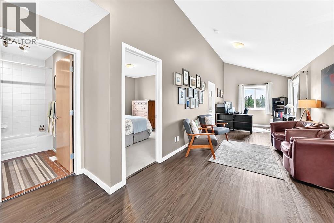
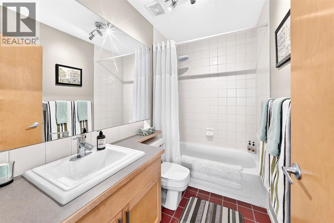
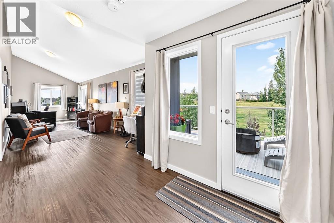
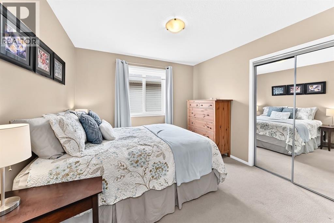
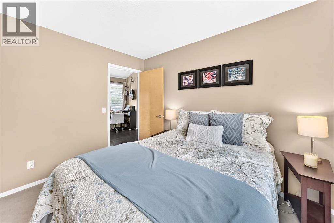
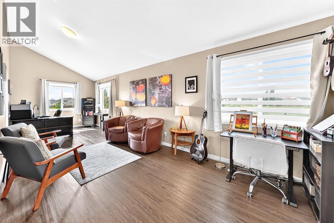
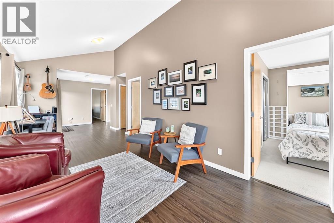
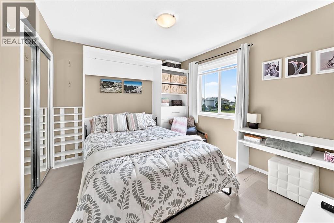
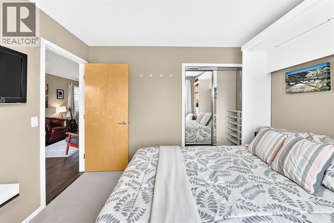
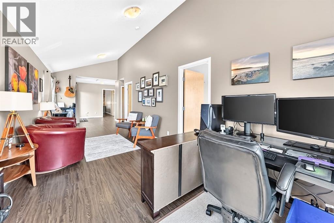
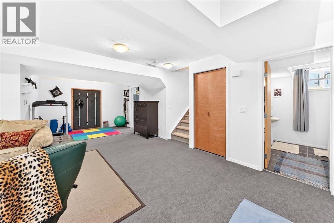
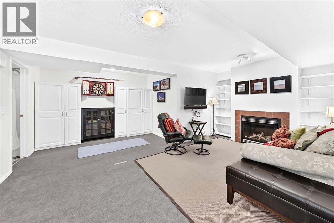
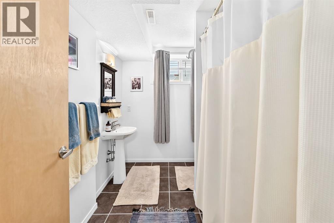
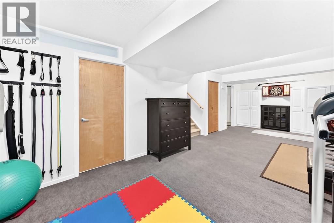
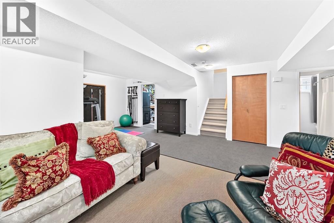
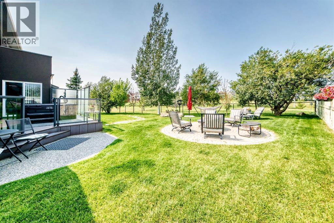
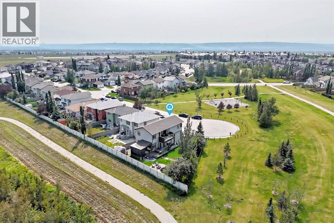
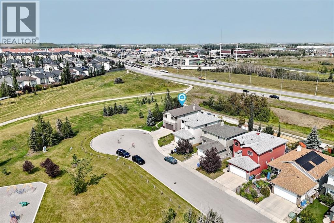
Fantastic location siding and backing onto green space with secluded outdoor living space including covered deck with motorized screen and vinyl screen covers for a three-season usable space with infrared heater and electric fan! Well maintained unique fully developed two storey beauty on the edge of Royal Oak! Great curb appeal as you walk through the huge yard to the entrance. Walk into inviting entranceway with non-slip quarry stone floor and commercial grade vinyl planking throughout the main floor. Highly upgraded and well-maintained throughout. Central, cozy living room has gas fireplace. Gourmet kitchen boasts Maple cabinetry, granite countertops and high-end stainless appliances including built-in oven and convection microwave. Bosch dishwasher (2021) GE refrigerator (2025) Thor dual zone beverage fridge (2024) and ceramic top stove. Upgraded interior cabinetry with lower pull-out organizers with complimentary pantry with double maple doors. Modern mosaic tiled backsplash and undercounter lighting. Seating area overlooking kitchen with dining room with custom table and bench seats and additional cabinetry including upper glass doors. Motorized blinds on main floor and all new professionally installed screens throughout the home. Access to stunning covered deck to Arctic hot tub and spectacular yard backing and siding onto green space. The back fence even has dog portals overlooking pathway! Yard has dry riverbed attached to eves allowing quick drainage. Large sandstone sitting rock under trembling Aspens overlooking firepit that includes screen, winter cover, grill and tabletop. Dog run behind huge deck with split door access with storage and shed. Upper level has three generous sized bedrooms including master with luxurious ensuite with jetted tub. Far bedroom includes new Murphy bed (used once!) and storage units. Large bonus area with upper balcony that overlooks the spectacular outdoor living space and park. Flex room in the finished basement with secon d fireplace and a fourth full bathroom. Front driveway has just been lifted and front garage includes storage, upper racks and second fridge. An absolutely stunning living space inside and out! Great access to all amenities and moments from Stoney Trail. (id:51913)
Property Details
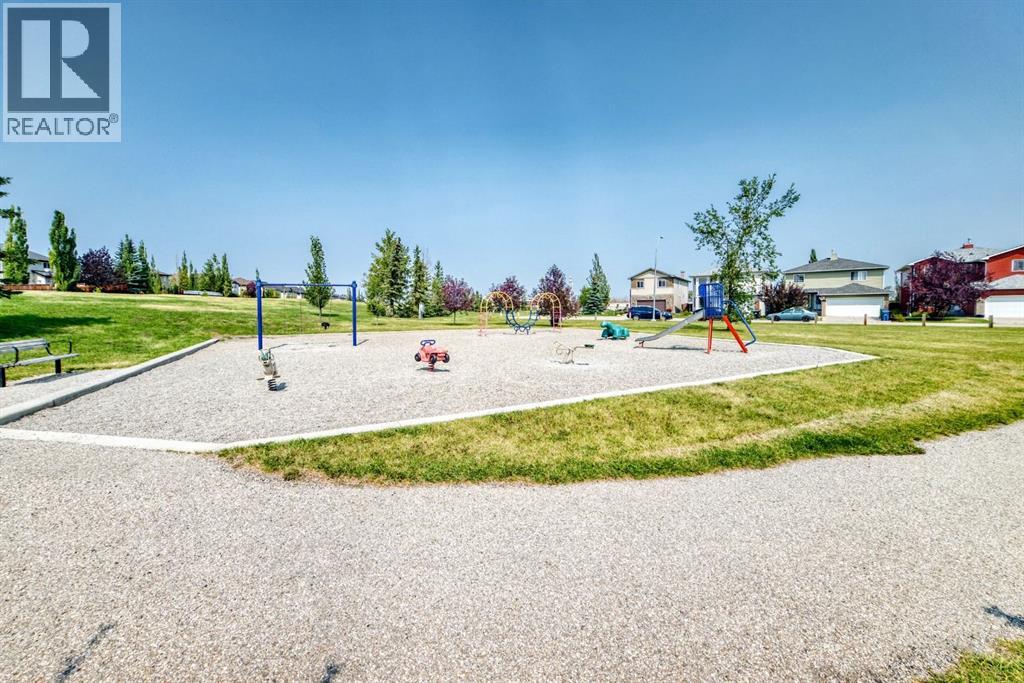
| Amenities Near By : Park, Playground, Schools, Shopping |
| Features : Cul-de-sac, No Neighbours Behind, Closet Organizers, No Smoking Home |
| Parking Space Total : 4 |
| Plan : 0112876 |
| Structure : Deck, Dog Run - Fenced In |
| View Type : View |
| MLS® Number : A2337593 |
| Property Type : Single Family |
| Community Name : Royal Oak |
Building
| Bathroom Total : 4 |
| Bedrooms Above Ground : 3 |
| Bedrooms Total : 3 |
| Appliances : Washer, Refrigerator, Water Purifier, Dishwasher, Wine Fridge, Stove, Oven, Dryer, Microwave, Freezer, Oven - Built-in, Humidifier, Hood Fan, Window Coverings, Garage Door Opener |
| Basement Development : Finished |
| Basement Type : Full (finished) |
| Constructed Date : 2002 |
| Construction Style Attachment : Detached |
| Cooling Type : Central Air Conditioning |
| Exterior Finish : Stone, Vinyl Siding |
| Fireplace Present : Yes |
| Fireplace Total : 2 |
| Flooring Type : Carpeted, Ceramic Tile, Laminate, Vinyl Plank |
| Foundation Type : Poured Concrete |
| Heating Fuel : Natural Gas |
| Heating Type : Other, Forced Air |
| Stories Total : 2 |
| Size Interior : 1799 Sqft |
| Total Finished Area : 1799.1 Sqft |
| Type : House |
Land
| Size Total : 632 M2|4,051 - 7,250 Sqft |
| Size Total Text : 632 M2|4,051 - 7,250 Sqft |
| Size Frontage : 15.32 M |
| Acreage : No |
| Land Amenities : Park, Playground, Schools, Shopping |
| Fence Type : Fence |
| Landscape Features : Fruit Trees, Landscaped, Lawn |
| Size Depth : 34.8 M |
| Size Irregular : 632.00 |
| Zoning Description : R-cg |
Rooms
| Level | Type | Dimensions |
|---|---|---|
| Basement | Family Room | 26.75 Ft x 18.17 Ft |
| Basement | 4pc Bathroom | Measurements not available |
| Basement | Furnace | 12.50 Ft x 8.25 Ft |
| Main Level | Other | 6.50 Ft x 11.58 Ft |
| Main Level | Laundry Room | 7.25 Ft x 4.67 Ft |
| Main Level | 3pc Bathroom | 7.42 Ft x 5.50 Ft |
| Main Level | Living Room | 11.00 Ft x 14.17 Ft |
| Main Level | Other | 11.33 Ft x 10.67 Ft |
| Main Level | Dining Room | 9.42 Ft x 11.42 Ft |
| Upper Level | Bonus Room | 27.50 Ft x 9.67 Ft |
| Upper Level | Bedroom | 10.08 Ft x 10.92 Ft |
| Upper Level | Bedroom | 10.42 Ft x 10.92 Ft |
| Upper Level | 4pc Bathroom | Measurements not available |
| Upper Level | Primary Bedroom | 12.75 Ft x 11.67 Ft |
| Upper Level | 4pc Bathroom | Measurements not available |
| Upper Level | Other | 5.00 Ft x 8.92 Ft |
Map
Agents and Offices
- Dan Nash
- Office: Western Gold Real Estate