


Duplex

Year Built: 2021

Area: 1253 sqft

Bedrooms: 3

Bathrooms: 3

Fireplaces: 1

Car Parking: 2
332 Lawthorn Way Se Airdrie, Alberta T4A 3M7
$475,000
Description
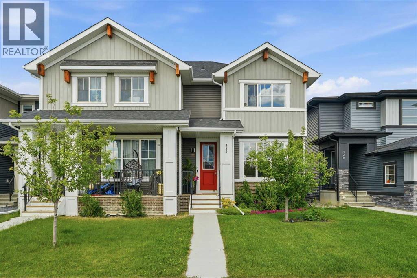
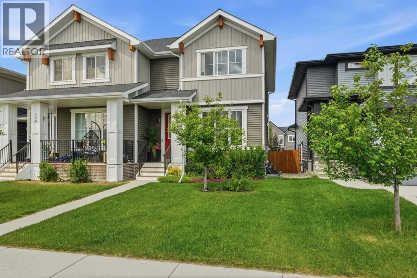
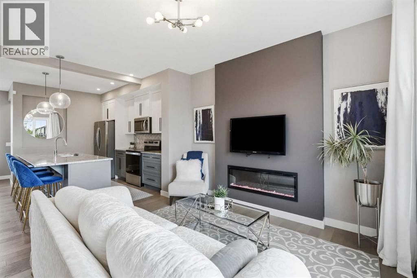
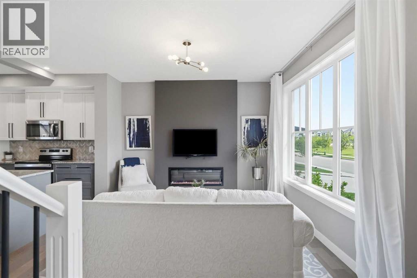
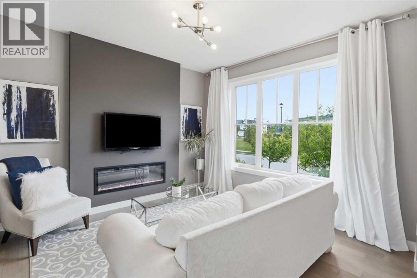
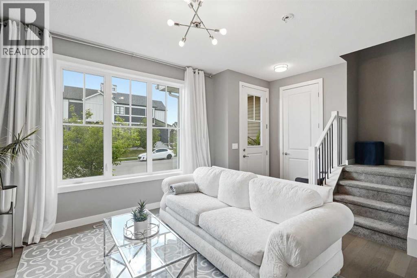
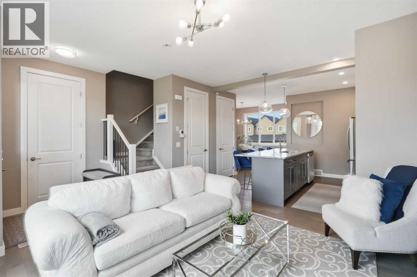
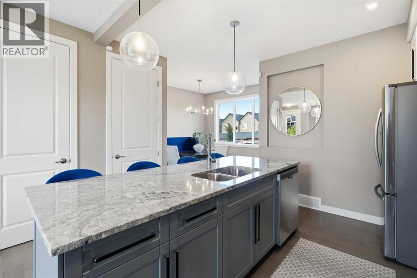
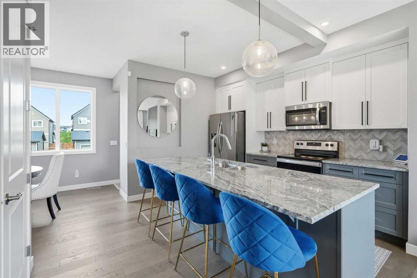
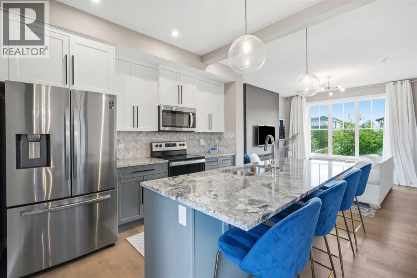
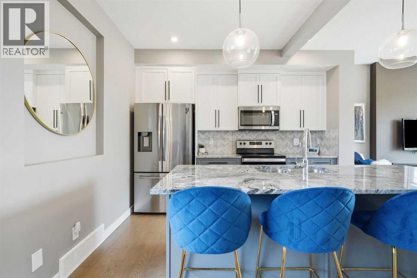
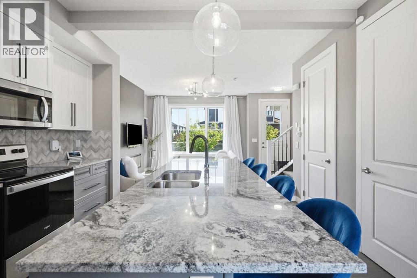
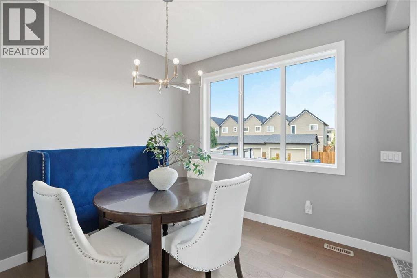
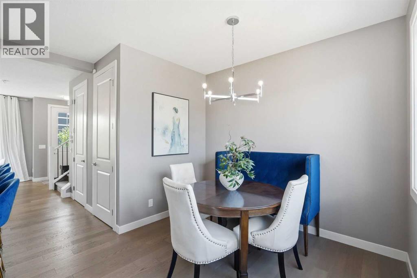
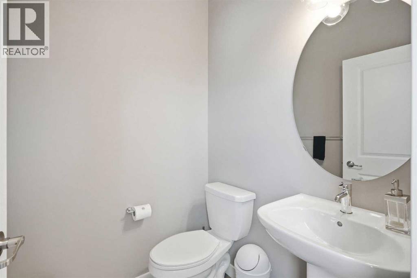
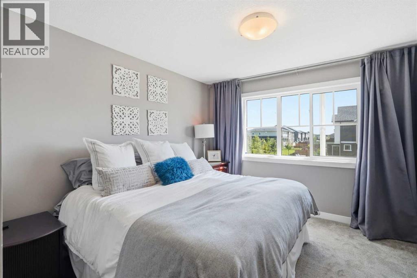
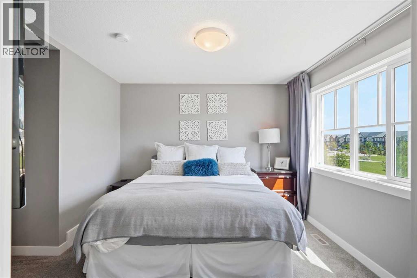
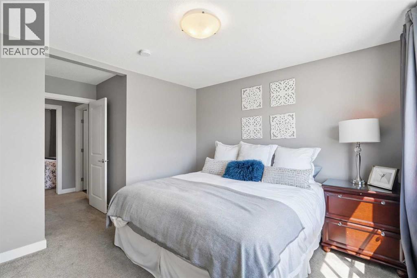
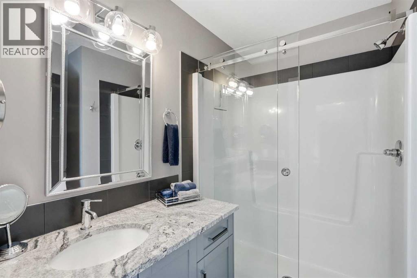
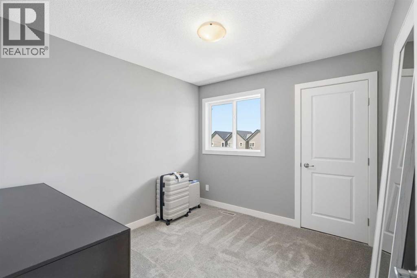
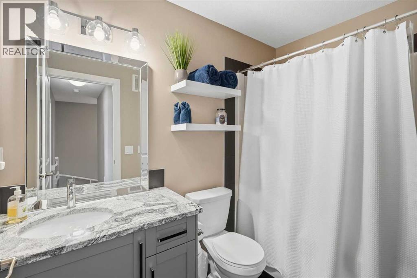
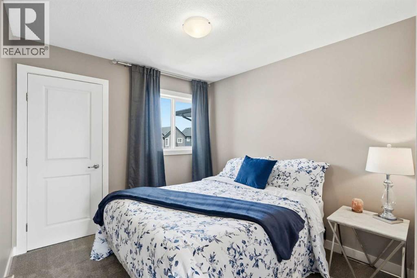
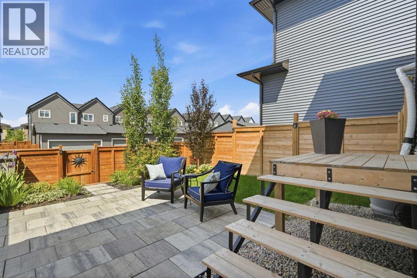
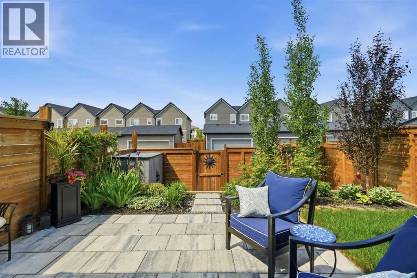
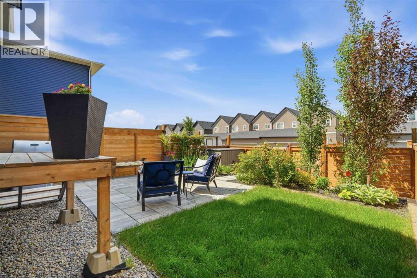
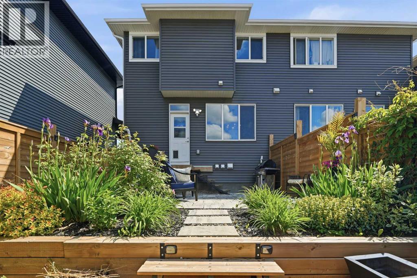
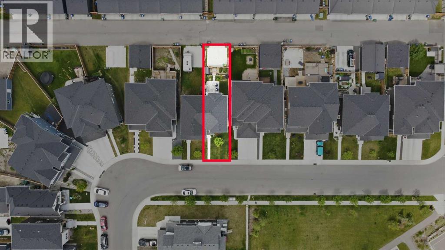
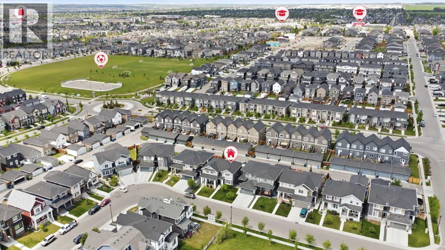
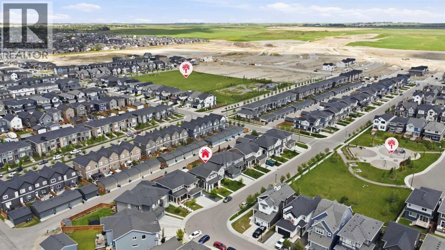
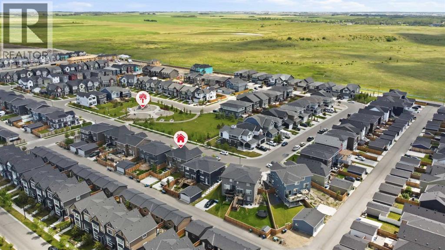
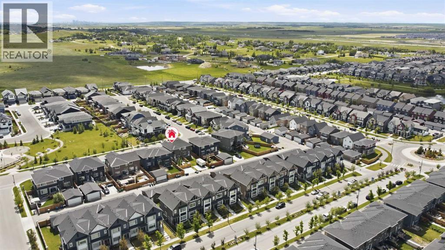
Welcome to this stunning, fully upgraded home in the heart of Lanark—one of Airdrie's most desirable family communities! Perfectly positioned directly across from a beautiful park, you'll love watching the kids play from the comfort of your front step while enjoying the charm of this incredible location. Step inside to discover an elegant and timeless interior featuring rich upgraded hardwood flooring, soaring 9' ceilings, impressive 8' doors, and a bright, open-concept layout designed for both everyday living and entertaining. The beautifully upgraded kitchen showcases premium cabinetry, granite countertops, and quality finishes that seamlessly flow into the spacious south-facing living room, where large windows flood the space with natural light and a cozy fireplace creates the perfect gathering place. The main floor also features a large dining space and a 1/2 bathroom. Upstairs, escape to the spacious primary retreat complete with a walk-in closet and beautifully upgraded 3-piece ensuite. Two additional generous bedrooms and a stylishly upgraded full bathroom provide plenty of space for the whole family. The backyard is truly an extension of the home, professionally landscaped with paving stone patios, raised retaining walls, and a flat, functional yard ideal for entertaining, relaxing, or letting kids and pets play. An in-ground sprinkler system keeps everything looking its best with ease. The location is second to none! Just one block away, you'll find Lanark's incredible community hub, featuring a pump track, soccer fields, an outdoor hockey rink, a community garden, and endless parks. Surrounded by kilometres of scenic walking and biking pathways, this is the perfect place to embrace an active lifestyle while putting down roots in one of Airdrie's most sought-after neighbourhoods. This is more than a home—it's the lifestyle your family has been waiting for. (id:51913)
Property Details
| Amenities Near By : Park, Playground, Recreation Nearby, Schools, Shopping |
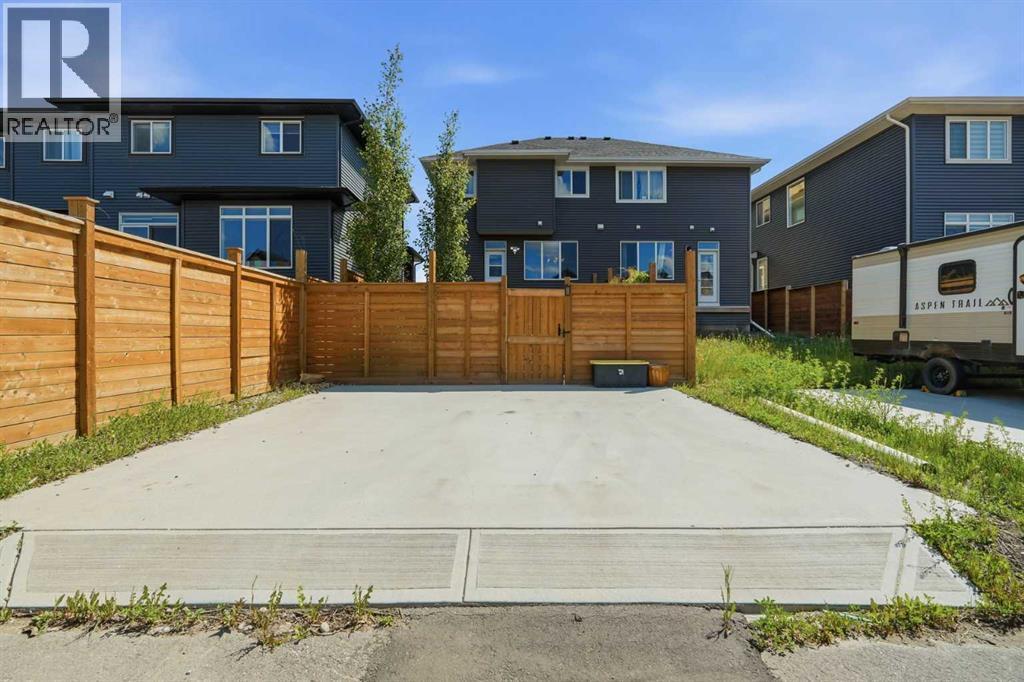
| Features : Treed, Back Lane, No Smoking Home |
| Parking Space Total : 2 |
| Plan : 2011800 |
| MLS® Number : A2324148 |
| Property Type : Single Family |
| Community Name : Lanark |
Building
| Bathroom Total : 3 |
| Bedrooms Above Ground : 3 |
| Bedrooms Total : 3 |
| Appliances : Refrigerator, Dishwasher, Stove, Microwave Range Hood Combo, Window Coverings |
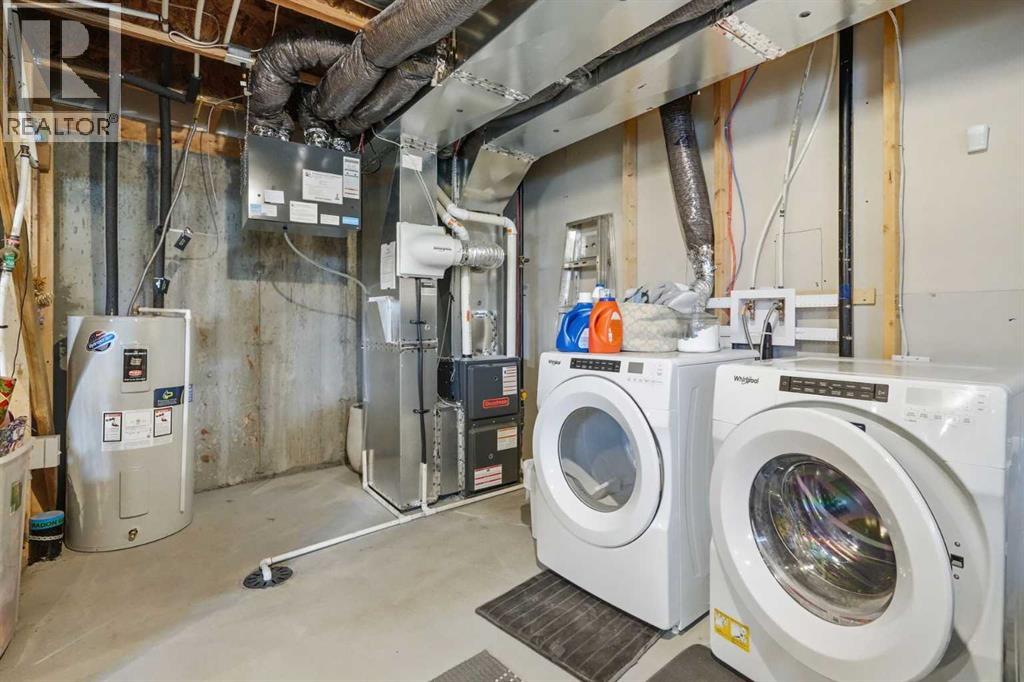
| Basement Development : Unfinished |
| Basement Type : Full (unfinished) |
| Constructed Date : 2021 |
| Construction Material : Wood Frame |
| Construction Style Attachment : Semi-detached |
| Cooling Type : None |
| Exterior Finish : Brick, Vinyl Siding |
| Fireplace Present : Yes |
| Fireplace Total : 1 |
| Flooring Type : Carpeted, Hardwood |
| Foundation Type : Poured Concrete |
| Half Bath Total : 1 |
| Heating Fuel : Natural Gas |
| Heating Type : Forced Air |
| Stories Total : 2 |
| Size Interior : 1253 Sqft |
| Total Finished Area : 1252.92 Sqft |
| Type : Duplex |
Land
| Size Total : 245.3 M2|0-4,050 Sqft |
| Size Total Text : 245.3 M2|0-4,050 Sqft |
| Size Frontage : 7.32 M |
| Acreage : No |
| Land Amenities : Park, Playground, Recreation Nearby, Schools, Shopping |
| Fence Type : Fence |
| Landscape Features : Landscaped, Underground Sprinkler |
| Size Irregular : 245.30 |
| Zoning Description : R2 |
Rooms
| Level | Type | Dimensions |
|---|---|---|
| Main Level | Dining Room | 9.92 Ft x 9.92 Ft |
| Main Level | Kitchen | 13.00 Ft x 12.33 Ft |
| Main Level | Living Room | 13.00 Ft x 11.75 Ft |
| Main Level | 2pc Bathroom | 4.83 Ft x 4.92 Ft |
| Upper Level | Primary Bedroom | 11.50 Ft x 15.75 Ft |
| Upper Level | Bedroom | 9.42 Ft x 9.92 Ft |
| Upper Level | Bedroom | 9.25 Ft x 9.92 Ft |
| Upper Level | 3pc Bathroom | 7.17 Ft x 7.58 Ft |
| Upper Level | 4pc Bathroom | 4.92 Ft x 8.33 Ft |
Map
Agents and Offices
- Deanna McFarlane
- Office: Real Broker

Latest Listing

126 Springwood Drive Sw
$587,400
205, 15 Everstone Drive Sw
$450,000