


House

Year Built: 1976

Area: 1157 sqft

Bedrooms: 4

Bathrooms: 3

Fireplaces: 2

Car Parking: 2
3320 Temple Road Ne Calgary, Alberta T1Y 3A9
$575,000
Description
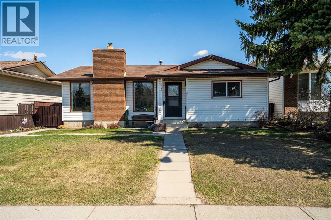
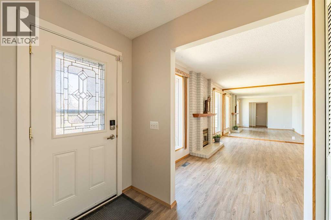
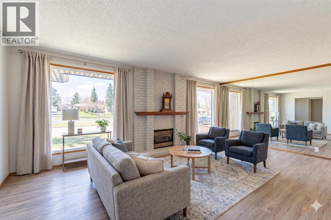
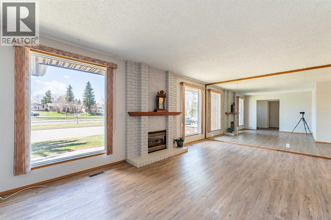
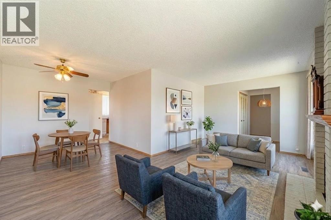
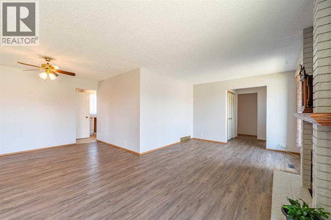
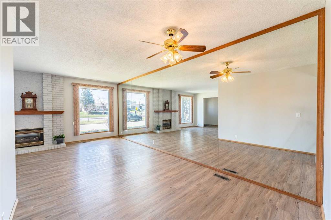
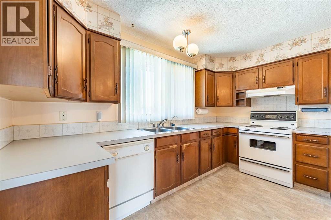
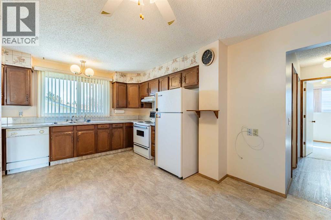
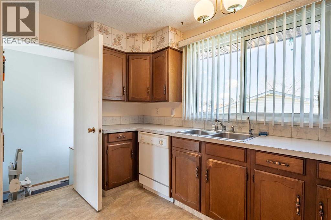
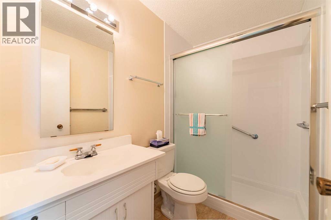
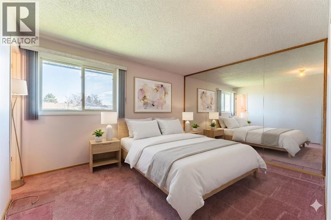
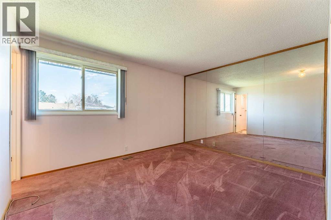
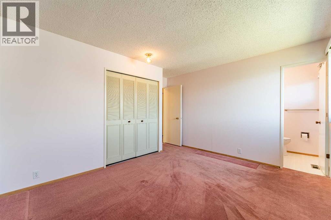
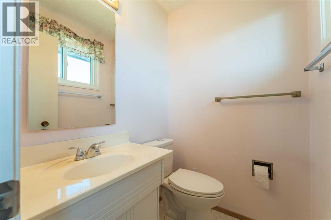
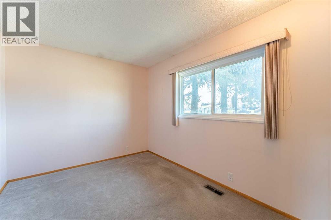
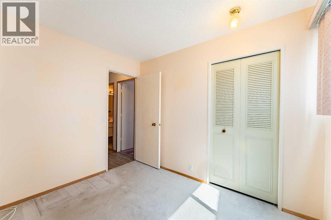
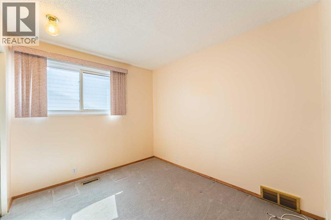
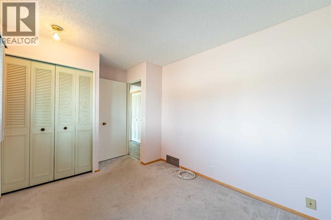
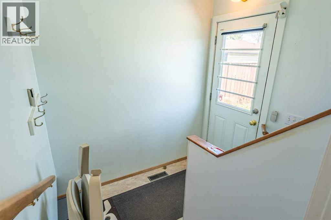
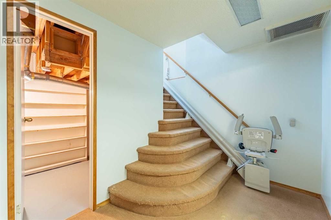
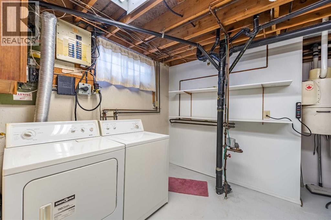
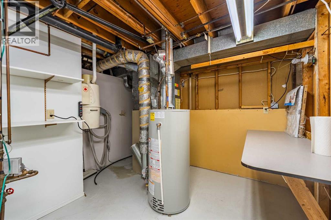
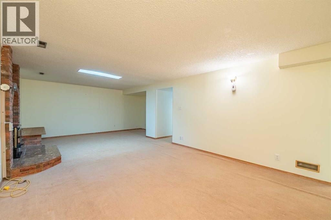
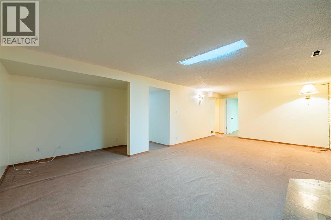
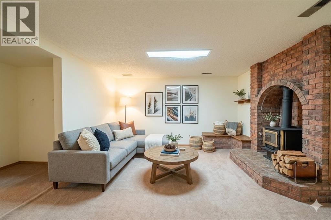
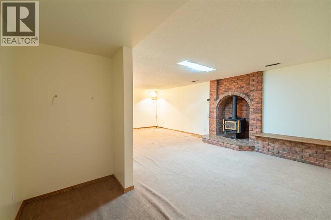
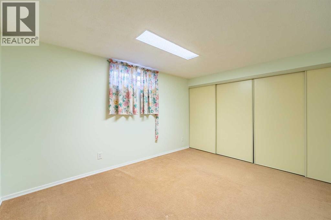
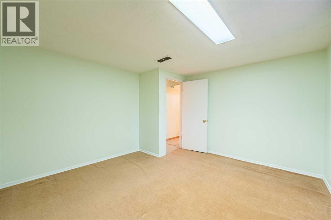
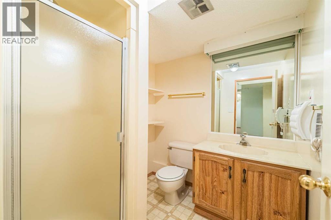
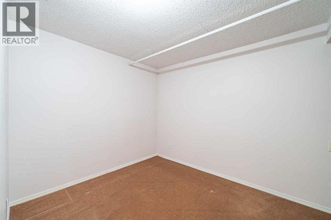
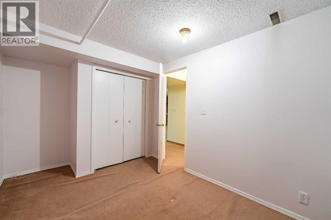
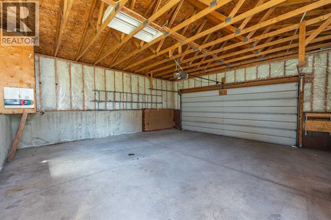
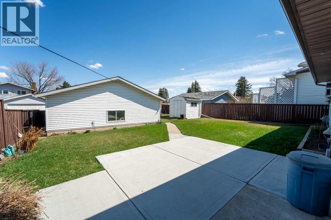
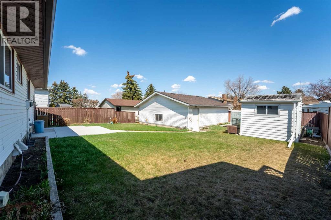
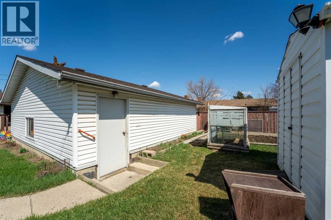
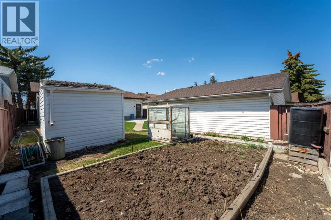
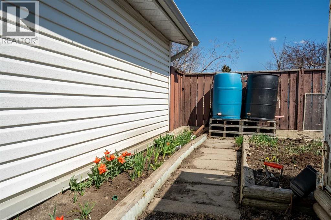
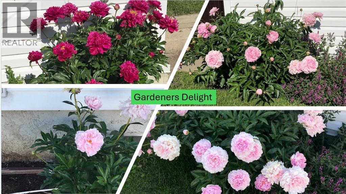
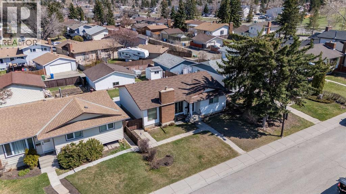
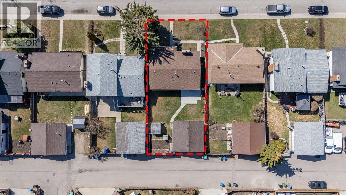
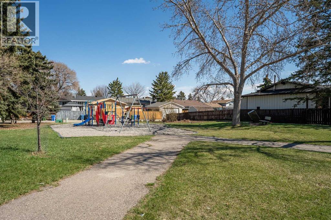
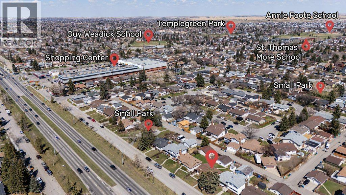
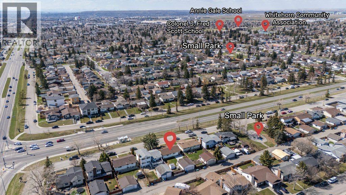
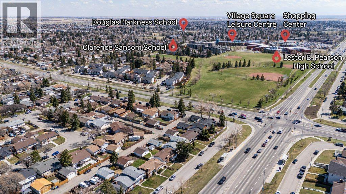
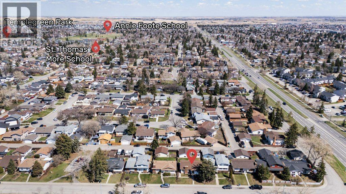
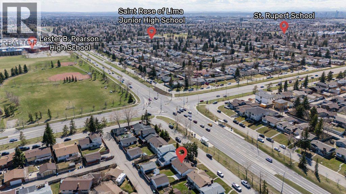
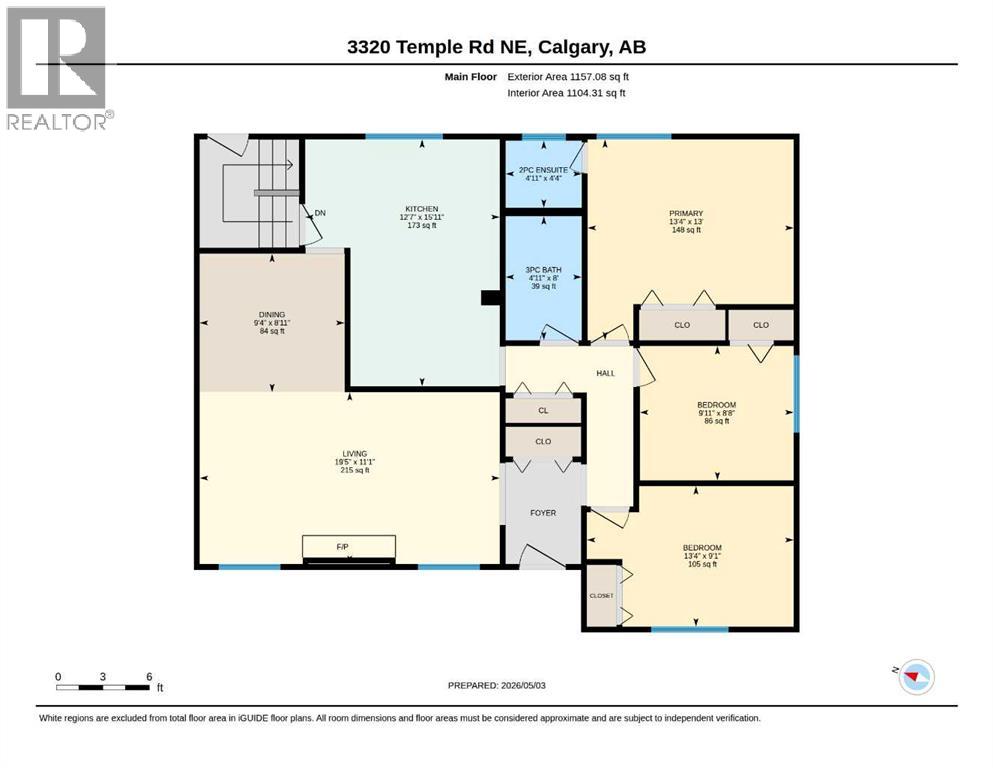
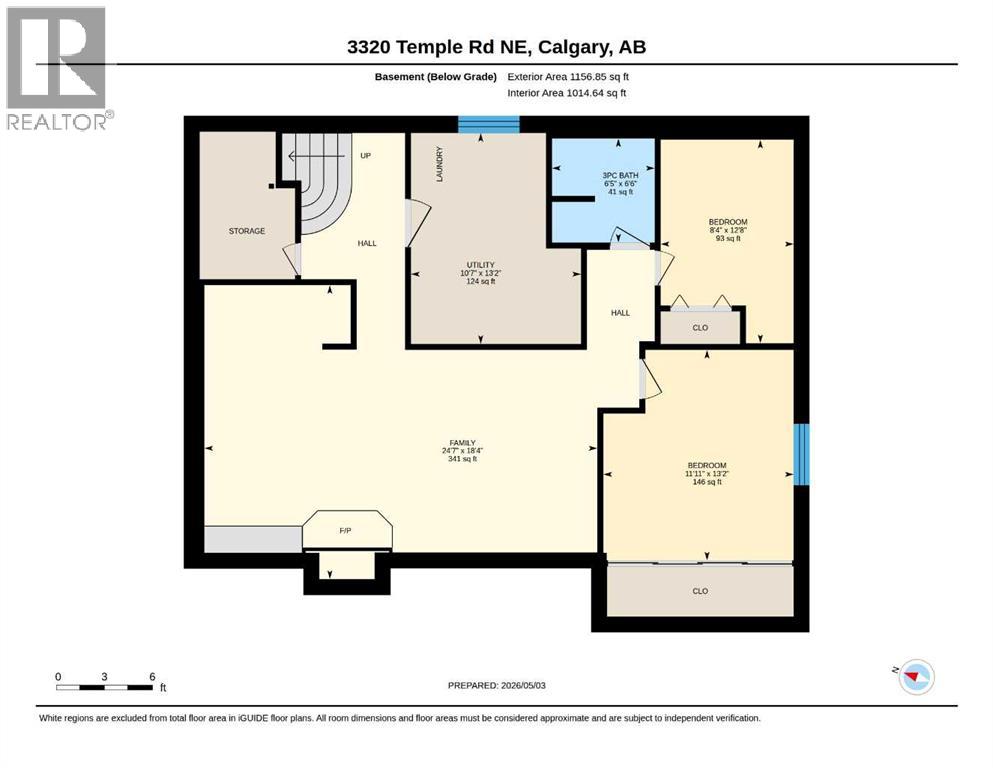
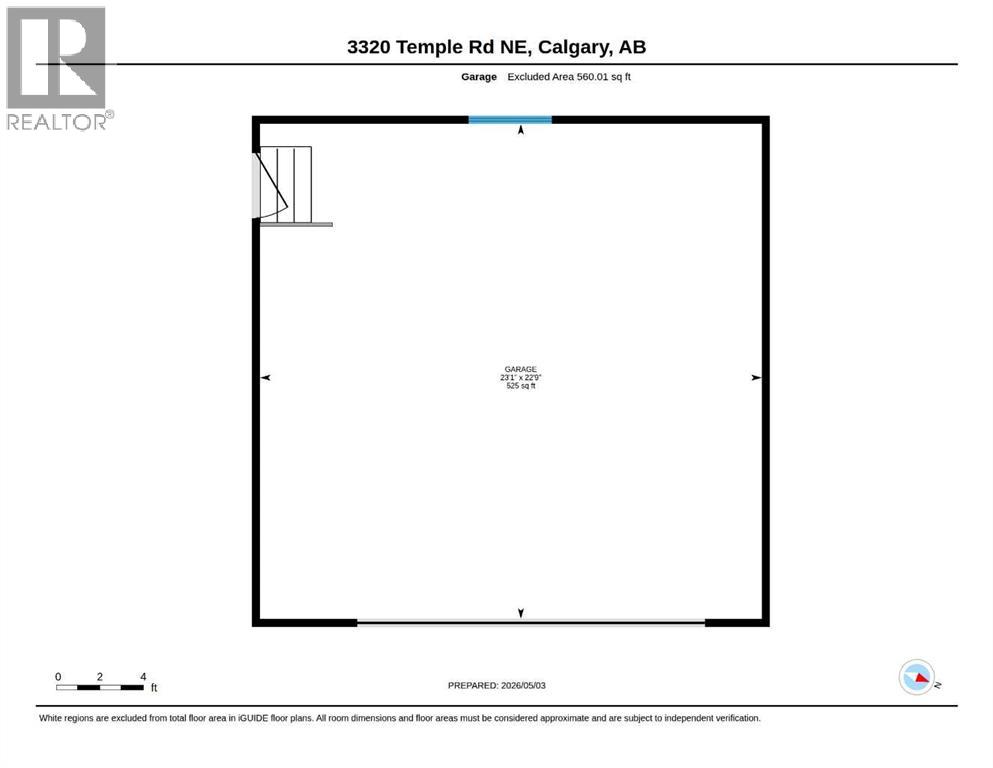
Located in the desirable family-oriented community of Temple, this home offers wonderful curb appeal and over 2,100 sq. ft. of total developed living space, perfect for growing families or extended family living. The main floor features 3 spacious bedrooms, including a primary bedroom with a convenient 2-piece ensuite, 2 additional generously sized bedrooms, a very functional chef’s kitchen with eat-in area, a separate dining room, and a bright, comfortable layout throughout with 1 of 2 fireplace. The rear entrance with SEPARATE ENTRANCE provides excellent flexibility for extended family development possibilities. The fully developed basement includes 1 additional bedroom and a den areas, a full bathroom, a cozy family room with fireplace, plus a storage/utility room where the laundry is housed. Outside, the spectacular yard is a true highlight with an oversized double garage and work area, greenhouse, garden plot for growing your own fresh vegetables, and plenty of lawn space for children to play. A small park is conveniently located just four doors away, while Temple offers numerous schools, green spaces, parks, and nearby shopping amenities. Call your favorite REALTOR® today for your private showing and be sure to view the virtual tour for a complete walk-through of this wonderful home. Thank you for visiting! (id:51913)
Property Details
| Amenities Near By : Park, Playground, Schools, Shopping |
| Features : Back Lane, No Animal Home, No Smoking Home, Level |
| Parking Space Total : 2 |
| Plan : 7511075 |
| MLS® Number : A2308896 |
| Property Type : Single Family |
| Community Name : Temple |
Building
| Bathroom Total : 3 |
| Bedrooms Above Ground : 3 |
| Bedrooms Below Ground : 1 |
| Bedrooms Total : 4 |
| Appliances : Refrigerator, Dishwasher, Stove, Washer & Dryer |
| Architectural Style : Bungalow |
| Basement Development : Finished |
| Basement Type : Full (finished) |
| Constructed Date : 1976 |
| Construction Style Attachment : Detached |
| Cooling Type : None |
| Exterior Finish : Vinyl Siding |
| Fire Protection : Smoke Detectors |
| Fireplace Present : Yes |
| Fireplace Total : 2 |
| Flooring Type : Carpeted, Laminate, Vinyl |
| Foundation Type : Poured Concrete |
| Half Bath Total : 1 |
| Heating Fuel : Natural Gas |
| Heating Type : Forced Air |
| Stories Total : 1 |
| Size Interior : 1157 Sqft |
| Total Finished Area : 1157 Sqft |
| Type : House |
Land
| Size Total : 519 M2|4,051 - 7,250 Sqft |
| Size Total Text : 519 M2|4,051 - 7,250 Sqft |
| Size Frontage : 15.24 M |
| Acreage : No |
| Land Amenities : Park, Playground, Schools, Shopping |
| Fence Type : Fence |
| Landscape Features : Garden Area, Landscaped, Lawn |
| Size Depth : 33.83 M |
| Size Irregular : 519.00 |
| Zoning Description : R-cg |
Rooms
| Level | Type | Dimensions |
|---|---|---|
| Basement | Bedroom | 13.17 Ft x 11.92 Ft |
| Basement | Den | 12.67 Ft x 8.33 Ft |
| Basement | Family Room | 18.33 Ft x 24.58 Ft |
| Basement | Furnace | 13.17 Ft x 10.58 Ft |
| Basement | 3pc Bathroom | .00 Ft x .00 Ft |
| Main Level | Bedroom | 8.67 Ft x 9.92 Ft |
| Main Level | Bedroom | 9.08 Ft x 13.33 Ft |
| Main Level | Primary Bedroom | 13.00 Ft x 13.33 Ft |
| Main Level | Dining Room | 8.92 Ft x 9.33 Ft |
| Main Level | Kitchen | 15.92 Ft x 12.58 Ft |
| Main Level | Living Room | 11.08 Ft x 19.42 Ft |
| Main Level | 2pc Bathroom | .00 Ft x .00 Ft |
| Main Level | 3pc Bathroom | .00 Ft x .00 Ft |
Map
Agents and Offices
- Barb Desautels
- Office: Cir Realty

Latest Listing

26 Cranbrook Villas Se
$574,800
160 Crimson Ridge Place Nw
$889,900