House

Year Built: 2006

Area: 1461 sqft

Bedrooms: 4

Bathrooms: 3

Fireplaces: 1

Car Parking: 4
34 Billy Haynes Trail Okotoks, Alberta T1S 2N9
$899,000
Description
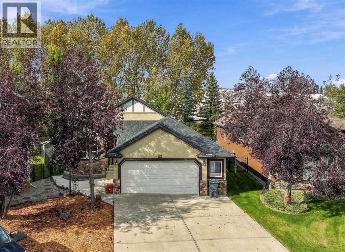
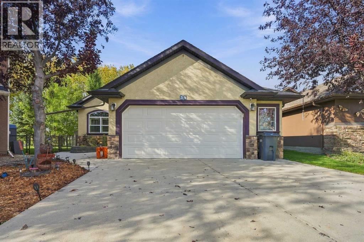
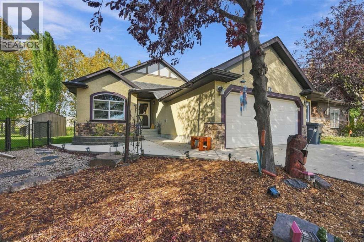
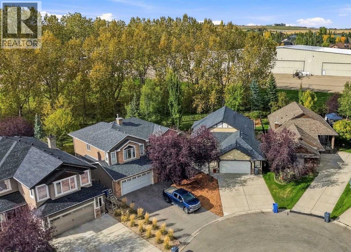
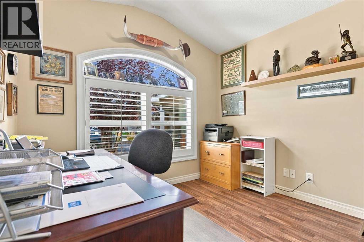
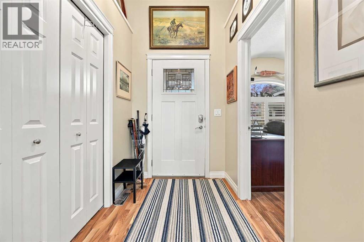
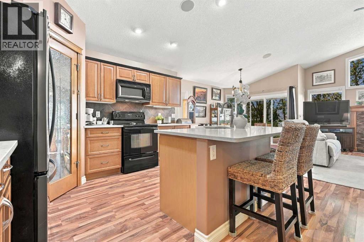
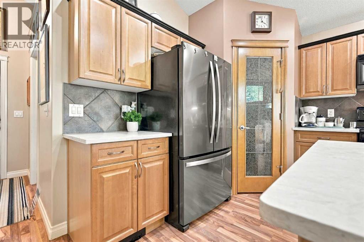
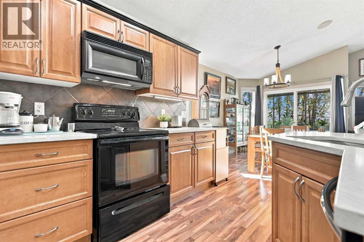
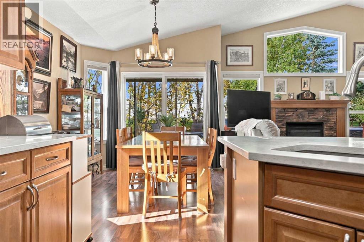
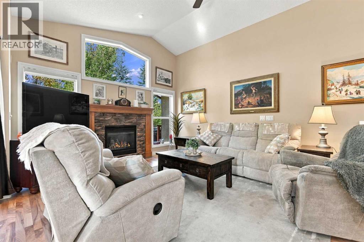
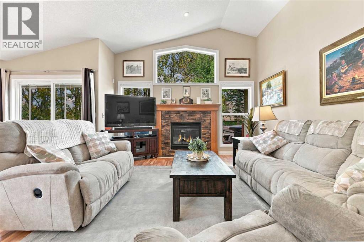
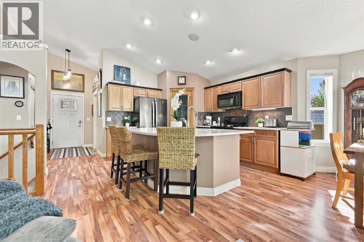
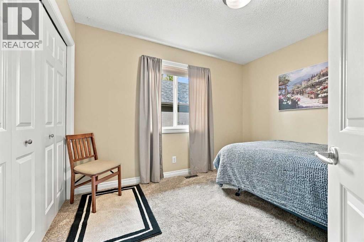
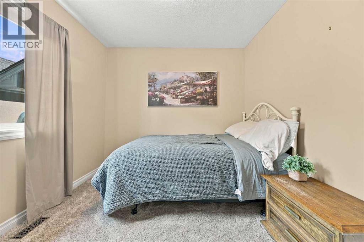
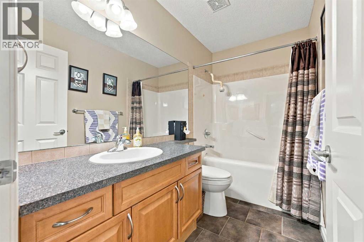
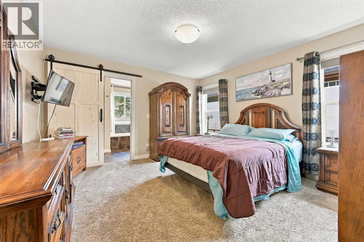
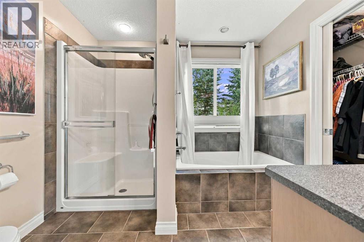
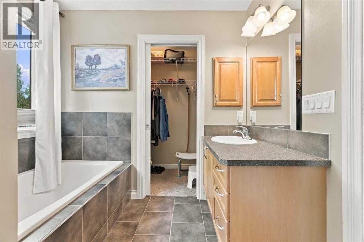
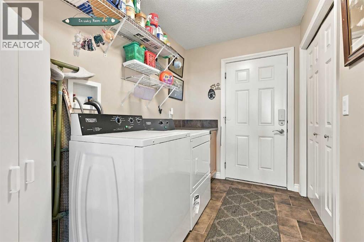
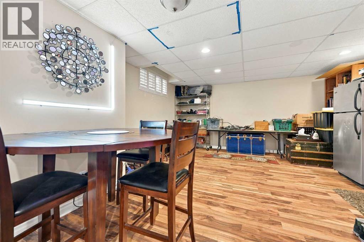
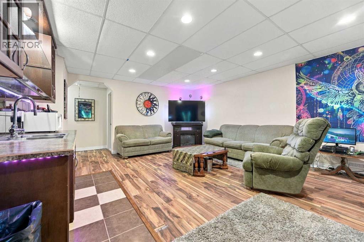
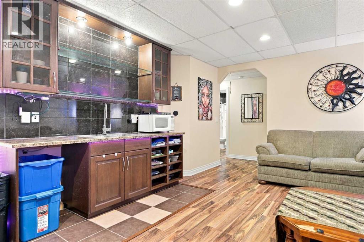
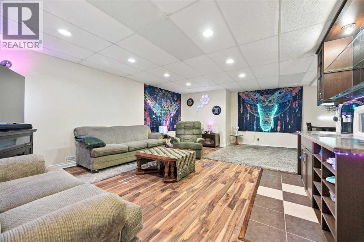
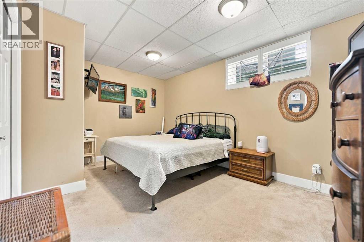
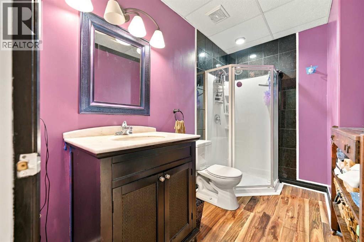
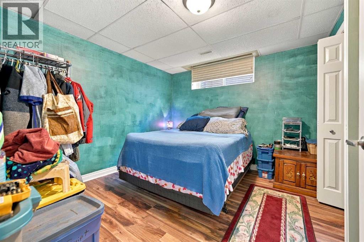
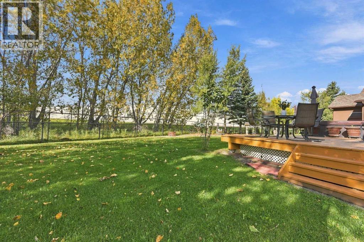
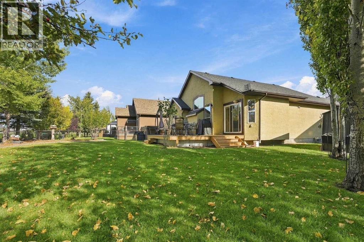
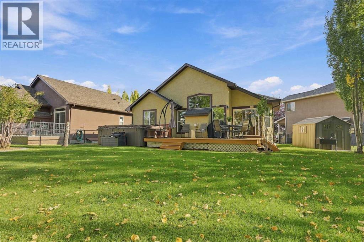
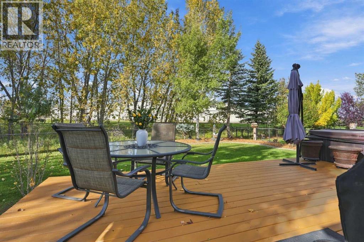
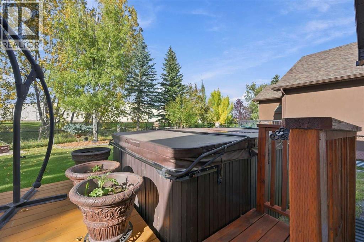
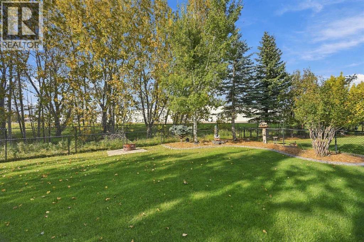
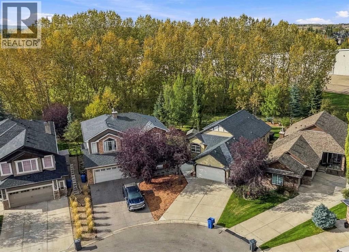
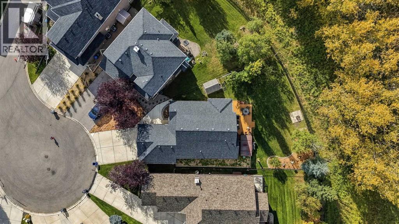
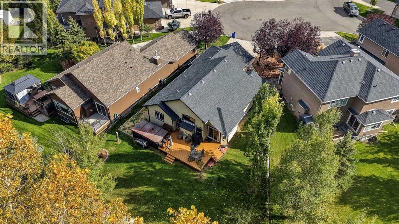
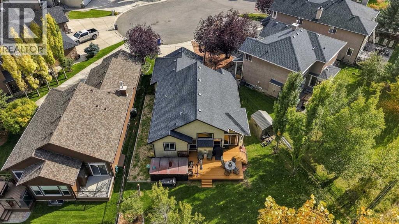
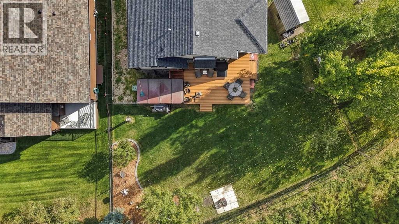
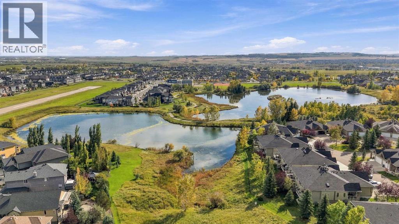
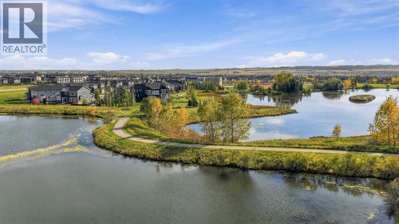
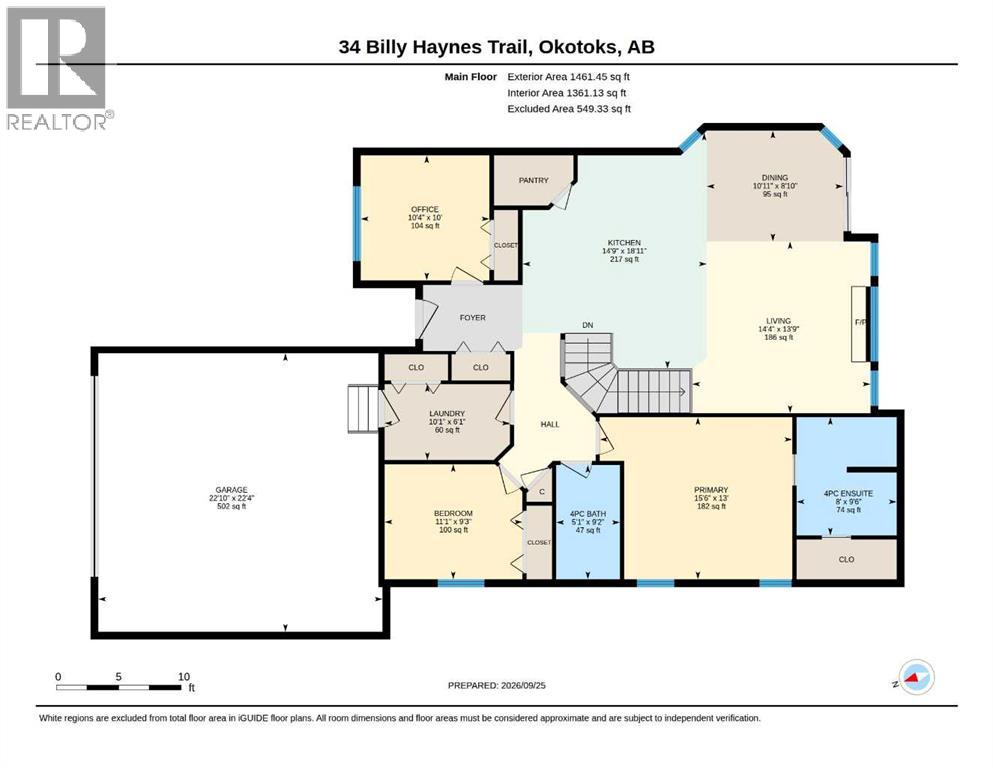
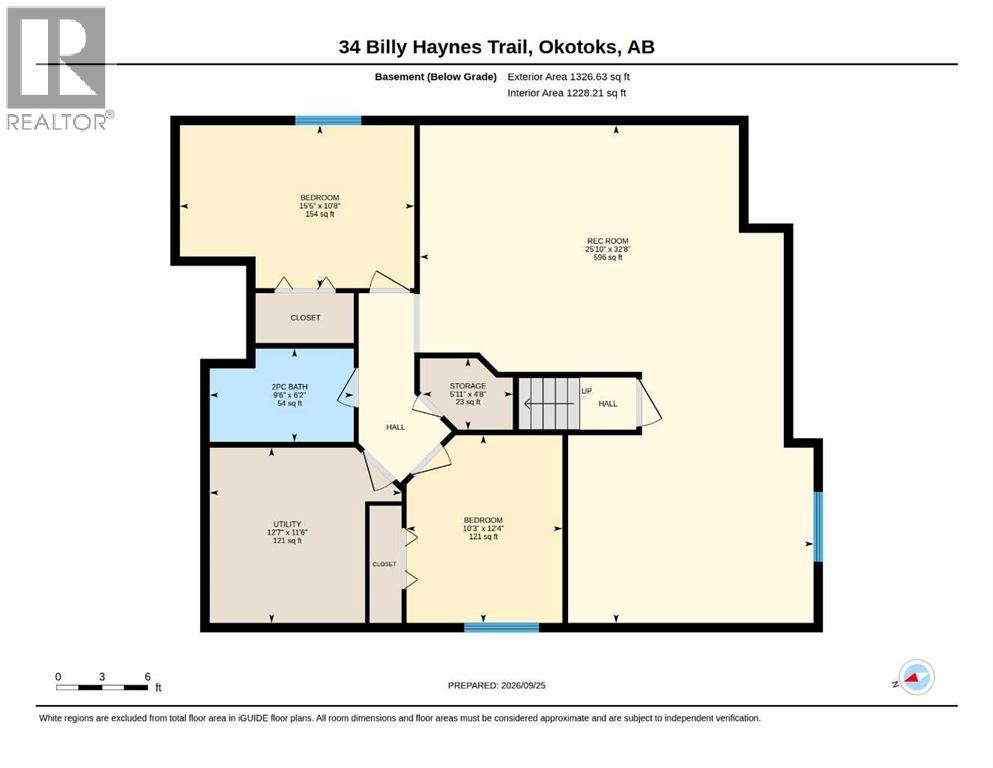
Welcome to 34 Billy Haynes Trail, an impressive bungalow tucked away on a quiet cul-de-sac in the prestigious Air Ranch community. Set on an oversized 8,105 sq. ft. lot with an exceptional 88+ ft. width at the rear, this beautifully maintained home offers space, privacy, and an outstanding lifestyle just steps from scenic walking and biking paths, nearby lakes and parks, and a short walk to Crystal Ridge Golf Course.Offering 4 bedrooms, 3 full bathrooms, and a fully developed lower level, this inviting residence is defined by its open-concept design, soaring vaulted ceilings, and abundance of windows that flood the interior with natural light.A spacious front foyer with double closets welcomes you inside, while an adjacent home office with large south-facing windows provides an ideal setting for working from home.The heart of the residence is the expansive kitchen, dining, and living area, where impressive vaulted ceilings create an airy sense of space. The chef-inspired kitchen features light wood shaker cabinetry, updated quartz countertops, ceramic tile backsplash, a generous corner pantry, and an oversized quartz island—perfect for casual dining and entertaining.The adjoining dining area enjoys beautiful backyard views, while the spacious living room is anchored by a built-in gas fireplace with stone surround and mantle, creating a warm and inviting focal point.Step outside to discover a private and beautifully landscaped backyard retreat. The oversized lot widens to more than 88 feet across the rear, providing exceptional outdoor space and privacy. The expansive deck offers plenty of room for summer dining and BBQs, while the large spa hot tub provides the perfect place to relax year-round.The main level continues with a conveniently located laundry room near the garage and a generously sized secondary bedroom with an adjacent full bathroom. Privately positioned, the spacious primary retreat easily accommodates a king-sized bed and features its own ensui te complete with ceramic tile flooring, a large soaker tub with tiled surround, and peaceful views overlooking the backyard.The fully developed lower level significantly expands the home's living space. Finished with laminate flooring throughout, it features an expansive recreation and entertainment area complete with a wet bar, built-in cabinetry, and additional storage—ideal for movie nights, games, or hosting family and friends. Two additional large bedrooms and a full bathroom complete the lower level.Completing the property is an oversized, fully insulated and heated garage—an exceptional space for the hobbyist or handyman. Outfitted with extensive built-in cabinetry and workbenches, it offers excellent functionality for parking, projects, and additional storage. A rare opportunity to own a beautifully appointed bungalow in one of the area's most distinctive communities—just minutes from golf, pathways, parks, and everyday amenities. This home delivers a great mix of comfort, space & Lifestyle. (id:51913)
Property Details
| Amenities Near By : Airport, Golf Course, Playground |
| Community Features : Golf Course Development, Pets Allowed |
| Features : Cul-de-sac, Other, No Neighbours Behind, No Animal Home, Level |
| Parking Space Total : 4 |
| Plan : 0610251 |
| MLS® Number : A2348642 |
| Property Type : Single Family |
| Community Name : Air Ranch |
Building
| Bathroom Total : 3 |
| Bedrooms Above Ground : 2 |
| Bedrooms Below Ground : 2 |
| Bedrooms Total : 4 |
| Amenities : Other |
| Appliances : Washer, Refrigerator, Dishwasher, Stove, Microwave, Microwave Range Hood Combo, Window Coverings |
| Architectural Style : Bungalow |
| Basement Development : Finished |
| Basement Type : Full (finished) |
| Constructed Date : 2006 |
| Construction Material : Wood Frame |
| Construction Style Attachment : Detached |
| Cooling Type : None |
| Exterior Finish : Stone, Stucco |
| Fireplace Present : Yes |
| Fireplace Total : 1 |
| Flooring Type : Carpeted, Ceramic Tile, Laminate |
| Foundation Type : Poured Concrete |
| Heating Type : Forced Air |
| Stories Total : 1 |
| Size Interior : 1461 Sqft |
| Total Finished Area : 1461 Sqft |
| Type : House |
Land
| Size Total : 8105 Sqft|7,251 - 10,889 Sqft |
| Size Total Text : 8105 Sqft|7,251 - 10,889 Sqft |
| Size Frontage : 7.62 M |
| Acreage : No |
| Land Amenities : Airport, Golf Course, Playground |
| Fence Type : Fence |
| Land Disposition : Cleared |
| Landscape Features : Landscaped, Lawn |
| Size Depth : 53.34 M |
| Size Irregular : 8105.00 |
| Zoning Description : Tn |
Rooms
| Level | Type | Dimensions |
|---|---|---|
| Basement | 3pc Bathroom | 6.17 Ft x 9.50 Ft |
| Basement | Bedroom | 10.67 Ft x 15.42 Ft |
| Basement | Bedroom | 12.33 Ft x 10.25 Ft |
| Basement | Recreational, Games Room | 32.67 Ft x 25.83 Ft |
| Basement | Storage | 4.67 Ft x 5.92 Ft |
| Basement | Furnace | 11.50 Ft x 12.58 Ft |
| Main Level | 4pc Bathroom | 9.17 Ft x 5.08 Ft |
| Main Level | 4pc Bathroom | 9.50 Ft x 8.00 Ft |
| Main Level | Bedroom | 9.25 Ft x 11.08 Ft |
| Main Level | Dining Room | 8.83 Ft x 10.92 Ft |
| Main Level | Kitchen | 18.92 Ft x 14.75 Ft |
| Main Level | Laundry Room | 6.08 Ft x 10.08 Ft |
| Main Level | Living Room | 13.75 Ft x 14.33 Ft |
| Main Level | Office | 10.00 Ft x 10.33 Ft |
| Main Level | Primary Bedroom | 13.00 Ft x 15.50 Ft |
Map
Agents and Offices
- Jean-Sebastien Morency
- Office: Cir Realty