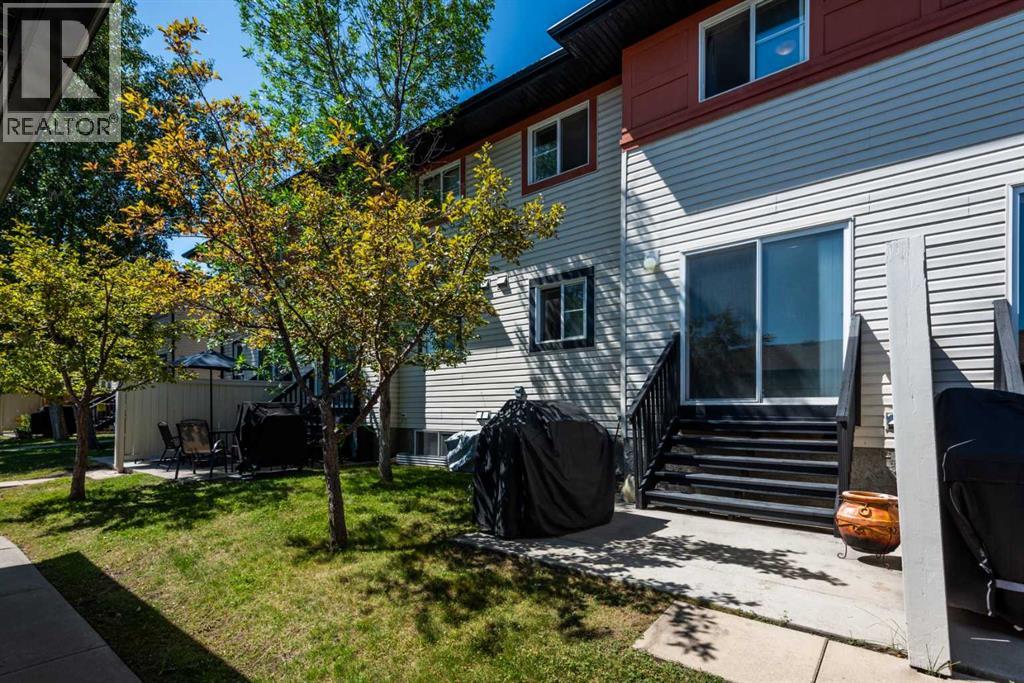
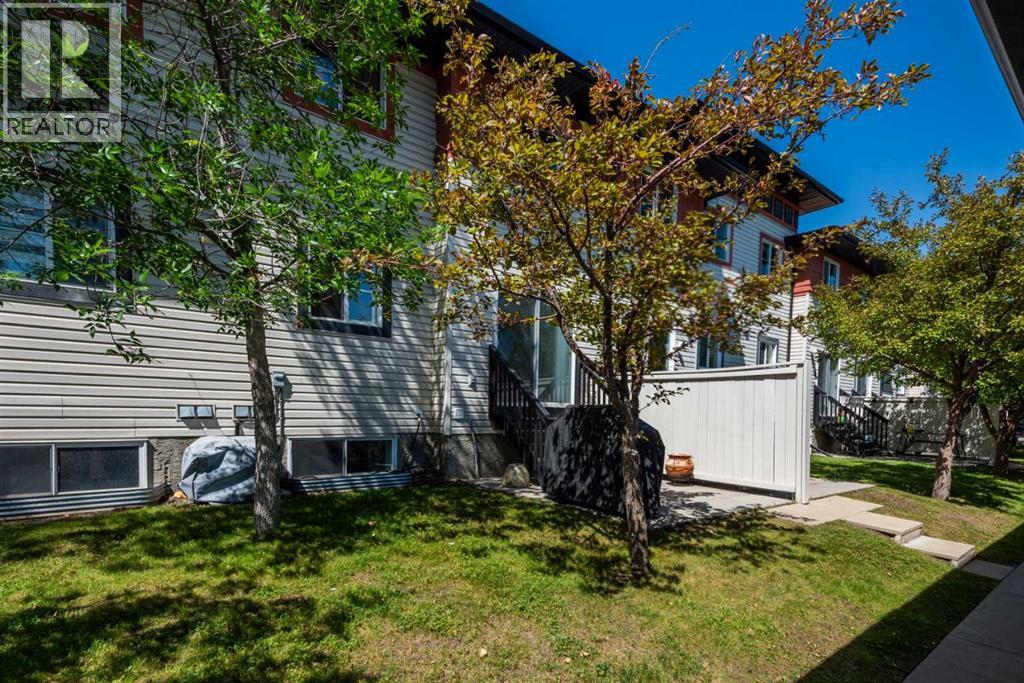
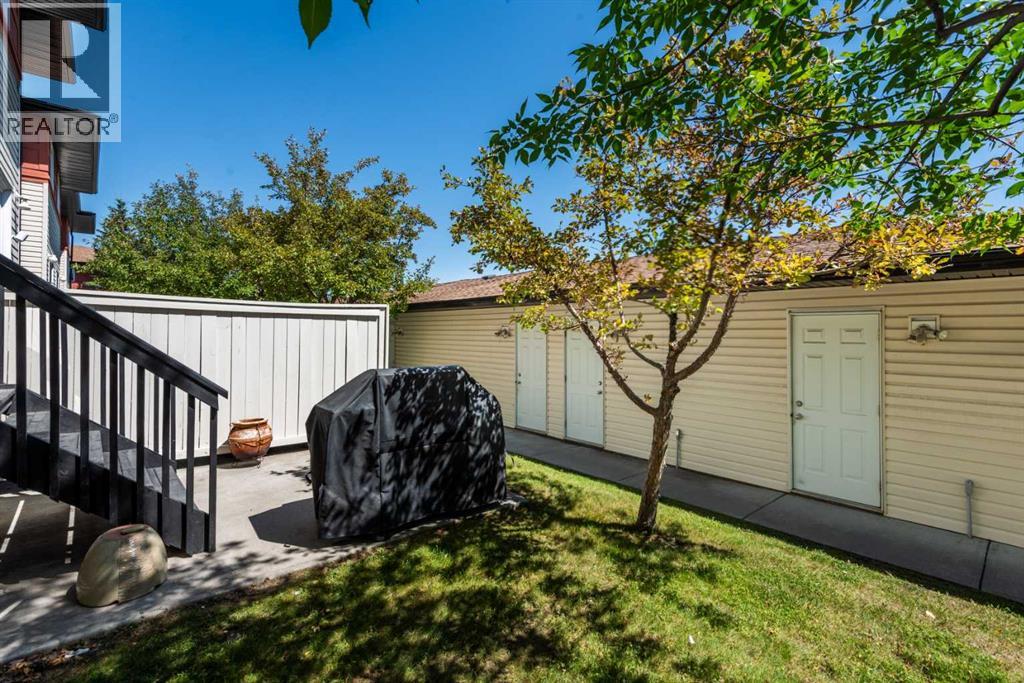
Row / Townhouse

Year Built: 2004

Area: 1227 sqft

Bedrooms: 3

Bathrooms: 4

Car Parking: 2
34 Eversyde Common Sw Calgary, Alberta T2Y 4Z7
$409,900
Description
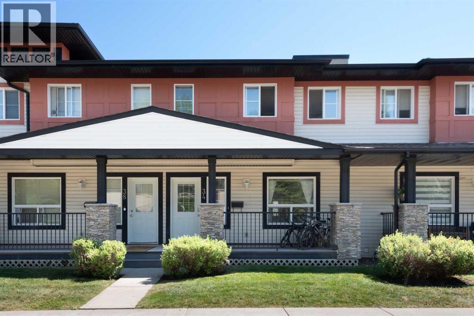
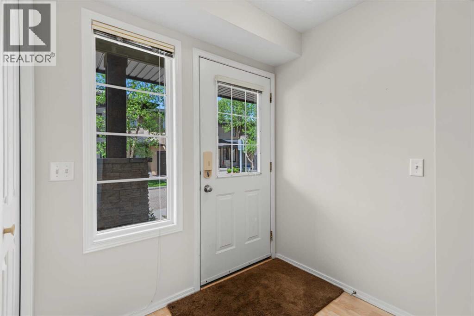
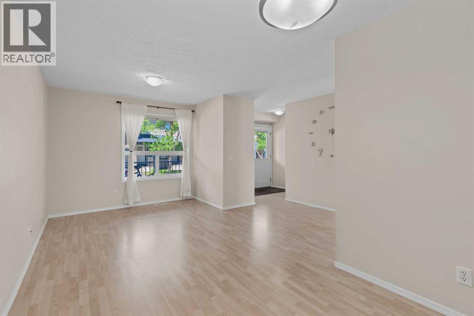
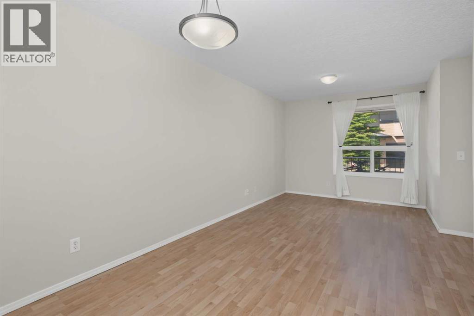
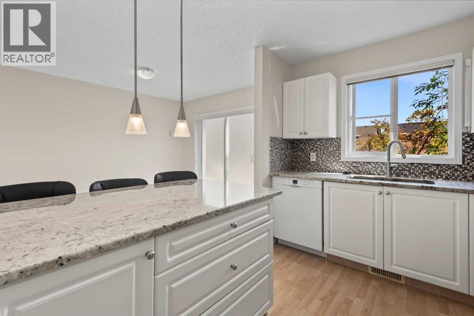
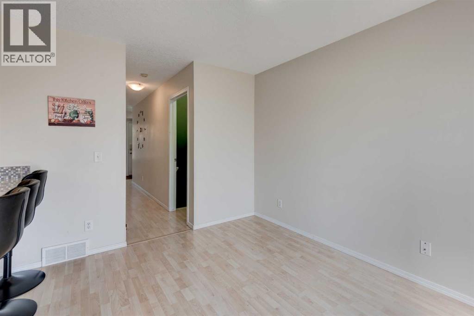
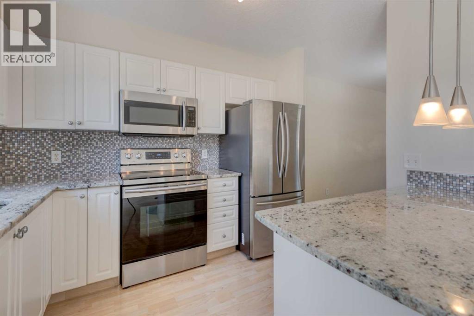
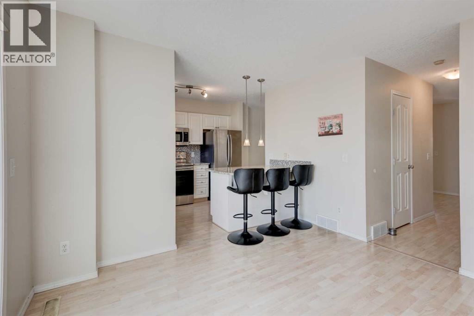
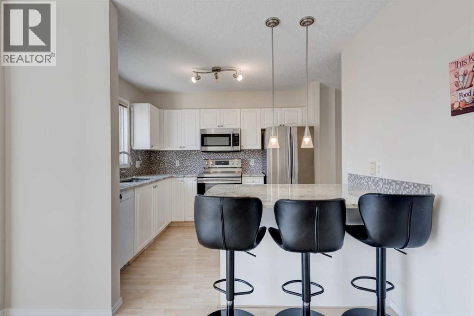
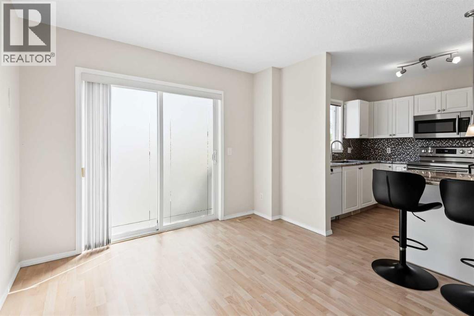
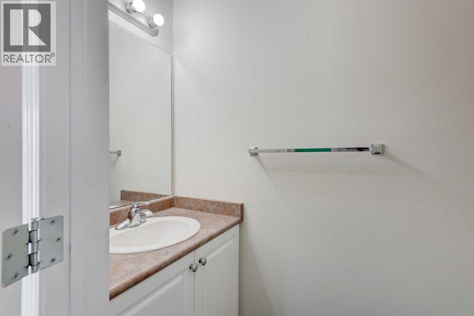
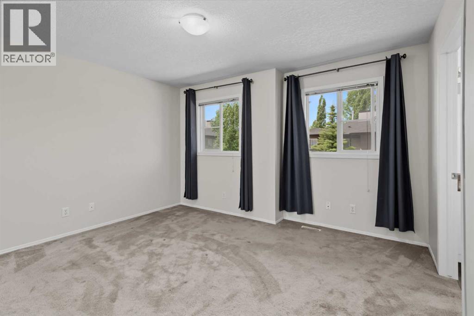
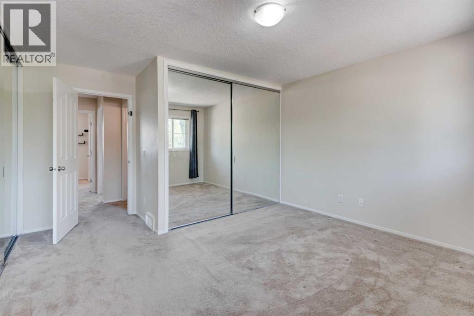
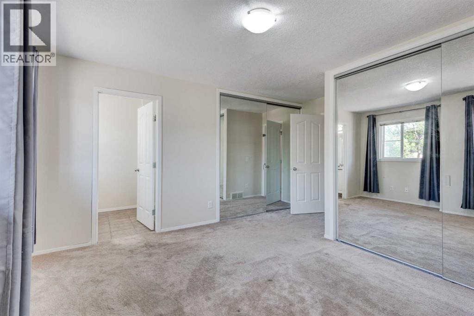
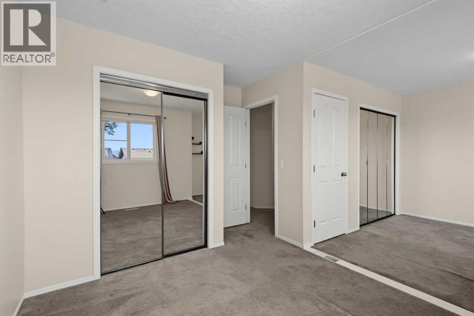
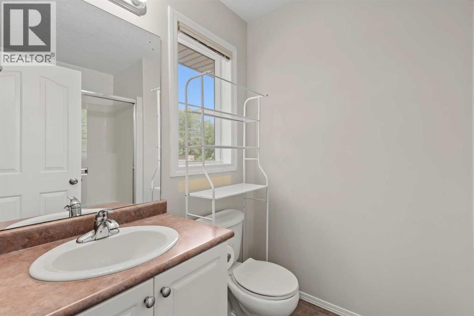
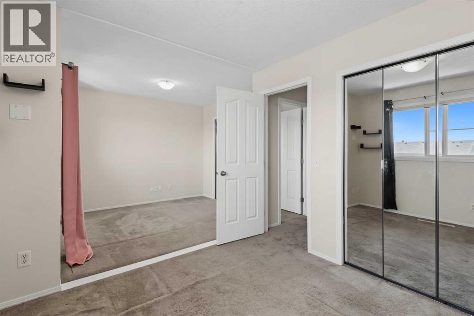
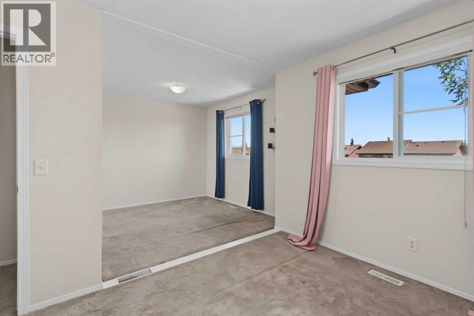
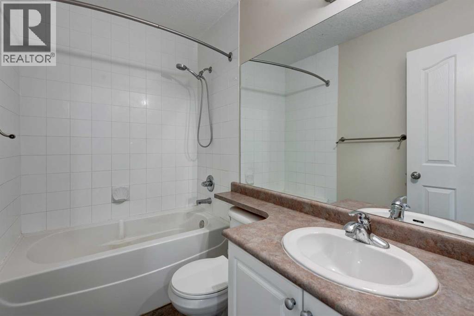
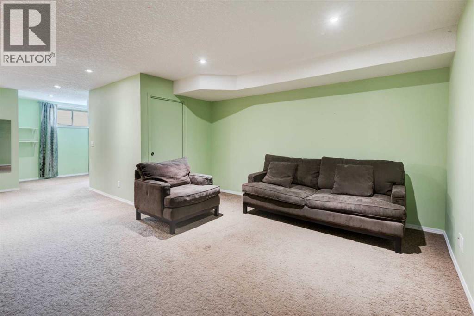
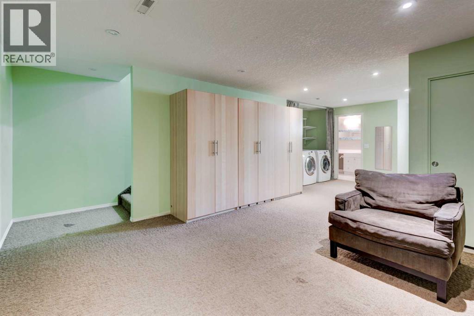
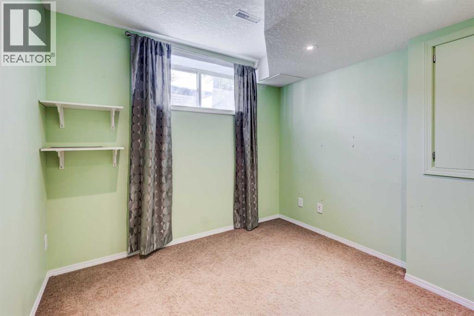
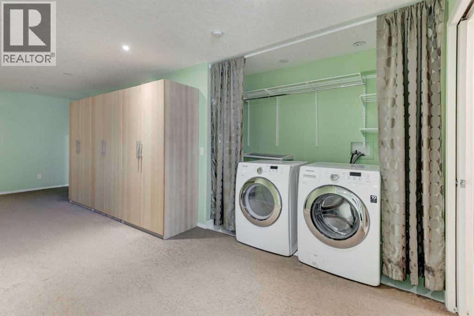
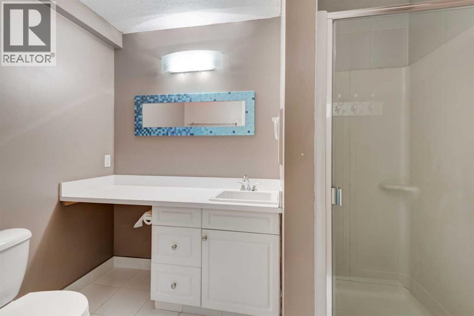
Welcome to this conveniently located, well-maintained & spacious townhome in the peaceful Evergreen community. At the entrance is a covered porch with ample sitting area. The main level has a very functional lay-out starting from the foyer that leads onto the bright living room and flows seamlessly onto a formal dining area or which may also be considered just a full living room. The kitchen with an eat-in area has granite countertops, stainless steel appliances and lots of cabinets for storage. Tucked in the corner is the dining area. There is also a half-bath on this level. RE-INSTALLING THE DIVIDING WALL IN THE SECOND BEDROOM ON THE UPPER LEVEL IN ORDER TO REVERT BACK TO ITS ORIGINAL LAY-OUT AS A 3 BEDROOM TOWNHOUSE IS AN EASY FIX, IF PREFERRED. The primary bedroom has two huge closets with built-in closet organizers, floor to ceiling mirrors and a 3-piece ensuite. There is also another shared full bath between the rooms. The laundry is located in the fully-finished basement where you will also find three large storage closets, a multi-purpose den or family room and a 3-piece bath and the utility room. This property is located close to transport, schools and shopping. The exits to Stoney Trail are just a few minutes away. (id:51913)
Property Details
| Amenities Near By : Schools, Shopping |
| Community Features : Pets Allowed |
| Features : See Remarks, Back Lane, No Animal Home, No Smoking Home, Parking |
| Parking Space Total : 2 |
| Plan : 0413463 |
| MLS® Number : A2333689 |
| Property Type : Single Family |
| Community Name : Evergreen |
Building
| Bathroom Total : 4 |
| Bedrooms Above Ground : 3 |
| Bedrooms Total : 3 |
| Appliances : Washer, Refrigerator, Stove, Dryer, Microwave Range Hood Combo, Window Coverings, Garage Door Opener |
| Basement Development : Finished |
| Basement Type : Full (finished) |
| Constructed Date : 2004 |
| Construction Material : Wood Frame |
| Construction Style Attachment : Attached |
| Cooling Type : Central Air Conditioning |
| Exterior Finish : Vinyl Siding |
| Flooring Type : Carpeted, Laminate, Linoleum |
| Foundation Type : Poured Concrete |
| Half Bath Total : 1 |
| Heating Fuel : Natural Gas |
| Heating Type : Forced Air |
| Stories Total : 2 |
| Size Interior : 1227 Sqft |
| Total Finished Area : 1227.23 Sqft |
| Type : Row / Townhouse |
Land
| Size Total : 113.44 M2|0-4,050 Sqft |
| Size Total Text : 113.44 M2|0-4,050 Sqft |
| Size Frontage : 6.06 M |
| Acreage : No |
| Land Amenities : Schools, Shopping |
| Fence Type : Not Fenced |
| Size Depth : 18.72 M |
| Size Irregular : 113.44 |
| Zoning Description : M-g D44 |
Rooms
| Level | Type | Dimensions |
|---|---|---|
| Second Level | 3pc Bathroom | 5.67 Ft x 7.92 Ft |
| Second Level | 4pc Bathroom | 7.83 Ft x 5.00 Ft |
| Second Level | Bedroom | 12.50 Ft x 9.42 Ft |
| Second Level | Primary Bedroom | 13.00 Ft x 15.50 Ft |
| Second Level | Bedroom | 9.75 Ft x 9.33 Ft |
| Basement | 3pc Bathroom | 8.75 Ft x 5.83 Ft |
| Basement | Recreational, Games Room | 15.00 Ft x 29.83 Ft |
| Basement | Furnace | 5.92 Ft x 7.00 Ft |
| Main Level | 2pc Bathroom | 2.92 Ft x 6.75 Ft |
| Main Level | Dining Room | 10.33 Ft x 11.42 Ft |
| Main Level | Foyer | 6.75 Ft x 5.50 Ft |
| Main Level | Other | 8.83 Ft x 10.00 Ft |
| Main Level | Living Room | 15.42 Ft x 21.00 Ft |
| Main Level | Other | 20.25 Ft x 5.25 Ft |
Map
Agents and Offices
- Rosemarie Rivera
- Office: Cir Realty