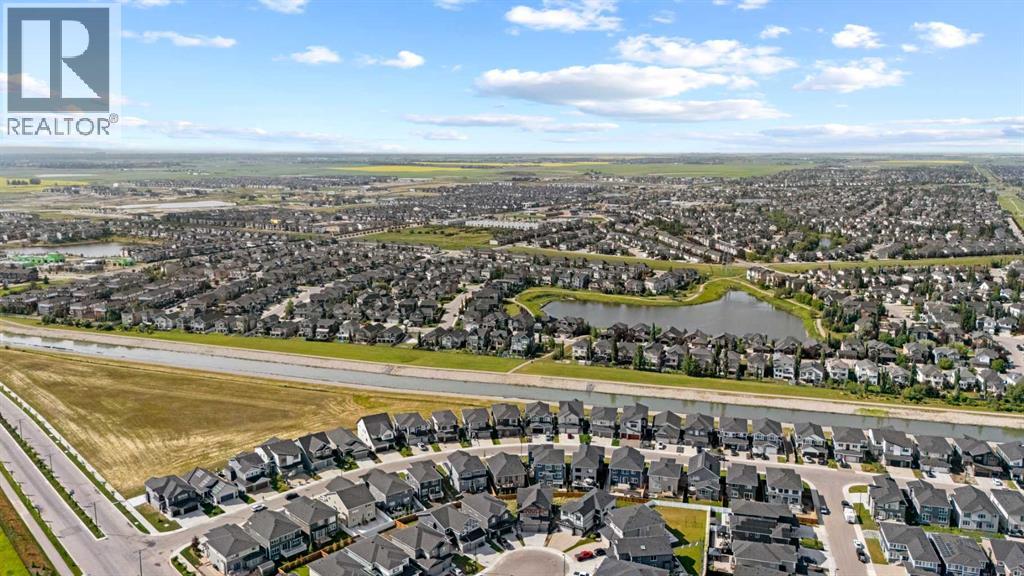
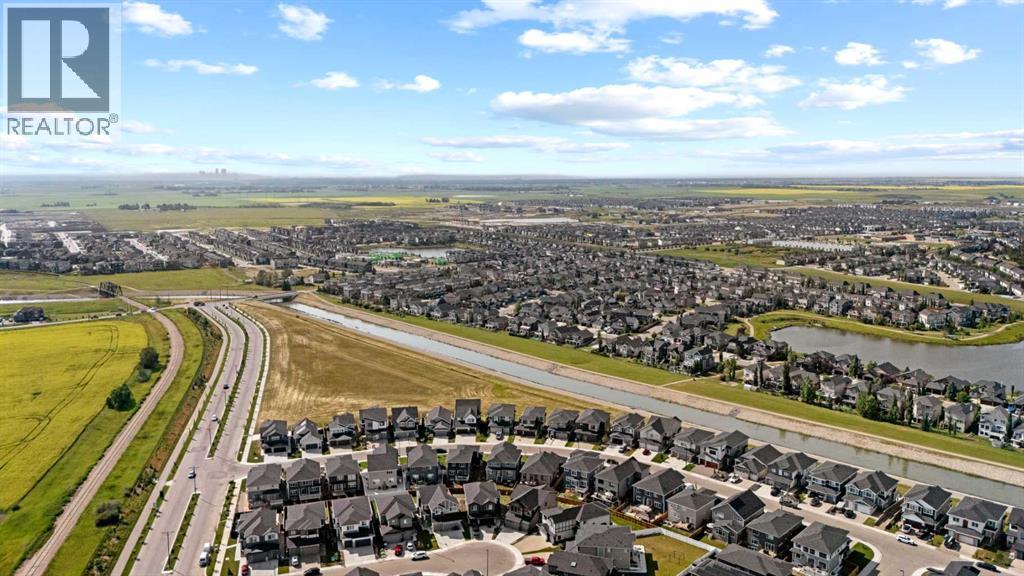
House

Year Built: 2025

Area: 2970 sqft

Bedrooms: 7

Bathrooms: 5

Fireplaces: 1

Car Parking: 6
34 South Shore Bay Chestermere, Alberta T1X 2S1
$1,034,000
Description
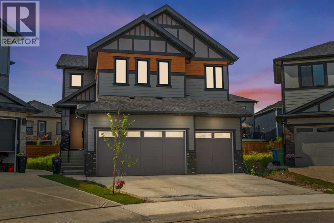
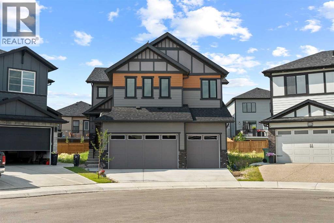
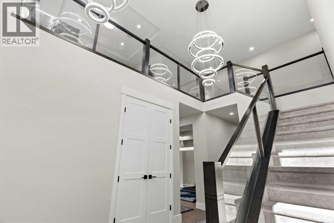
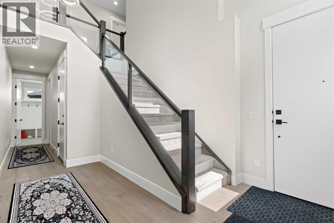
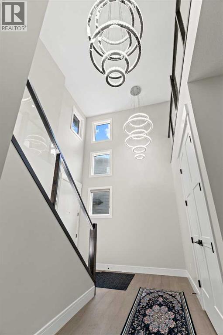
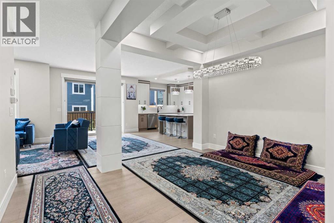
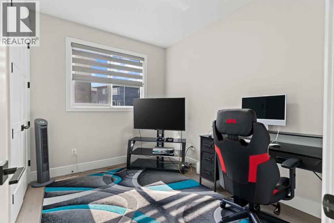
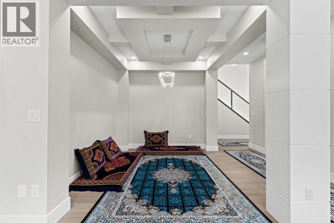
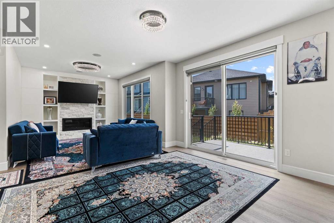
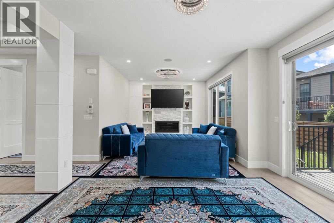
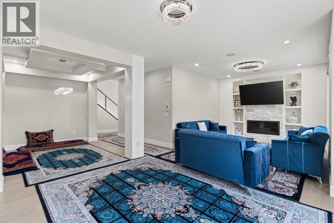
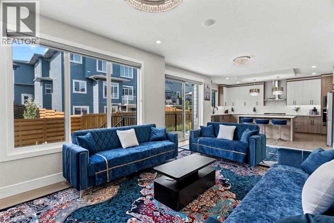
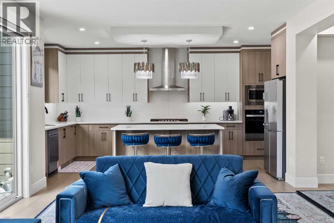
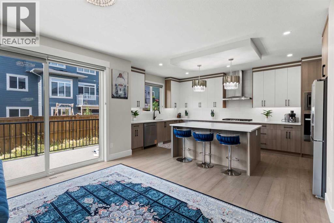
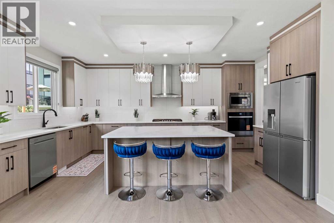
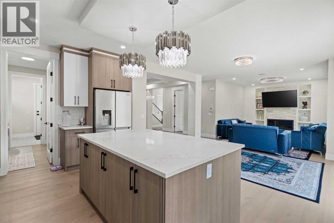
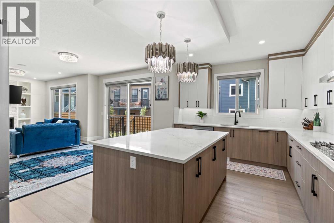
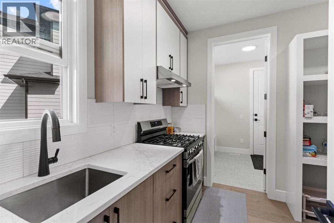
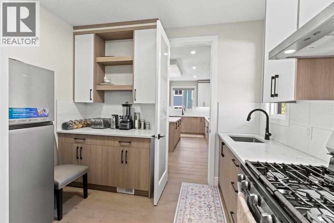
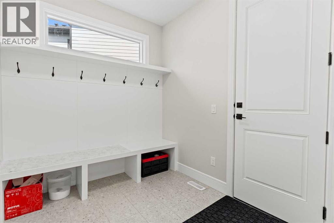
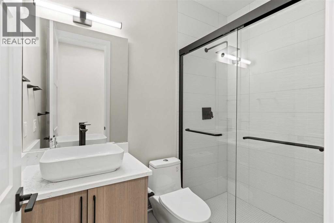
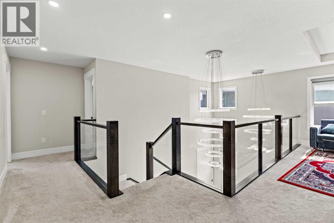
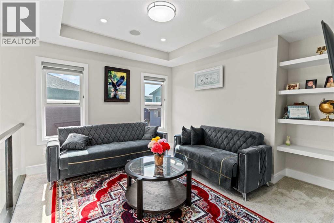
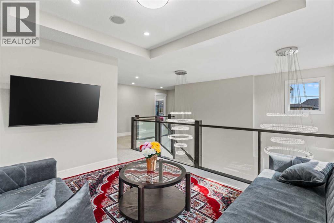
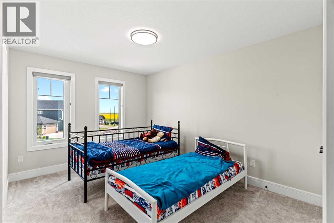
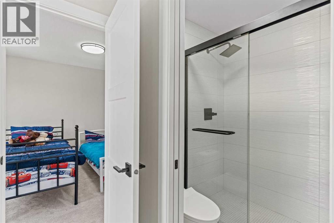
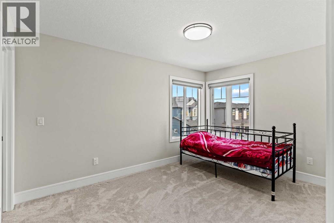
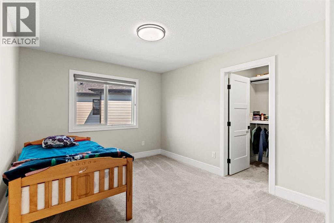
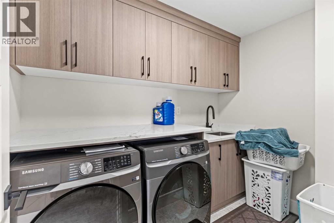
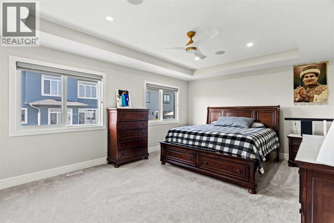
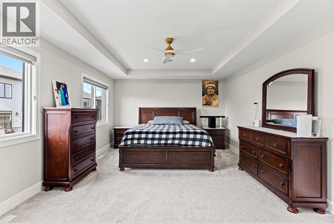
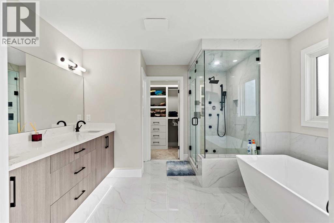
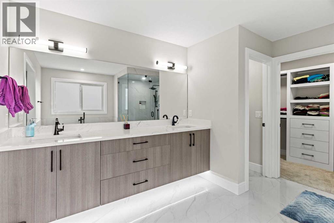
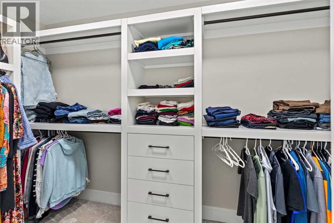
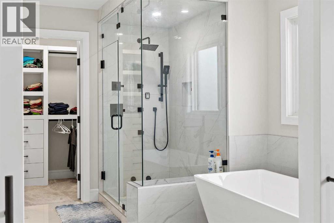
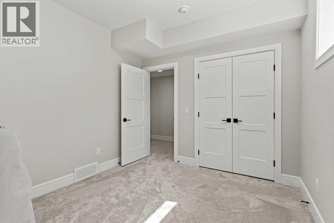
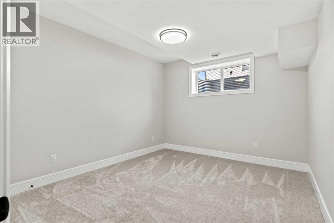
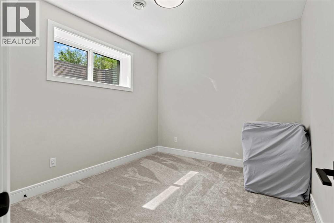
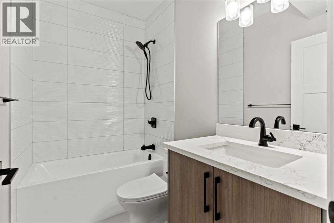
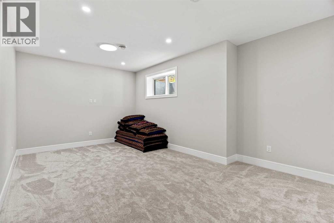
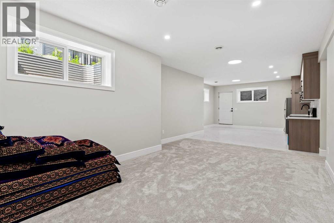
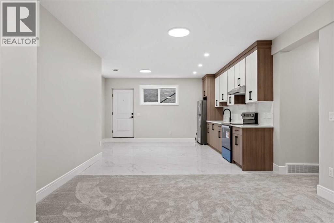
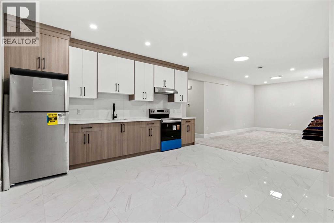
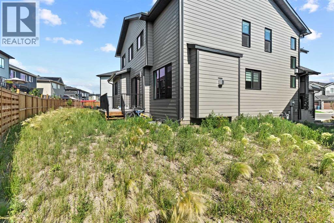
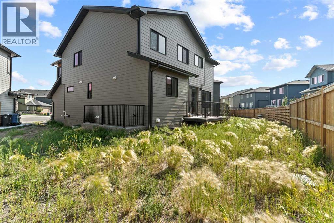
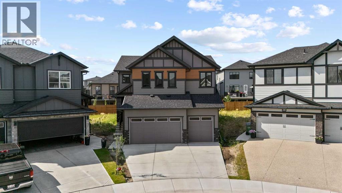
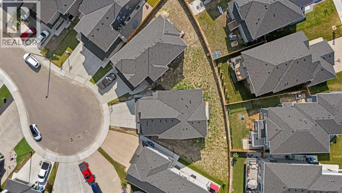
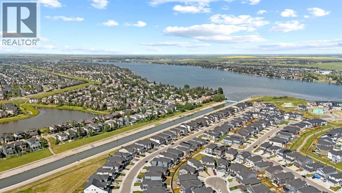
Welcome to this stunning 2-storey home offering nearly 2,970 sq ft of beautifully designed living space, built for families who demand functionality, luxury, and space, with a TOTAL OF 7 BEDROOMS across all levels.The main floor impresses with a MAIN FLOOR BEDROOM with a full 3-piece bathroom, and a functional mudroom off the garage. The heart of the home features a CHEF'S KITCHEN with a LARGE CENTRAL ISLAND, ample cabinetry, and a dedicated SPICE KITCHEN for all your culinary needs, plus a bright breakfast nook with backyard access, a separate dining area, and a spacious family room with a GAS FIREPLACE.Upstairs, the PRIMARY BEDROOM boasts a walk-in closet and a LUXURIOUS 5-PIECE ENSUITE. A second bedroom enjoys its OWN 4-PIECE ENSUITE, two additional bedrooms share a JACK & JILL BATHROOM, and a generous BONUS ROOM adds flexible living space. UPPER FLOOR LAUNDRY completes the level.The LEGAL SUITE BASEMENT, BUILT BY THE BUILDER, features a WALK-UP SEPARATE ENTRANCE, a games room, 2 bedrooms, a kitchen, and a 4-piece bathroom — ideal for rental income or extended family.Outside, enjoy a deck and backyard, with a TRIPLE ATTACHED GARAGE. Located close to parks, playgrounds, schools, shopping, and walking/bike paths.BOOK YOUR SHOWING TODAY! (id:51913)
Property Details
| Amenities Near By : Park, Playground, Schools, Shopping |
| Features : Other |
| Parking Space Total : 6 |
| Plan : 2111303 |
| Structure : Deck |
| MLS® Number : A2331523 |
| Property Type : Single Family |
| Community Name : South Shores |
Building
| Bathroom Total : 5 |
| Bedrooms Above Ground : 5 |
| Bedrooms Below Ground : 2 |
| Bedrooms Total : 7 |
| Appliances : Washer, Refrigerator, Range - Gas, Range - Electric, Dishwasher, Dryer, Microwave, Hood Fan, Garage Door Opener |
| Basement Development : Finished |
| Basement Features : Separate Entrance, Walk-up, Suite |
| Basement Type : Full (finished) |
| Constructed Date : 2025 |
| Construction Material : Wood Frame |
| Construction Style Attachment : Detached |
| Cooling Type : None |
| Exterior Finish : Stone, Vinyl Siding |
| Fireplace Present : Yes |
| Fireplace Total : 1 |
| Flooring Type : Carpeted, Tile, Vinyl Plank |
| Foundation Type : Poured Concrete |
| Heating Fuel : Natural Gas |
| Heating Type : Forced Air |
| Stories Total : 2 |
| Size Interior : 2970 Sqft |
| Total Finished Area : 2970.43 Sqft |
| Type : House |
Land
| Size Total : 5541 Sqft|4,051 - 7,250 Sqft |
| Size Total Text : 5541 Sqft|4,051 - 7,250 Sqft |
| Size Frontage : 7.76 M |
| Acreage : No |
| Land Amenities : Park, Playground, Schools, Shopping |
| Fence Type : Not Fenced |
| Size Depth : 33.51 M |
| Size Irregular : 5541.00 |
| Zoning Description : Rc-1 |
Rooms
| Level | Type | Dimensions |
|---|---|---|
| Basement | Recreational, Games Room | 19.25 Ft x 12.75 Ft |
| Basement | Kitchen | 15.50 Ft x 15.25 Ft |
| Basement | Bedroom | 9.75 Ft x 10.92 Ft |
| Basement | 4pc Bathroom | 4.92 Ft x 8.00 Ft |
| Basement | Primary Bedroom | 12.75 Ft x 11.00 Ft |
| Basement | Furnace | 15.92 Ft x 8.25 Ft |
| Main Level | Living Room | 11.83 Ft x 14.00 Ft |
| Main Level | Dining Room | 13.33 Ft x 12.00 Ft |
| Main Level | Kitchen | 18.00 Ft x 11.33 Ft |
| Main Level | Other | 8.75 Ft x 10.67 Ft |
| Main Level | 3pc Bathroom | 4.92 Ft x 8.00 Ft |
| Main Level | Den | 11.08 Ft x 9.50 Ft |
| Main Level | Bedroom | 8.83 Ft x 10.67 Ft |
| Upper Level | Other | 12.17 Ft x 5.17 Ft |
| Upper Level | Family Room | 12.83 Ft x 15.00 Ft |
| Upper Level | 5pc Bathroom | 13.67 Ft x 12.00 Ft |
| Upper Level | Laundry Room | 8.92 Ft x 5.92 Ft |
| Upper Level | Bedroom | 15.58 Ft x 10.08 Ft |
| Upper Level | 3pc Bathroom | 11.83 Ft x 5.42 Ft |
| Upper Level | Primary Bedroom | 13.42 Ft x 18.17 Ft |
| Upper Level | 4pc Bathroom | 5.00 Ft x 8.83 Ft |
| Upper Level | Bedroom | 10.42 Ft x 12.67 Ft |
| Upper Level | Other | 4.83 Ft x 6.33 Ft |
| Upper Level | Bedroom | 13.58 Ft x 9.67 Ft |
Map
Agents and Offices
- Bob Damji
- Tahira Kassam
- Office: Propzap Realty