Apartment

Year Built: 2018

Area: 919 sqft

Bedrooms: 2

Bathrooms: 1

Car Parking: 1
3402, 181 Skyview Ranch Manor Ne Calgary, Alberta T3N 0V2 New
$265,000
Description
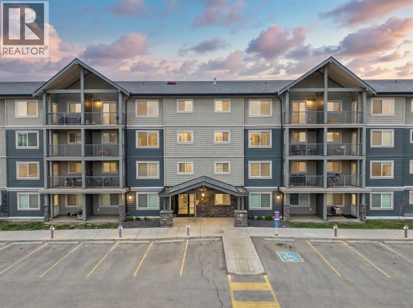
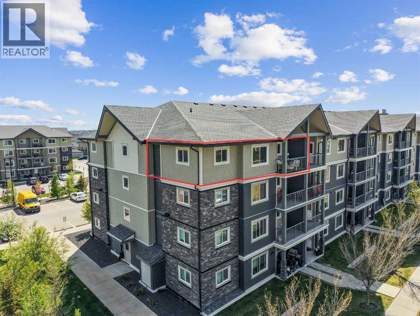
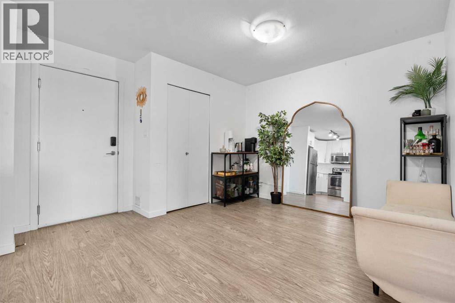
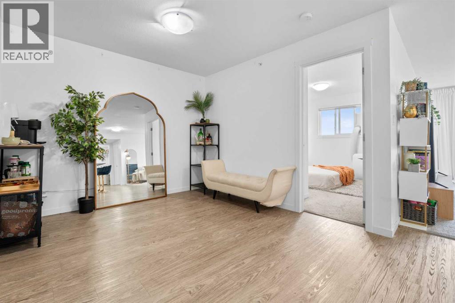
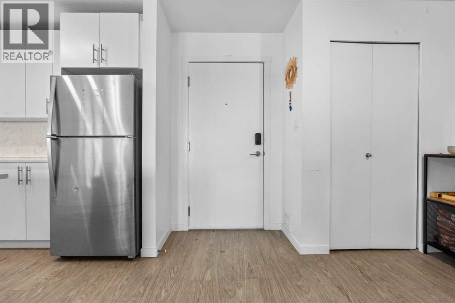
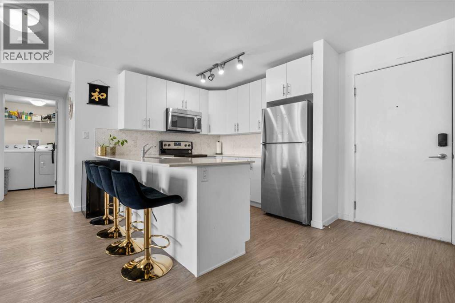
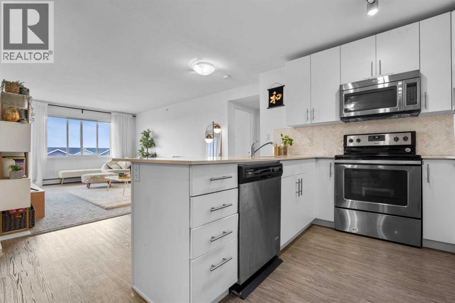
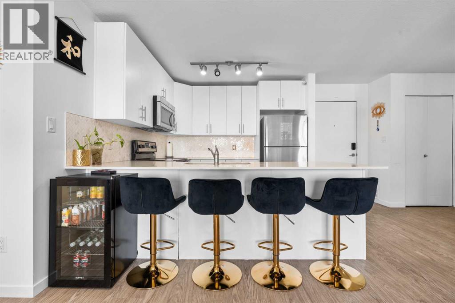
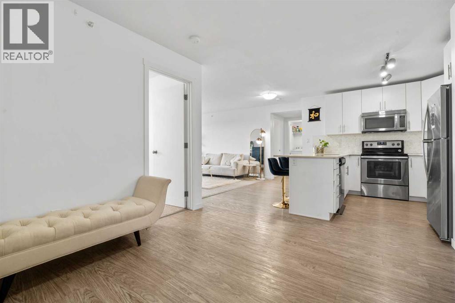
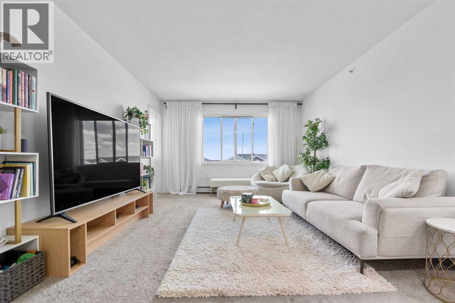
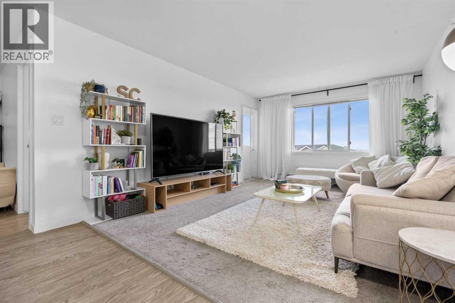
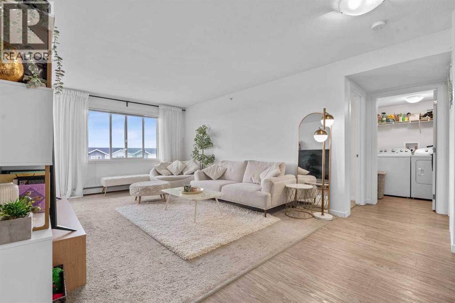
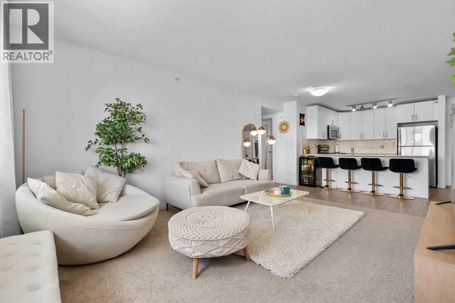
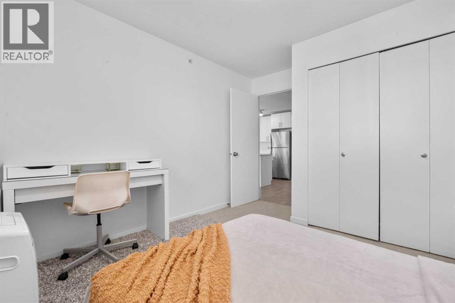
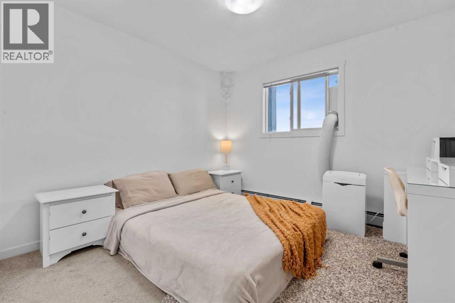
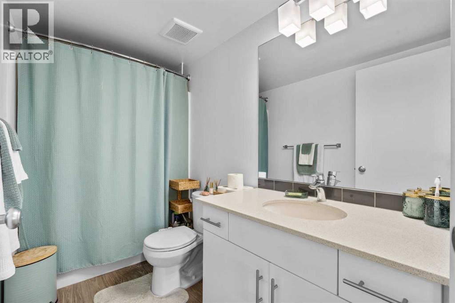
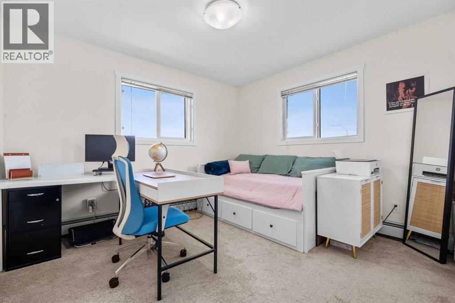
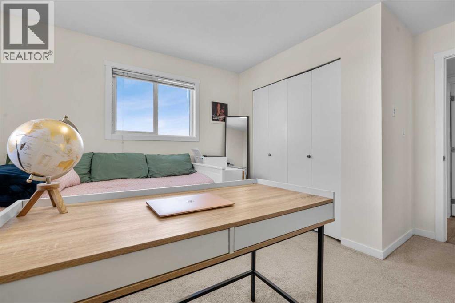
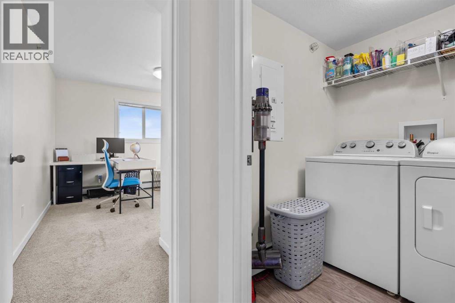
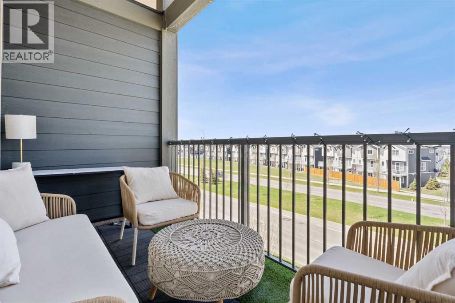
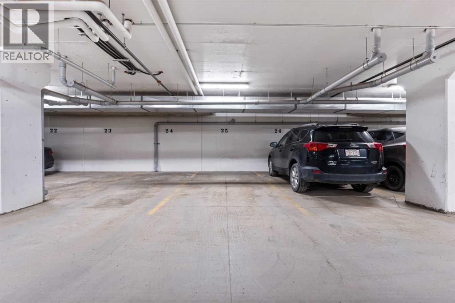
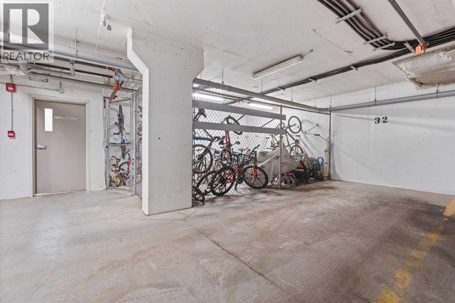
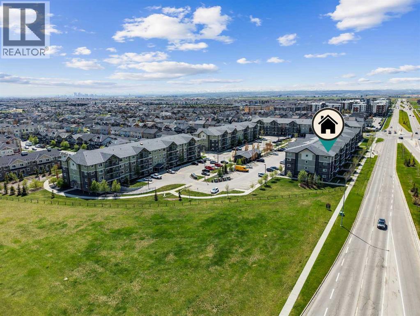
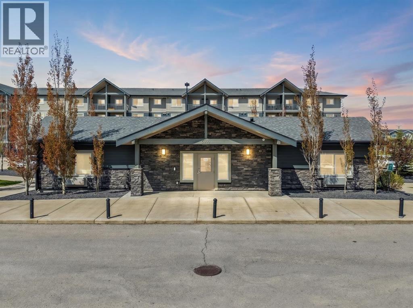
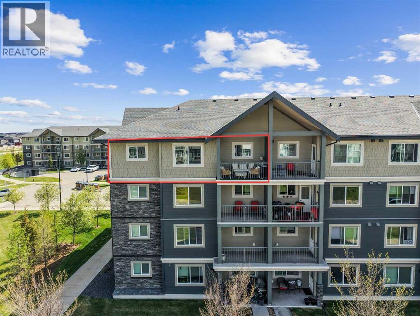
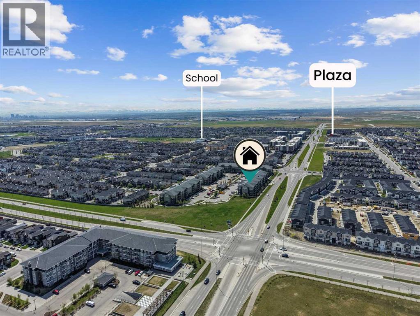
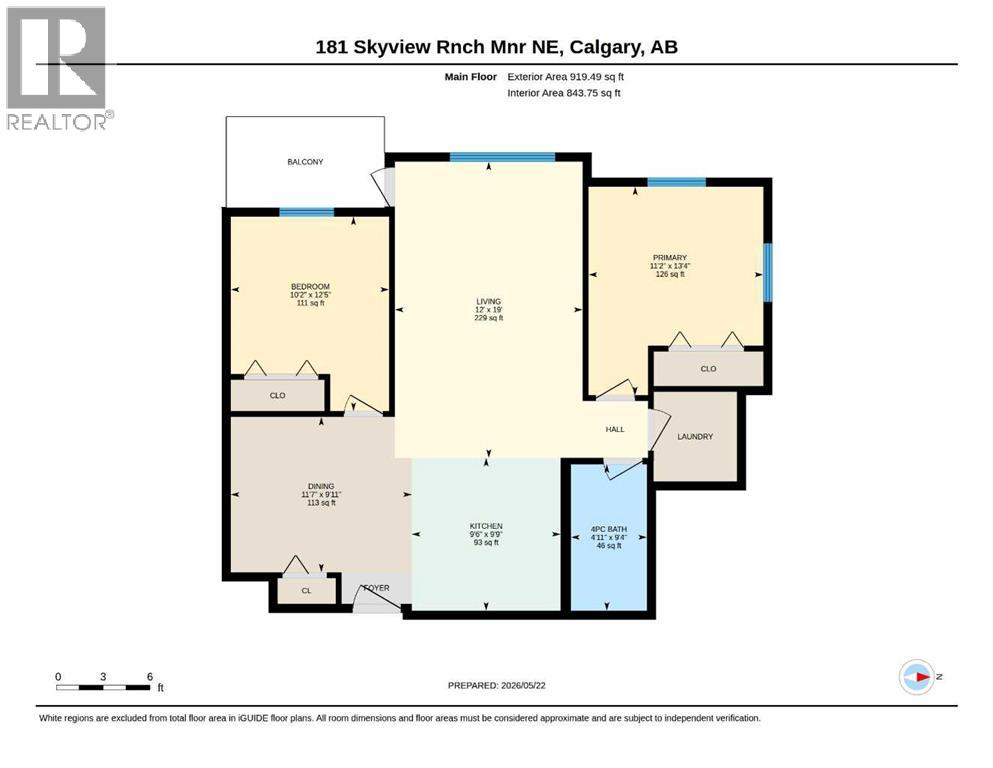
Welcome to this well maintained TOP FLOOR, CORNER UNIT, offering 919 sqft of bright and comfortable living space! With additional windows bringing in plenty of natural light, this home feels open, inviting, and ready for you to move right in.The open concept layout features a modern kitchen with quartz countertops, stainless steel appliances, and plenty of space to cook and entertain. The large living and dining area provides the perfect setting to relax or host family and friends, while the private top floor balcony is a great spot to enjoy your morning coffee or unwind at the end of the day.This unit includes two spacious bedrooms, a full bathroom, bike storage, and one heated underground parking stall. Residents also have access to the complex’s fitness centre and community room.Located in a family friendly neighbourhood with multiple schools nearby, you’ll also be close to a wide variety of restaurants, shops, and everyday amenities, all while being only 10 minutes from the airport, a short drive to stoney trail and minutes to Cross Iron Mills. A fantastic opportunity for first-time buyers, downsizers, or investors! (id:51913)
Property Details
| Amenities Near By : Park, Playground, Schools, Shopping |
| Community Features : Pets Allowed With Restrictions |
| Features : Elevator, No Smoking Home, Parking |
| Parking Space Total : 1 |
| Plan : 1711142 |
| MLS® Number : A2314204 |
| Property Type : Single Family |
| Community Name : Skyview Ranch |
Building
| Bathroom Total : 1 |
| Bedrooms Above Ground : 2 |
| Bedrooms Total : 2 |
| Amenities : Clubhouse, Exercise Centre, Party Room |
| Appliances : Refrigerator, Dishwasher, Stove, Microwave, Washer & Dryer |
| Constructed Date : 2018 |
| Construction Material : Wood Frame |
| Construction Style Attachment : Attached |
| Cooling Type : None |
| Flooring Type : Carpeted, Laminate |
| Heating Type : Forced Air |
| Stories Total : 4 |
| Size Interior : 919 Sqft |
| Total Finished Area : 919.49 Sqft |
| Type : Apartment |
Land
| Size Total Text : Unknown |
| Acreage : No |
| Land Amenities : Park, Playground, Schools, Shopping |
| Zoning Description : M-2 |
Rooms
| Level | Type | Dimensions |
|---|---|---|
| Main Level | 4pc Bathroom | 9.33 Ft x 4.92 Ft |
| Main Level | Bedroom | 12.42 Ft x 10.17 Ft |
| Main Level | Dining Room | 9.92 Ft x 11.58 Ft |
| Main Level | Kitchen | 9.75 Ft x 9.50 Ft |
| Main Level | Living Room | 19.00 Ft x 12.00 Ft |
| Main Level | Primary Bedroom | 13.33 Ft x 11.17 Ft |
Map
Agents and Offices
- Karan Saini
- Office: Real Broker