Apartment

Year Built: 2002

Area: 706 sqft

Bedrooms: 1

Bathrooms: 1

Fireplaces: 1

Car Parking: 1
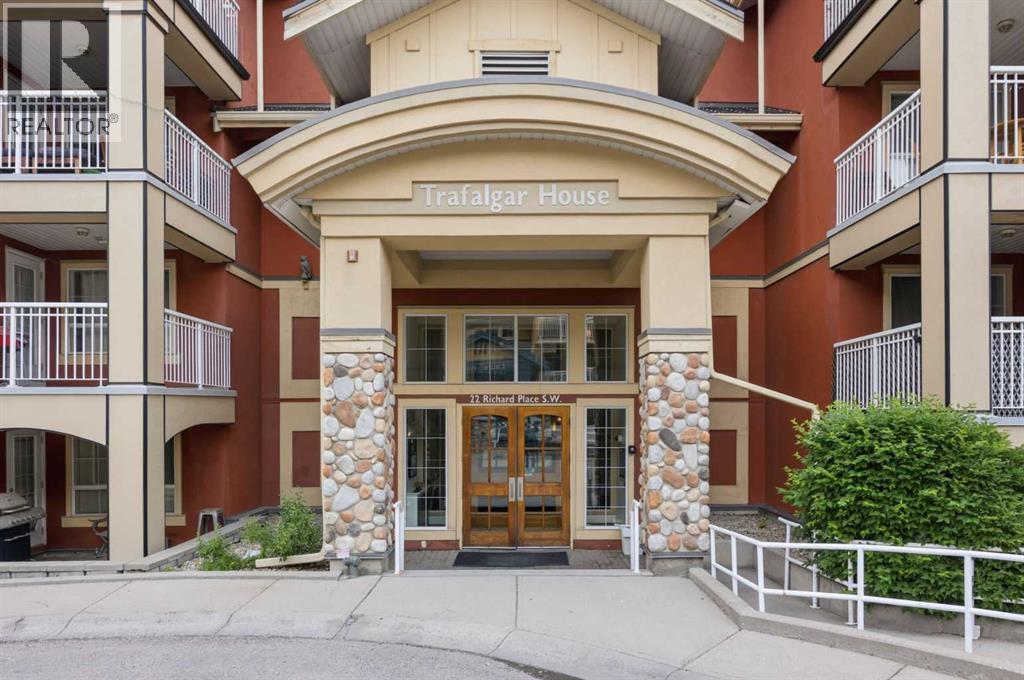
341, 22 Richard Place Sw Calgary, Alberta T3E 7N6
$258,000
Description
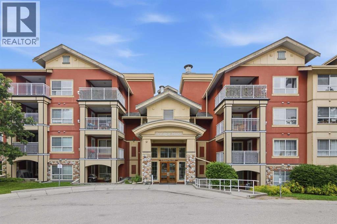
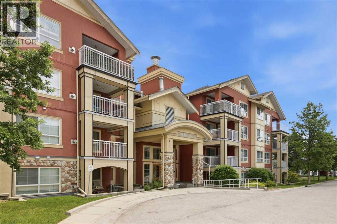
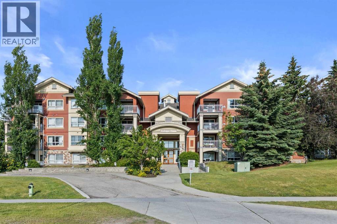
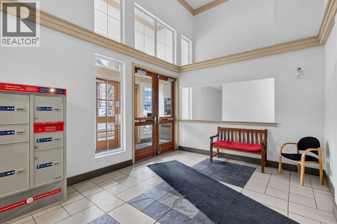
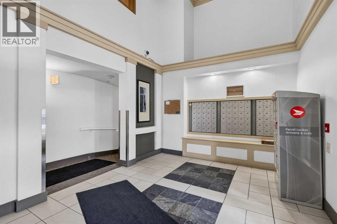
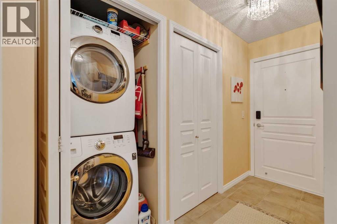
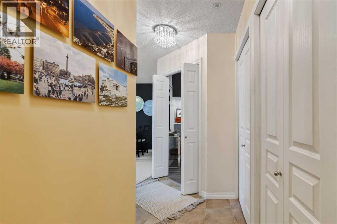
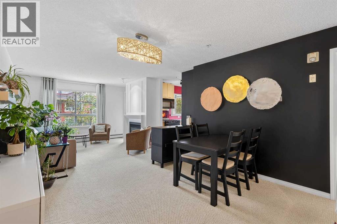
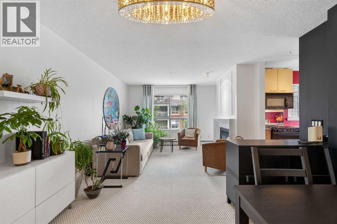
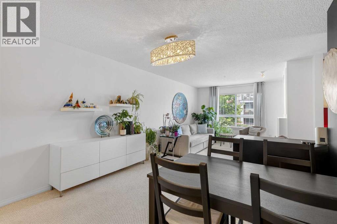
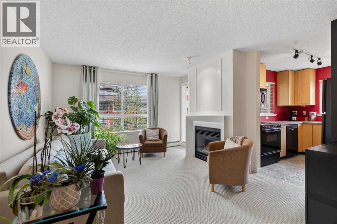
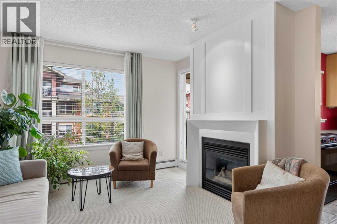
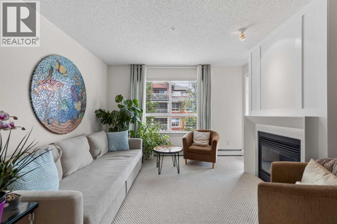
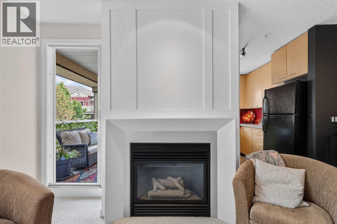
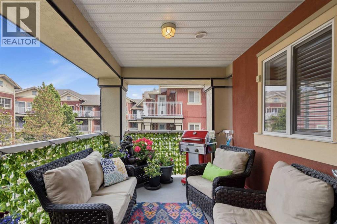
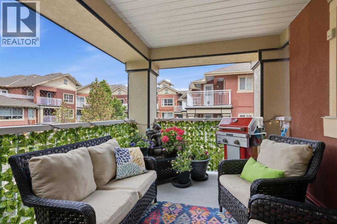
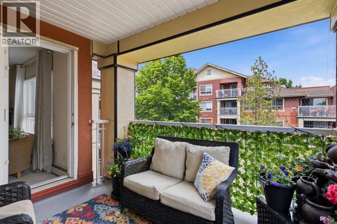
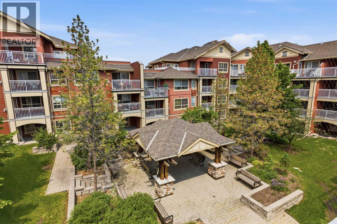
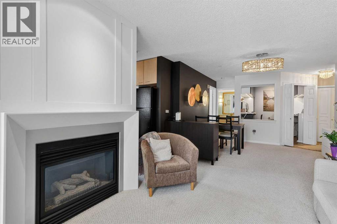
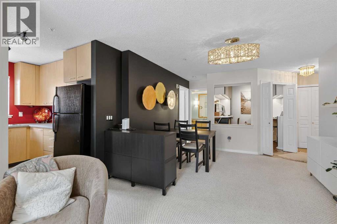
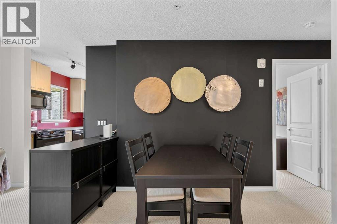
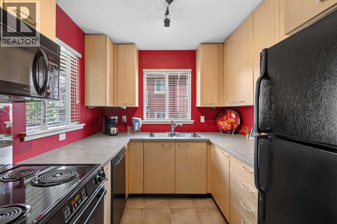
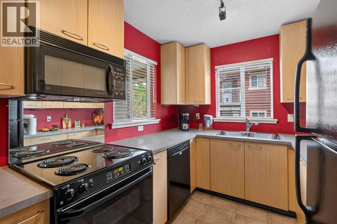
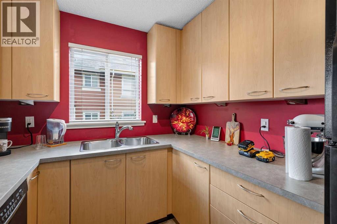
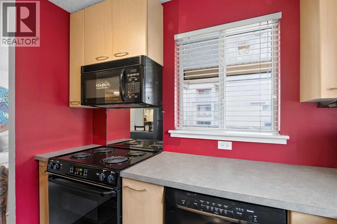
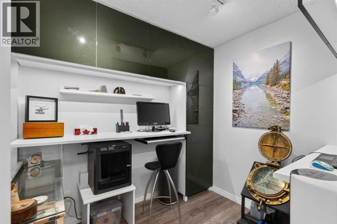
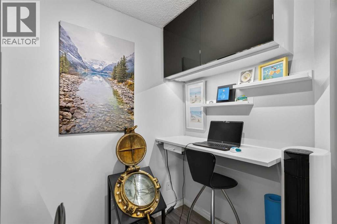
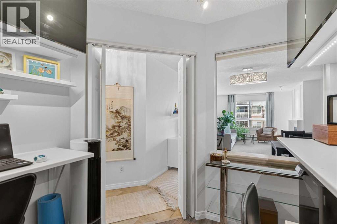
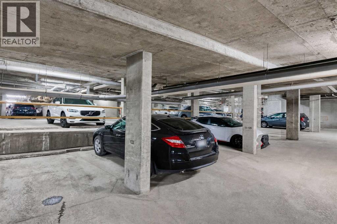
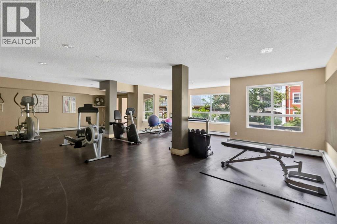
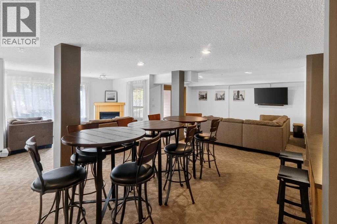
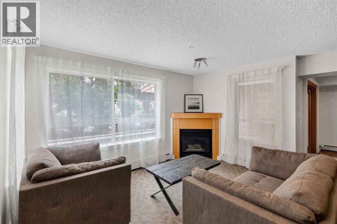
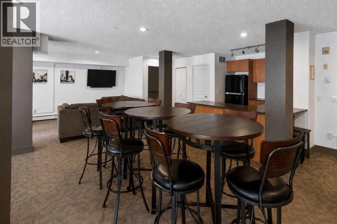
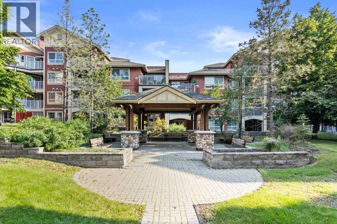
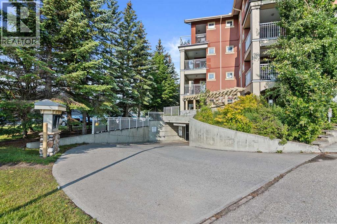
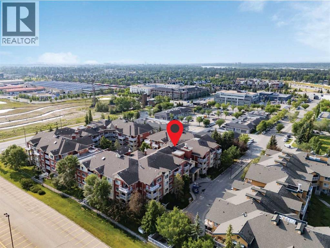
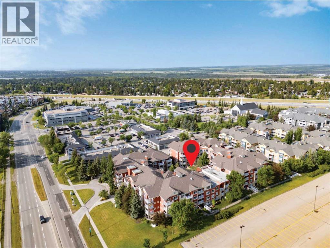
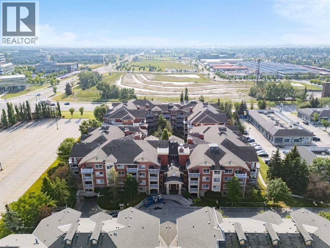
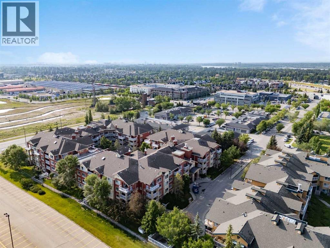
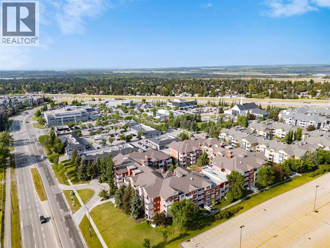
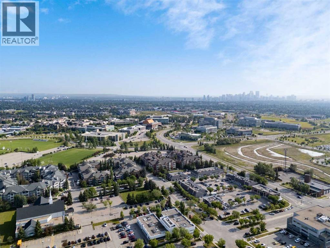
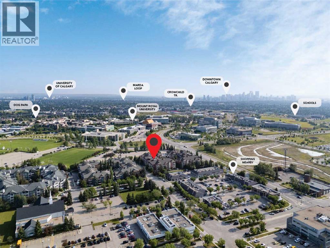
Welcome to this immaculate corner end unit in Trafalgar House, a beautifully maintained and secure complex in the heart of Lincoln Park. This rare one-bedroom plus den floor plan—one of only eight in the building—registered size of 753 square feet - offers exceptional functionality, featuring a custom built-in workspace, upgraded kitchen cabinetry with under-cabinet lighting, space-saving storage solutions, in-suite laundry, and a cozy gas fireplace. Enjoy a quiet courtyard-on your covered and private deck. Heated & titled underground parking (Stall 133), and access to premium amenities including a car wash bay, bike & tire storage, storage locker, fitness room, and recreation room. With Mount Royal University and transit just steps away, this location is ideal for students, staff, and anyone seeking comfort, convenience, and quality living. Easy access to major routes including Glenmore & Crowchild Trail and Stoney Trail. (id:51913)
Property Details
| Amenities Near By : Park, Playground, Recreation Nearby, Schools, Shopping |
| Community Features : Pets Allowed With Restrictions |
| Features : French Door, Parking |
| Parking Space Total : 1 |
| Plan : 0210215 |
| MLS® Number : A2325820 |
| Property Type : Single Family |
| Community Name : Lincoln Park |
Building
| Bathroom Total : 1 |
| Bedrooms Above Ground : 1 |
| Bedrooms Total : 1 |
| Amenities : Exercise Centre, Recreation Centre |
| Appliances : Washer, Refrigerator, Dishwasher, Stove, Dryer, Microwave Range Hood Combo, Window Coverings, Garage Door Opener |
| Constructed Date : 2002 |
| Construction Material : Wood Frame |
| Construction Style Attachment : Attached |
| Cooling Type : None |
| Exterior Finish : Stone, Stucco |
| Fire Protection : Smoke Detectors |
| Fireplace Present : Yes |
| Fireplace Total : 1 |
| Flooring Type : Carpeted, Ceramic Tile |
| Foundation Type : Poured Concrete |
| Heating Fuel : Natural Gas |
| Heating Type : Hot Water |
| Stories Total : 4 |
| Size Interior : 706 Sqft |
| Total Finished Area : 706 Sqft |
| Type : Apartment |
Land
| Size Total : 284 M2|0-4,050 Sqft |
| Size Total Text : 284 M2|0-4,050 Sqft |
| Acreage : No |
| Land Amenities : Park, Playground, Recreation Nearby, Schools, Shopping |
| Size Irregular : 284.00 |
| Zoning Description : M-c2 |
Rooms
| Level | Type | Dimensions |
|---|---|---|
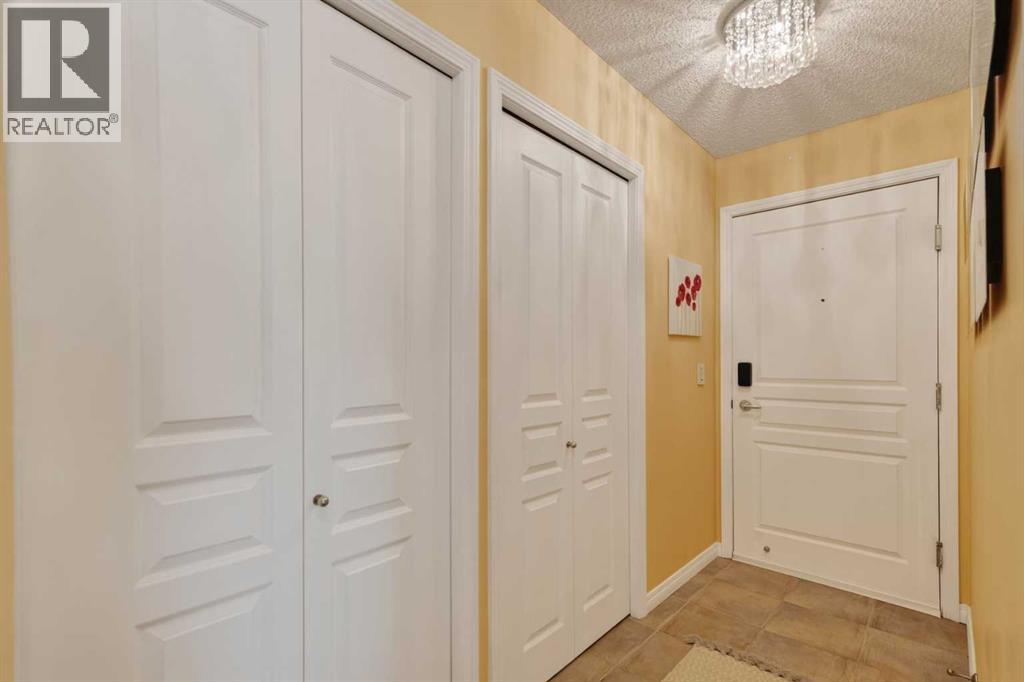
| Main Level | Foyer | 13.33 Ft x 6.00 Ft |
| Main Level | Office | 7.42 Ft x 8.00 Ft |
| Main Level | Dining Room | 11.50 Ft x 11.42 Ft |
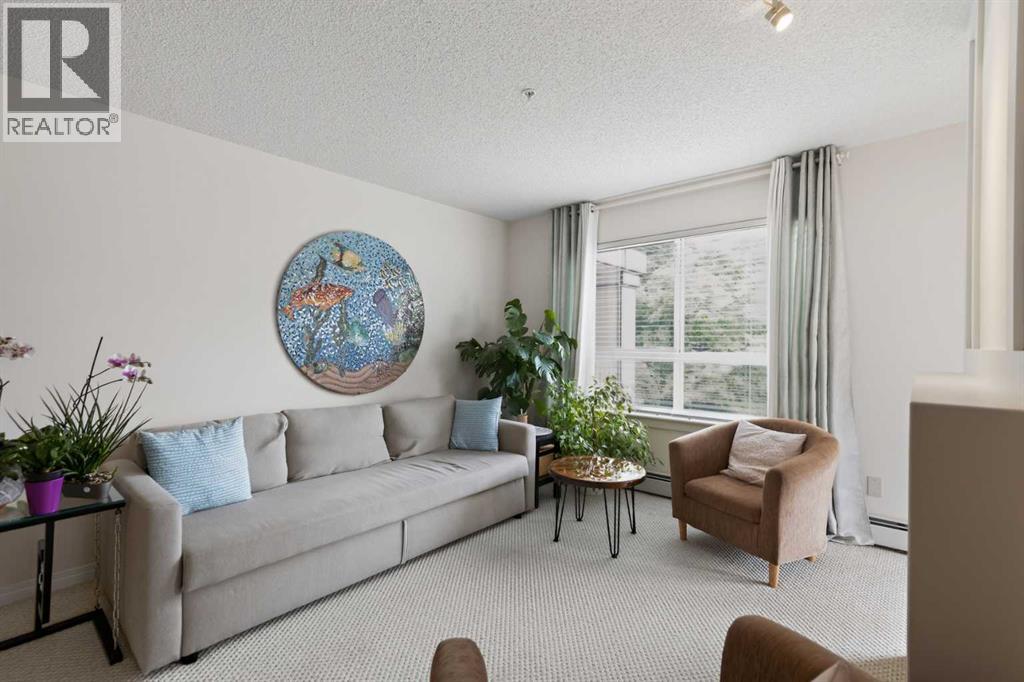
| Main Level | Living Room | 12.42 Ft x 14.67 Ft |
| Main Level | Kitchen | 9.08 Ft x 8.00 Ft |
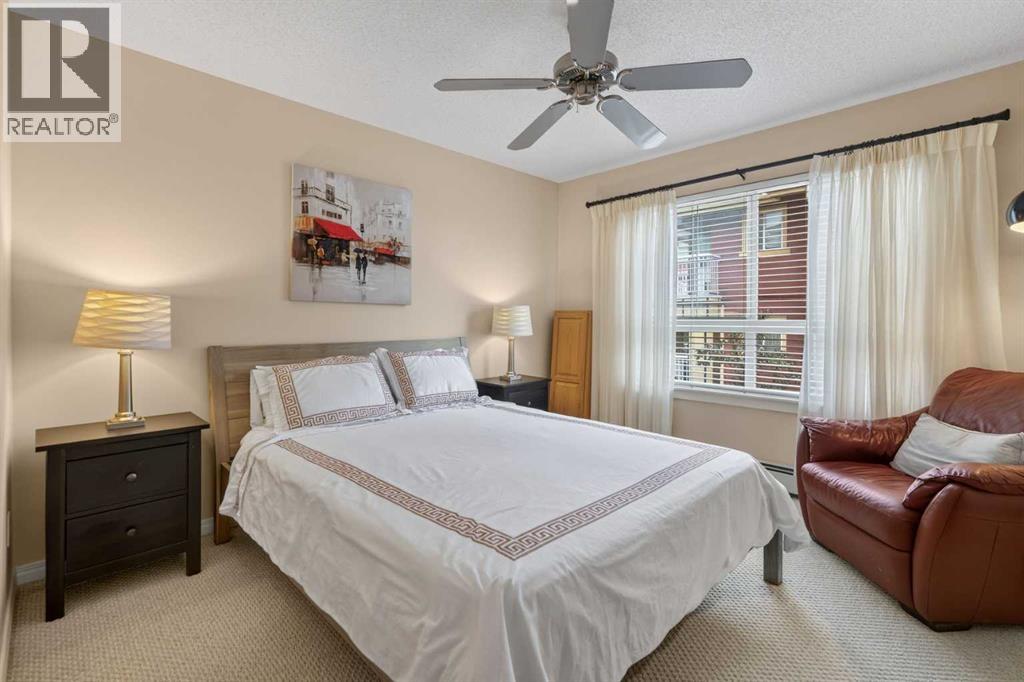
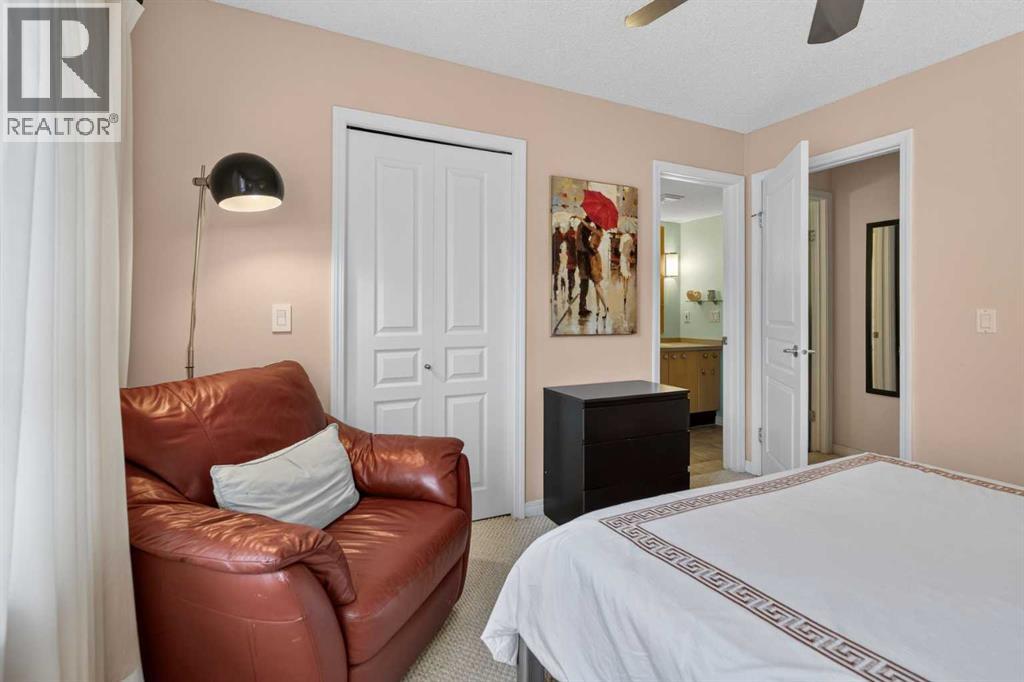
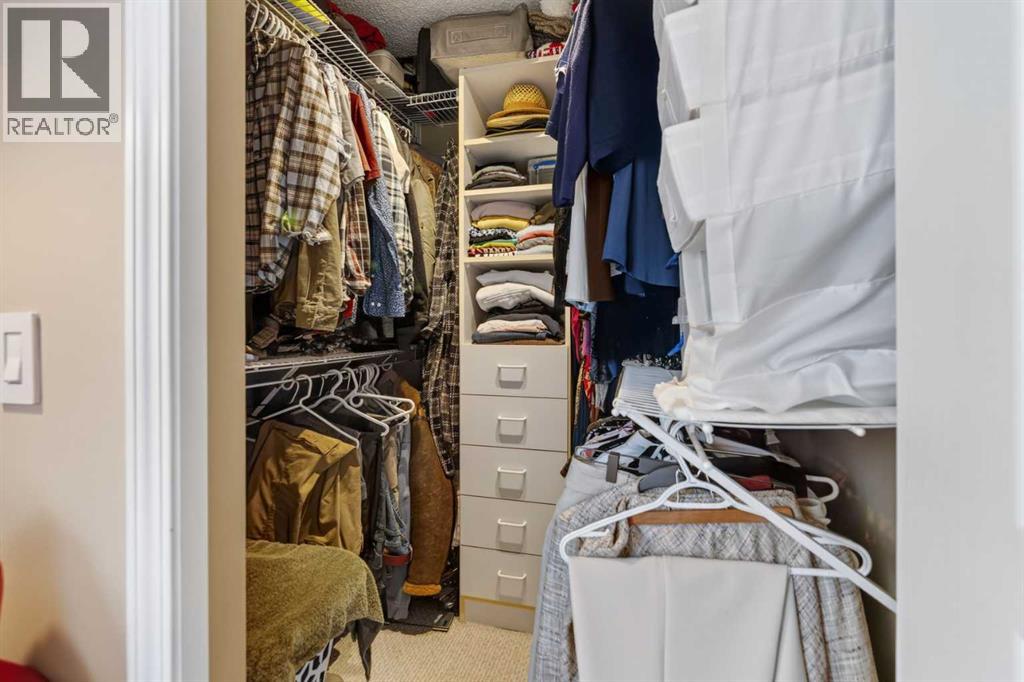
| Main Level | Primary Bedroom | 11.67 Ft x 11.08 Ft |
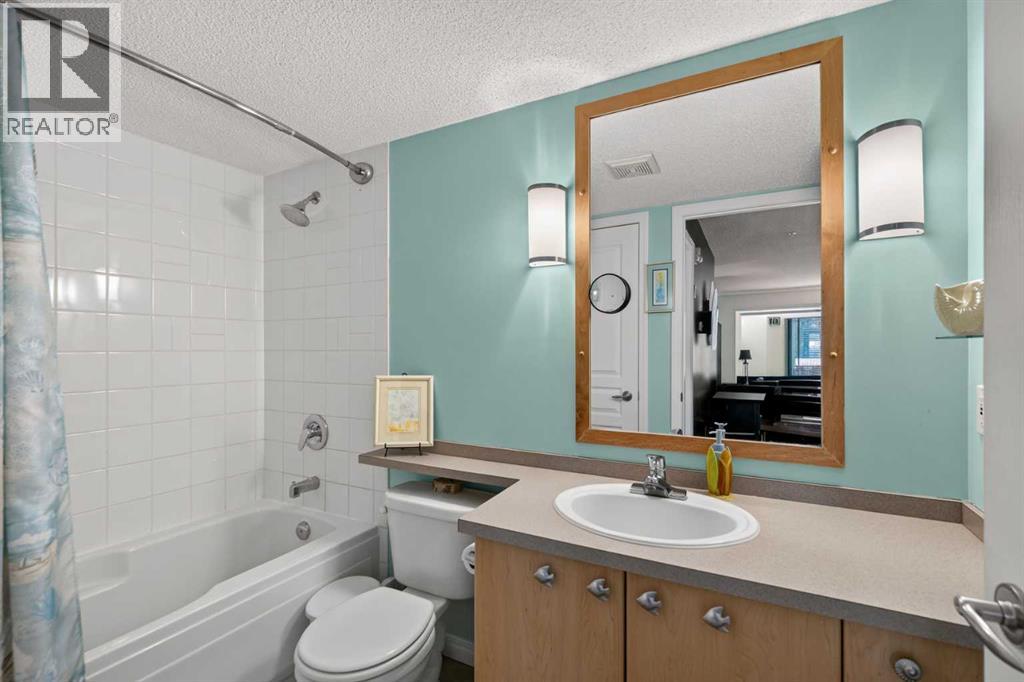
| Main Level | 4pc Bathroom | 9.00 Ft x 5.00 Ft |
Map
Agents and Offices
- Ron A. Garneau
- Office: RE/MAX Complete Realty