House

Year Built: 1976

Area: 1058 sqft

Bedrooms: 5

Bathrooms: 2

Fireplaces: 1

Car Parking: 4
3427 56 Street Ne Calgary, Alberta T1Y 3N8
$578,600
Description
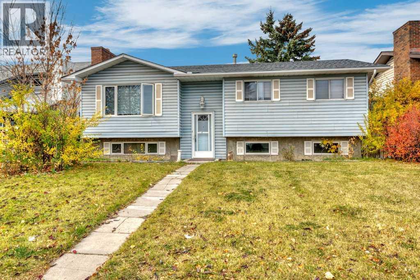
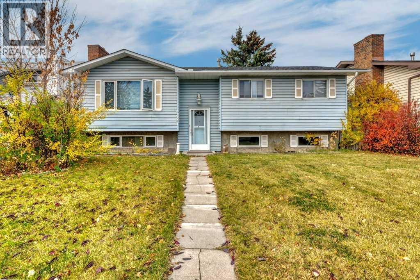
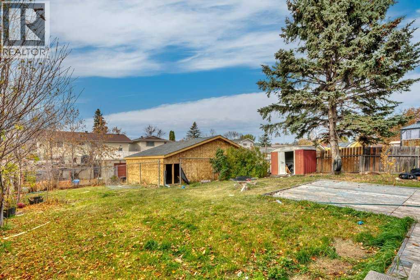
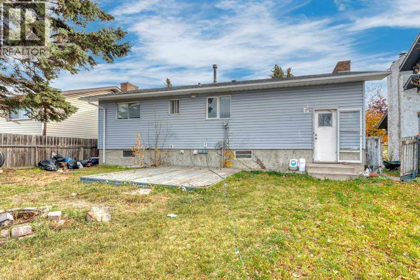
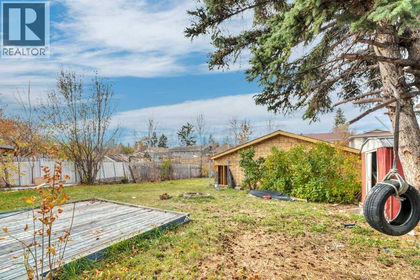
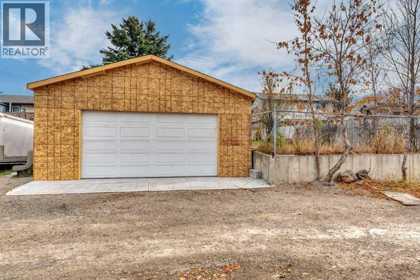
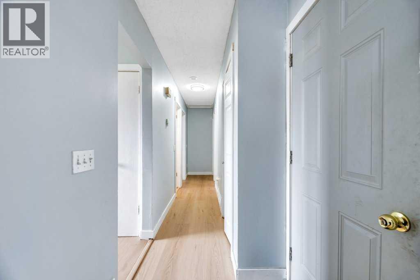
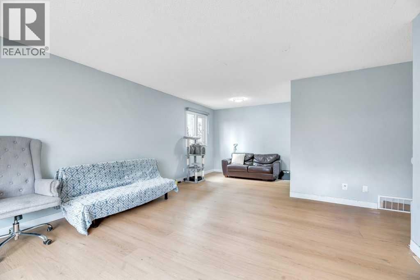
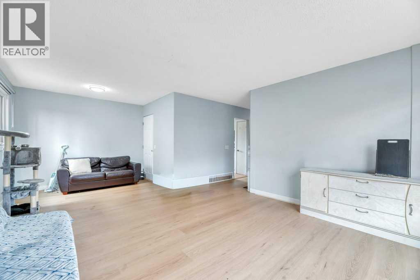
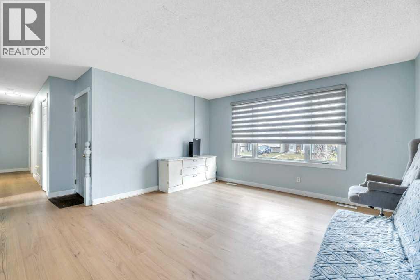
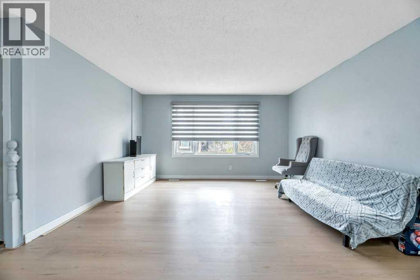
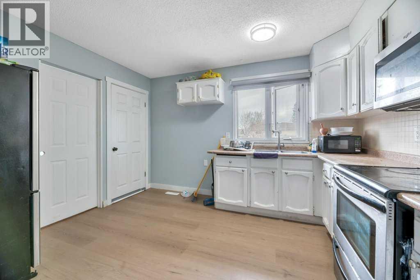
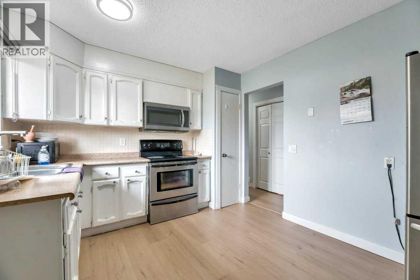
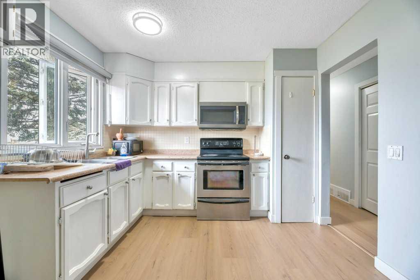
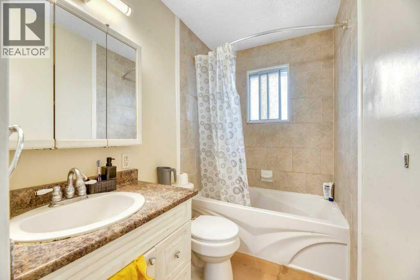
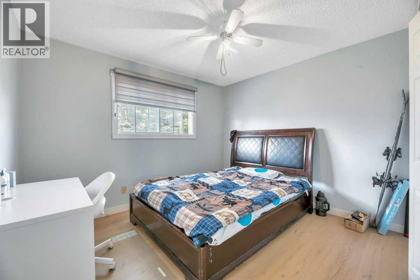
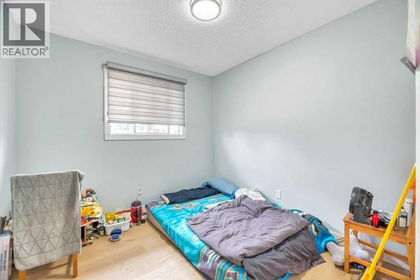
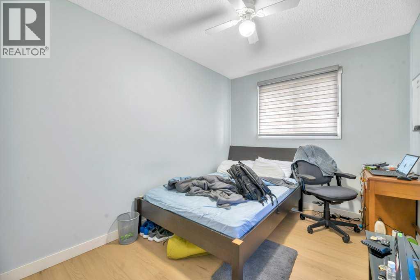
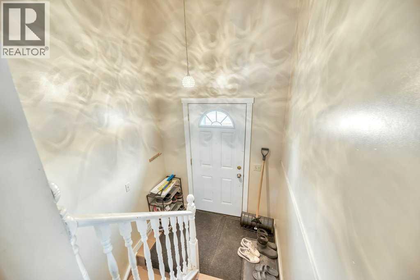
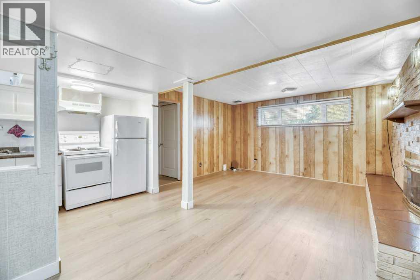
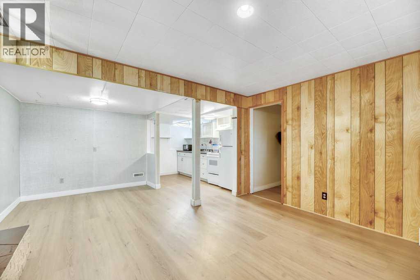
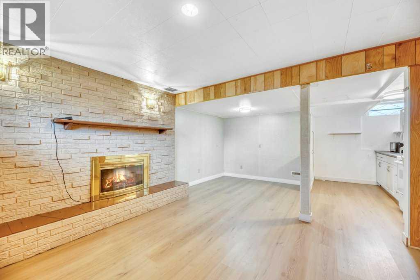
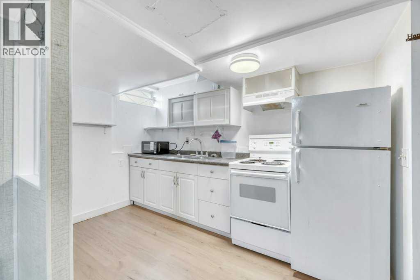
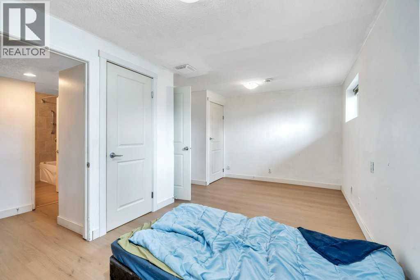
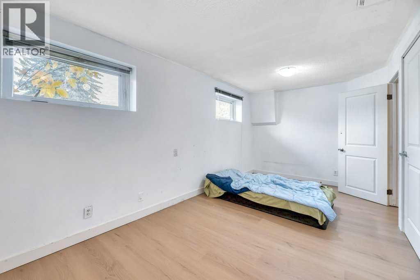
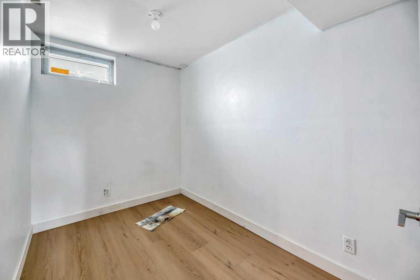
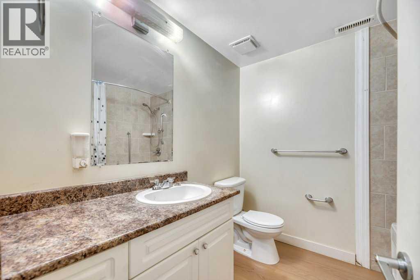
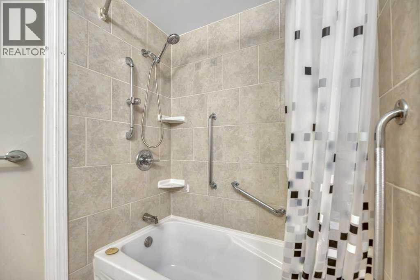
Welcome to this five-bedroom bi-level detached home in the established community of Temple! Situated on a generous 5,995 sq. ft. lot, this property offers excellent potential for first-time homebuyers, investors, or families seeking additional living space. Conveniently located close to schools, public transportation, shopping, and everyday amenities.The main floor features large windows that fill the home with natural light, a spacious living and dining area, three bedrooms, a four-piece bathroom, and an eat-in kitchen ideal for everyday living and family gatherings.The lower level features a newly renovated illegal suite with two bedrooms, a full bathroom, a kitchen area, and a spacious recreation area, providing additional living space with a variety of potential uses.Outside, the spacious backyard offers plenty of room for children, pets, and outdoor activities. A double detached garage adds convenience and additional parking.With its generous lot, five-bedroom layout, and convenient location, this property offers plenty of possibilities for homeowners and investors alike. Don't miss this opportunity to explore the potential and make this home your own! (id:51913)
Property Details
| Amenities Near By : Playground, Schools, Shopping |
| Features : See Remarks, Back Lane |
| Parking Space Total : 4 |
| Plan : 7511075 |
| Structure : See Remarks |
| MLS® Number : A2352251 |
| Property Type : Single Family |
| Community Name : Temple |
Building
| Bathroom Total : 2 |
| Bedrooms Above Ground : 3 |
| Bedrooms Below Ground : 2 |
| Bedrooms Total : 5 |
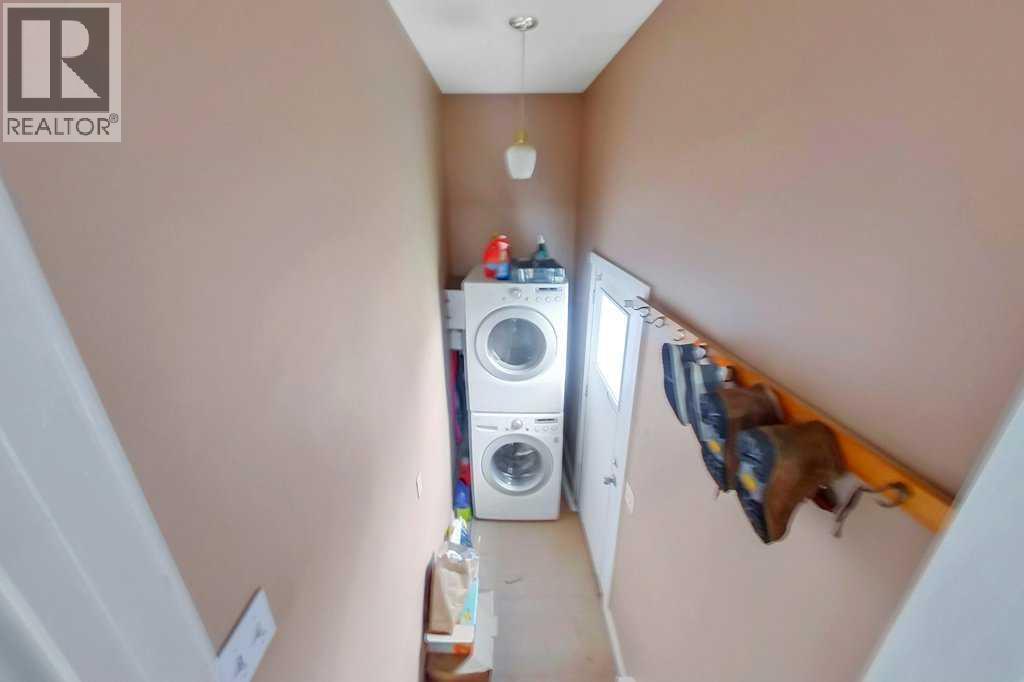
| Appliances : Washer, Refrigerator, Stove, Dryer, Microwave, Microwave Range Hood Combo, Hood Fan |
| Architectural Style : Bi-level |
| Basement Development : Finished |
| Basement Type : Full (finished) |
| Constructed Date : 1976 |
| Construction Material : Wood Frame |
| Construction Style Attachment : Detached |
| Cooling Type : None |
| Exterior Finish : Vinyl Siding |
| Fireplace Present : Yes |
| Fireplace Total : 1 |
| Flooring Type : Carpeted, Linoleum |
| Foundation Type : Poured Concrete |
| Heating Fuel : Natural Gas |
| Heating Type : Forced Air |
| Size Interior : 1058 Sqft |
| Total Finished Area : 1058.09 Sqft |
| Type : House |
Land
| Size Total : 557 M2|4,051 - 7,250 Sqft |
| Size Total Text : 557 M2|4,051 - 7,250 Sqft |
| Size Frontage : 15.28 M |
| Acreage : No |
| Land Amenities : Playground, Schools, Shopping |
| Fence Type : Fence |
| Size Depth : 36.59 M |
| Size Irregular : 557.00 |
| Zoning Description : R-c1 |
Rooms
| Level | Type | Dimensions |
|---|---|---|
| Basement | 4pc Bathroom | 7.25 Ft x 7.33 Ft |
| Basement | Bedroom | 10.75 Ft x 17.33 Ft |
| Basement | Bedroom | 10.92 Ft x 6.33 Ft |
| Basement | Kitchen | 11.08 Ft x 6.58 Ft |
| Basement | Recreational, Games Room | 18.42 Ft x 13.00 Ft |
| Basement | Storage | 3.17 Ft x 3.33 Ft |
| Basement | Furnace | 11.17 Ft x 7.83 Ft |
| Main Level | 4pc Bathroom | 10.08 Ft x 4.83 Ft |
| Main Level | Bedroom | 11.33 Ft x 9.08 Ft |
| Main Level | Bedroom | 11.42 Ft x 8.58 Ft |
| Main Level | Primary Bedroom | 10.17 Ft x 11.17 Ft |
| Main Level | Kitchen | 10.08 Ft x 12.25 Ft |
| Main Level | Living Room | 21.67 Ft x 14.00 Ft |
Map
Agents and Offices
- Malvinder S. Tiwana
- Office: Grand Realty