Manufactured Home

Year Built: 1999

Area: 1216 sqft

Bedrooms: 3

Bathrooms: 2

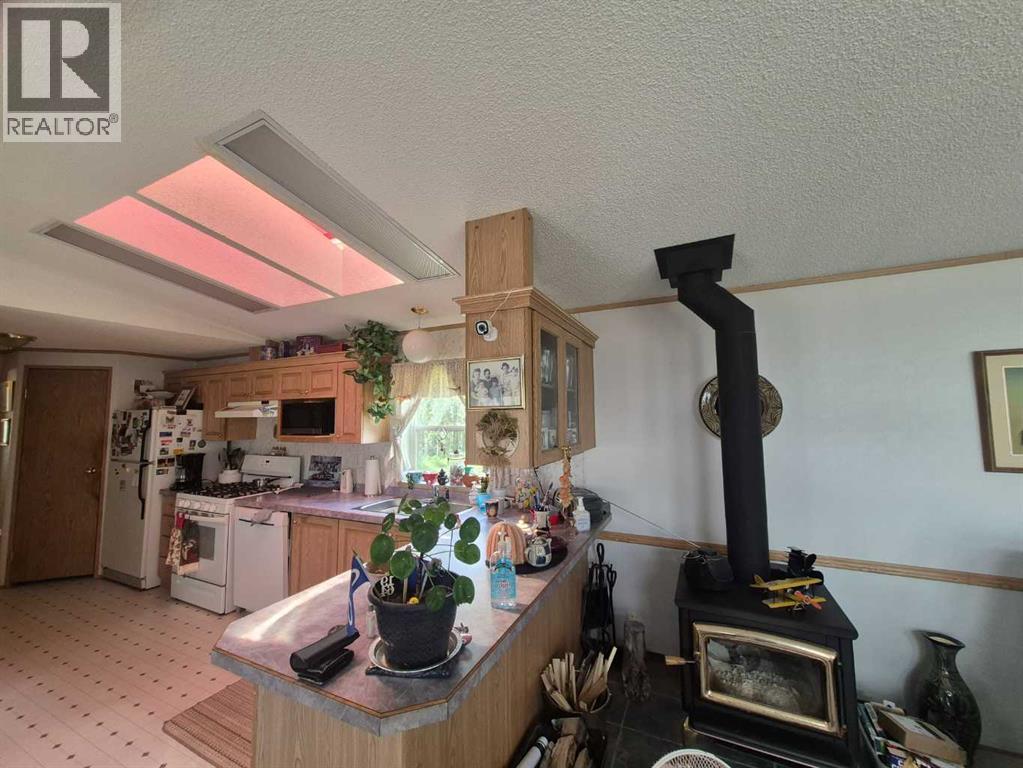
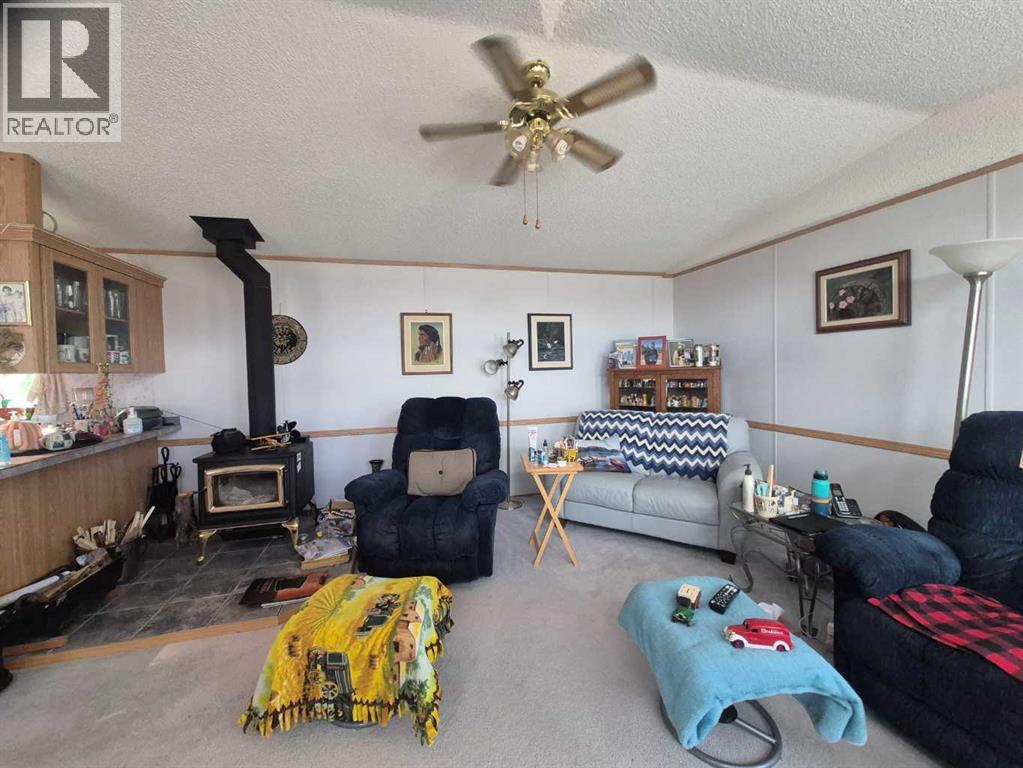
Fireplaces: 1
34280 Range Road 41 Rural Mountain View County, Alberta T0M 0K0
$574,900
Description
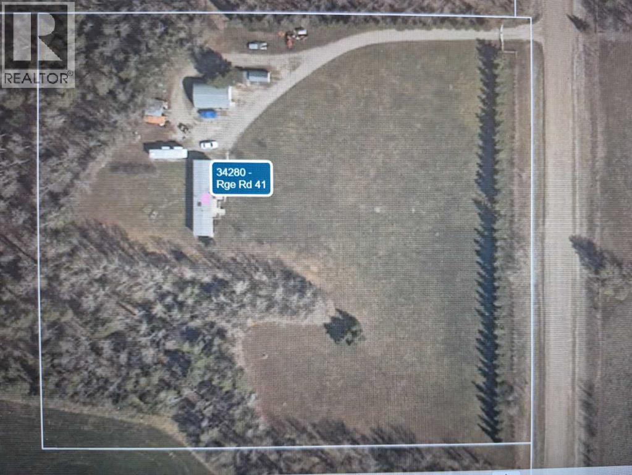
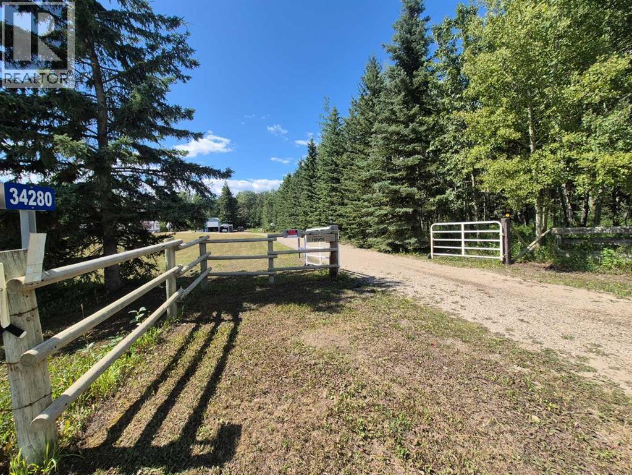
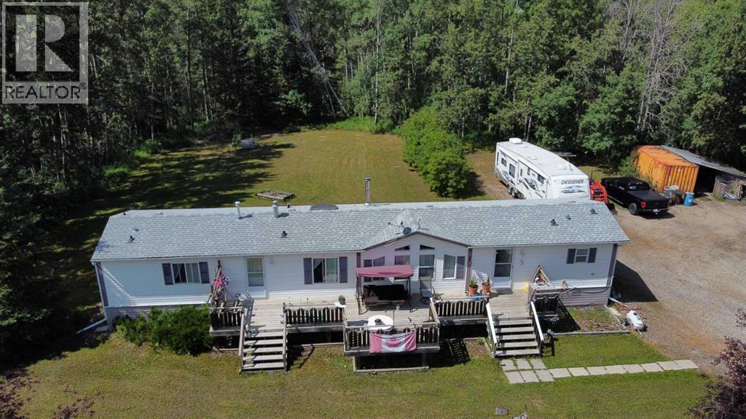
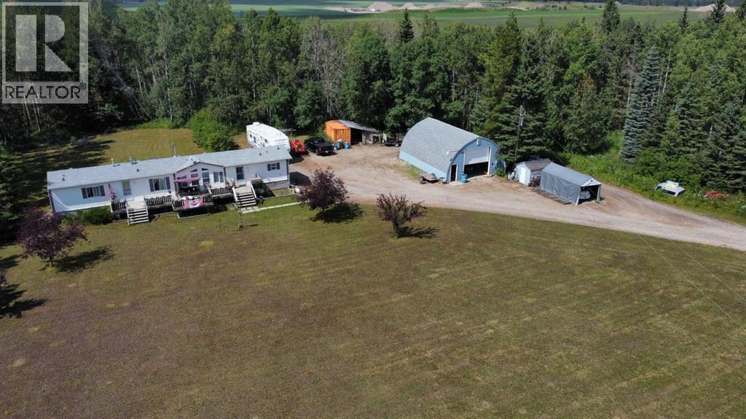
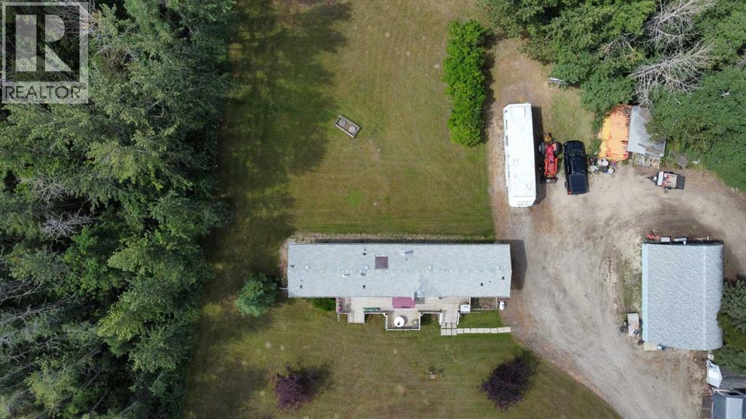
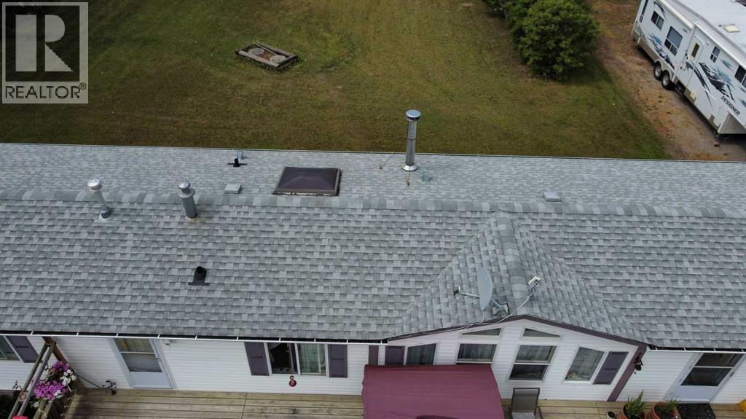
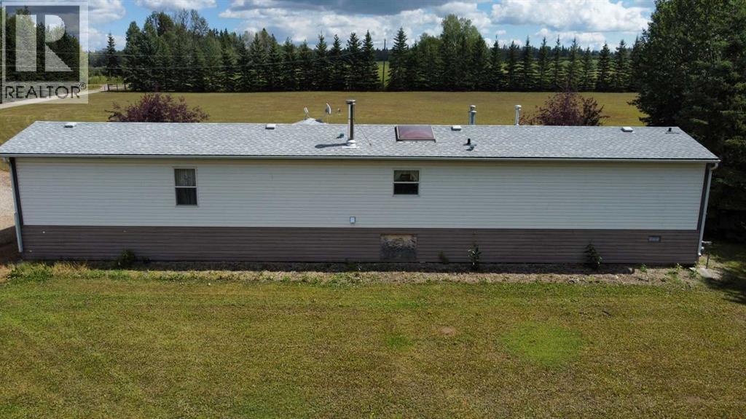
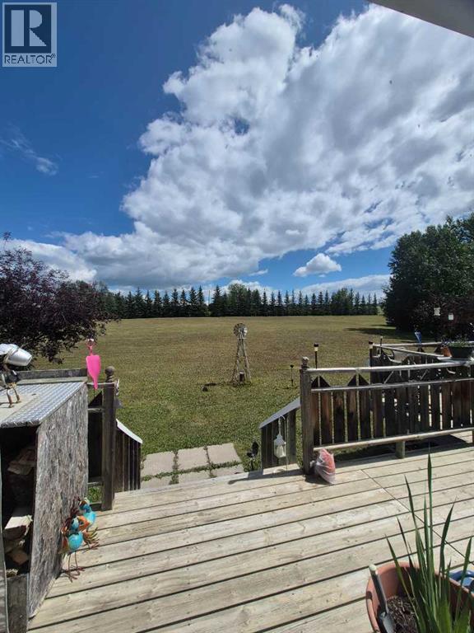
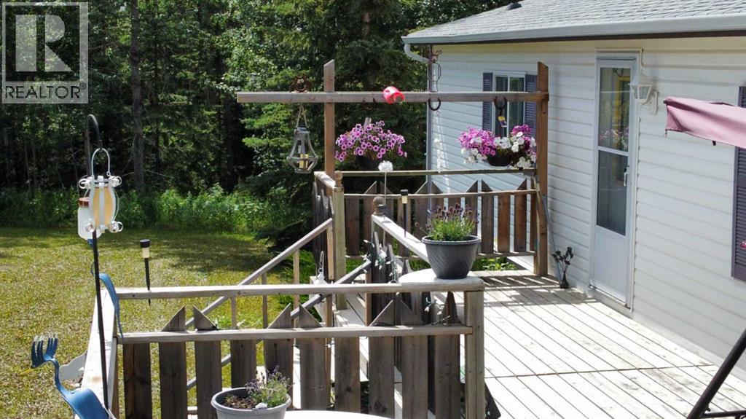
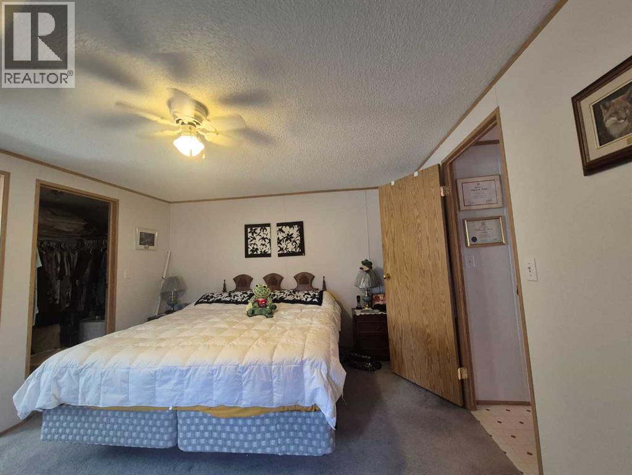
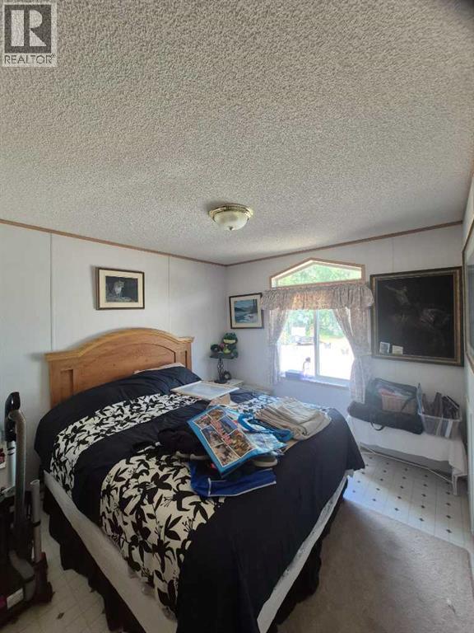
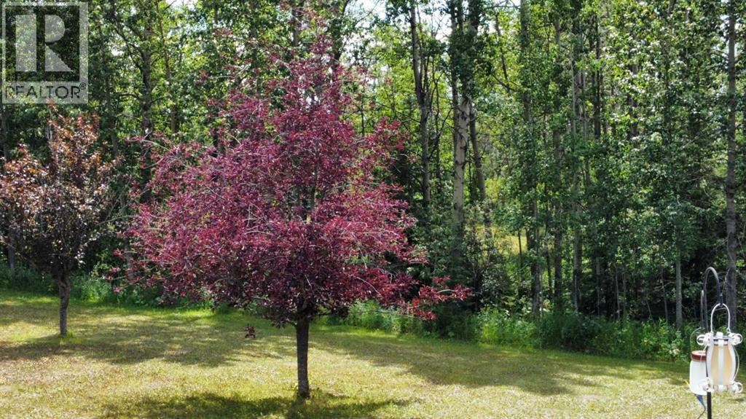
AMAZING WEST COUNTRY ACREAGE CONSISTING OF 5.34 ACRES, HOME AND LARGE 4 CAR HEATED ARCH RIBBED GARAGE. PRIVATE, CLOSE TO RIVERS AND LAKES AND A SHORT DRIVE WEST OF QE2. MODEST AND AFFORDABLE LIVING CAN BE YOURSE. 3 BEDROOM 2 WASHROOM MODULAR HOME ON CONCRETE PILLAR FOUNDATION, LARGE EAST SIDE DECK. PARTIALLY TREED, BIRDS AND WILDLIFE GALORE. VIEWS OF DISTANT ROCKY MOUNTIANS FROM ACESS POINTS. JUST A FEW MINUTES DRIVE TO RED DEER RIVER OR RED LODGE PROVICIAL PARK. 5 MINUTES TO EAGLE HILL CO-OP CONVIENIENCE AND GAS . ACREAGE SERVICED WITH GAS, ELECTRIAL, SEPTIC TANK AND UNDER GROUND DISPERSMENT FIELD, DRILLED WATER WELL. BE IT A WEEKEND GETAWAY OR FULL TIME RESIDENCE THIS PROPERTY IS RARE AND WELCOMING. (id:51913)
Property Details
| Features : Pvc Window |
| Structure : Shed, Deck |
| View Type : View |
| MLS® Number : A2334642 |
| Property Type : Single Family |
Building
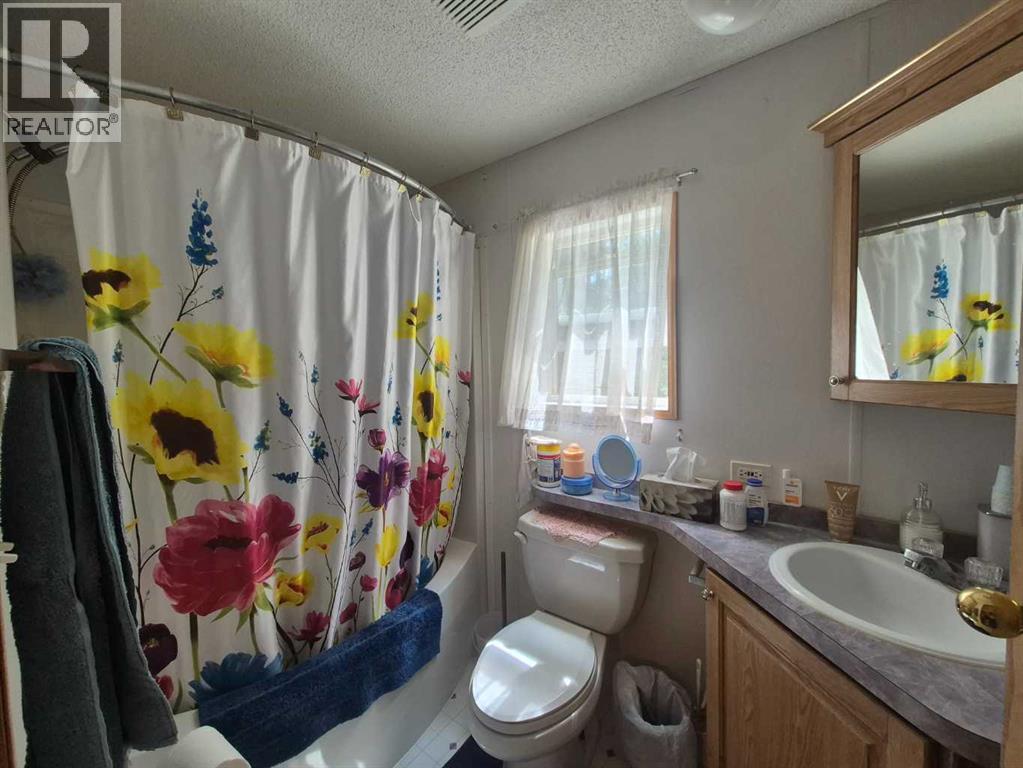
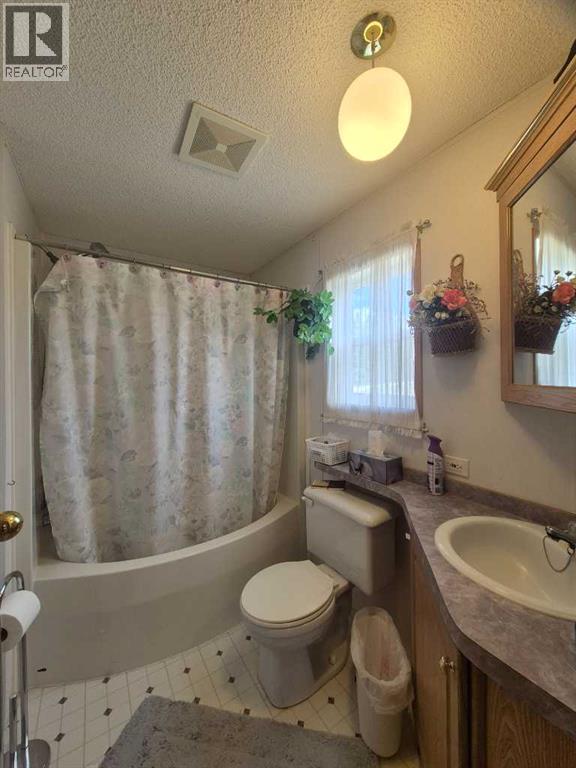
| Bathroom Total : 2 |
| Bedrooms Above Ground : 3 |
| Bedrooms Total : 3 |
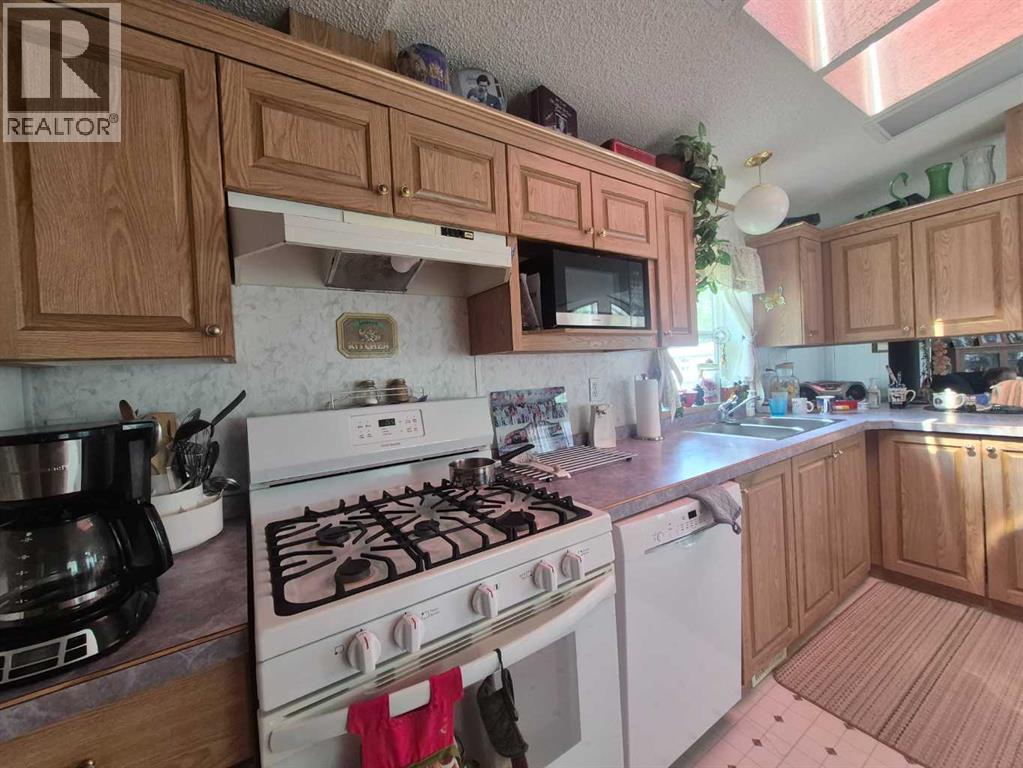
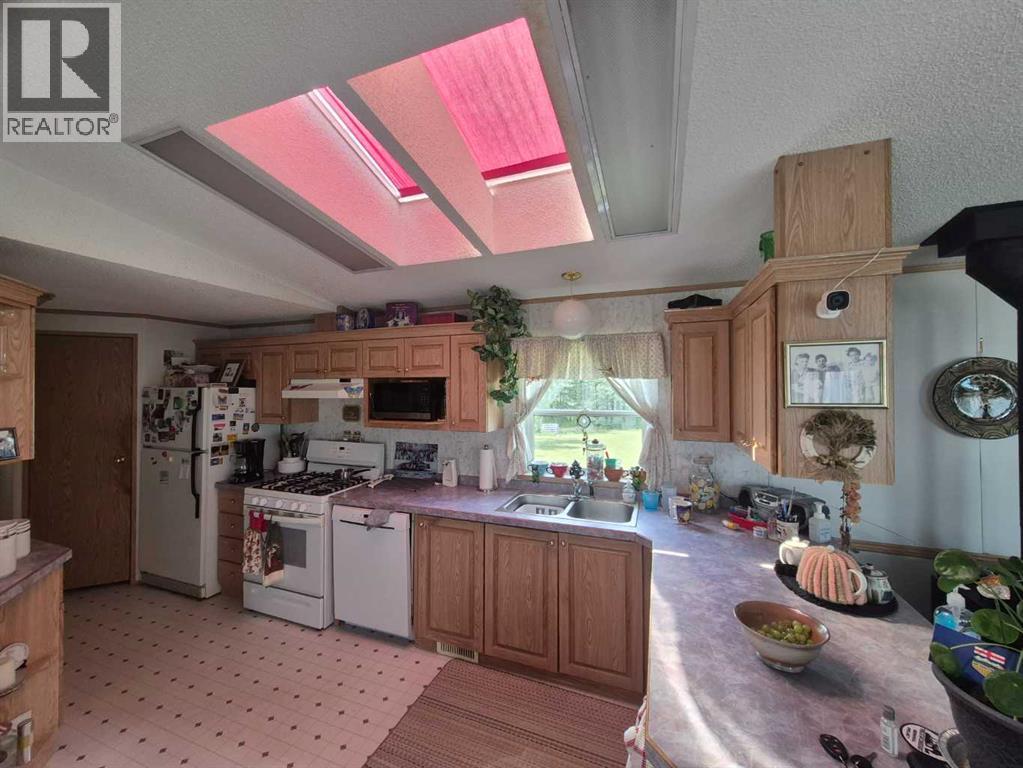
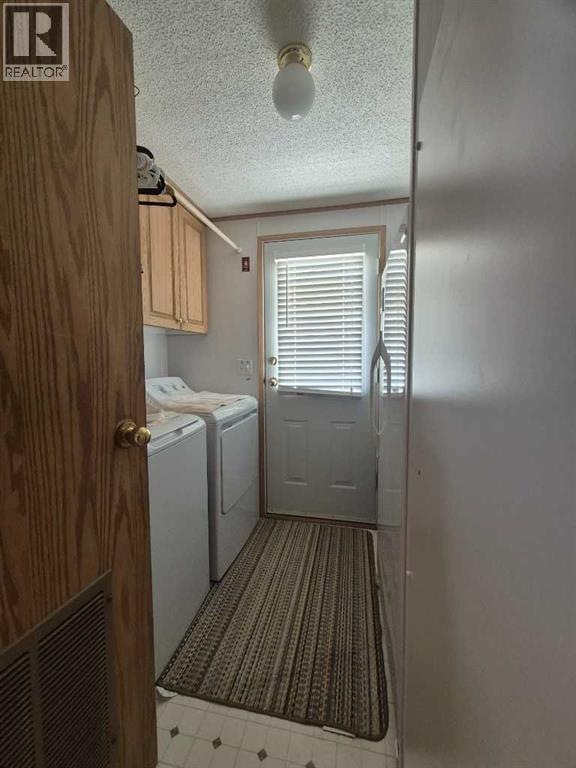
| Appliances : Refrigerator, Range - Gas, Dishwasher, Microwave, Garburator, Window Coverings, Washer & Dryer |
| Architectural Style : Mobile Home |
| Basement Development : Unfinished |
| Basement Type : Crawl Space (unfinished) |
| Constructed Date : 1999 |
| Construction Style Attachment : Detached |
| Cooling Type : None |
| Fireplace Present : Yes |
| Fireplace Total : 1 |
| Flooring Type : Laminate, Linoleum |
| Foundation Type : Piled |
| Heating Fuel : Natural Gas |
| Heating Type : Forced Air |
| Stories Total : 1 |
| Size Interior : 1216 Sqft |
| Total Finished Area : 1216 Sqft |
| Type : Manufactured Home |
| Utility Water : Well |
Land
| Size Total : 5.34 Ac|5 - 9.99 Acres |
| Size Total Text : 5.34 Ac|5 - 9.99 Acres |
| Size Frontage : 137.15 M |
| Acreage : Yes |
| Fence Type : Partially Fenced |
| Sewer : Septic Field, Septic Tank |
| Size Depth : 157.57 M |
| Size Irregular : 5.34 |
| Zoning Description : "a" Agricultural District |
Rooms
| Level | Type | Dimensions |
|---|---|---|
| Main Level | Primary Bedroom | 15.75 Ft x 15.00 Ft |
| Main Level | Bedroom | 9.25 Ft x 10.17 Ft |
| Main Level | Bedroom | 9.25 Ft x 9.83 Ft |
| Main Level | Other | 15.00 Ft x 11.00 Ft |
| Main Level | Laundry Room | 7.50 Ft x 7.83 Ft |
| Main Level | 4pc Bathroom | 8.58 Ft x 5.00 Ft |
| Main Level | 4pc Bathroom | 8.33 Ft x 5.00 Ft |
Map
Agents and Offices
- Barry McCurdy
- Office: RE/MAX Aca Realty