House

Year Built: 2026

Area: 1518 sqft

Bedrooms: 3

Bathrooms: 2

Car Parking: 4
3442 Victory Way Olds, Alberta T4H 0E4
$639,900
Description
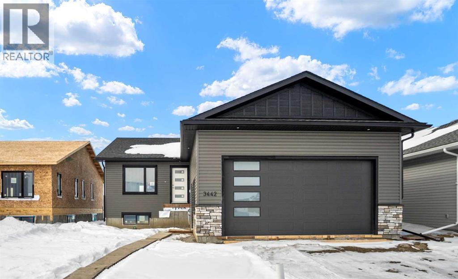
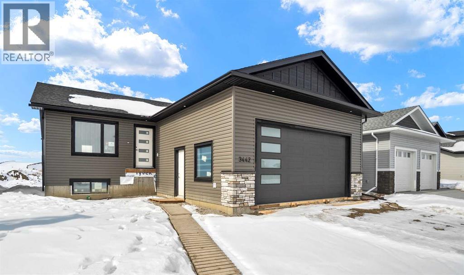
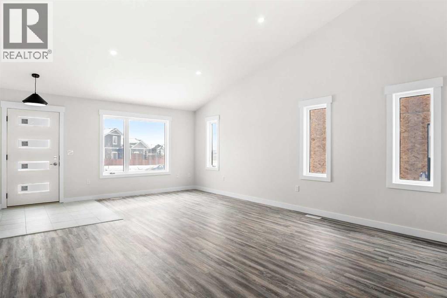
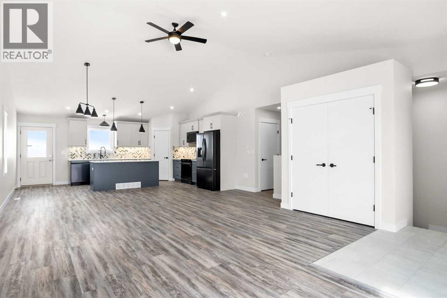
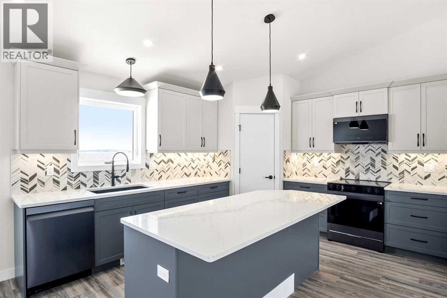
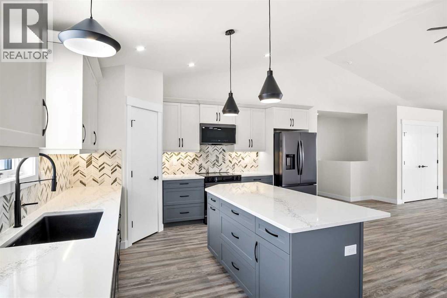
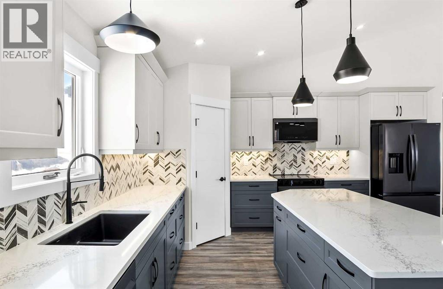
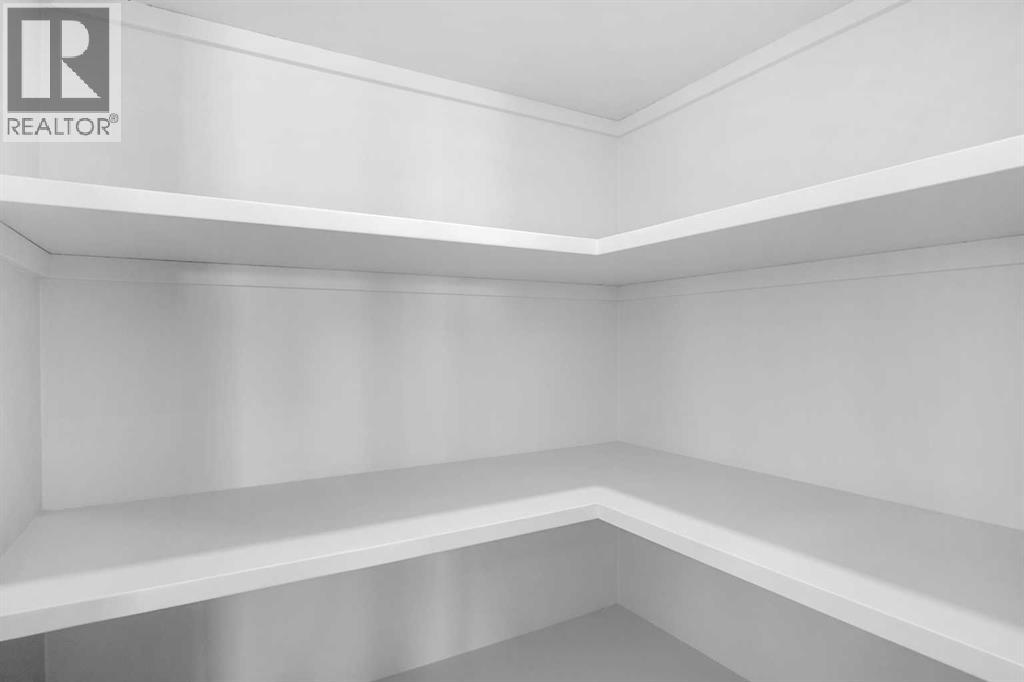
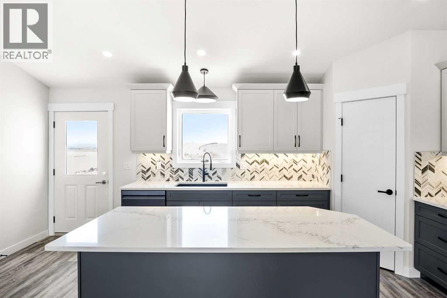
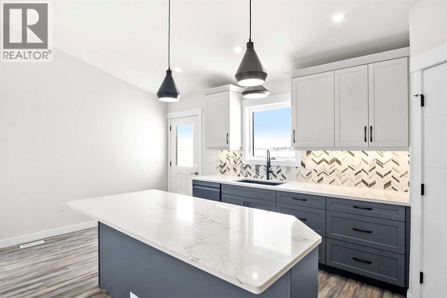
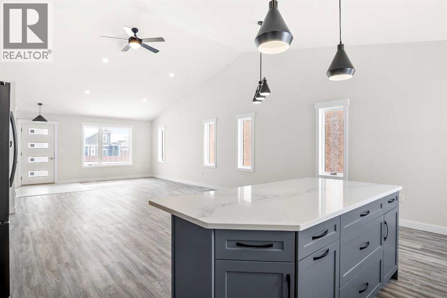
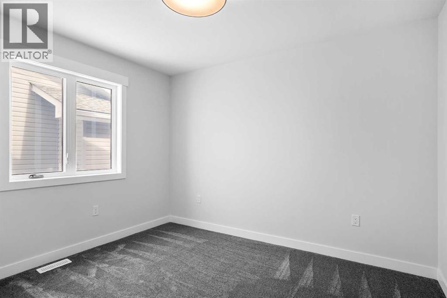
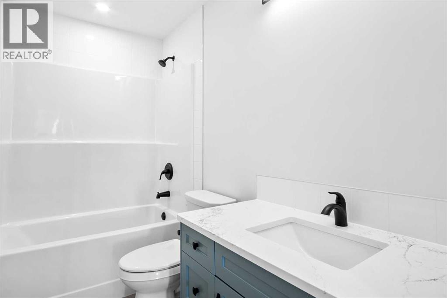
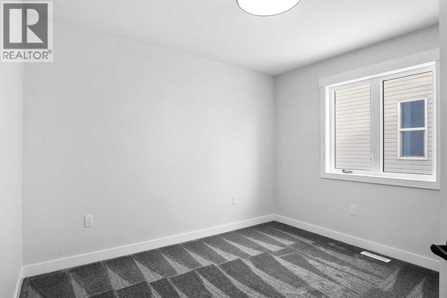
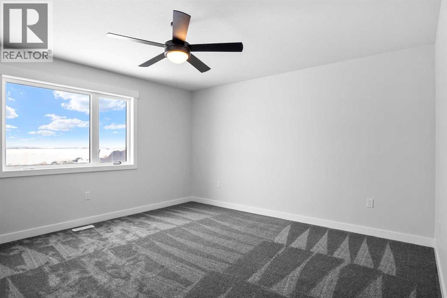
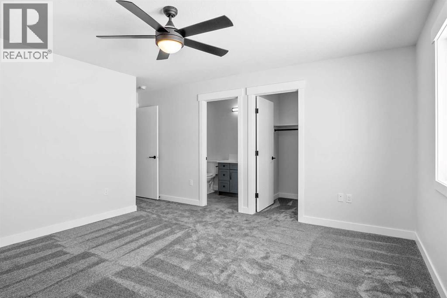

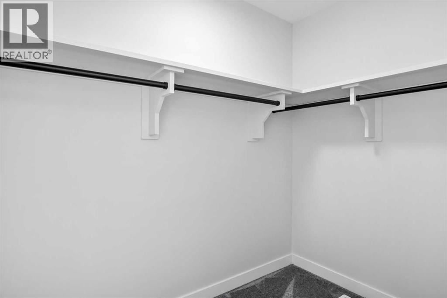
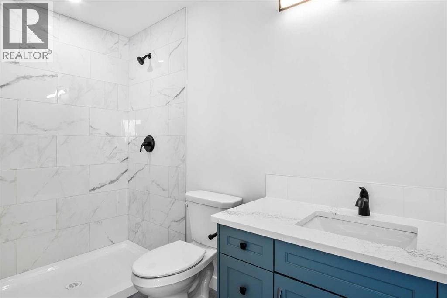
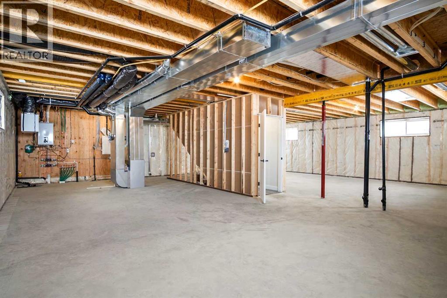
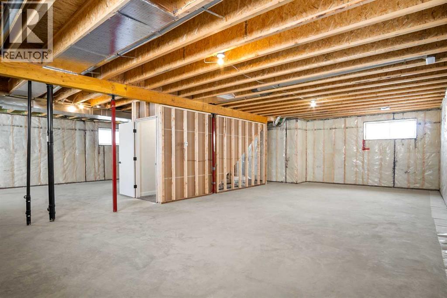
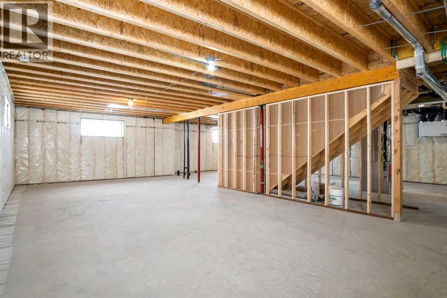
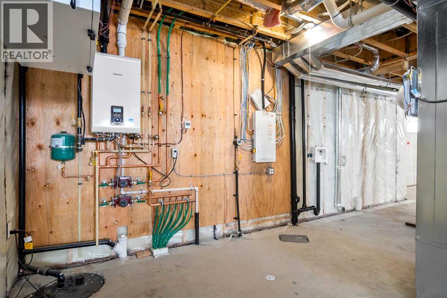

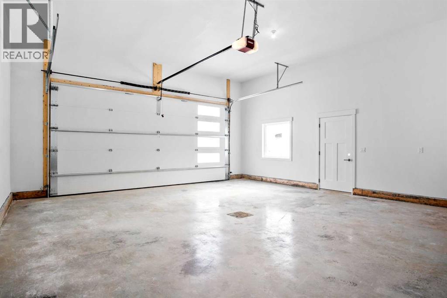
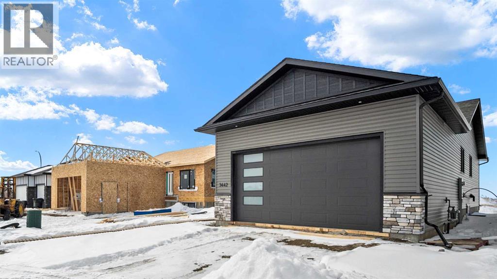
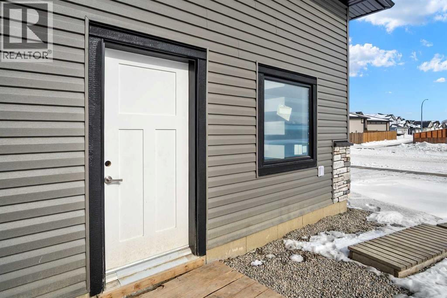
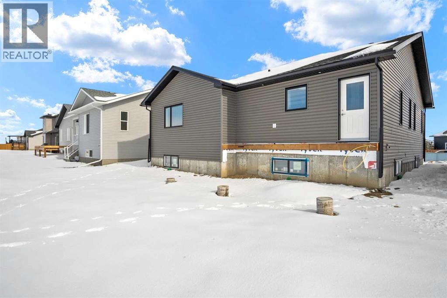
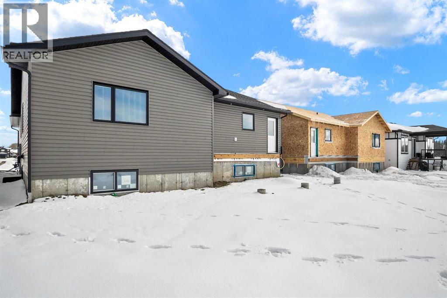

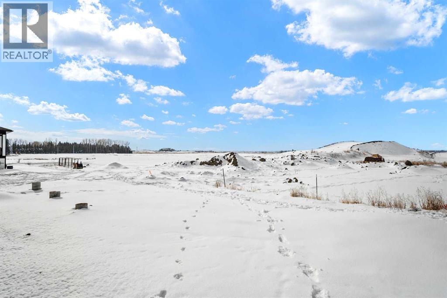
This beautifully built home offers modern finishes, functional design, and quality craftsmanship throughout. The main level features a bright open-concept living and dining area that flows seamlessly into the stylish kitchen, complete with stainless steel appliances, quartz countertops, an oversized island, and abundant cupboard space. A large pantry with wood shelving provides excellent storage. The main floor includes three bedrooms, including a spacious primary bedroom with a large walk-in closet and a private 3-piece ensuite. Two additional generously sized bedrooms and a 4-piece main bathroom complete the level, along with several convenient storage closets. The double attached garage is equipped with in-floor heat and 220 power, making it ideal for parking, projects, or extra workspace. Downstairs, the unfinished basement offers incredible potential for future development, featuring 9-foot ceilings, in-floor heat, and laundry hookups, ready for your custom design. The property will be fully landscaped and fenced, adding the finishing touch to this beautiful new home. A fantastic opportunity to own a brand-new bungalow in a welcoming neighborhood—perfect for families, or anyone looking for modern comfort and future potential. (id:51913)
Property Details
| Amenities Near By : Playground, Schools, Shopping |
| Features : See Remarks, Gas Bbq Hookup |
| Parking Space Total : 4 |
| Plan : 2310354 |
| Structure : See Remarks |
| MLS® Number : A2289920 |
| Property Type : Single Family |
Building
| Bathroom Total : 2 |
| Bedrooms Above Ground : 3 |
| Bedrooms Total : 3 |
| Appliances : Refrigerator, Dishwasher, Stove, Microwave, Garage Door Opener, Washer & Dryer |
| Architectural Style : Bungalow |
| Basement Development : Unfinished |
| Basement Type : Full (unfinished) |
| Constructed Date : 2026 |
| Construction Material : Wood Frame |
| Construction Style Attachment : Detached |
| Cooling Type : None |
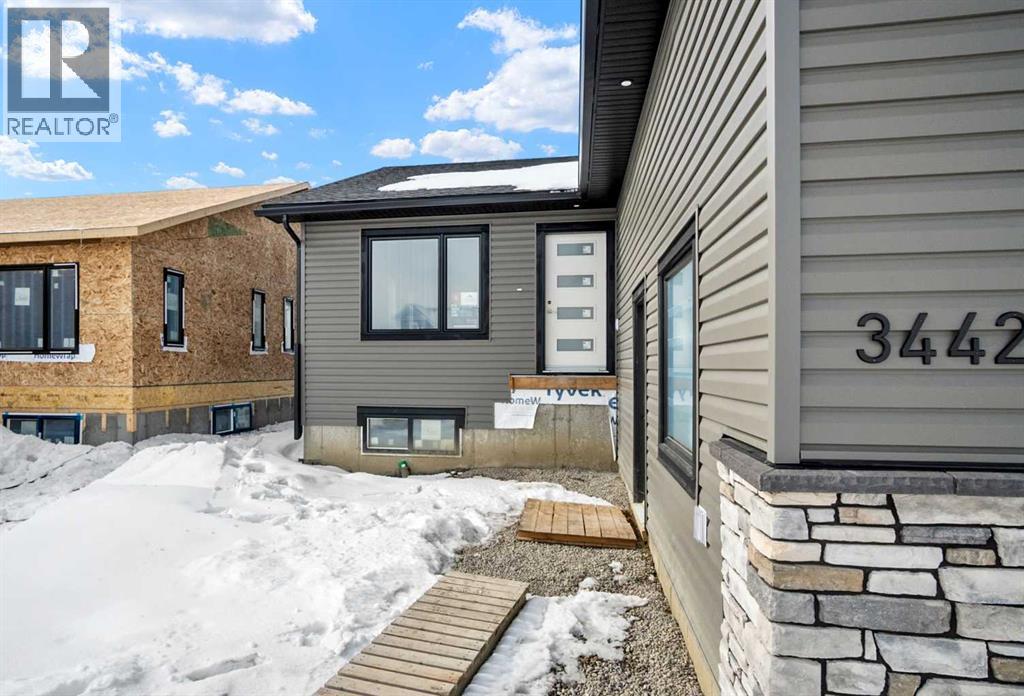
| Exterior Finish : Vinyl Siding |
| Flooring Type : Carpeted, Ceramic Tile, Vinyl |
| Foundation Type : Poured Concrete |
| Heating Type : Forced Air, In Floor Heating |
| Stories Total : 1 |
| Size Interior : 1518 Sqft |
| Total Finished Area : 1518.42 Sqft |
| Type : House |
Land
| Size Total : 5740 Sqft|4,051 - 7,250 Sqft |
| Size Total Text : 5740 Sqft|4,051 - 7,250 Sqft |
| Size Frontage : 15.24 M |
| Acreage : No |
| Land Amenities : Playground, Schools, Shopping |
| Fence Type : Not Fenced |
| Landscape Features : Landscaped |
| Size Depth : 34.99 M |
| Size Irregular : 5740.00 |
| Zoning Description : R1 |
Rooms
| Level | Type | Dimensions |
|---|---|---|
| Basement | Other | 38.08 Ft x 39.00 Ft |
| Main Level | 3pc Bathroom | 4.92 Ft x 10.00 Ft |
| Main Level | 4pc Bathroom | 4.92 Ft x 9.25 Ft |
| Main Level | Bedroom | 11.25 Ft x 11.67 Ft |
| Main Level | Bedroom | 11.00 Ft x 10.50 Ft |
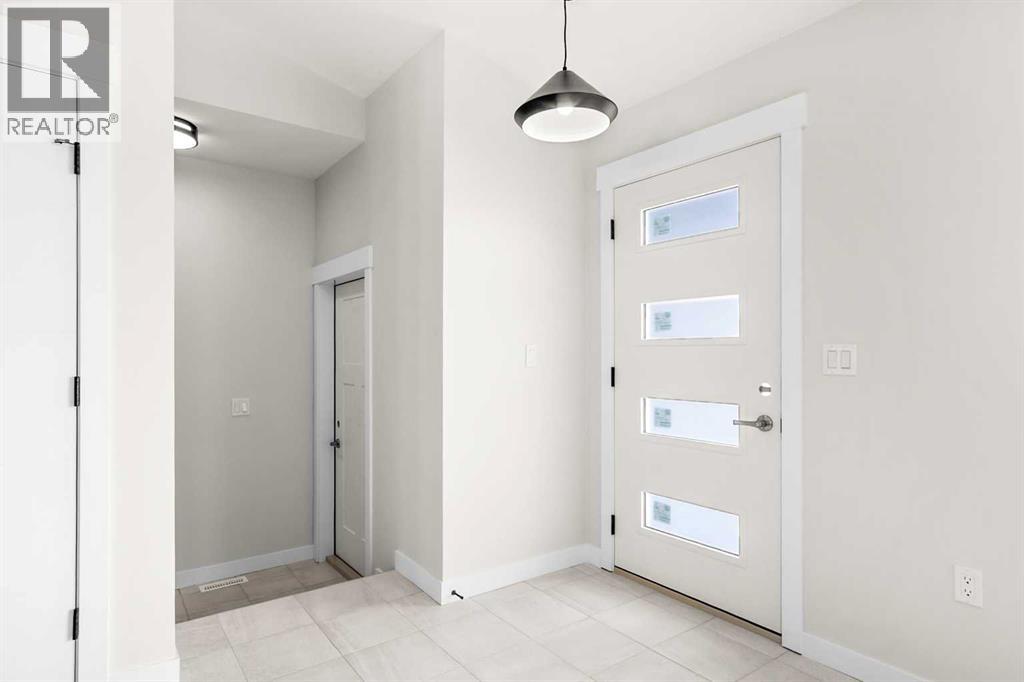
| Main Level | Foyer | 7.58 Ft x 6.58 Ft |
| Main Level | Kitchen | 18.75 Ft x 14.92 Ft |
| Main Level | Living Room | 18.08 Ft x 22.08 Ft |
| Main Level | Primary Bedroom | 14.42 Ft x 17.17 Ft |
| Main Level | Other | 4.92 Ft x 7.58 Ft |
Map
Agents and Offices
- Dave M. Becker
- Jillian Becker
- Office: Cir Realty