House

Year Built: 1993

Area: 4253 sqft

Bedrooms: 6

Bathrooms: 5

Fireplaces: 3

Car Parking: 8
35 Blueridge Lane Rural Rocky View County, Alberta T3L 2N5 New
$1,450,000
Description
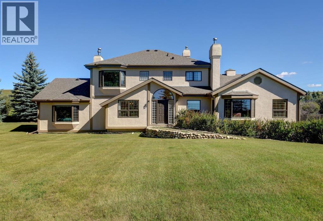
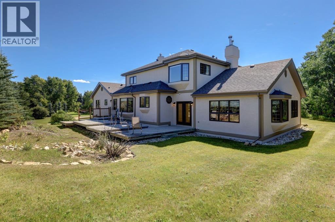
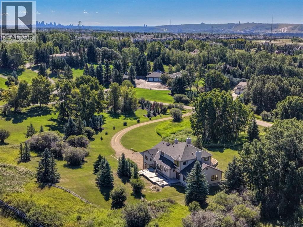
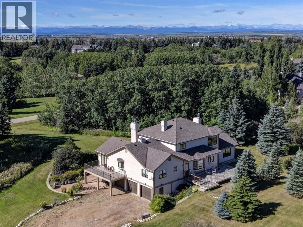
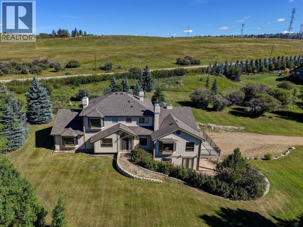
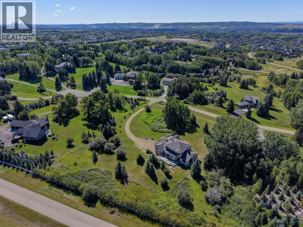
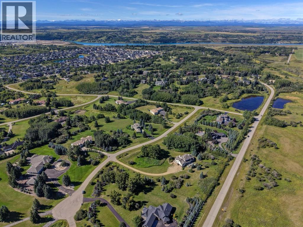
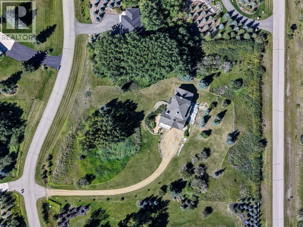
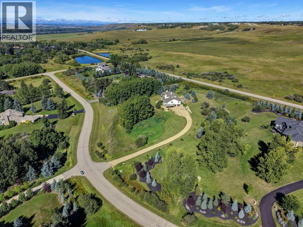
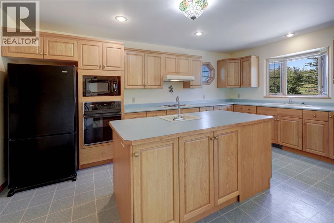
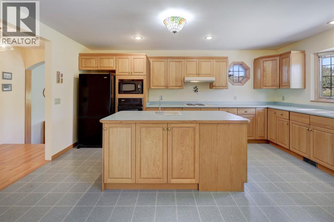
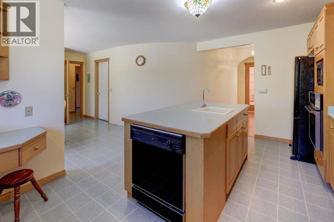
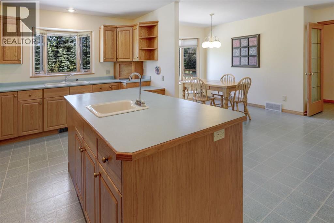
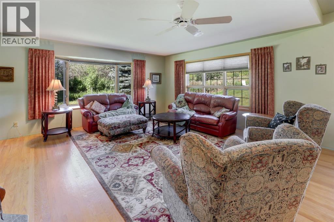
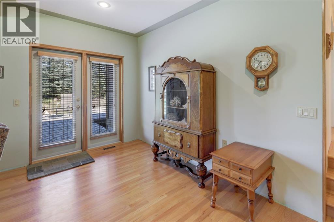
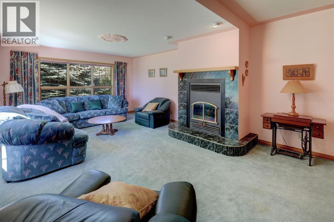
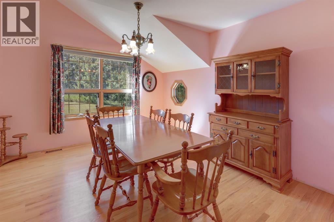
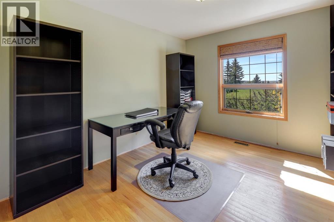
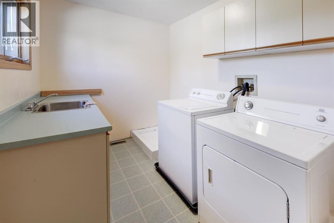
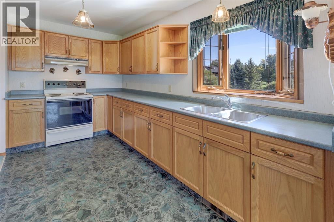
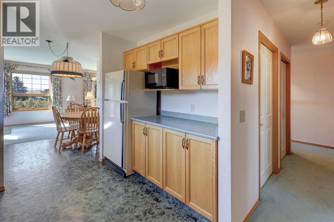
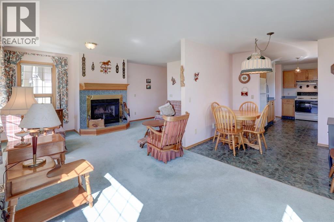
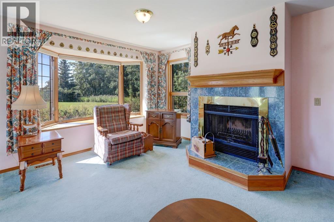
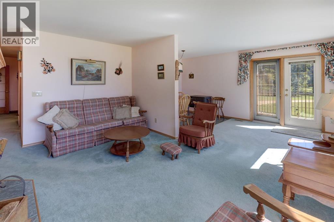
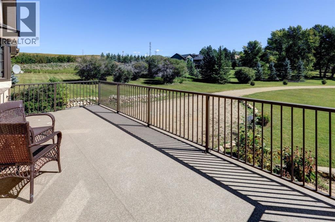
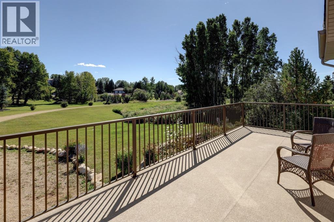
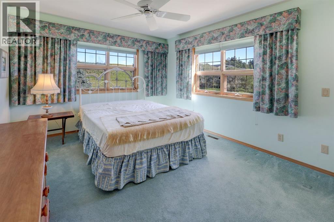
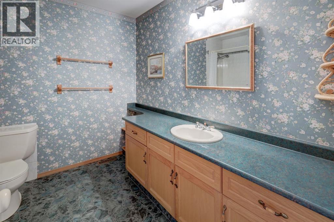
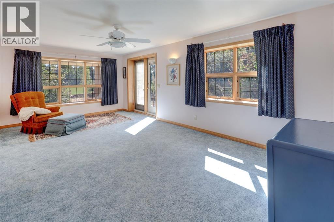
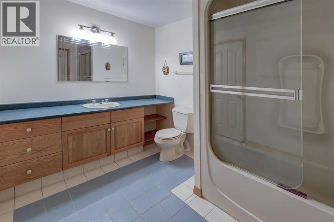
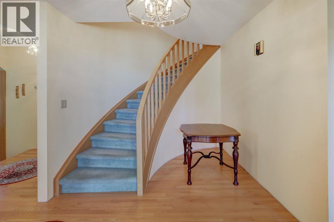
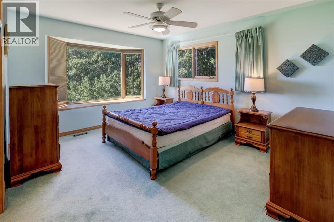
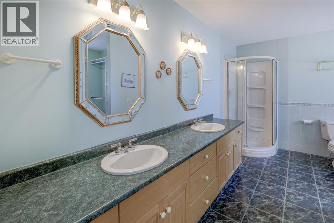
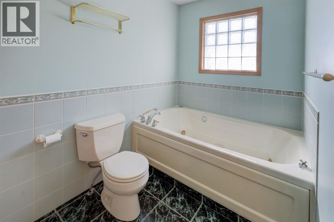
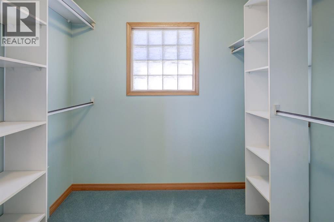
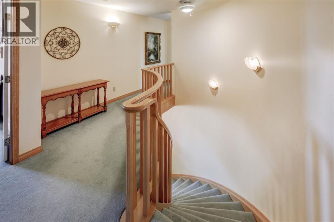
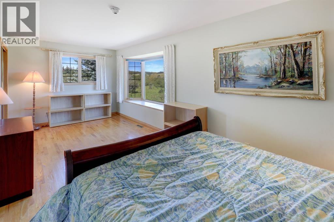
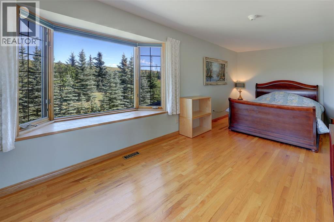
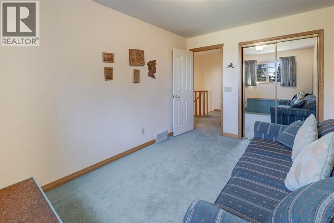
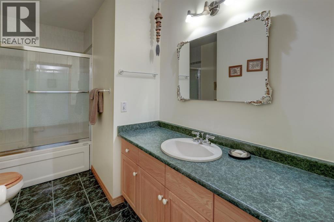
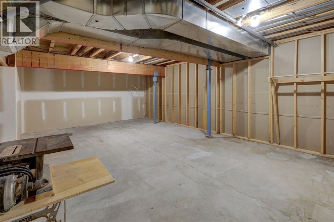
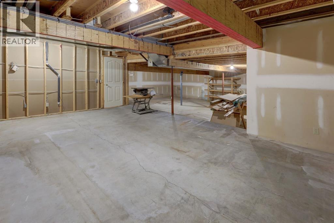
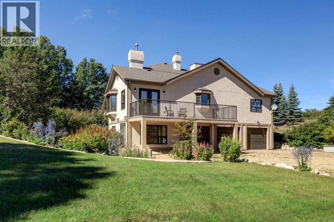
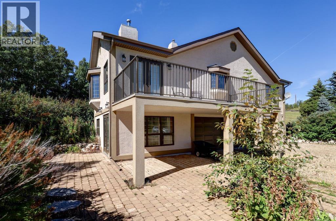
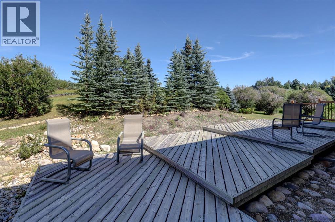
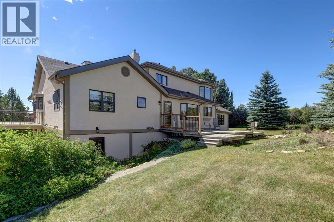
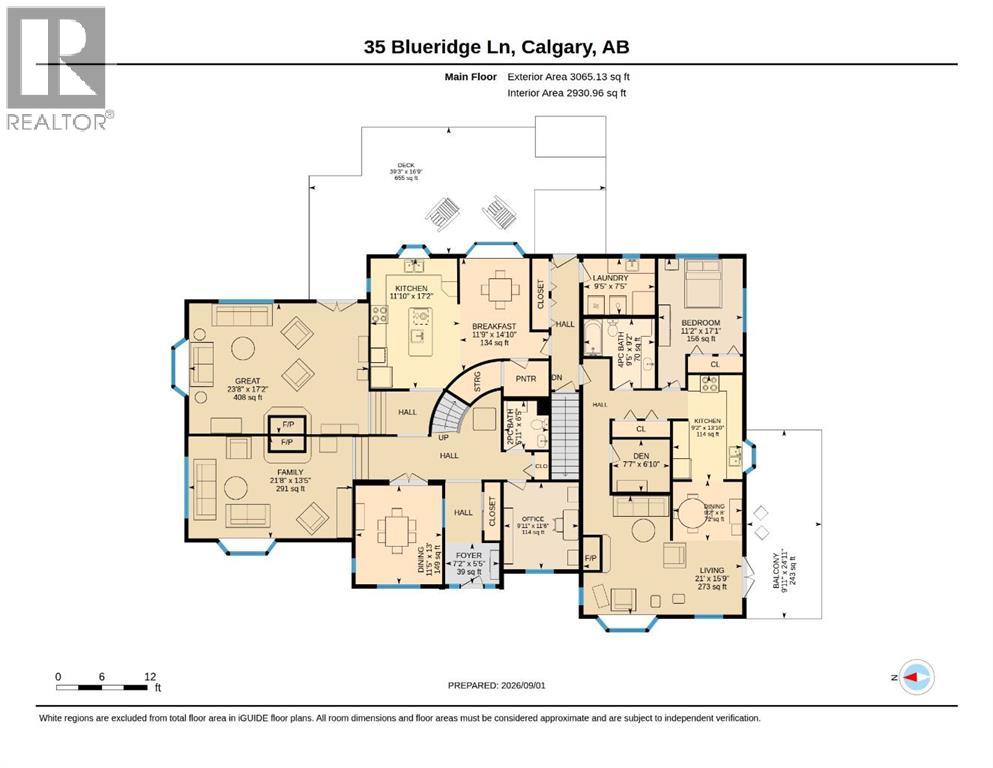
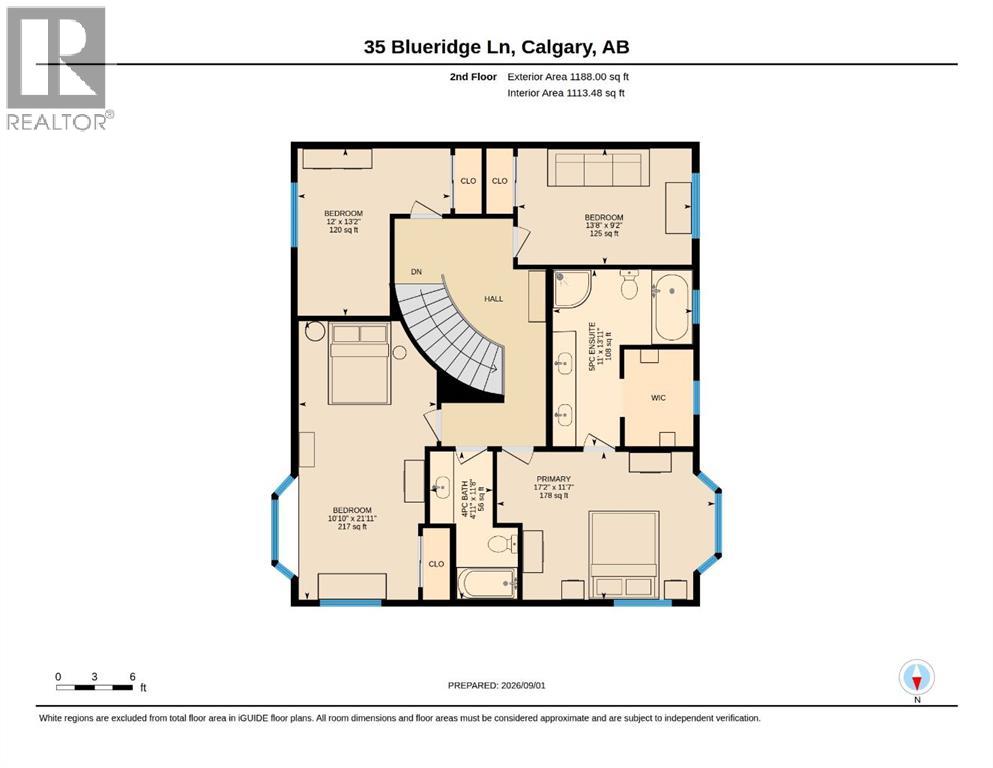
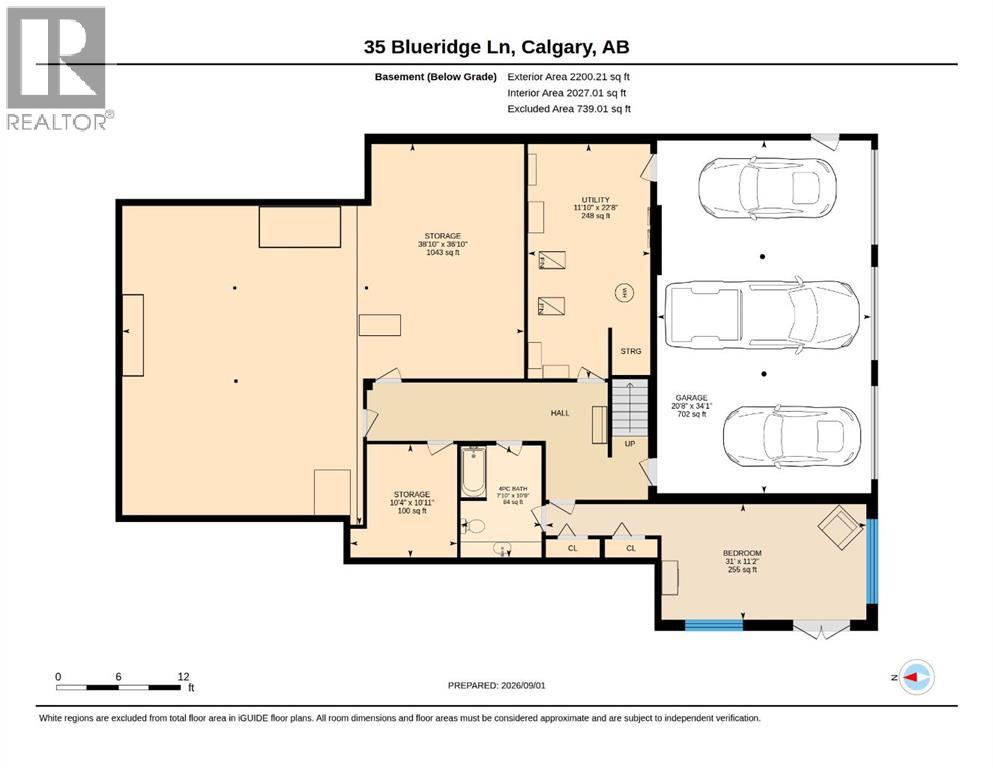
Welcome to 35 Blueridge Lane, a truly special Bearspaw property offered for the first time by the family who imagined, designed and built it. Set on a private 2.77-acre parcel in the established community of Blueridge Estates, this is a home with a story—and a setting that is increasingly difficult to find.Thoughtfully designed with both family and future generations in mind, the approximately 4,500 sq. ft. home includes a separate one-bedroom main-floor suite originally created for aging parents, offering exceptional flexibility for extended family, guests or a private living arrangement.The main residence is warm, spacious and wonderfully functional, with four bedrooms and two full bathrooms on the upper level, all complemented by breathtaking views in every direction. The main floor offers a formal living room and dining room, inviting family room, expansive kitchen with generous pantry, dedicated office and convenient laundry room. Large windows bring the surrounding landscape and ever-changing views into the home.The partially developed basement adds even more possibilities, with a large bedroom, bathroom and office, along with abundant space ready for future development.Mature trees and natural privacy create a peaceful retreat, while the home’s elevated position captures the spectacular Bearspaw landscape, sunsets and sunrises. A three-car attached garage, two furnaces, in-floor heating in the basement and garage, and two on-demand hot water systems add comfort and practicality to this exceptional acreage home.Blueridge Estates is one of Bearspaw’s original and most desirable acreage communities, known for its spacious estate lots, mature landscaping, quiet roads and remarkable privacy. Just minutes from Calgary, Tuscany, the LRT, Crowchild Trail and Highway 1, it offers the rare combination of country living and city convenience.After many years of family memories, this unique property is ready for its next chapter. A rare opportunity to own a t houghtfully designed family home on a private 2.77-acre estate in one of Bearspaw’s most established communities. (id:51913)
Property Details
| Amenities Near By : Golf Course, Park, Playground, Schools, Shopping |
| Community Features : Golf Course Development |
| Features : Cul-de-sac, Treed, See Remarks, Other, Wood Windows, No Neighbours Behind, French Door, Closet Organizers |
| Parking Space Total : 8 |
| Plan : 9011448 |
| Structure : Deck, See Remarks |
| View Type : View |
| MLS® Number : A2341844 |
| Property Type : Single Family |
| Community Name : Blueridge Estates |
Building
| Bathroom Total : 5 |
| Bedrooms Above Ground : 5 |
| Bedrooms Below Ground : 1 |
| Bedrooms Total : 6 |
| Appliances : Refrigerator, Cooktop - Electric, Dishwasher, Stove, Dryer, Microwave, Oven - Built-in, See Remarks, Garage Door Opener |
| Basement Development : Partially Finished |
| Basement Features : Separate Entrance, Walk Out |
| Basement Type : Full (partially Finished) |
| Constructed Date : 1993 |
| Construction Material : Poured Concrete, Wood Frame |
| Construction Style Attachment : Detached |
| Cooling Type : None |
| Exterior Finish : Concrete, Stucco |
| Fireplace Present : Yes |
| Fireplace Total : 3 |
| Flooring Type : Carpeted, Hardwood, Linoleum, Tile |
| Foundation Type : Poured Concrete |
| Half Bath Total : 1 |
| Heating Fuel : Natural Gas |
| Heating Type : Forced Air, Other |
| Stories Total : 2 |
| Size Interior : 4253 Sqft |
| Total Finished Area : 4253 Sqft |
| Type : House |
Land
| Size Total : 2.77 Ac|2 - 4.99 Acres |
| Size Total Text : 2.77 Ac|2 - 4.99 Acres |
| Acreage : Yes |
| Land Amenities : Golf Course, Park, Playground, Schools, Shopping |
| Fence Type : Partially Fenced |
| Landscape Features : Fruit Trees, Garden Area, Landscaped, Lawn |
| Sewer : Septic System |
| Size Irregular : 2.77 |
| Surface Water : Creek Or Stream |
| Zoning Description : R-crd |
Rooms
| Level | Type | Dimensions |
|---|---|---|
| Second Level | 4pc Bathroom | 4.92 Ft x 11.67 Ft |
| Second Level | 5pc Bathroom | 11.00 Ft x 13.92 Ft |
| Second Level | Bedroom | 10.83 Ft x 21.92 Ft |
| Second Level | Bedroom | 12.00 Ft x 13.17 Ft |
| Second Level | Bedroom | 13.67 Ft x 9.17 Ft |
| Second Level | Primary Bedroom | 17.17 Ft x 11.58 Ft |
| Basement | 4pc Bathroom | 10.75 Ft x 7.83 Ft |
| Basement | Bedroom | 11.17 Ft x 31.00 Ft |
| Basement | Furnace | 22.67 Ft x 11.83 Ft |
| Basement | Storage | 36.83 Ft x 38.83 Ft |
| Basement | Storage | 10.92 Ft x 10.33 Ft |
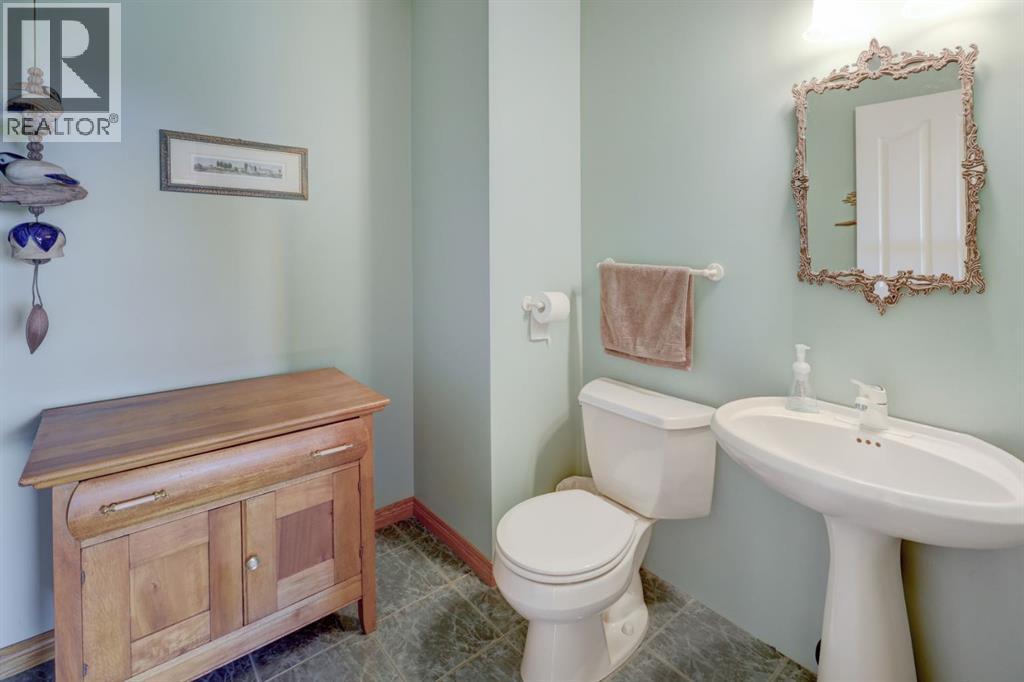
| Main Level | 2pc Bathroom | 6.42 Ft x 5.92 Ft |
| Main Level | 4pc Bathroom | 9.17 Ft x 9.42 Ft |
| Main Level | Bedroom | 17.08 Ft x 11.17 Ft |
| Main Level | Breakfast | 14.83 Ft x 11.75 Ft |
| Main Level | Den | 6.83 Ft x 7.58 Ft |
| Main Level | Dining Room | 8.00 Ft x 9.17 Ft |
| Main Level | Dining Room | 13.00 Ft x 11.42 Ft |
| Main Level | Family Room | 13.42 Ft x 21.67 Ft |
| Main Level | Foyer | 5.42 Ft x 7.17 Ft |
| Main Level | Great Room | 17.17 Ft x 23.67 Ft |
| Main Level | Kitchen | 17.17 Ft x 11.83 Ft |
| Main Level | Kitchen | 13.83 Ft x 9.17 Ft |
| Main Level | Laundry Room | 7.42 Ft x 9.17 Ft |
| Main Level | Living Room | 15.75 Ft x 21.00 Ft |
| Main Level | Office | 11.50 Ft x 9.92 Ft |
Map
Agents and Offices
- Sheila Lamy
- Office: Cir Realty