House

Year Built: 1959

Area: 1126 sqft

Bedrooms: 3

Bathrooms: 1

Car Parking: 3
35 Collingwood Place Nw Calgary, Alberta T2L 0R1
$699,000
Description
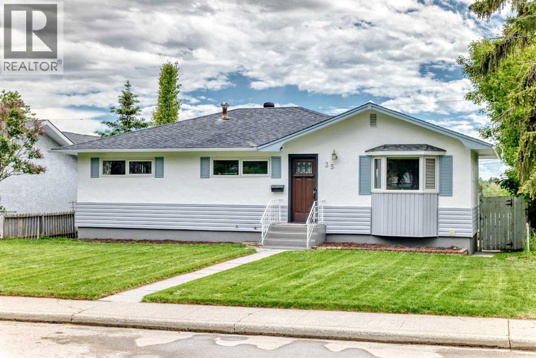
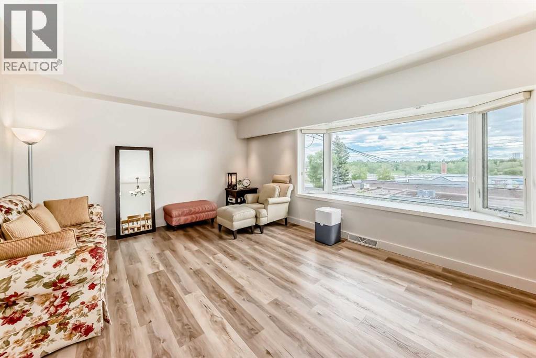
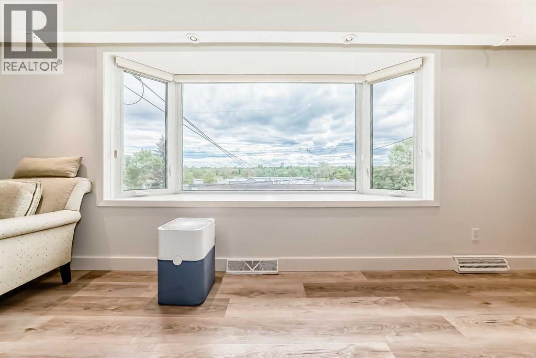
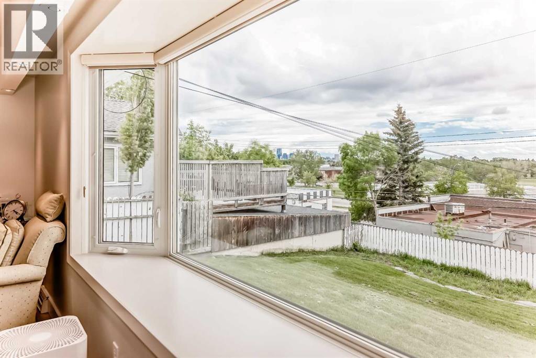
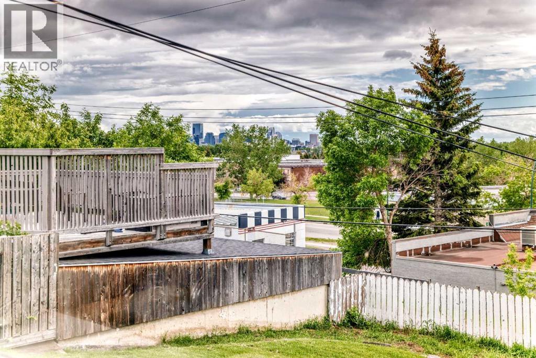
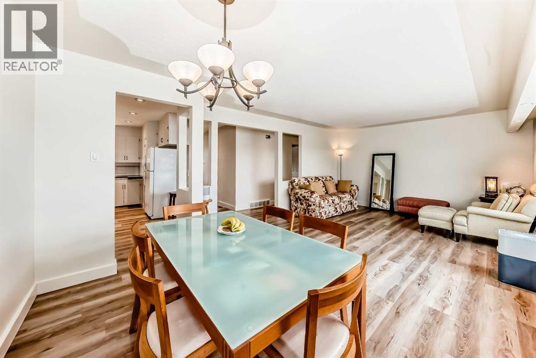
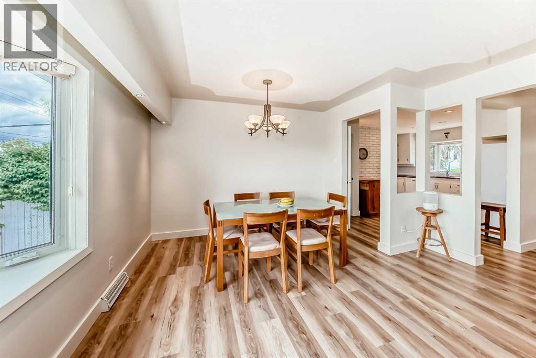
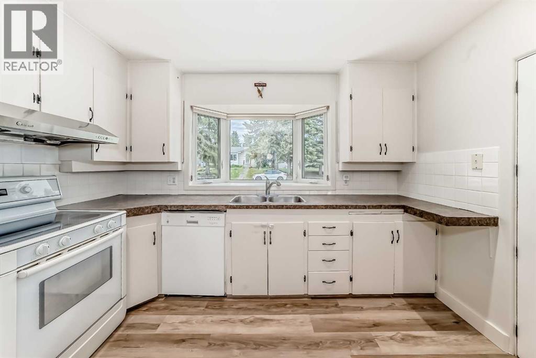
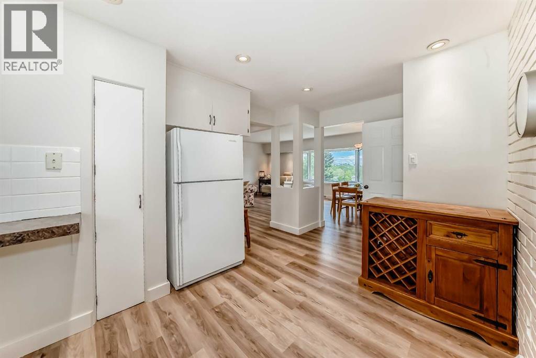
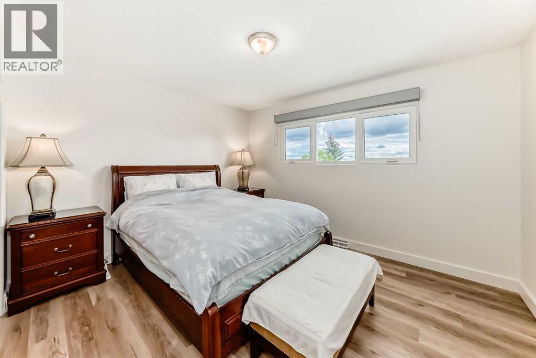
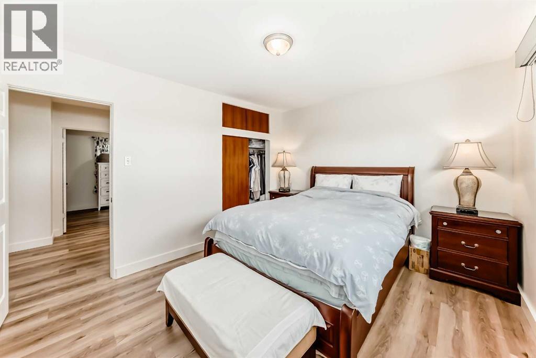
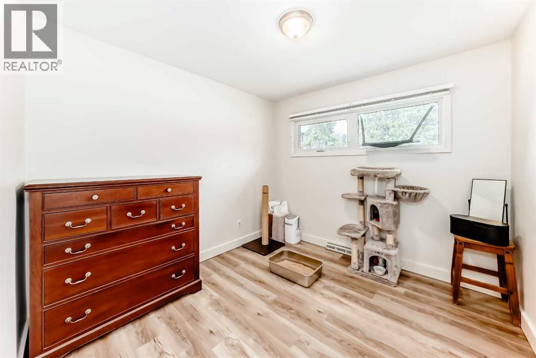
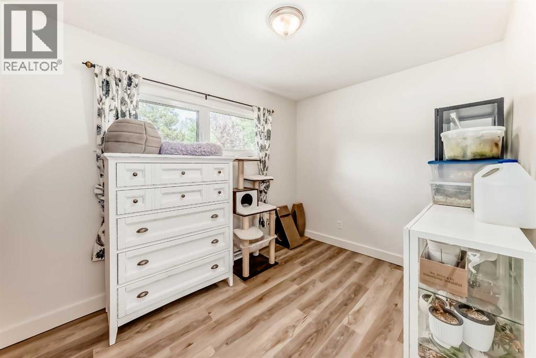
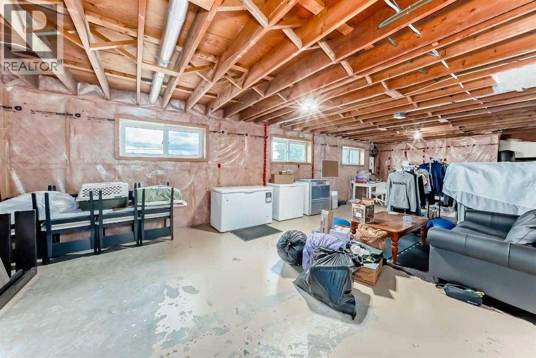
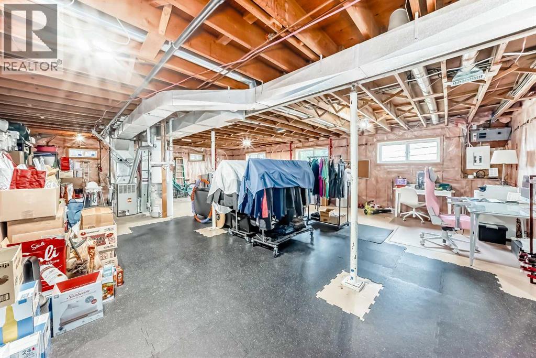
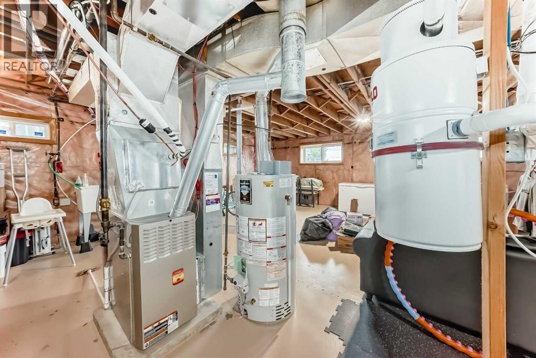
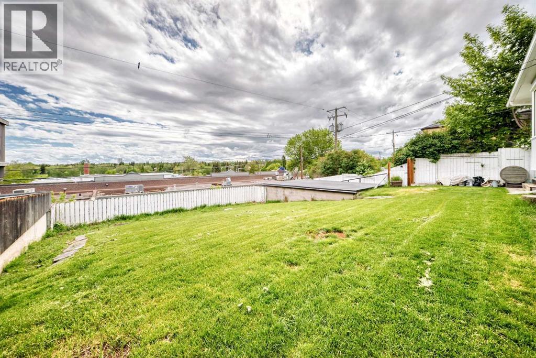
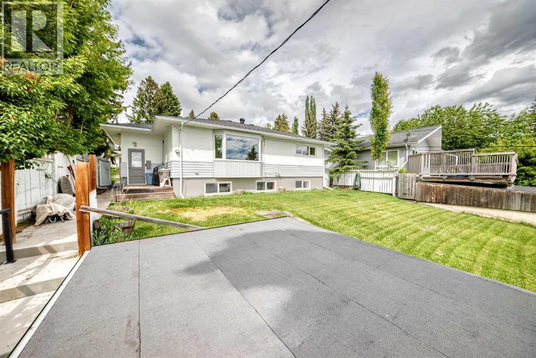
Freshly painted! Fantastic 3 bedoom bungalow with a sunny south back with downtown views!! This move-in ready home is located on a quiet cul-de-sac in the heart of Collingwood just steps to St Francis High School, Senator Patrick Burns Junior High School and Brentwood School and St Luke Elementary Schools. The home itself boasts gorgeous hardwood flooring, upgraded windows (some triple pane), a newer furnace, Hot water Tank, and Air Conditioning! The unfinished lower level features larger, south windows letting in ample south light. Note the full width steel beam offering solid support! Out back, enjoy the sunny south yard and single detached garage! There is ample parking out front and lots of public transit close by on Northmount Drive. Enjoy easy access to the University of Calgary, Foothills hospital, and SAIT! A Great location to call home! (id:51913)
Property Details
| Amenities Near By : Schools, Shopping |
| Features : Cul-de-sac, Back Lane, No Smoking Home |
| Parking Space Total : 3 |
| Plan : 7533hq |
| Structure : See Remarks |
| View Type : View |
| MLS® Number : A2320906 |
| Property Type : Single Family |
| Community Name : Collingwood |
Building
| Bathroom Total : 1 |
| Bedrooms Above Ground : 3 |
| Bedrooms Total : 3 |
| Appliances : Refrigerator, Range - Electric, Dishwasher, Garage Door Opener, Washer & Dryer |
| Architectural Style : Bungalow |
| Basement Development : Unfinished |
| Basement Type : Full (unfinished) |
| Constructed Date : 1959 |
| Construction Material : Wood Frame |
| Construction Style Attachment : Detached |
| Cooling Type : None |
| Flooring Type : Carpeted, Ceramic Tile, Hardwood |
| Foundation Type : Poured Concrete |
| Heating Type : Forced Air |
| Stories Total : 1 |
| Size Interior : 1126 Sqft |
| Total Finished Area : 1126 Sqft |
| Type : House |
Land
| Size Total : 534 M2|4,051 - 7,250 Sqft |
| Size Total Text : 534 M2|4,051 - 7,250 Sqft |
| Size Frontage : 17.07 M |
| Acreage : No |
| Land Amenities : Schools, Shopping |
| Fence Type : Fence |
| Landscape Features : Landscaped |
| Size Depth : 31.46 M |
| Size Irregular : 534.00 |
| Zoning Description : M-c1 |
Rooms
| Level | Type | Dimensions |
|---|---|---|
| Main Level | Other | 15.67 Ft x 13.92 Ft |
| Main Level | Living Room/dining Room | 13.50 Ft x 22.25 Ft |
| Main Level | Bedroom | 98.67 Ft x 9.50 Ft |
| Main Level | Bedroom | 8.17 Ft x 11.58 Ft |
| Main Level | Primary Bedroom | 10.67 Ft x 12.58 Ft |
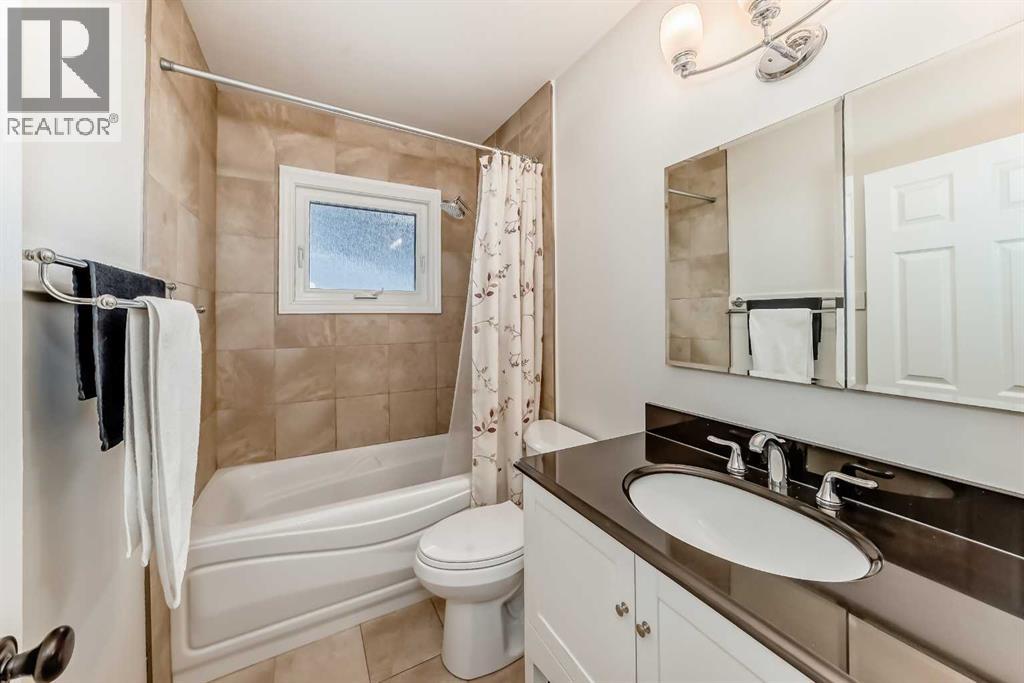
| Main Level | 4pc Bathroom | 4.92 Ft x 7.92 Ft |
Map
Agents and Offices
- Richard W. Kim
- Office: RE/MAX House Of Real Estate