House

Year Built: 2002

Area: 1763 sqft

Bedrooms: 3

Bathrooms: 3

Fireplaces: 1

Car Parking: 4
35 Crestmont Drive Sw Calgary, Alberta T3B 5X7
$745,950
Virtual Tour
Open House
This property has open houses!
Starts at: 1:00 pm
Ends at: 3:00 pm
Starts at: 1:00 pm
Ends at: 3:00 pm
Description
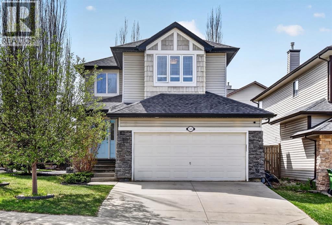
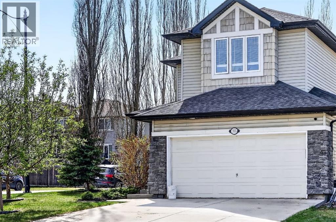
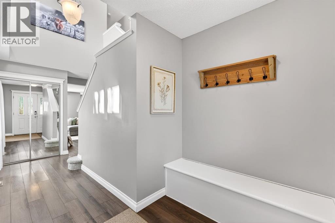
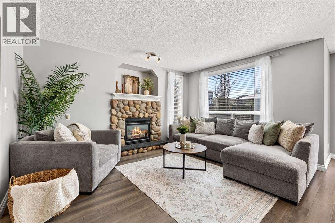
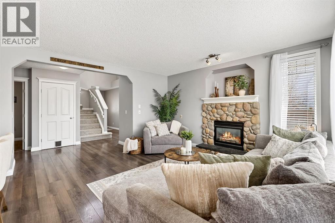
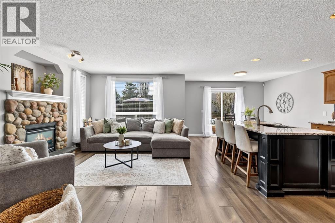
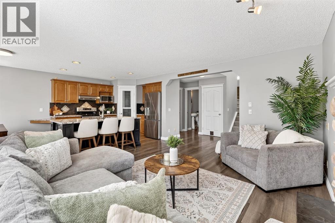
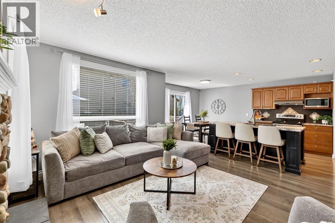
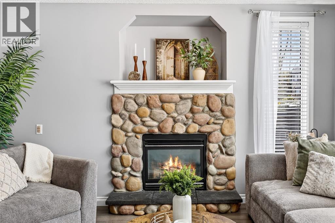
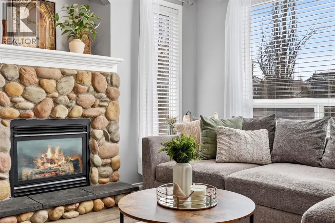
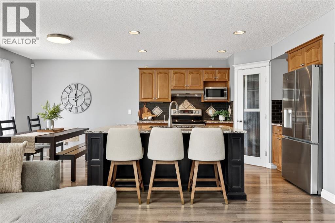
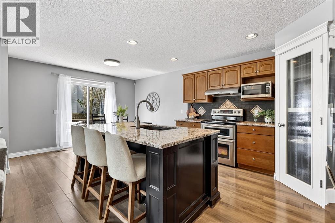
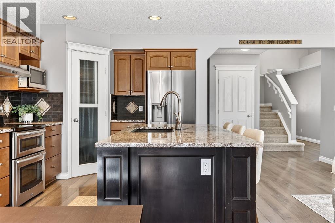
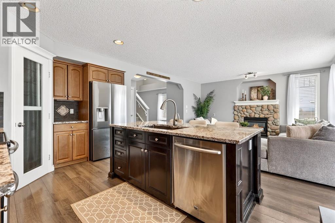
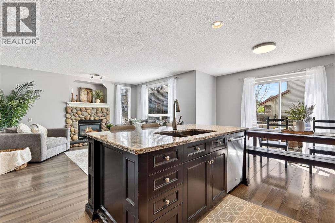
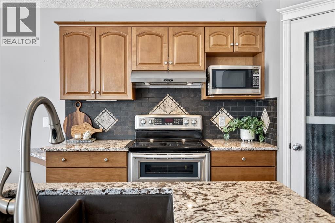
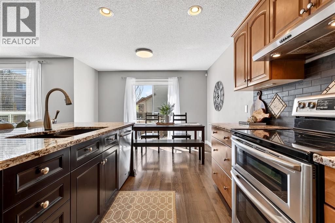
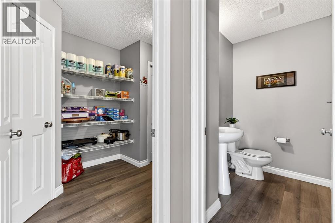
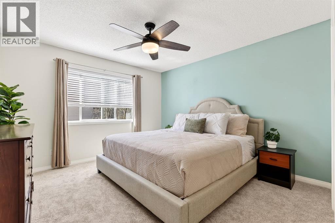
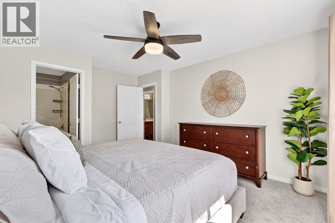
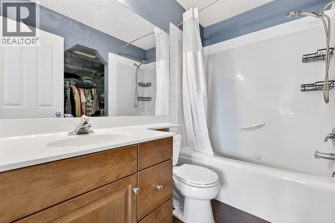
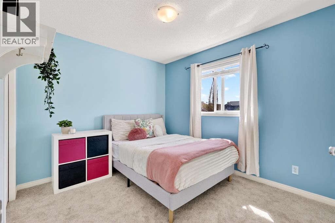
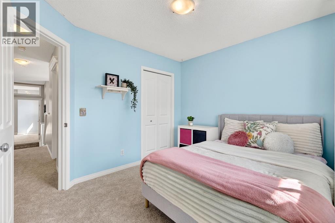
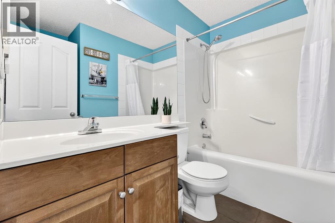
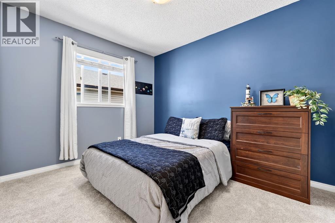
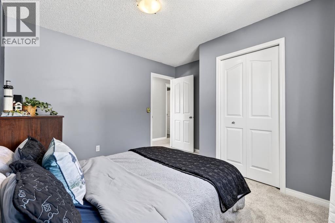
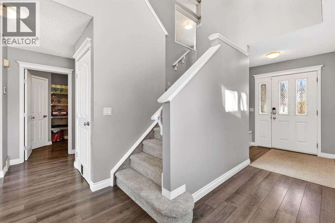
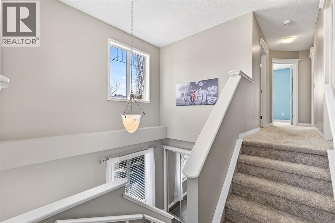
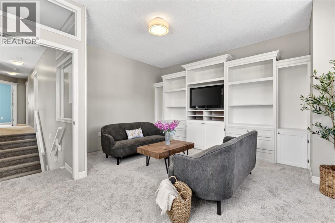
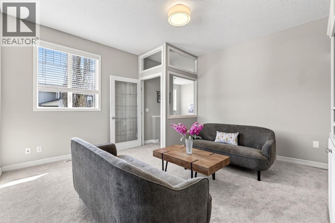
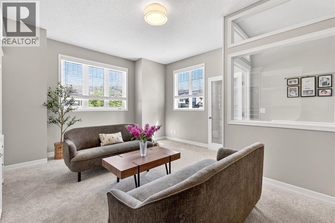
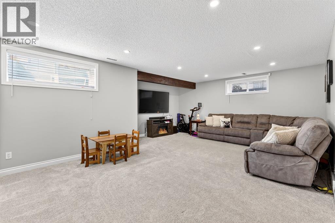
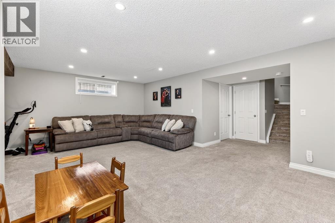
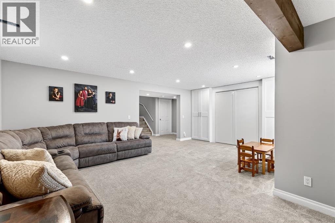
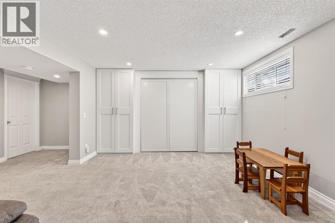
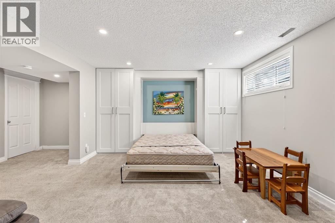
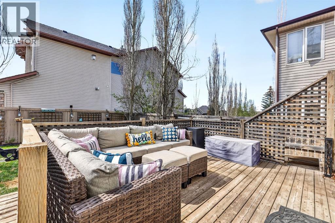
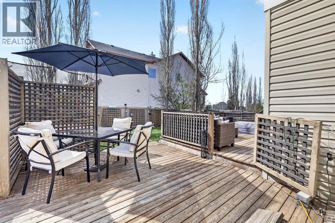
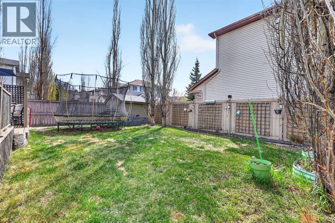
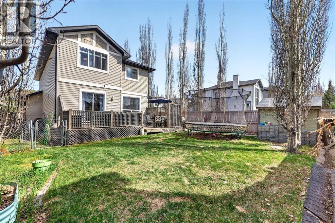
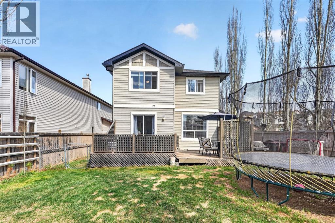
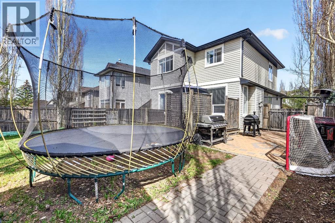
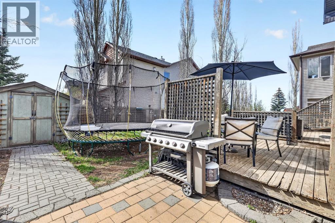
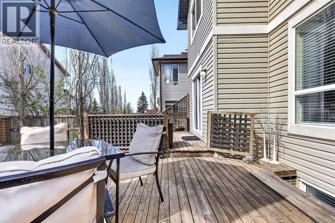
Affordable entry into one of Calgary's most desirable west-side communities. Warm, welcoming, and beautifully updated, this exceptional family home is located in the sought-after community of Crestmont. Situated on a spacious corner lot with a beautifully landscaped west-facing backyard, this fully developed two-storey home combines comfort, functionality, and timeless style. The bright open-concept main floor features updated vinyl plank flooring, a spacious great room anchored by a stunning stone fireplace, and a thoughtfully designed maple kitchen complete with granite countertops, stainless steel appliances, oversized island, walk-through pantry, and a brand new refrigerator (2025). Upstairs, you’ll find brand new carpet (2026) throughout, three generous bedrooms, and a versatile bonus room with a French door, soaring ceilings, and a built-in entertainment centre. This space is perfect as a media room, home office, guest space, or potential fourth bedroom. The primary room offers a walk-in closet and an ensuite with a jetted tub. The professionally developed lower level expands the living space with a large family room, built-in Murphy bed cabinetry for overnight guests, and a laundry area featuring newer washer and dryer (2023). Additional upgrades include central air conditioning and permanent Gemstone exterior lighting for year-round curb appeal and convenience. Step outside and enjoy the private west backyard oasis featuring a two-tier deck, paving stone patio, mature landscaping, and storage shed- ideal for entertaining or relaxing summer evenings. Located in the prestigious hilltop community of Crestmont, residents enjoy quick access to the mountains, Calgary Farmers’ Market West, Winsport, parks, walking paths, playgrounds, and easy access to downtown and major routes. More than just a home, this is a rare opportunity to get into one of Calgary’s most sought-after communities at a price point rarely seen in Crestmont. From the moment you arrive, it’s cle ar this property offers something special. It combines lifestyle, charm, and exceptional value in a way that truly must be experienced in person to be fully appreciated. (id:51913)
Property Details
| Amenities Near By : Park, Playground, Shopping |
| Features : Parking |
| Parking Space Total : 4 |
| Plan : 0112363 |
| Structure : Deck |
| MLS® Number : A2310292 |
| Property Type : Single Family |
| Community Name : Crestmont |
Building
| Bathroom Total : 3 |
| Bedrooms Above Ground : 3 |
| Bedrooms Total : 3 |
| Amenities : Clubhouse |
| Appliances : Refrigerator, Dishwasher, Stove, Microwave, Garburator, Window Coverings, Garage Door Opener, Washer & Dryer |
| Basement Development : Finished |
| Basement Type : Full (finished) |
| Constructed Date : 2002 |
| Construction Material : Wood Frame |
| Construction Style Attachment : Detached |
| Cooling Type : Central Air Conditioning |
| Exterior Finish : Stone, Vinyl Siding |
| Fireplace Present : Yes |
| Fireplace Total : 1 |
| Flooring Type : Carpeted, Ceramic Tile, Vinyl Plank |
| Foundation Type : Poured Concrete |
| Half Bath Total : 1 |
| Heating Fuel : Natural Gas |
| Heating Type : Forced Air |
| Stories Total : 2 |
| Size Interior : 1763 Sqft |
| Total Finished Area : 1763.03 Sqft |
| Type : House |
Land
| Size Total : 4919 Sqft|4,051 - 7,250 Sqft |
| Size Total Text : 4919 Sqft|4,051 - 7,250 Sqft |
| Size Frontage : 15.6 M |
| Acreage : No |
| Land Amenities : Park, Playground, Shopping |
| Fence Type : Fence |
| Landscape Features : Landscaped, Lawn |
| Size Irregular : 4919.00 |
| Zoning Description : R-c1 |
Rooms
| Level | Type | Dimensions |
|---|---|---|
| Lower Level | Recreational, Games Room | 22.83 Ft x 17.17 Ft |
| Lower Level | Laundry Room | 13.83 Ft x 10.33 Ft |
| Lower Level | Storage | 13.42 Ft x 6.50 Ft |
| Main Level | Living Room | 13.92 Ft x 11.92 Ft |
| Main Level | Kitchen | 12.33 Ft x 10.00 Ft |
| Main Level | Pantry | 6.58 Ft x 3.75 Ft |
| Main Level | Dining Room | 11.92 Ft x 7.67 Ft |
| Main Level | Foyer | 7.42 Ft x 5.58 Ft |
| Main Level | Other | 11.67 Ft x 7.25 Ft |
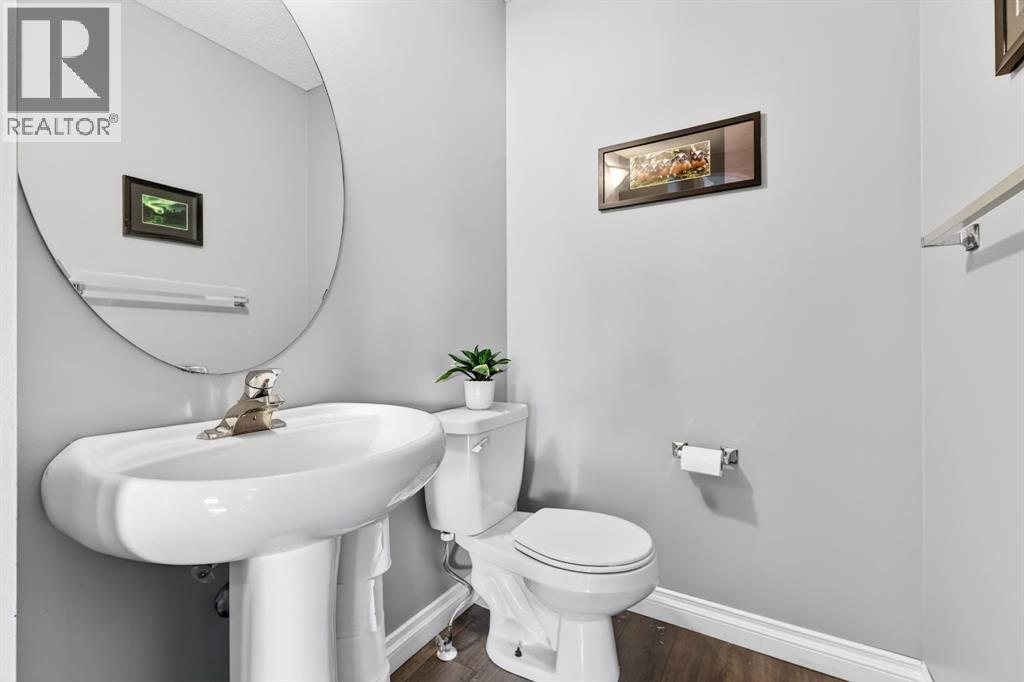
| Main Level | 2pc Bathroom | 6.67 Ft x 4.42 Ft |
| Upper Level | Bonus Room | 15.42 Ft x 14.92 Ft |
| Upper Level | Primary Bedroom | 12.25 Ft x 11.92 Ft |
| Upper Level | Other | 5.58 Ft x 5.58 Ft |
| Upper Level | 4pc Bathroom | 7.83 Ft x 4.83 Ft |
| Upper Level | Bedroom | 10.92 Ft x 9.00 Ft |
| Upper Level | Bedroom | 10.58 Ft x 9.25 Ft |
| Upper Level | 4pc Bathroom | 8.00 Ft x 4.92 Ft |
Map
Agents and Offices
- Diana Thomas
- Office: Cir Realty