


House

Year Built: 2017

Area: 2052 sqft

Bedrooms: 3

Bathrooms: 3

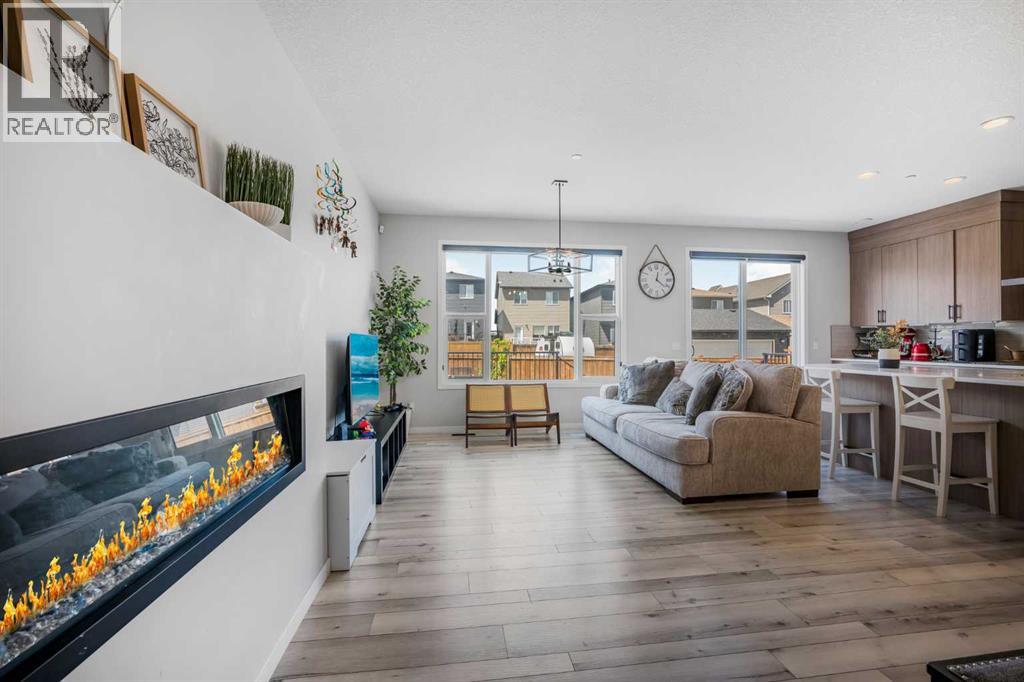
Fireplaces: 1

Car Parking: 4
35 Howse Manor Ne Calgary, Alberta T3P 0X2
$754,999
Description
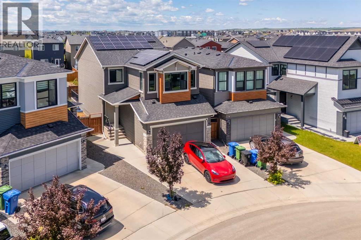
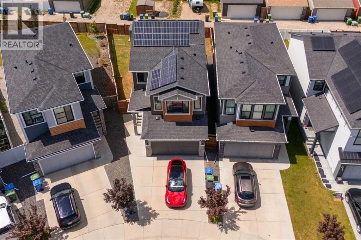
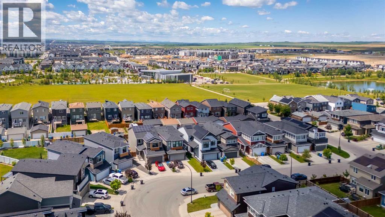
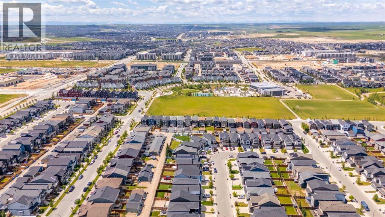
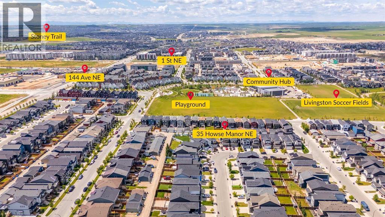
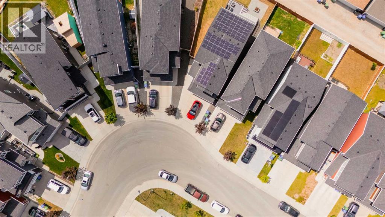
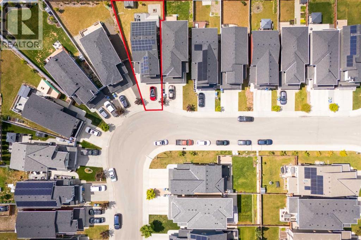
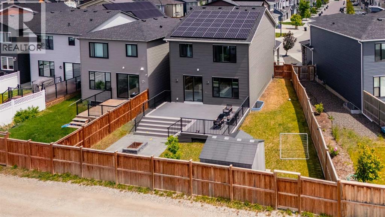
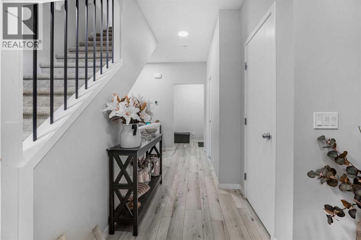
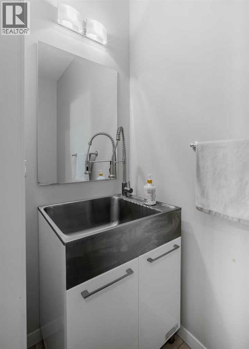
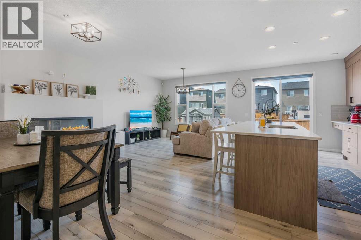
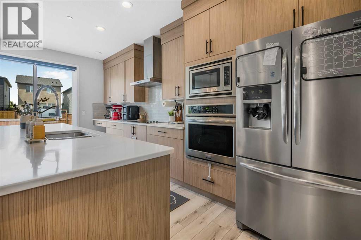
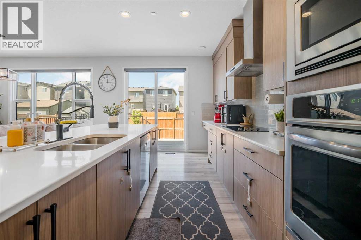
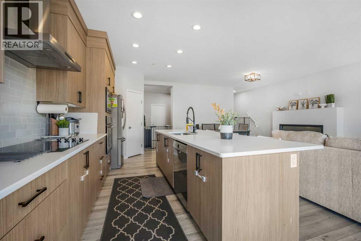
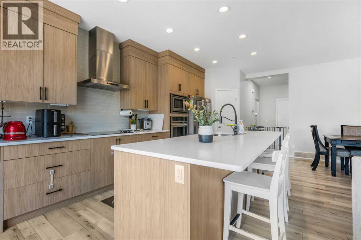
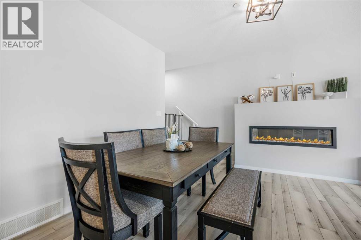
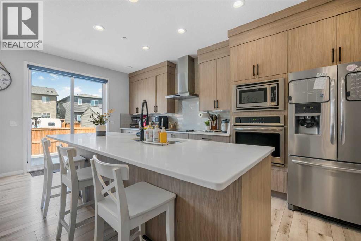
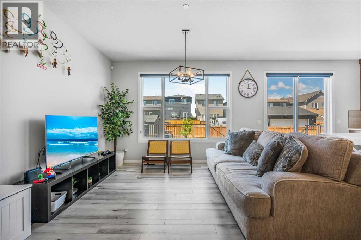
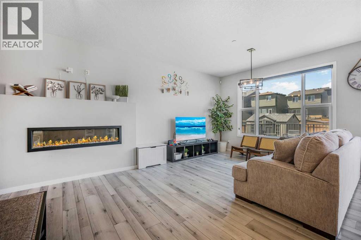
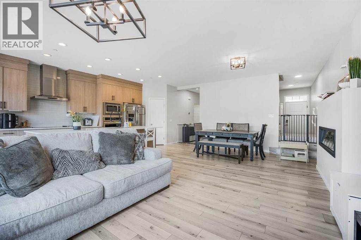
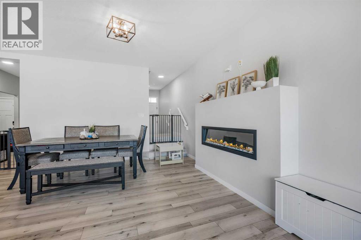
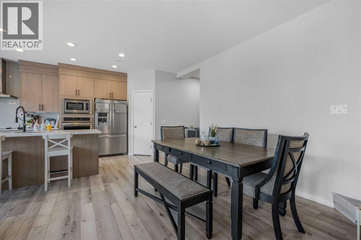
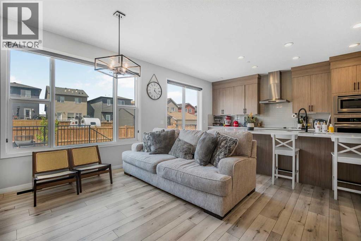
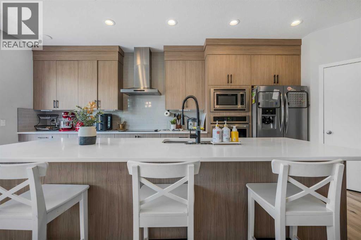
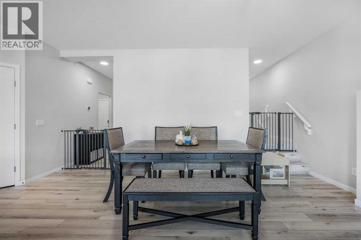
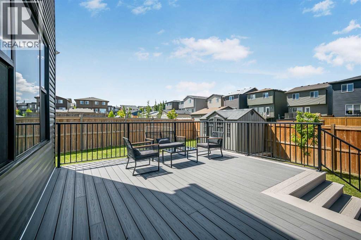
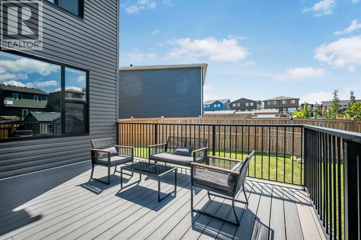
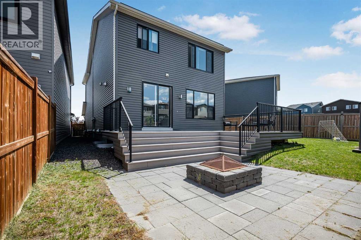
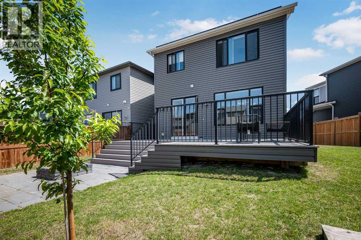
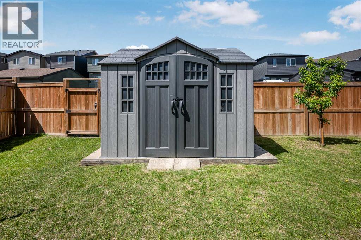
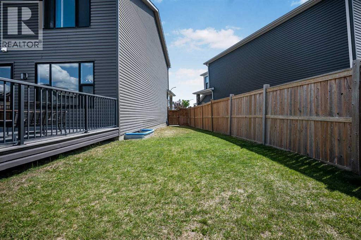
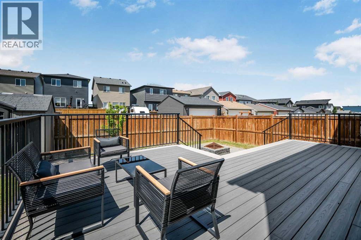
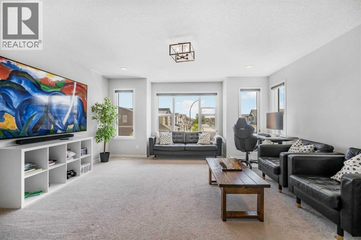
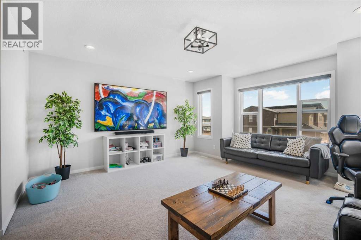
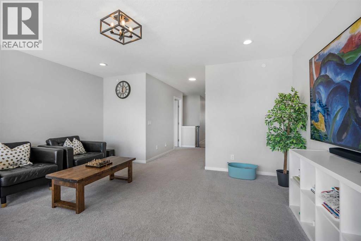
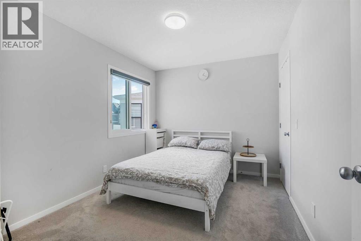
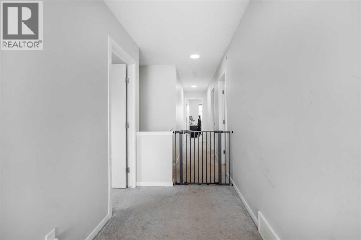
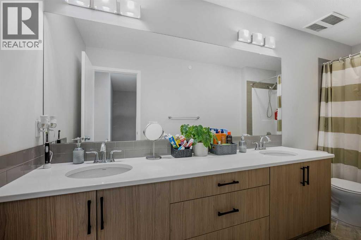
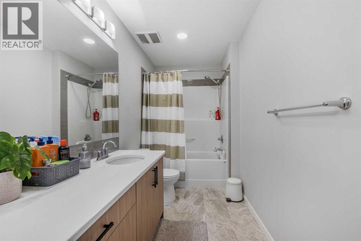
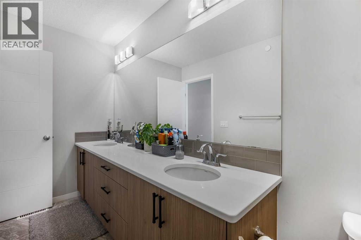
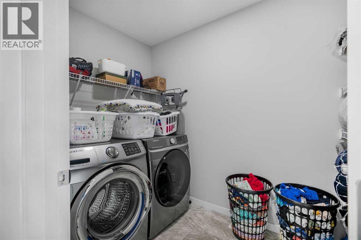
Experience the pinnacle of sustainable luxury in this meticulously maintained, sun-drenched contemporary residence. Boasting an exceptional EnerGuide 91 rating, this eco-conscious home seamlessly pairs triple-pane windows with an oversized 13.1 kW solar array for maximum energy efficiency, complemented by a dedicated 120/240V 50-amp EV charging station.The sophisticated interior is defined by 9-foot ceilings, sleek laminate flooring, and an upgraded chef’s kitchen complete with premium quartz countertops, full-height cabinetry, and stainless steel appliances (including a waterline-connected refrigerator). Thoughtful upgrades abound, including pot lighting, a Samsung washer/dryer set, a water softener, a tankless hot water system, a BBQ gas line, and a laundry room floor drain.The upper level features a versatile bonus room and three generously proportioned bedrooms, while the unfinished basement offers a 3-piece plumbing rough-in awaiting your custom design. Situated on a premium, pie-shaped lot, the exterior oasis showcases a fully fenced yard, an expansive composite deck, and a dedicated firepit patio. The insulated garage offers impressive 11'9" ceilings, ideal for elevated storage solutions. Residents will enjoy walkable proximity to local playgrounds and "The Hub," featuring premier HOA amenities including skating rinks, tennis courts, and a splash park, all with swift access to major commuter routes. (id:51913)
Property Details
| Amenities Near By : Park, Playground, Recreation Nearby |
| Features : No Animal Home, No Smoking Home, Gas Bbq Hookup |
| Parking Space Total : 4 |
| Plan : 1612940 |
| Structure : Deck |
| MLS® Number : A2325103 |
| Property Type : Single Family |
| Community Name : Livingston |
Building
| Bathroom Total : 3 |
| Bedrooms Above Ground : 3 |
| Bedrooms Total : 3 |
| Amenities : Recreation Centre |
| Appliances : Washer, Refrigerator, Water Softener, Cooktop - Electric, Dishwasher, Dryer, Oven - Built-in, Hood Fan, Window Coverings, Garage Door Opener, Water Heater - Tankless |
| Basement Development : Unfinished |
| Basement Type : Full (unfinished) |
| Constructed Date : 2017 |
| Construction Material : Wood Frame |
| Construction Style Attachment : Detached |
| Cooling Type : None |
| Exterior Finish : Stone, Vinyl Siding |
| Fireplace Present : Yes |
| Fireplace Total : 1 |
| Flooring Type : Carpeted, Laminate, Tile |
| Foundation Type : Poured Concrete |
| Half Bath Total : 1 |
| Heating Type : Forced Air |
| Stories Total : 2 |
| Size Interior : 2052 Sqft |
| Total Finished Area : 2052.02 Sqft |
| Type : House |
Land
| Size Total : 408 M2|4,051 - 7,250 Sqft |
| Size Total Text : 408 M2|4,051 - 7,250 Sqft |
| Size Frontage : 7.83 M |
| Acreage : No |
| Land Amenities : Park, Playground, Recreation Nearby |
| Fence Type : Fence |
| Size Depth : 34.02 M |
| Size Irregular : 408.00 |
| Zoning Description : R-g |
Rooms
| Level | Type | Dimensions |
|---|---|---|
| Second Level | 4pc Bathroom | 8.92 Ft x 9.17 Ft |
| Second Level | 5pc Bathroom | 5.33 Ft x 13.92 Ft |
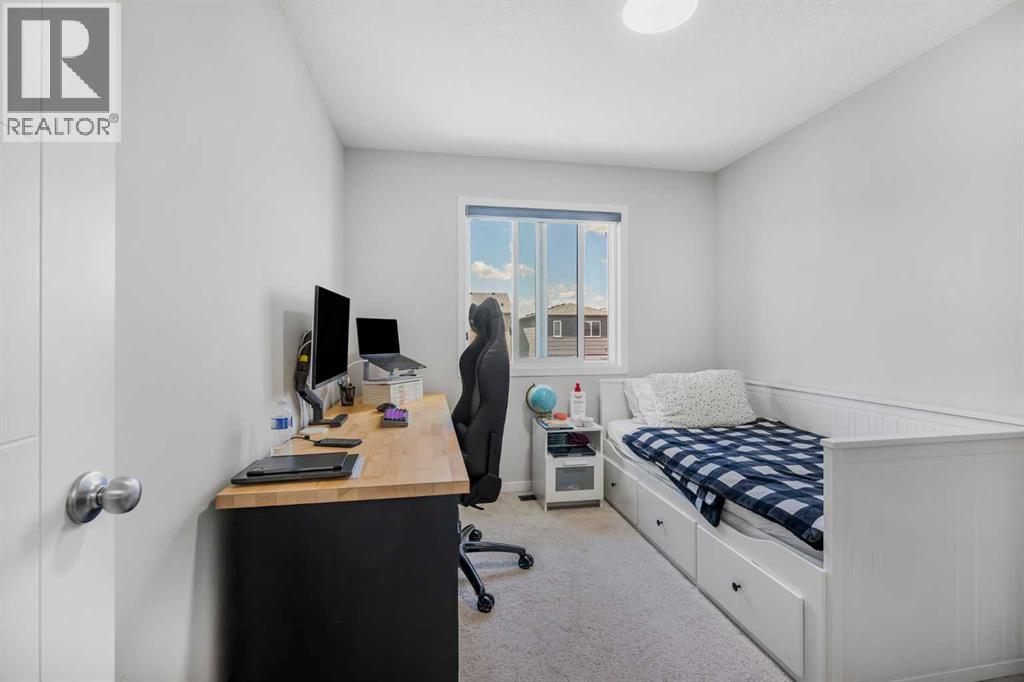
| Second Level | Bedroom | 11.42 Ft x 9.25 Ft |
| Second Level | Bedroom | 9.33 Ft x 10.92 Ft |
| Second Level | Bonus Room | 15.92 Ft x 15.58 Ft |
| Second Level | Laundry Room | 5.50 Ft x 8.92 Ft |
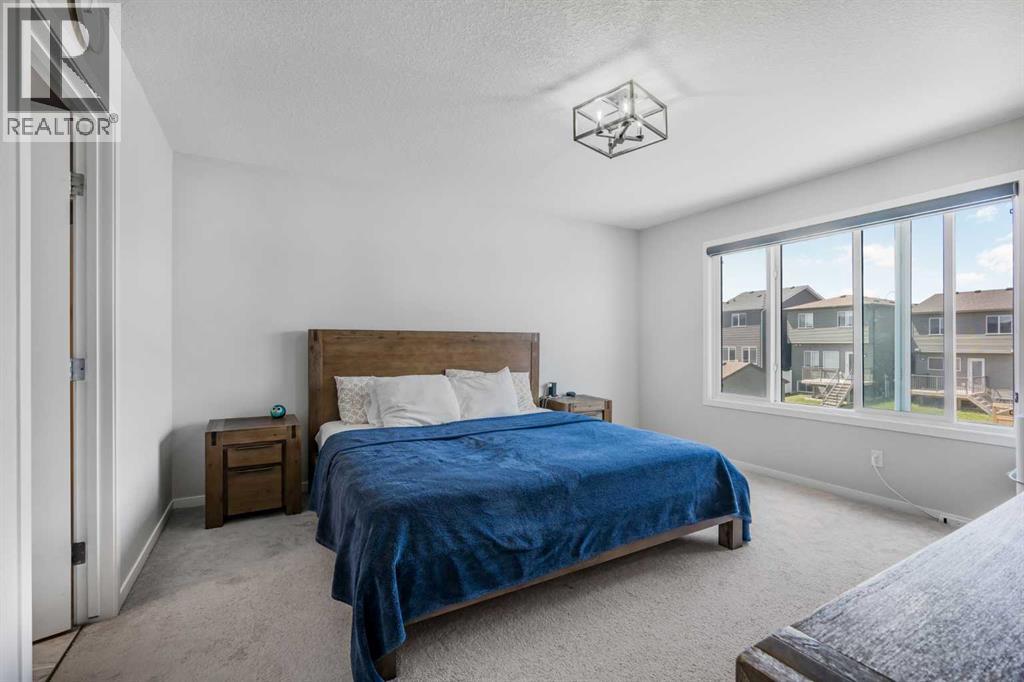
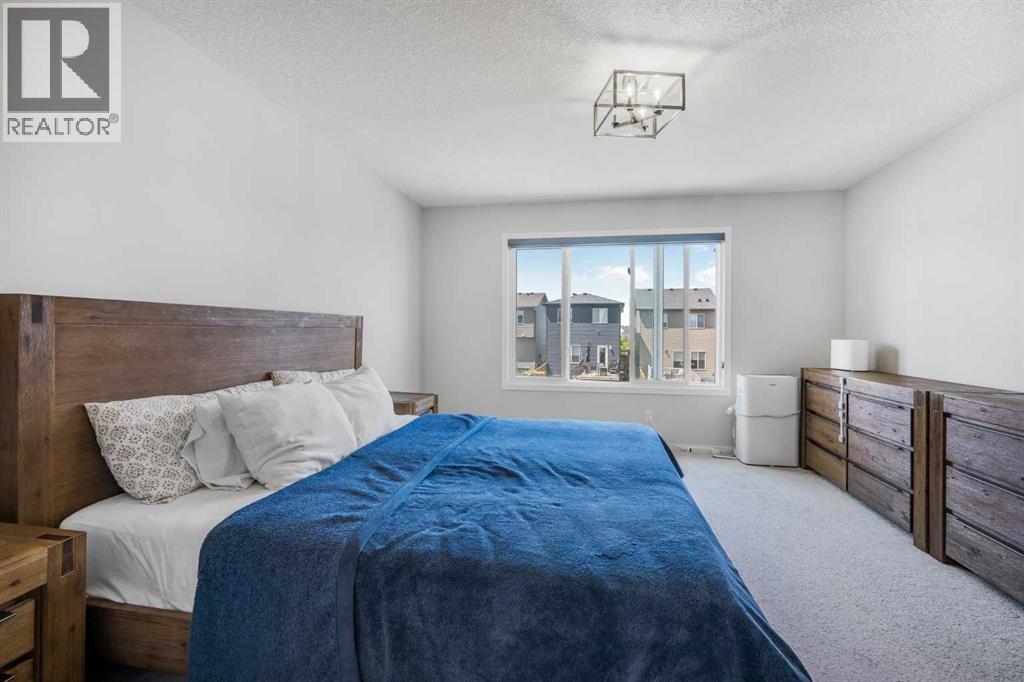
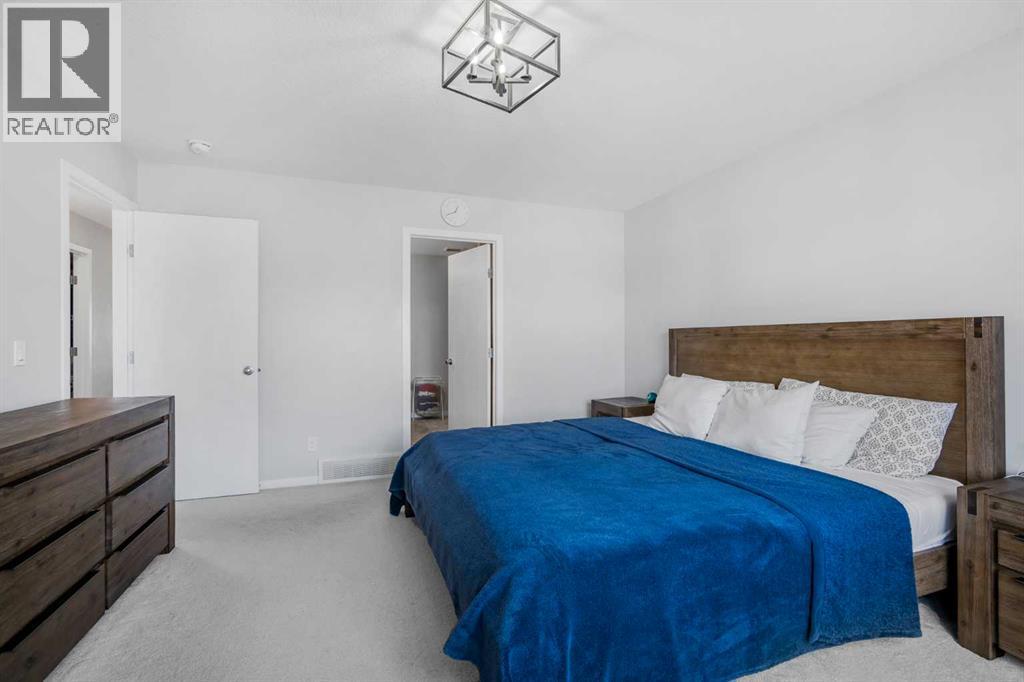
| Second Level | Primary Bedroom | 13.25 Ft x 14.25 Ft |
| Main Level | 2pc Bathroom | 7.83 Ft x 2.92 Ft |
| Main Level | Dining Room | 12.83 Ft x 6.75 Ft |
| Main Level | Kitchen | 10.17 Ft x 23.00 Ft |
| Main Level | Living Room | 12.83 Ft x 16.25 Ft |
Map
Agents and Offices
- Abid Rasheed
- Office: Exa Realty

Latest Listing

126 Springwood Drive Sw
$587,400
205, 15 Everstone Drive Sw
$450,000