House

Year Built: 1973

Area: 1294 sqft

Bedrooms: 4

Bathrooms: 3

Fireplaces: 1

Car Parking: 3
35 Penworth Place Se Calgary, Alberta T2A 4G4
$490,000
Description
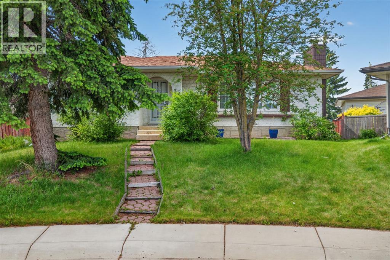
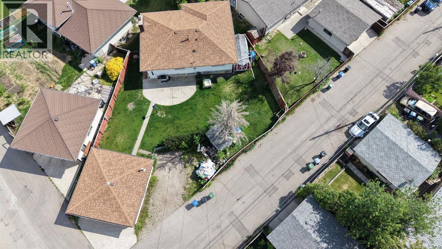
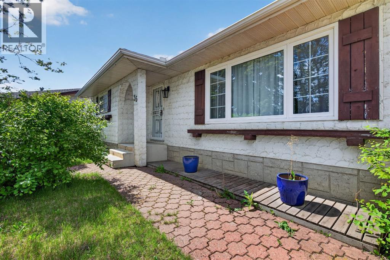
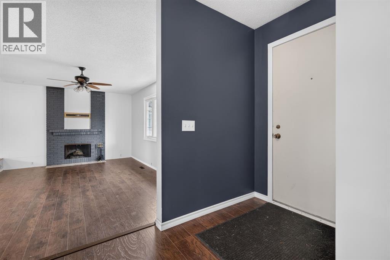
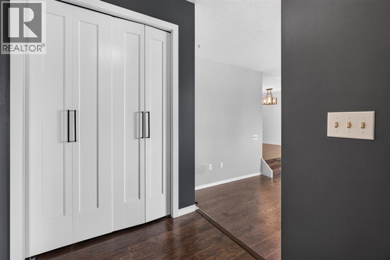
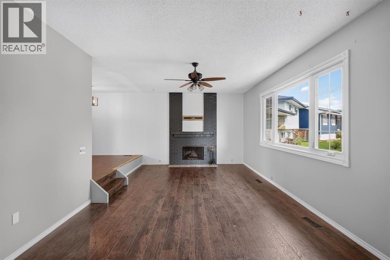
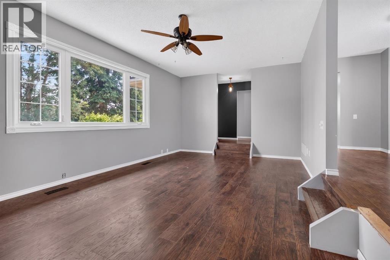
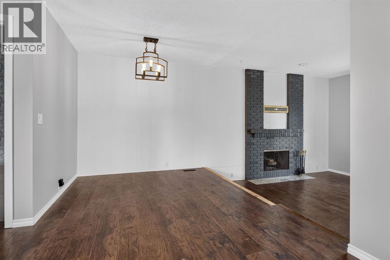
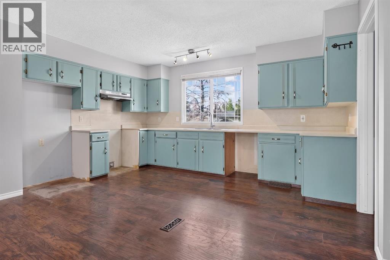
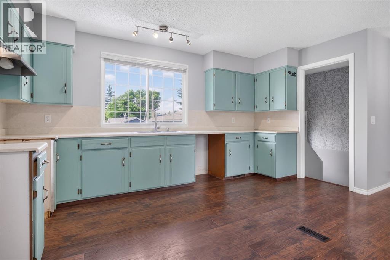
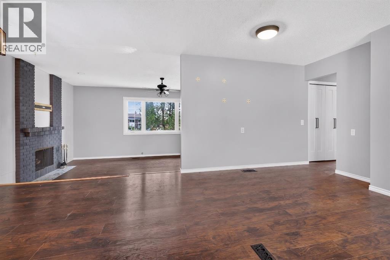
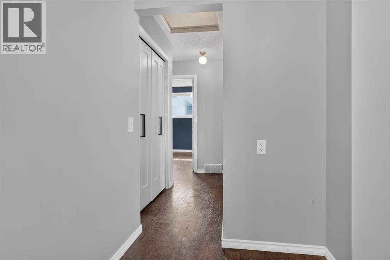
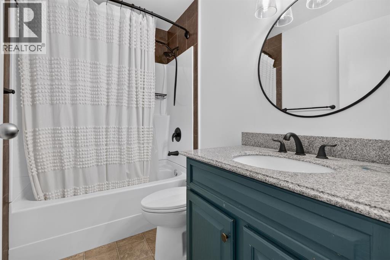
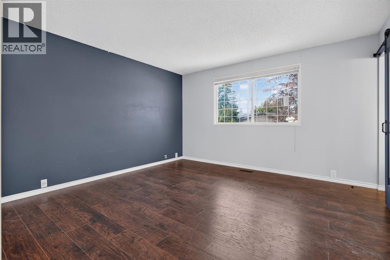
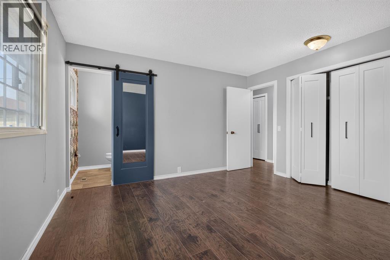
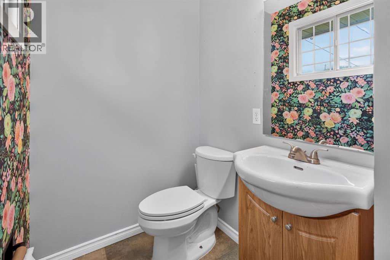
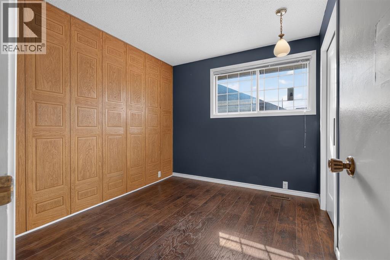
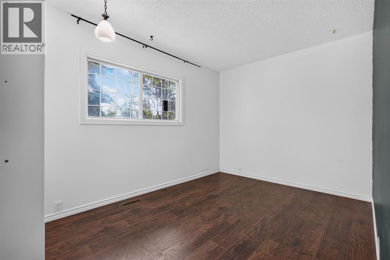
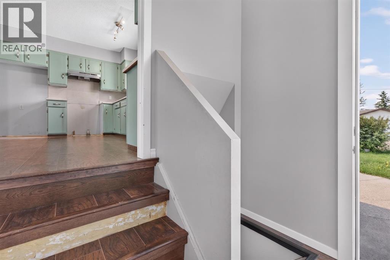
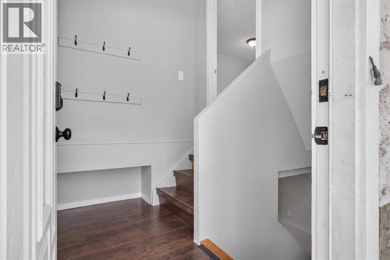
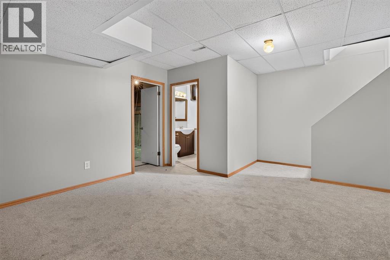
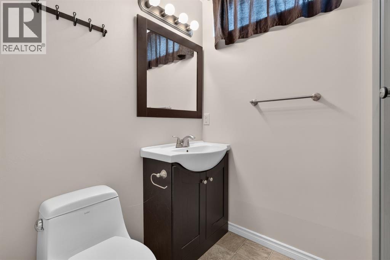
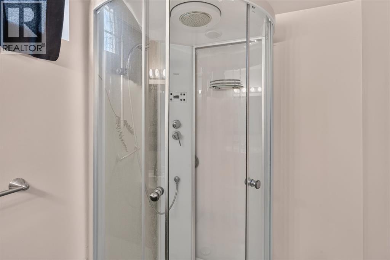
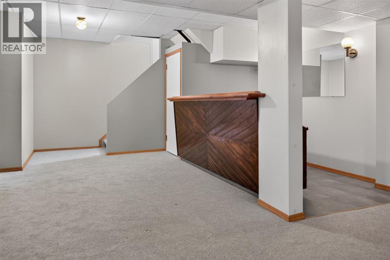
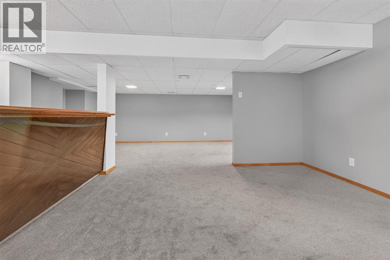
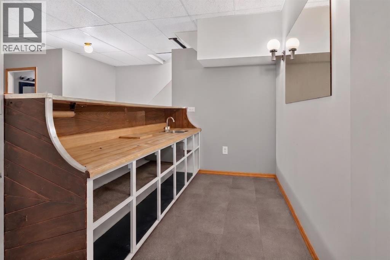
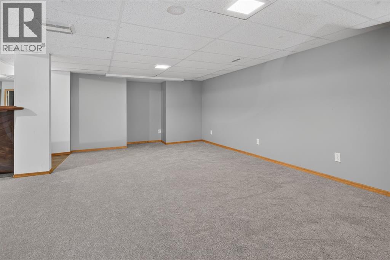
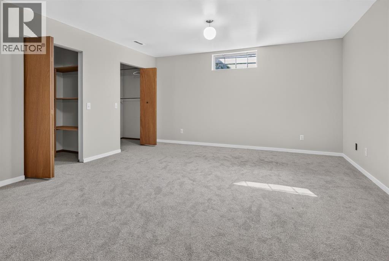
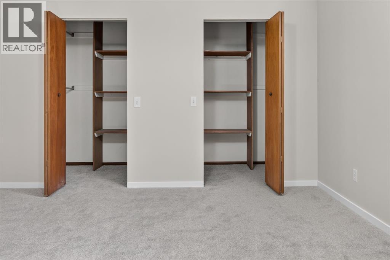
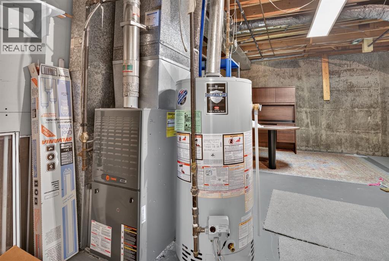
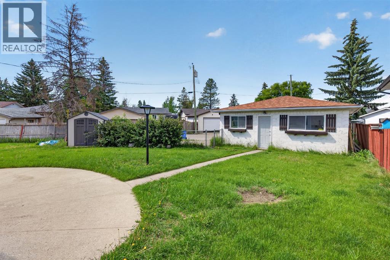
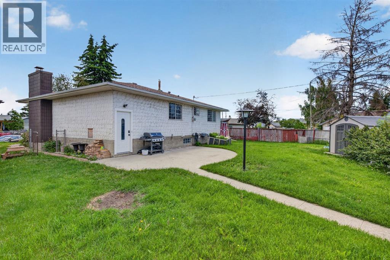
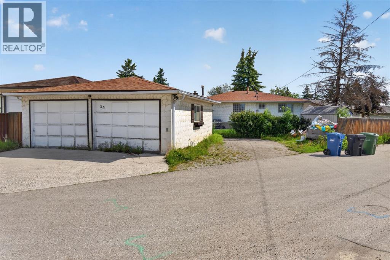
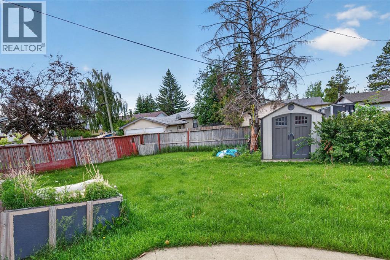
*Discover incredible value and limitless potential in this sprawling bungalow, perfectly situated on a whisper-quiet cul-de-sac in the mature, tree-lined community of Penbrooke Meadows. Resting on a massive 7,997-square-foot lot, this home offers nearly 1,300 square feet of inviting above-grade living space that begins with gorgeous hardwood floors and a striking wood-burning fireplace in the sunlit living room. Entertaining is effortless as the layout flows into an elevated dining area and a remarkably spacious kitchen featuring an abundance of cabinetry, a central prep island, and a convenient breakfast bar. Down the hall, the main level hosts a full four-piece family bathroom alongside three generous bedrooms, including a relaxing primary suite equipped with its own private two-piece ensuite. The fully finished lower level dramatically expands your living footprint, boasting a huge recreation room anchored by a wet bar, a fourth bedroom, a three-piece bathroom, and extensive storage in the laundry utility area—making it an ideal setup for older teenagers, extended family, or overnight guests. Outside, the exceptionally large backyard provides endless opportunities for summer gatherings with its existing patio and handy storage shed, while a detached double garage and ample extra driveway space ensure parking is never an issue. Located just minutes from local schools, playgrounds, scenic walking paths, and major shopping, this property also offers incredibly quick access to the Trans-Canada Highway for a seamless commute into downtown Calgary. Whether you are a growing family or a buyer looking for a solid property in a well-established neighbourhood, this remarkable home presents an opportunity you simply won't want to miss. (id:51913)
Property Details
| Features : Cul-de-sac, Other, Back Lane, Wet Bar |
| Parking Space Total : 3 |
| Plan : 1279lk |
| MLS® Number : A2322832 |
| Property Type : Single Family |
| Community Name : Penbrooke Meadows |
Building
| Bathroom Total : 3 |
| Bedrooms Above Ground : 3 |
| Bedrooms Below Ground : 1 |
| Bedrooms Total : 4 |
| Appliances : See Remarks |
| Architectural Style : Bungalow |
| Basement Development : Finished |
| Basement Type : Full (finished) |
| Constructed Date : 1973 |
| Construction Material : Wood Frame |
| Construction Style Attachment : Detached |
| Cooling Type : None |
| Exterior Finish : See Remarks, Stucco |
| Fireplace Present : Yes |
| Fireplace Total : 1 |
| Flooring Type : Carpeted, Ceramic Tile, Hardwood |
| Foundation Type : Poured Concrete |
| Half Bath Total : 1 |
| Heating Type : Forced Air |
| Stories Total : 1 |
| Size Interior : 1294 Sqft |
| Total Finished Area : 1294.5 Sqft |
| Type : House |
Land
| Size Total : 743 M2|7,251 - 10,889 Sqft |
| Size Total Text : 743 M2|7,251 - 10,889 Sqft |
| Size Frontage : 9.41 M |
| Acreage : No |
| Fence Type : Fence |
| Size Depth : 39.84 M |
| Size Irregular : 743.00 |
| Zoning Description : R-cg |
Rooms
| Level | Type | Dimensions |
|---|---|---|
| Basement | 3pc Bathroom | 5.17 Ft x 7.58 Ft |
| Basement | Bedroom | 14.83 Ft x 18.08 Ft |
| Basement | Furnace | 13.08 Ft x 19.75 Ft |
| Basement | Recreational, Games Room | 28.17 Ft x 22.58 Ft |
| Main Level | 2pc Bathroom | 4.33 Ft x 4.92 Ft |
| Main Level | Bedroom | 8.75 Ft x 10.00 Ft |
| Main Level | Dining Room | 11.67 Ft x 8.92 Ft |
| Main Level | Kitchen | 15.92 Ft x 14.58 Ft |
| Main Level | Other | 4.92 Ft x 8.58 Ft |
| Main Level | 4pc Bathroom | 8.17 Ft x 4.92 Ft |
| Main Level | Bedroom | 8.83 Ft x 13.33 Ft |
| Main Level | Living Room | 13.08 Ft x 21.33 Ft |
| Main Level | Primary Bedroom | 12.83 Ft x 13.42 Ft |
Map
Agents and Offices
- Marc Philibert
- Office: Lpt Realty