House

Year Built: 1973

Area: 999 sqft

Bedrooms: 4

Bathrooms: 3

Car Parking: 2
3504 33 Street Se Calgary, Alberta t2b 2c2
$610,000
Virtual Tour
Open House
This property has open houses!
Starts at: 1:00 pm
Ends at: 3:00 pm
Description
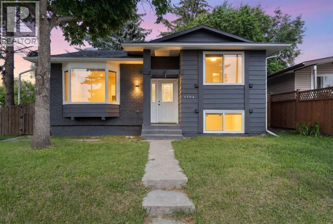
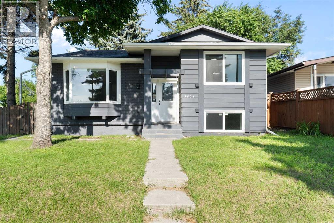
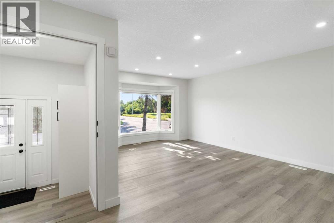
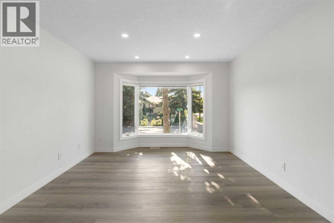
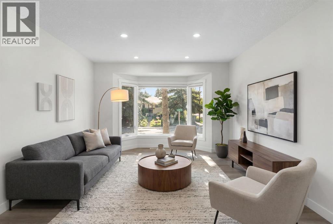
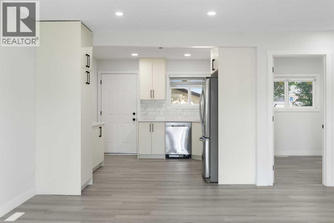
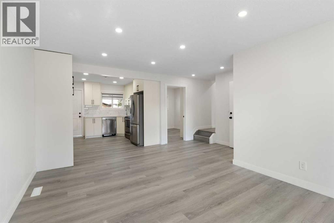
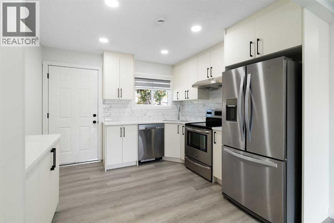
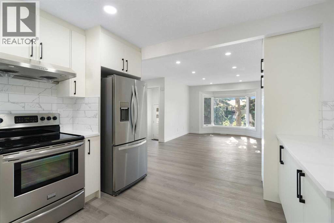
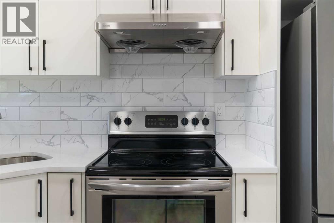
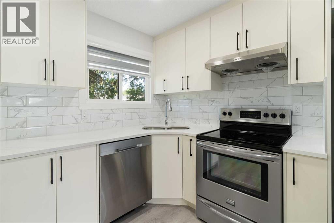
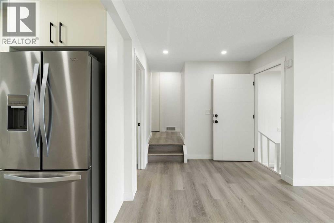
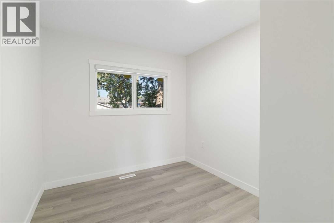
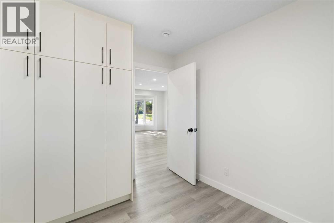
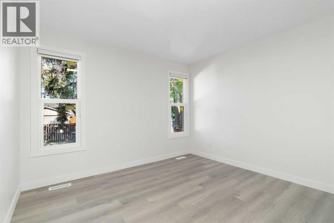
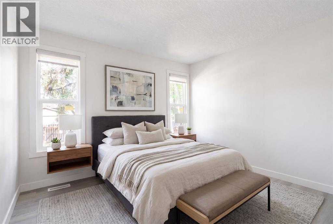
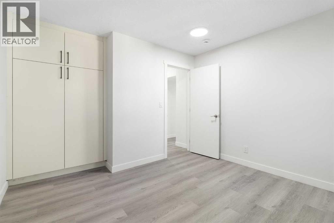
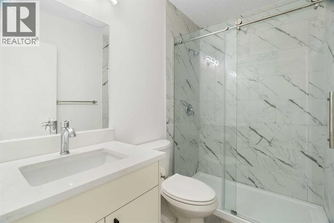
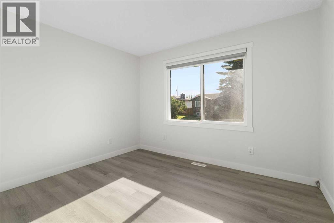
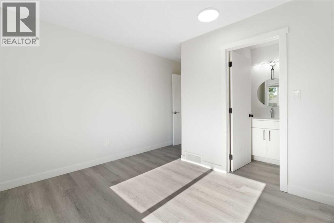
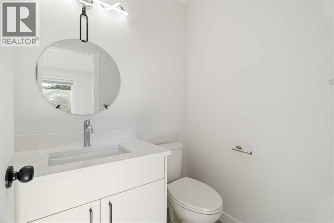
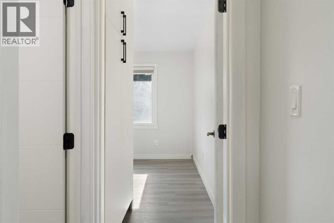
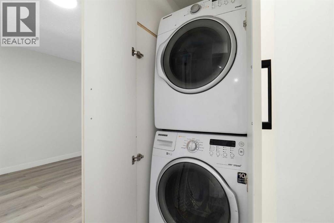
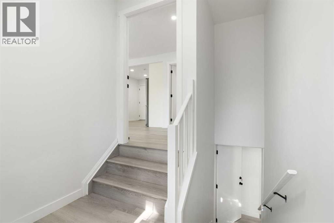
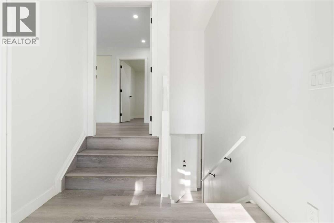
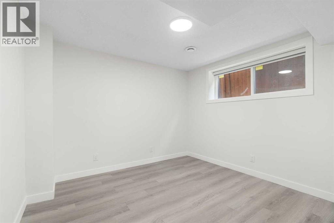
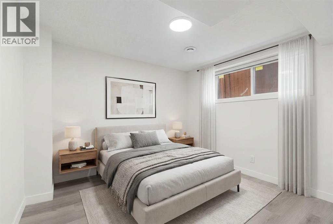
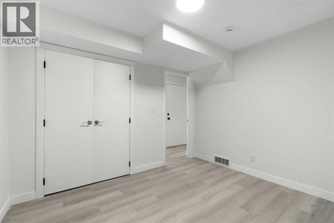
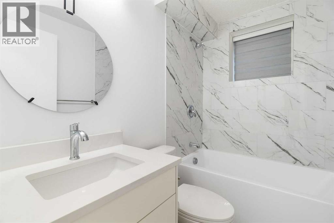
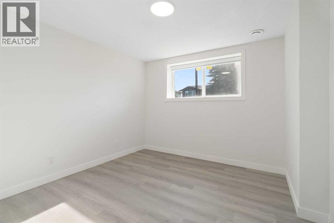
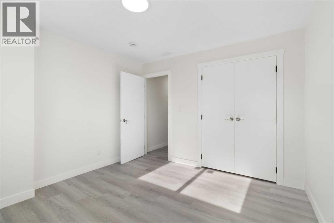
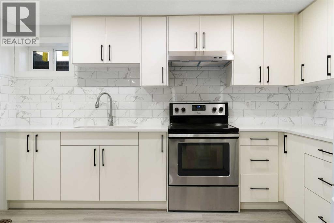
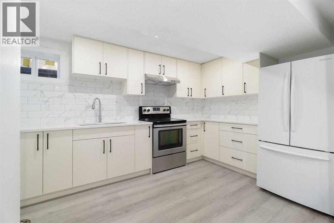
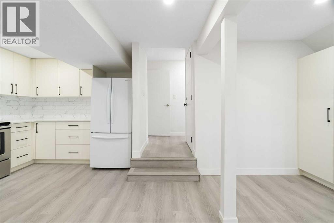
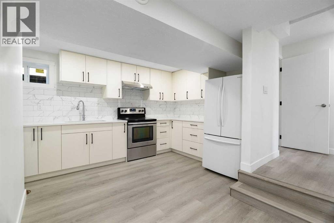
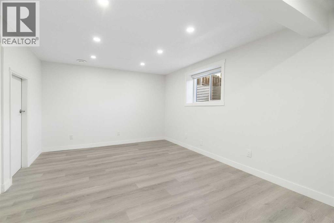
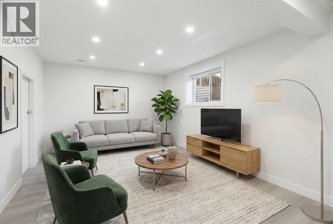
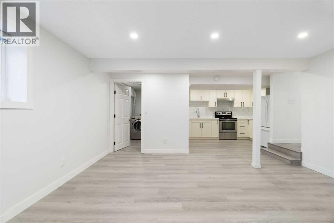
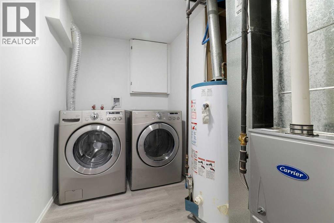
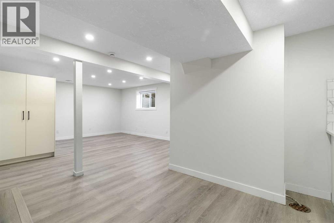
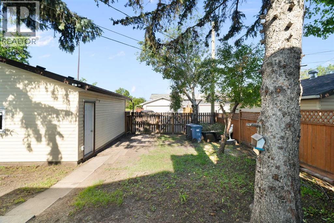
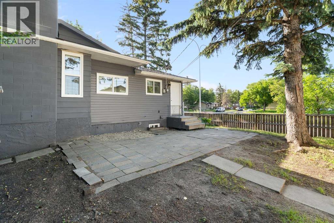
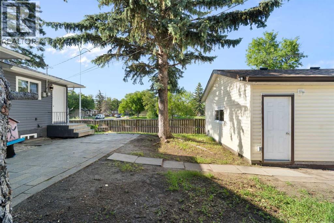
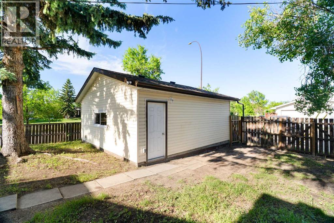
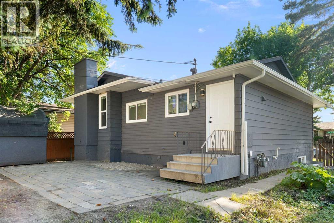
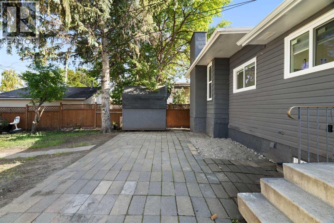
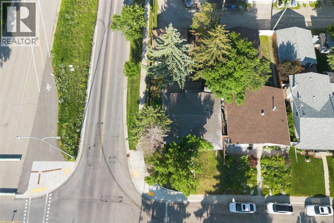
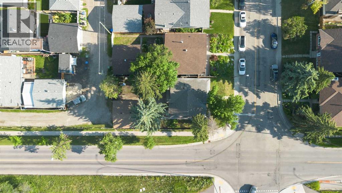
Welcome to this newly updated bi-level in Dover, offering flexibility for investors, multi-generational families, or buyers looking for a mortgage helper. Situated on a large corner lot on a quiet, family-friendly street, this property combines functional living space with excellent income potential.The main entrance opens into a spacious split foyer with separate interior doors leading to the upper and lower levels, offering flexibility for those looking to create additional privacy between living spaces while still functioning seamlessly as a single-family home. The upper level features 3 bedrooms, 1.5 bathrooms, a bright living room, a spacious kitchen and dining area, and its own laundry. The lower level offers an additional 2 bedrooms, 1 bathroom, a full kitchen, a comfortable living room, and its own separate laundry, making it well suited for extended family or rental use.Outside, you'll find a fully fenced backyard with plenty of space for entertaining, kids, pets, or gardening, along with a storage shed for your outdoor tools and seasonal equipment. The heated double detached garage provides secure parking, additional storage, and year-round convenience, making the outdoor space as practical as it is functional.Located on a quiet, family-friendly street close to schools, parks, shopping, public transit, and major roadways, this home offers an excellent opportunity to live in one level while generating rental income from the other, or to add a versatile property to your investment portfolio.Whether you're looking for a home with built-in income potential or a well-maintained investment in an established community, this updated property is one you won't want to miss. (id:51913)
Property Details
| Amenities Near By : Park, Schools |
| Features : See Remarks, Closet Organizers |
| Parking Space Total : 2 |
| Plan : 117lk |
| Structure : See Remarks |
| MLS® Number : A2327827 |
| Property Type : Single Family |
| Community Name : Dover |
Building
| Bathroom Total : 3 |
| Bedrooms Above Ground : 2 |
| Bedrooms Below Ground : 2 |
| Bedrooms Total : 4 |
| Appliances : Refrigerator, Range - Electric, Dishwasher, Hood Fan, See Remarks, Garage Door Opener, Washer & Dryer |
| Architectural Style : Bi-level |
| Basement Development : Finished |
| Basement Features : Walk-up, Suite |
| Basement Type : Full (finished) |
| Constructed Date : 1973 |
| Construction Material : Wood Frame |
| Construction Style Attachment : Detached |
| Cooling Type : None |
| Exterior Finish : Vinyl Siding |
| Flooring Type : Vinyl Plank |
| Foundation Type : Poured Concrete |
| Half Bath Total : 1 |
| Heating Type : Forced Air |
| Size Interior : 999 Sqft |
| Total Finished Area : 998.85 Sqft |
| Type : House |
Land
| Size Total : 498 M2|4,051 - 7,250 Sqft |
| Size Total Text : 498 M2|4,051 - 7,250 Sqft |
| Size Frontage : 10.2 M |
| Acreage : No |
| Land Amenities : Park, Schools |
| Fence Type : Fence |
| Landscape Features : Garden Area |
| Size Irregular : 498.00 |
| Zoning Description : Rc-g |
Rooms
| Level | Type | Dimensions |
|---|---|---|
| Basement | 4pc Bathroom | 7.33 Ft x 4.83 Ft |
| Basement | Bedroom | 10.58 Ft x 11.33 Ft |
| Basement | Bedroom | 10.92 Ft x 10.17 Ft |
| Basement | Kitchen | 12.83 Ft x 9.00 Ft |
| Basement | Recreational, Games Room | 15.08 Ft x 16.92 Ft |
| Basement | Furnace | 7.00 Ft x 9.08 Ft |
| Main Level | 2pc Bathroom | 5.17 Ft x 4.58 Ft |
| Main Level | 3pc Bathroom | 7.67 Ft x 4.92 Ft |
| Main Level | Bedroom | 11.17 Ft x 11.17 Ft |
| Main Level | Bedroom | 8.58 Ft x 10.08 Ft |
| Main Level | Foyer | 7.25 Ft x 8.25 Ft |
| Main Level | Kitchen | 10.58 Ft x 10.33 Ft |
| Main Level | Living Room | 16.17 Ft x 18.75 Ft |
Map
Agents and Offices
- Kevin Aguilar
- Richmond Dino
- Office: Real Broker