


House

Year Built: 2023

Area: 1593 sqft

Bedrooms: 4

Bathrooms: 3

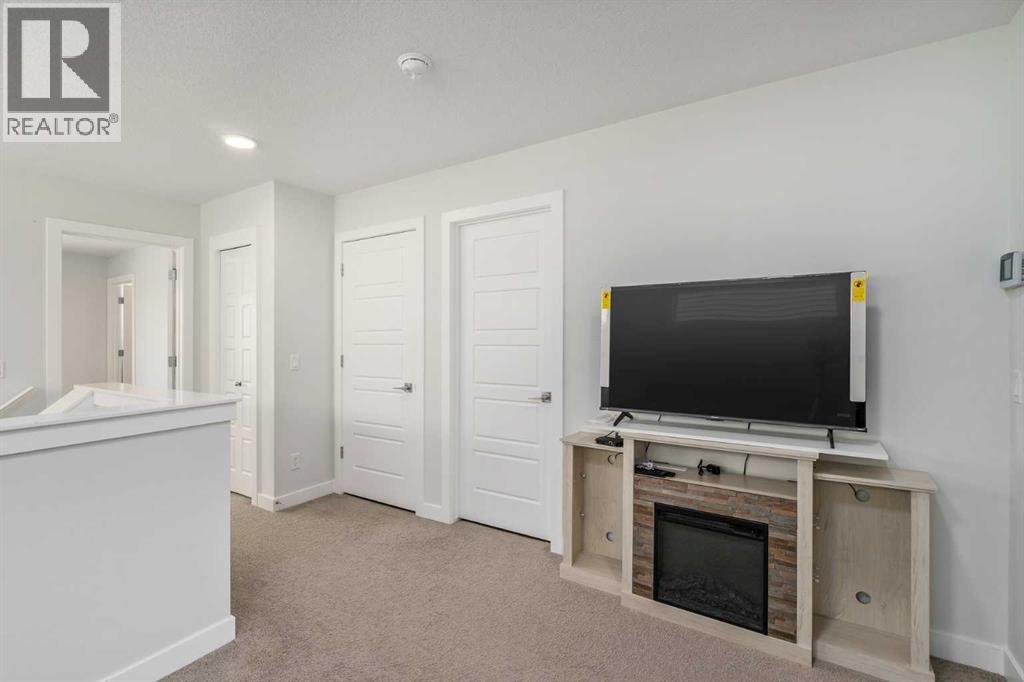
Fireplaces: 1

Car Parking: 3
352 Chelsea Passage Chestermere, Alberta T1X 2P4
$569,000
Description
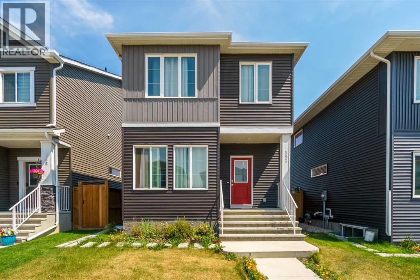
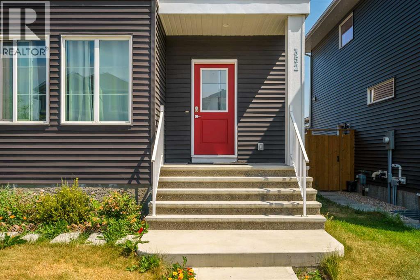
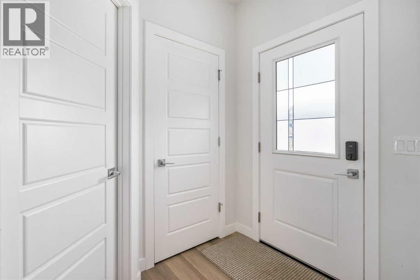
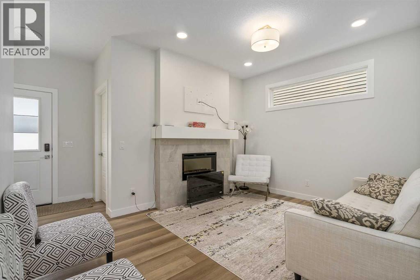
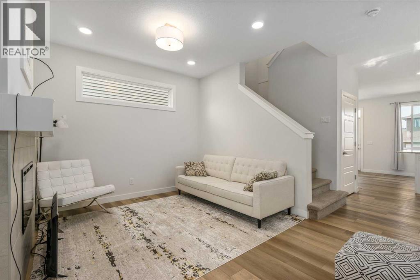
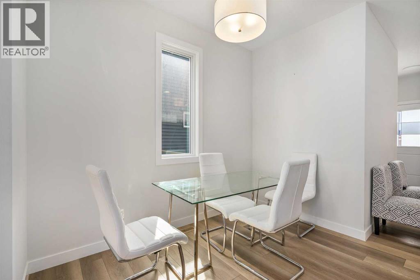
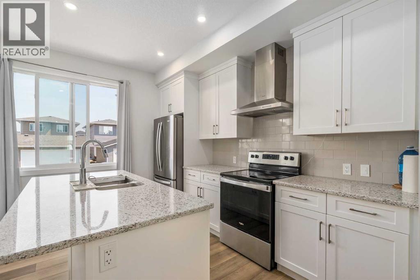
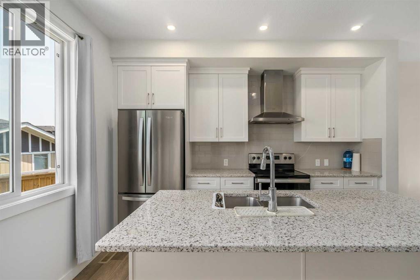
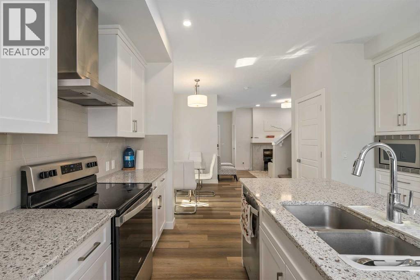
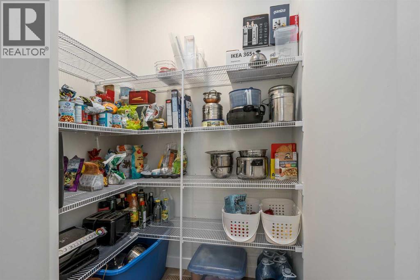
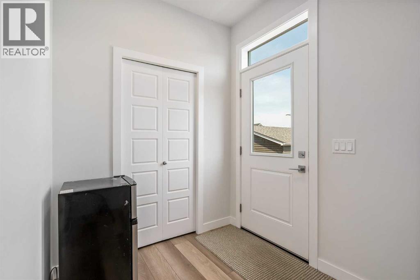
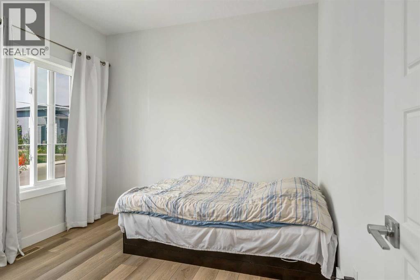
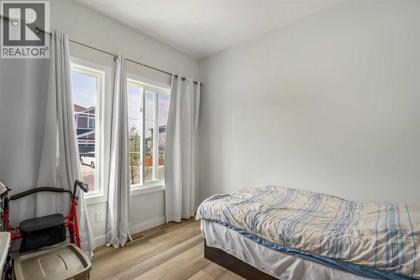
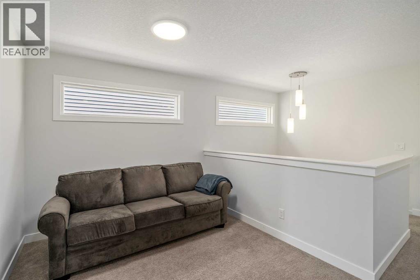
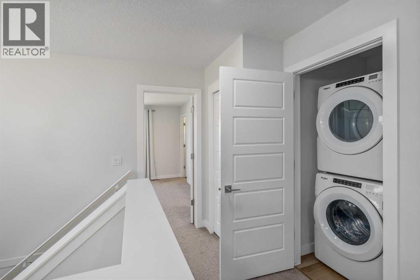
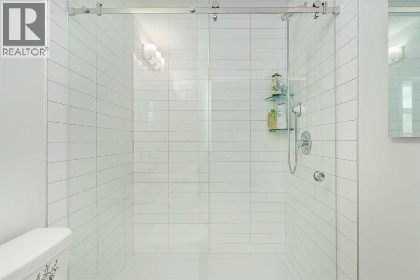
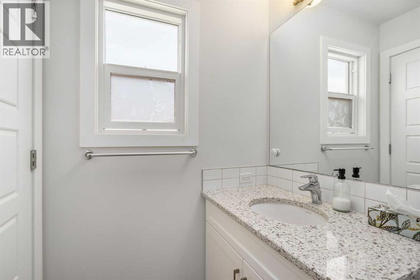
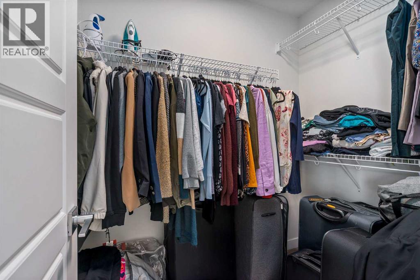
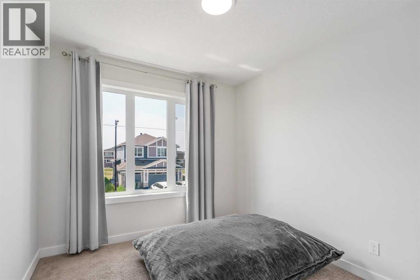
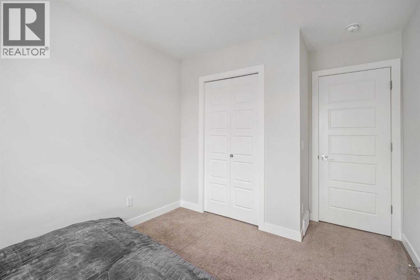
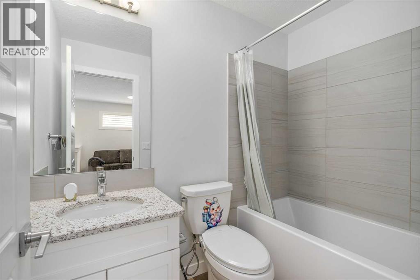
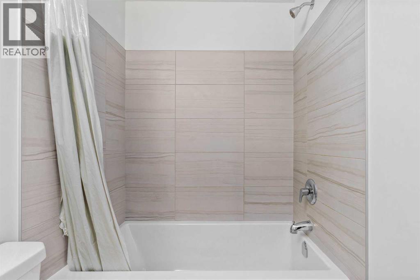
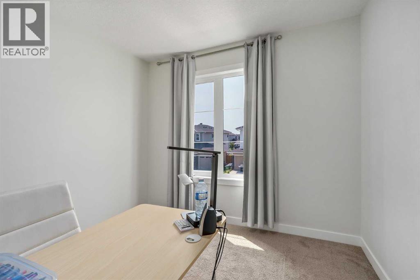
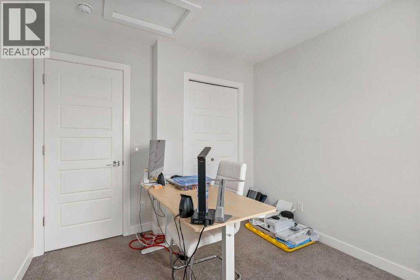
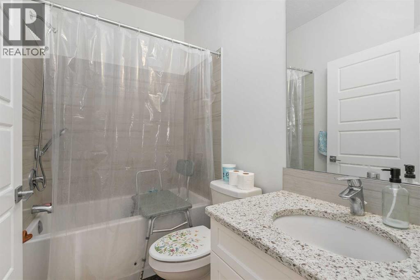
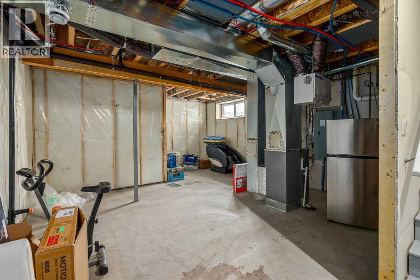
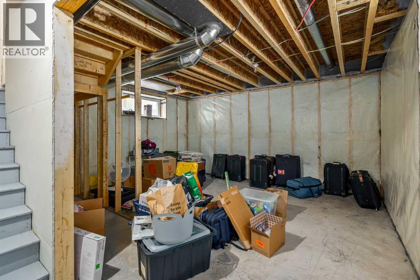
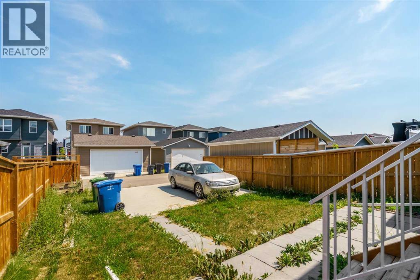
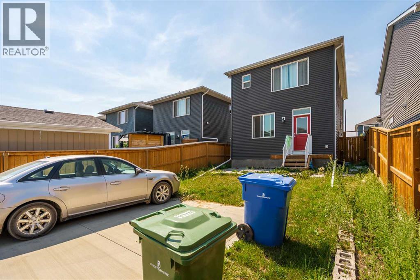
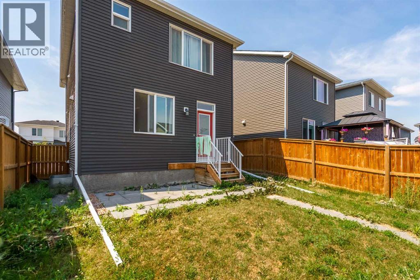
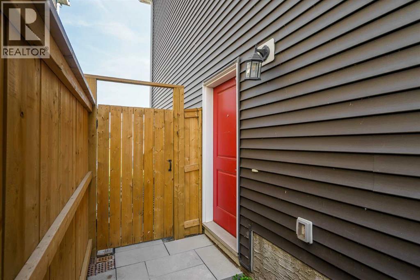
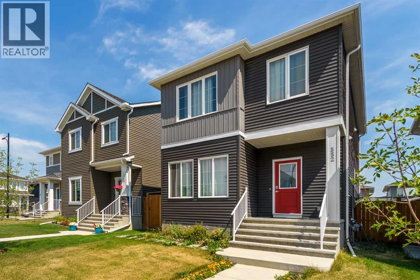
Welcome to this inviting home in Chestermere, offering a comfortable and functional layout perfect for families. Featuring 4 bedrooms and 3 full bathrooms, this home combines modern finishes with plenty of space for everyday living. The main living areas feature neutral colours that create a bright, timeless atmosphere and make the home easy to personalize. The kitchen is equipped with granite countertops, stainless steel appliances, a generous pantry, and a convenient breakfast nook, providing both style and functionality for family meals and entertaining. A separate second entrance is a valuable bonus Upstairs, you'll find a spacious bonus room—perfect for a family room, home office, or entertainment space—along with the convenience of second-floor laundry. The well-designed bedroom layout provides privacy and comfort for the whole family. Outside, enjoy the convenience of two-car parking at the rear, complete with back-alley access. (With its functional floor plan, desirable features, and excellent Chestermere location, this home is a wonderful opportunity for anyone looking for comfortable family living in a welcoming community. Change house built year to 2023, main floor bedroom and full bathroom, fireplace, sperate basement entry, 9' basement with three windows, upstairs 3 bedroom and loft and 2 full bathrooms. Please add these things to the discriptions if not mentioned) (id:51913)
Property Details
| Amenities Near By : Golf Course, Park, Playground, Schools, Shopping, Water Nearby |
| Community Features : Golf Course Development, Lake Privileges, Fishing |
| Features : See Remarks, Other, Back Lane |
| Parking Space Total : 3 |
| Plan : 2111677 |
| MLS® Number : A2350766 |
| Property Type : Single Family |
| Community Name : Chelsea |
Building
| Bathroom Total : 3 |
| Bedrooms Above Ground : 4 |
| Bedrooms Total : 4 |
| Appliances : Washer, Gas Stove(s), Dishwasher, Microwave, Freezer, Washer & Dryer, Water Heater - Gas |
| Basement Type : See Remarks |
| Constructed Date : 2023 |
| Construction Style Attachment : Detached |
| Cooling Type : See Remarks |
| Fireplace Present : Yes |
| Fireplace Total : 1 |
| Flooring Type : Hardwood |
| Foundation Type : See Remarks |
| Heating Fuel : Natural Gas |
| Stories Total : 2 |
| Size Interior : 1593 Sqft |
| Total Finished Area : 1593 Sqft |
| Type : House |
Land
| Size Total : 3236 Sqft|0-4,050 Sqft |
| Size Total Text : 3236 Sqft|0-4,050 Sqft |
| Size Frontage : 12.19 M |
| Acreage : No |
| Land Amenities : Golf Course, Park, Playground, Schools, Shopping, Water Nearby |
| Fence Type : Fence |
| Size Depth : 24.69 M |
| Size Irregular : 3236.00 |
| Zoning Description : T1x |
Rooms
| Level | Type | Dimensions |
|---|---|---|
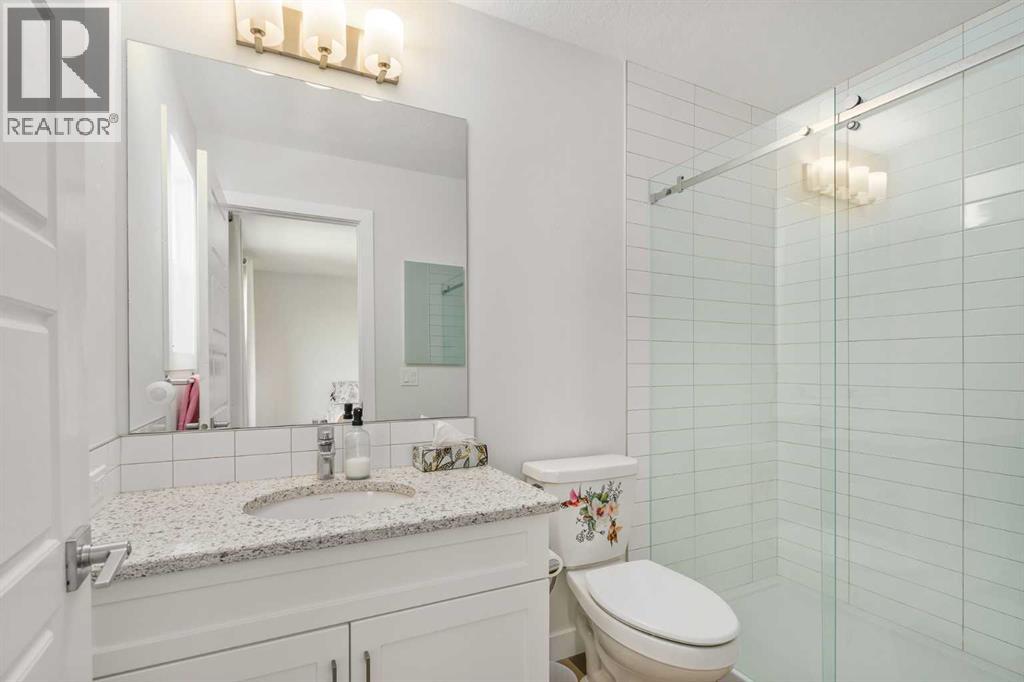
| Second Level | 3pc Bathroom | 5.00 Ft x 9.00 Ft |
| Second Level | 4pc Bathroom | 4.92 Ft x 7.75 Ft |
| Second Level | Bedroom | 9.33 Ft x 10.83 Ft |
| Second Level | Bedroom | 9.17 Ft x 12.33 Ft |
| Second Level | Family Room | 13.58 Ft x 8.67 Ft |
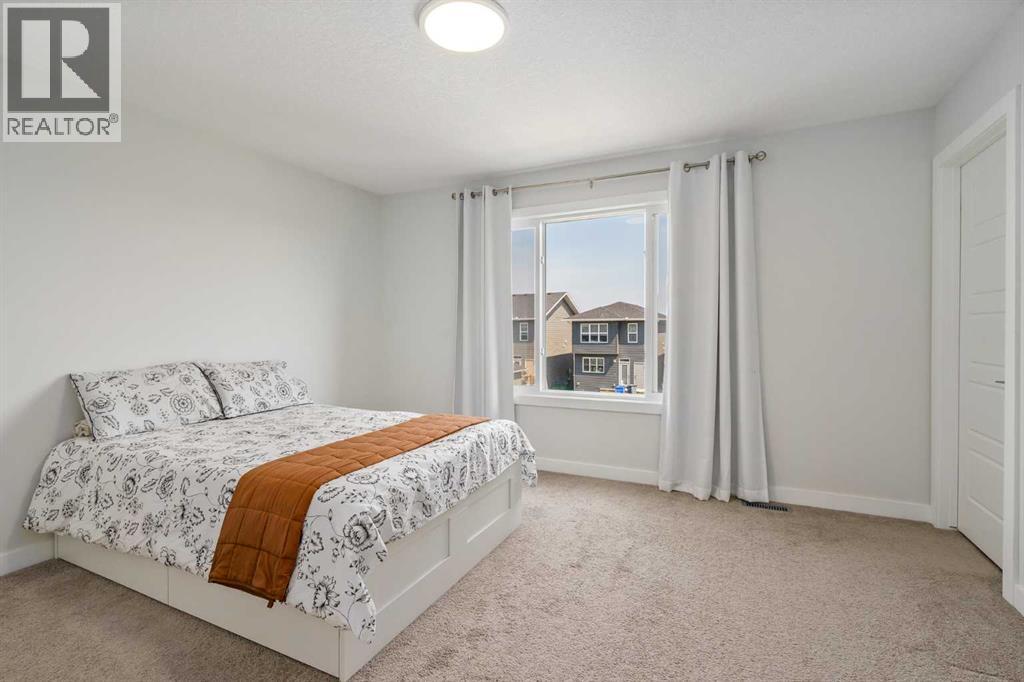
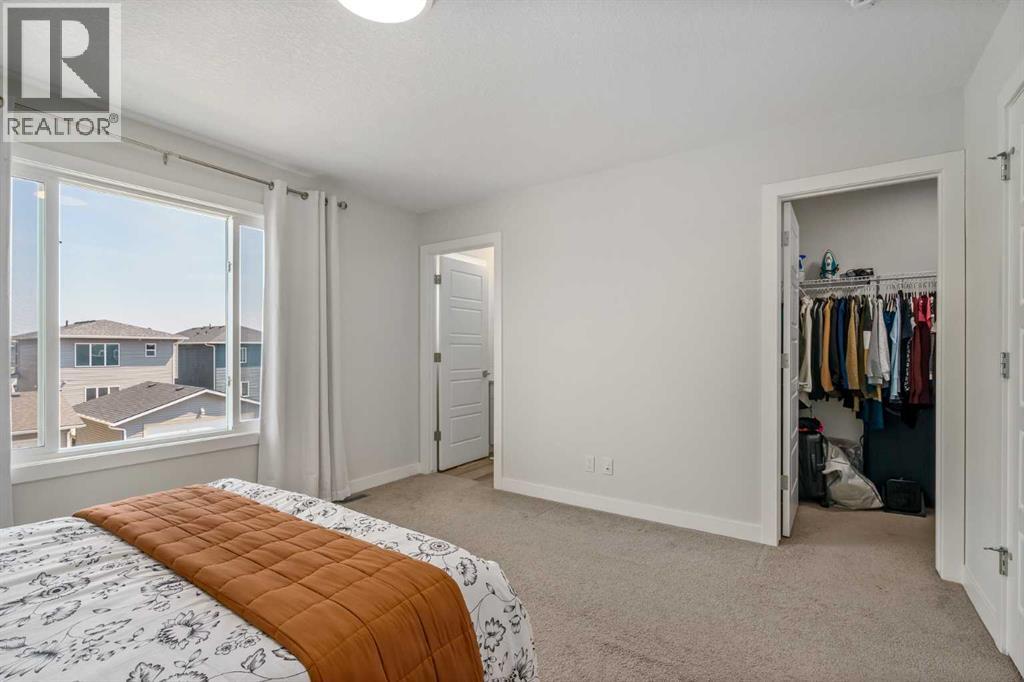
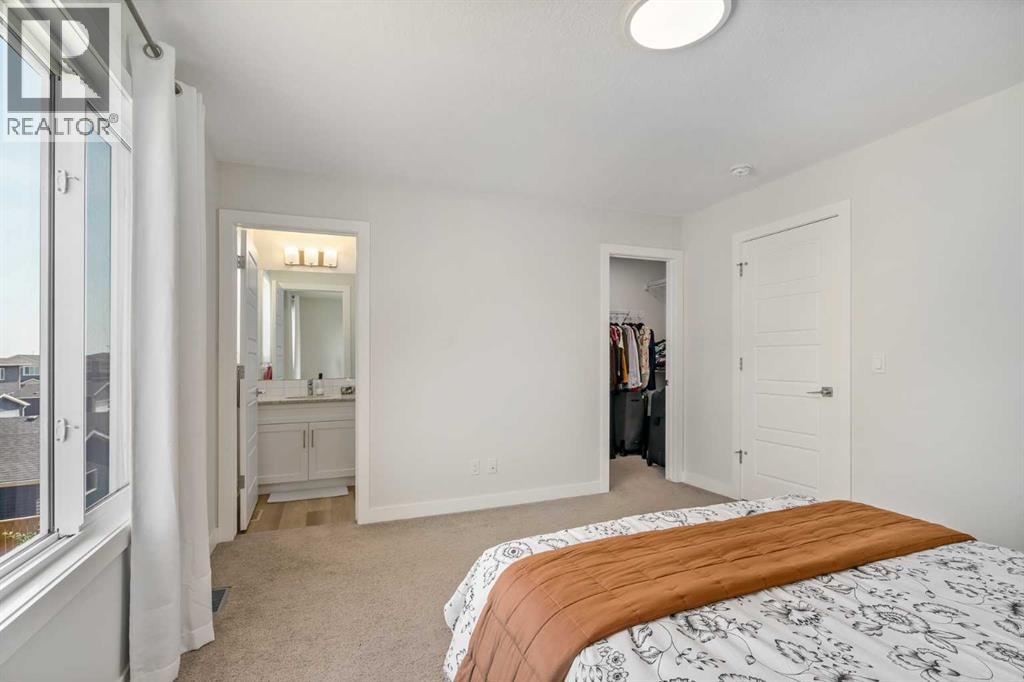
| Second Level | Primary Bedroom | 13.58 Ft x 12.25 Ft |
| Main Level | 4pc Bathroom | 4.92 Ft x 8.25 Ft |
| Main Level | Bedroom | 9.92 Ft x 9.92 Ft |
| Main Level | Dining Room | 10.08 Ft x 10.50 Ft |
| Main Level | Kitchen | 16.50 Ft x 12.25 Ft |
| Main Level | Living Room | 13.58 Ft x 10.00 Ft |
Map
Agents and Offices
- Harshan Brar
- Office: Comox Realty

Latest Listing

98 Arbour Stone Crescent Nw
$875,000
1305, 11811 Lake Fraser Drive Se
$309,000