Row / Townhouse

Year Built: 1989

Area: 1535 sqft

Bedrooms: 2

Bathrooms: 3

Fireplaces: 1

Car Parking: 2
3528 20 Street Sw Calgary, Alberta T2T 5X7
$500,000
Description
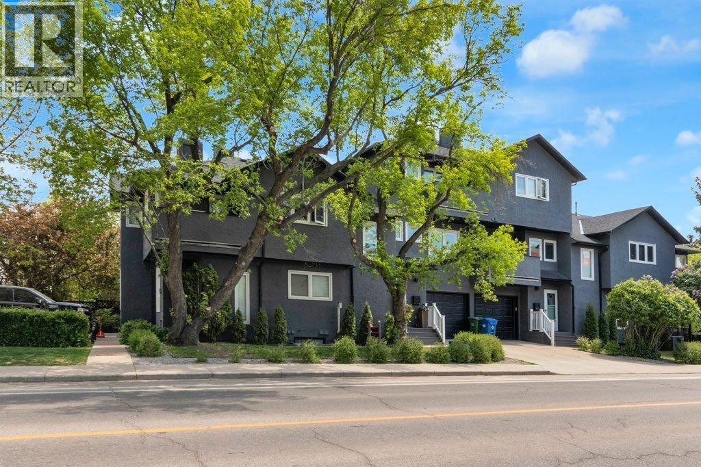
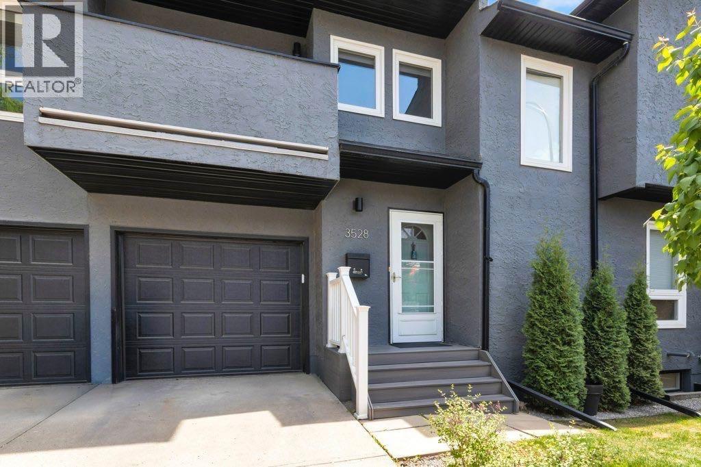
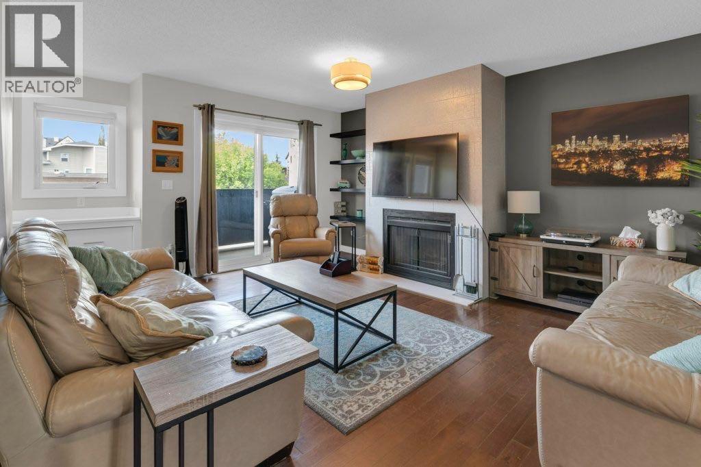
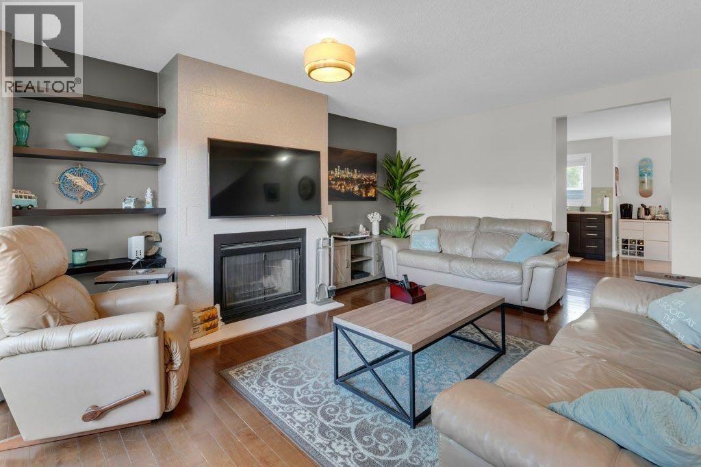
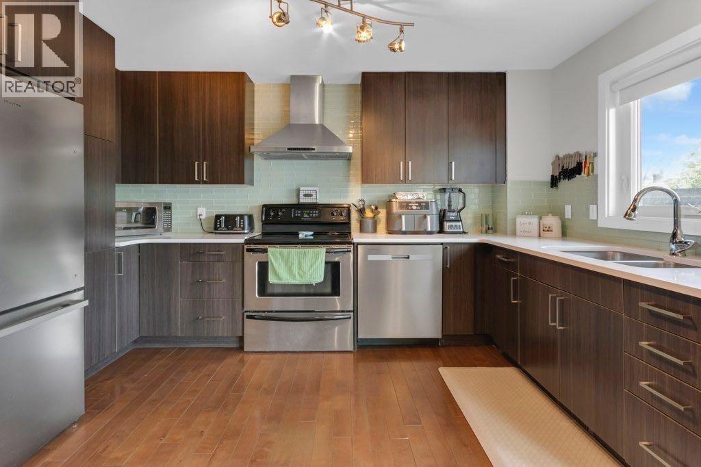
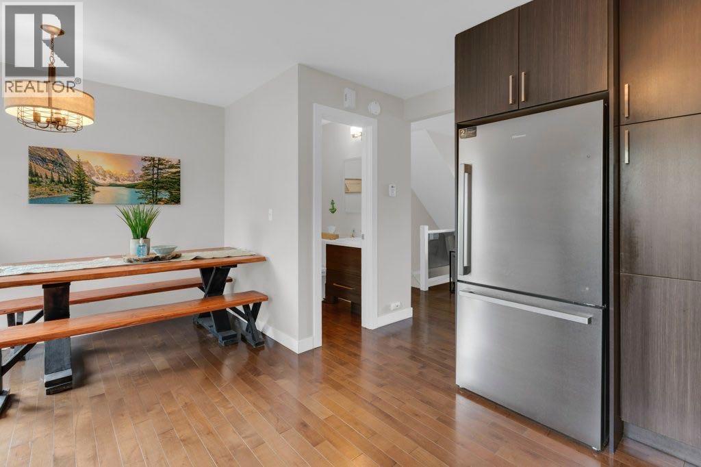
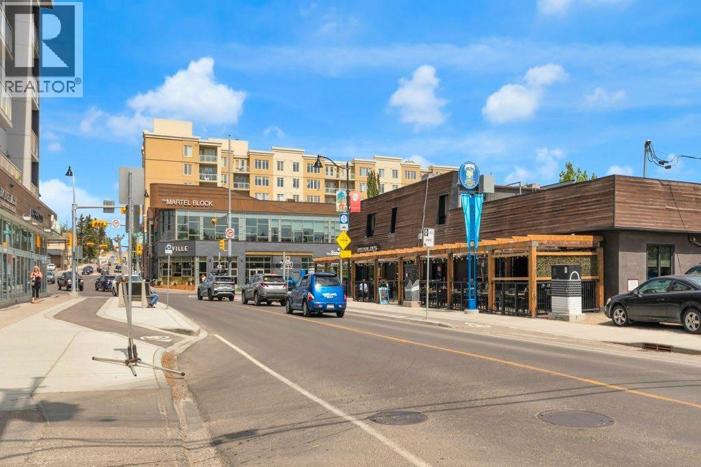
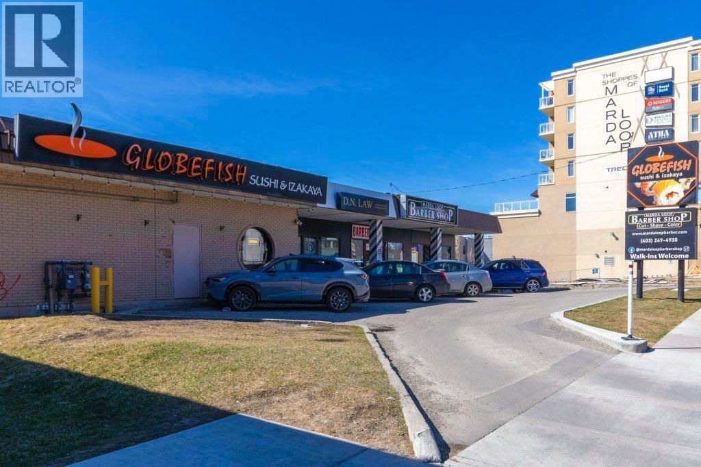
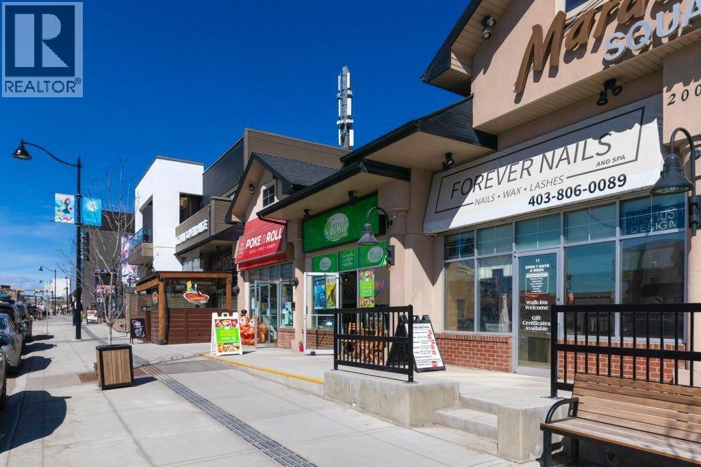
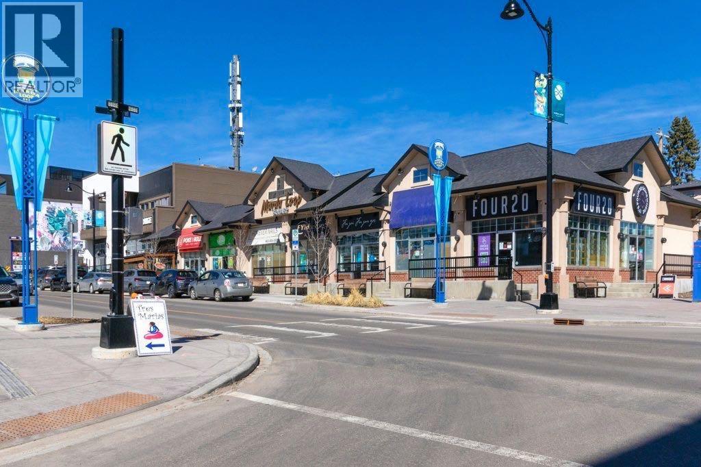
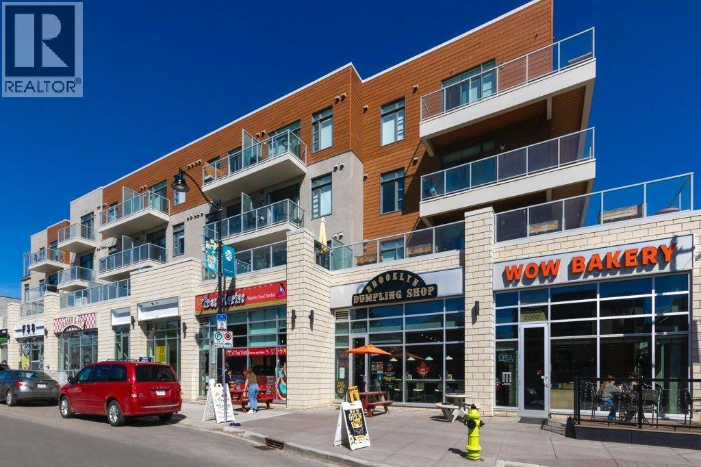
Welcome to this stunning contemporary townhome in the sought after community of Altadore, just steps from the vibrant shops, restaurants, and cafés of Marda Loop. A thoughtfully designed living space, this beautifully appointed home blends modern design with everyday functionality. The bright and open main floor features a large sliding patio door & windows that flood the space with natural light, creating an inviting atmosphere for both relaxing and entertaining. The gourmet kitchen is the center piece of the home, complete with updated s/s appliances, quartz counter tops, sleek contemporary cabinetry, seamlessly connecting to the dining and living areas. Additional features include direct access from the attached garage and parking pad. Ideally located, you’re just minutes from downtown Calgary, vibrant Marda Loop shopping and dining, close to parks, pathways, and top-rated schools, River Park dog park, Sandy Beach and all the amenities this coveted community has to offer. This is an exceptional opportunity to own a stylish inner-city home in one of Calgary’s most desirable neighbourhoods. (id:51913)
Property Details
| Amenities Near By : Park, Playground, Schools, Shopping |
| Community Features : Pets Allowed, Pets Allowed With Restrictions |
| Features : Pvc Window, No Smoking Home |
| Parking Space Total : 2 |
| Plan : 8911987 |
| Structure : None |
| MLS® Number : A2312685 |
| Property Type : Single Family |
| Community Name : Altadore |
Building
| Bathroom Total : 3 |
| Bedrooms Above Ground : 2 |
| Bedrooms Total : 2 |
| Appliances : Washer, Range - Electric, Dishwasher, Dryer, Microwave, Humidifier, Hood Fan, Window Coverings, Garage Door Opener |
| Basement Type : None |
| Constructed Date : 1989 |
| Construction Style Attachment : Attached |
| Cooling Type : None |
| Exterior Finish : Stucco |
| Fireplace Present : Yes |
| Fireplace Total : 1 |
| Flooring Type : Carpeted, Ceramic Tile, Hardwood |
| Foundation Type : Poured Concrete |
| Half Bath Total : 2 |
| Heating Fuel : Natural Gas |
| Heating Type : Forced Air |
| Stories Total : 3 |
| Size Interior : 1535 Sqft |
| Total Finished Area : 1534.98 Sqft |
| Type : Row / Townhouse |
Land
| Size Total Text : Unknown |
| Acreage : No |
| Land Amenities : Park, Playground, Schools, Shopping |
| Fence Type : Partially Fenced |
| Landscape Features : Landscaped |
| Zoning Description : M-c1 |
Rooms
| Level | Type | Dimensions |
|---|---|---|
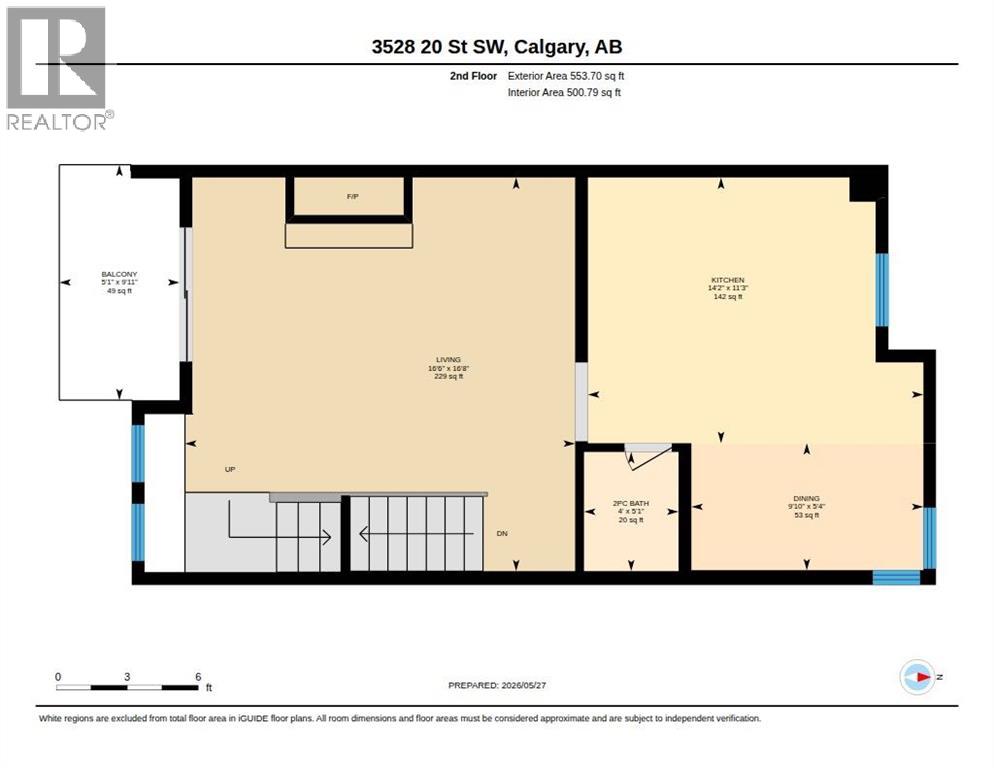
| Second Level | Living Room | 16.67 Ft x 16.50 Ft |
| Second Level | Kitchen | 14.17 Ft x 11.25 Ft |
| Second Level | Dining Room | 9.83 Ft x 5.33 Ft |
| Second Level | Other | 9.08 Ft x 5.08 Ft |
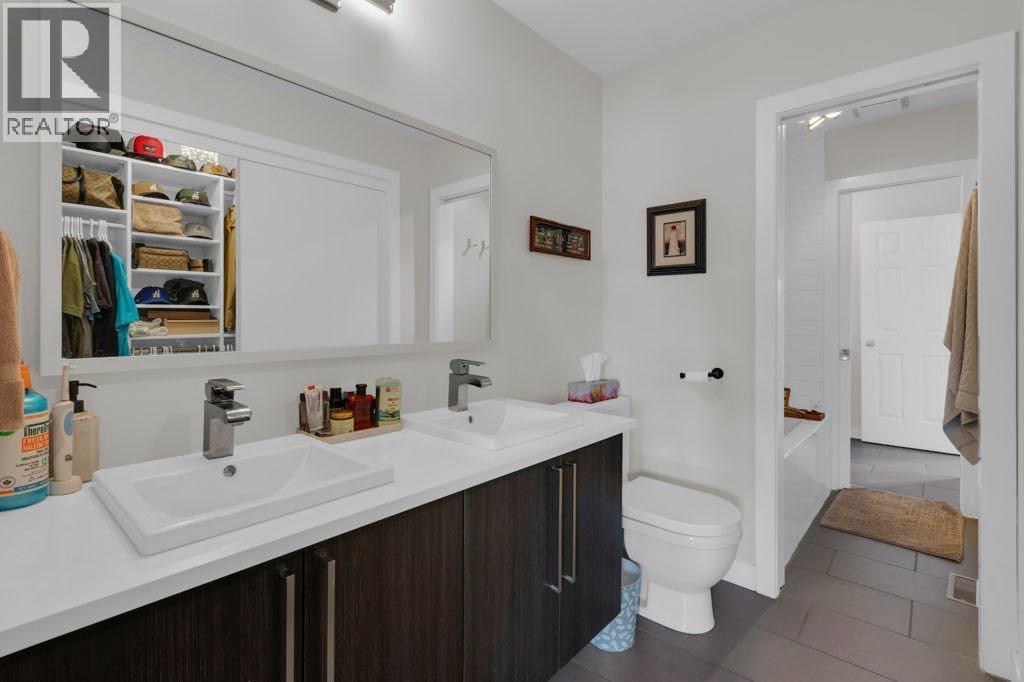
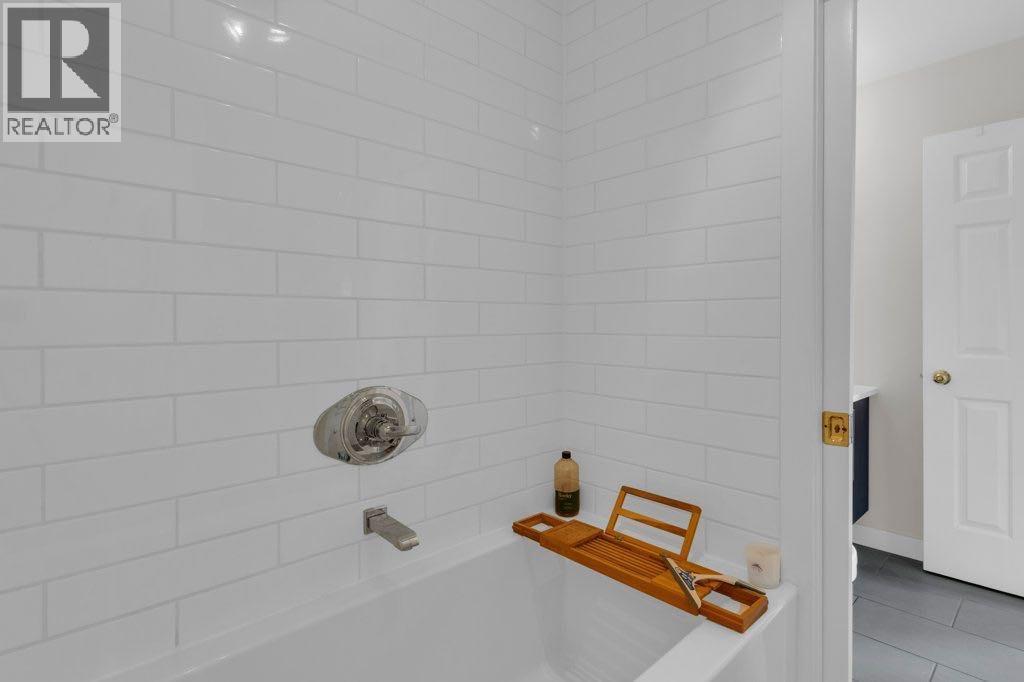
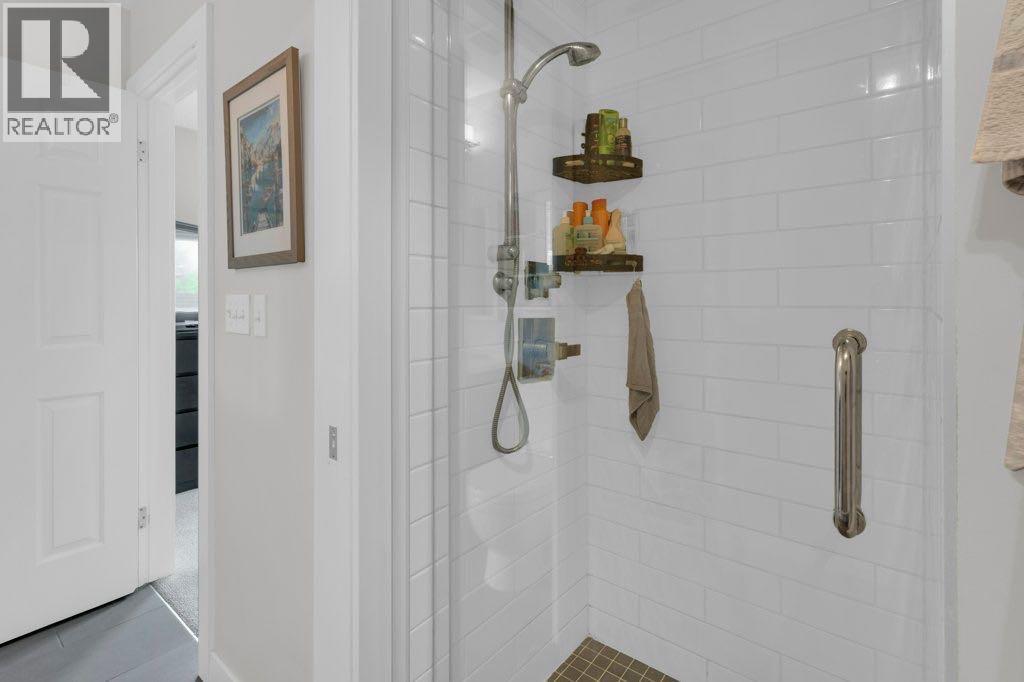
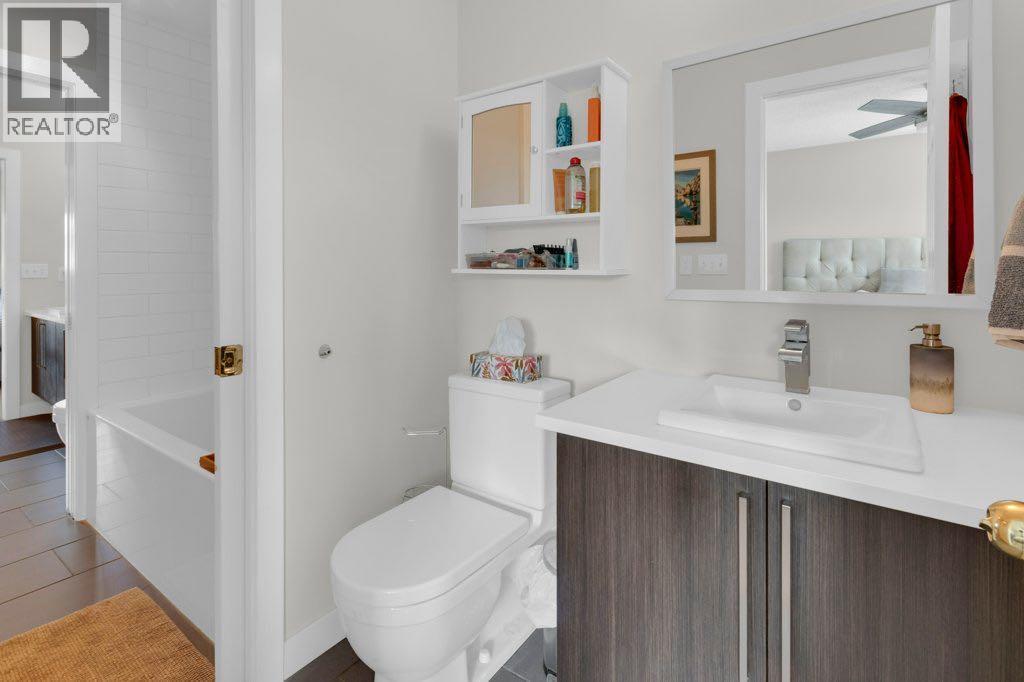
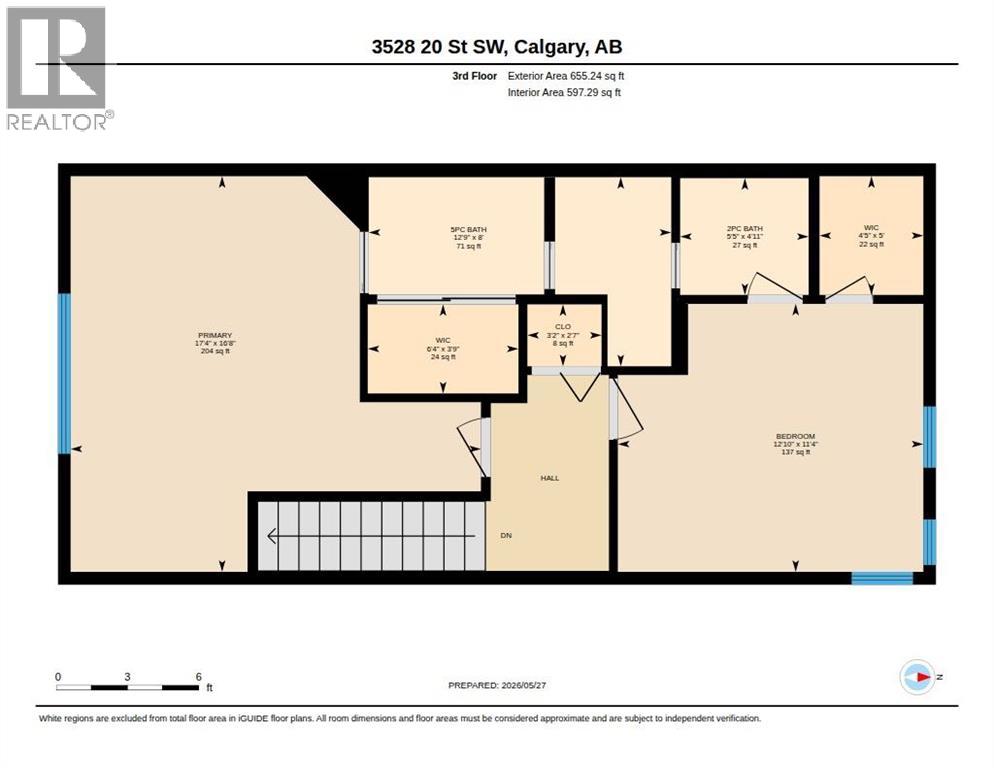
| Third Level | 5pc Bathroom | 8.17 Ft x 12.75 Ft |
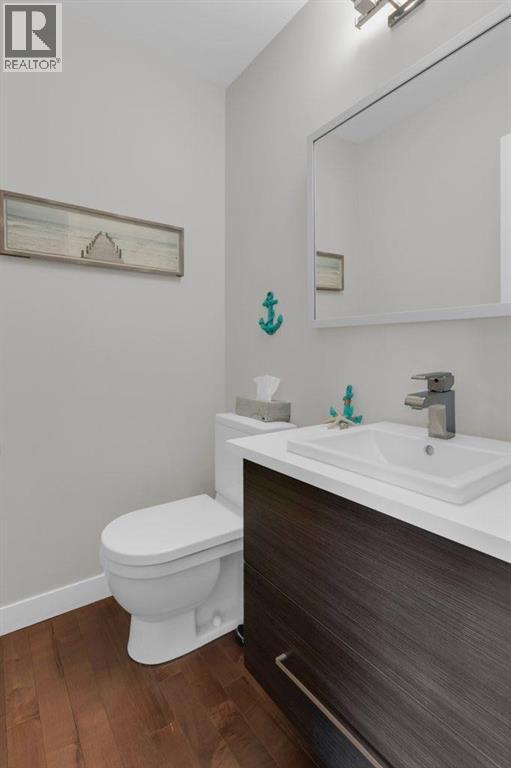
| Third Level | 2pc Bathroom | 4.92 Ft x 5.42 Ft |
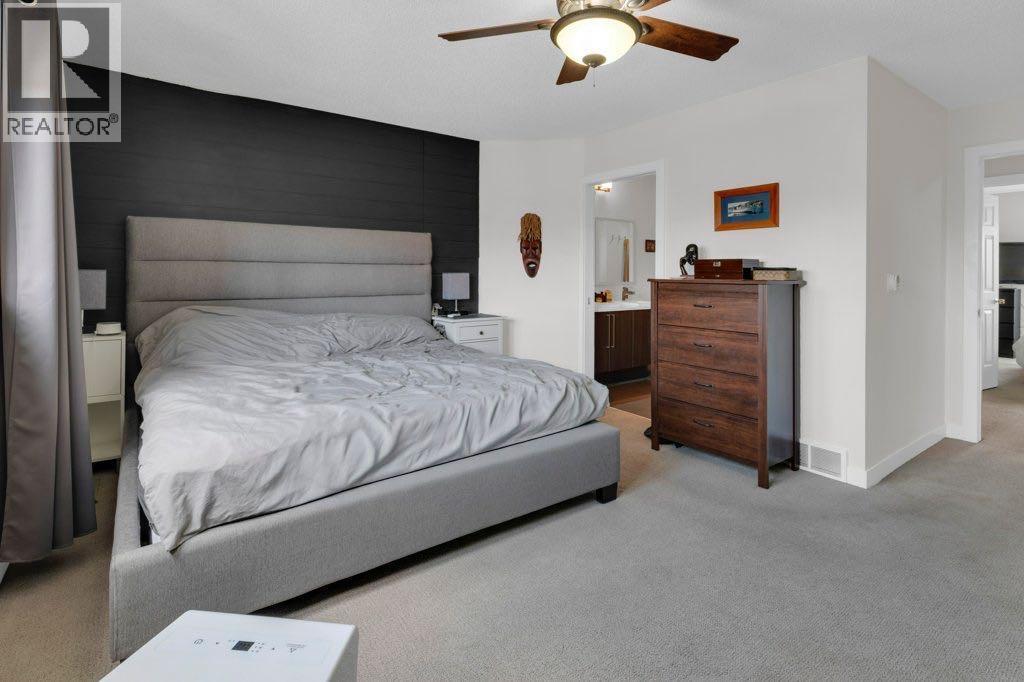
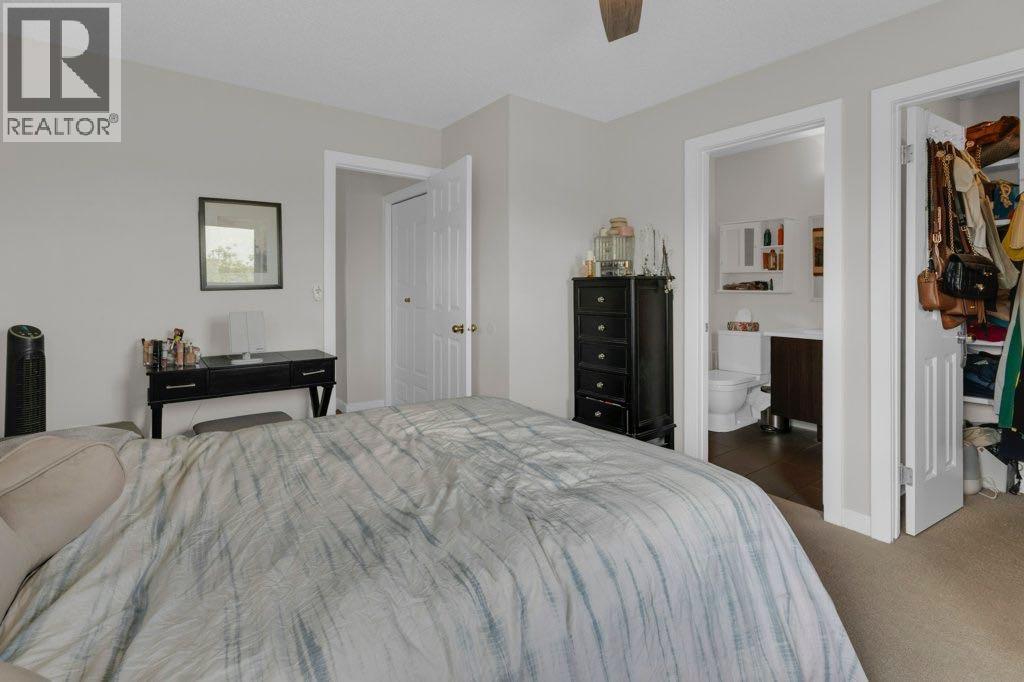
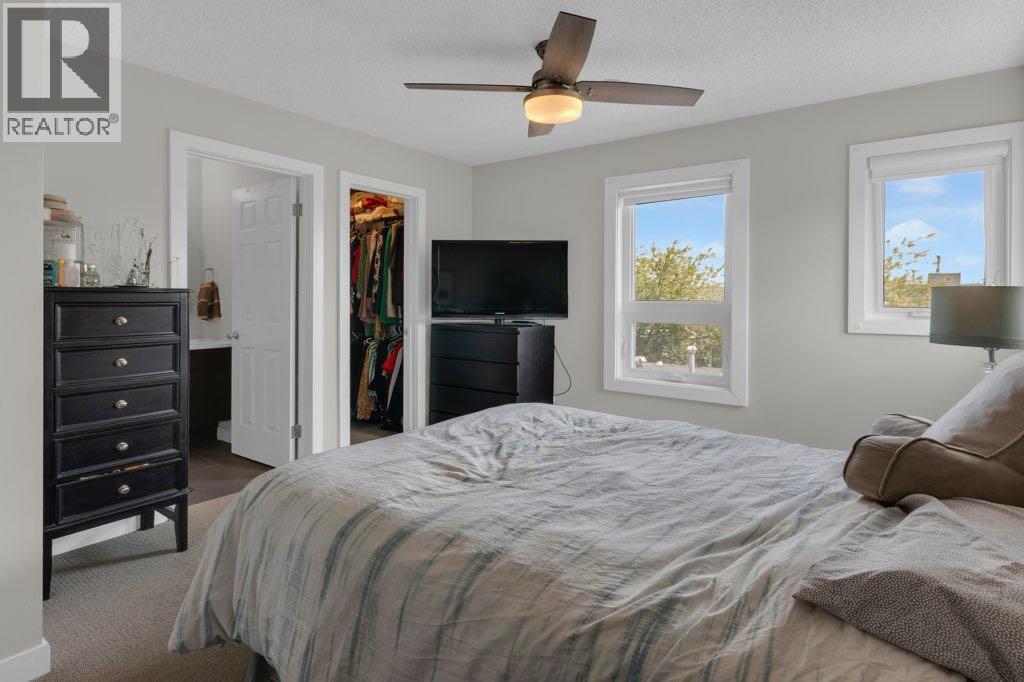
| Third Level | Primary Bedroom | 16.67 Ft x 17.33 Ft |
| Third Level | Primary Bedroom | 14.33 Ft x 12.83 Ft |
| Lower Level | 2pc Bathroom | 5.08 Ft x 4.00 Ft |
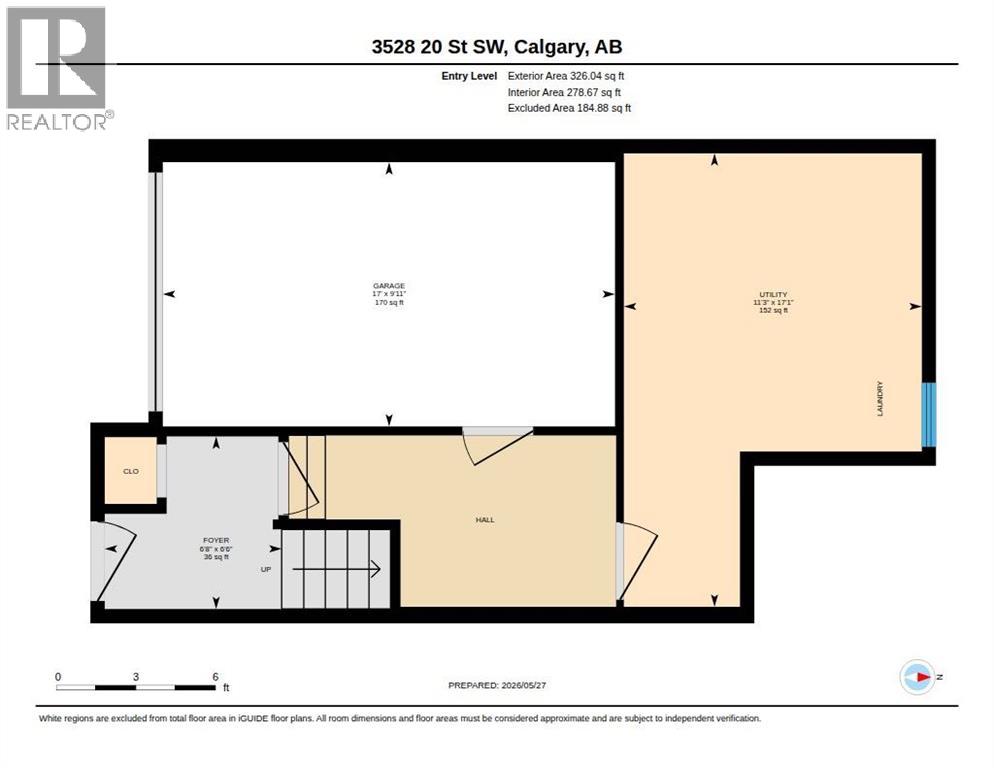
| Lower Level | Laundry Room | 11.25 Ft x 17.08 Ft |
| Main Level | Foyer | 6.50 Ft x 6.67 Ft |
Map
Agents and Offices
- Claudette Coutts
- Office: Cir Realty