House

Year Built: 1995

Area: 1344 sqft

Bedrooms: 6

Bathrooms: 3

Fireplaces: 1

Car Parking: 2
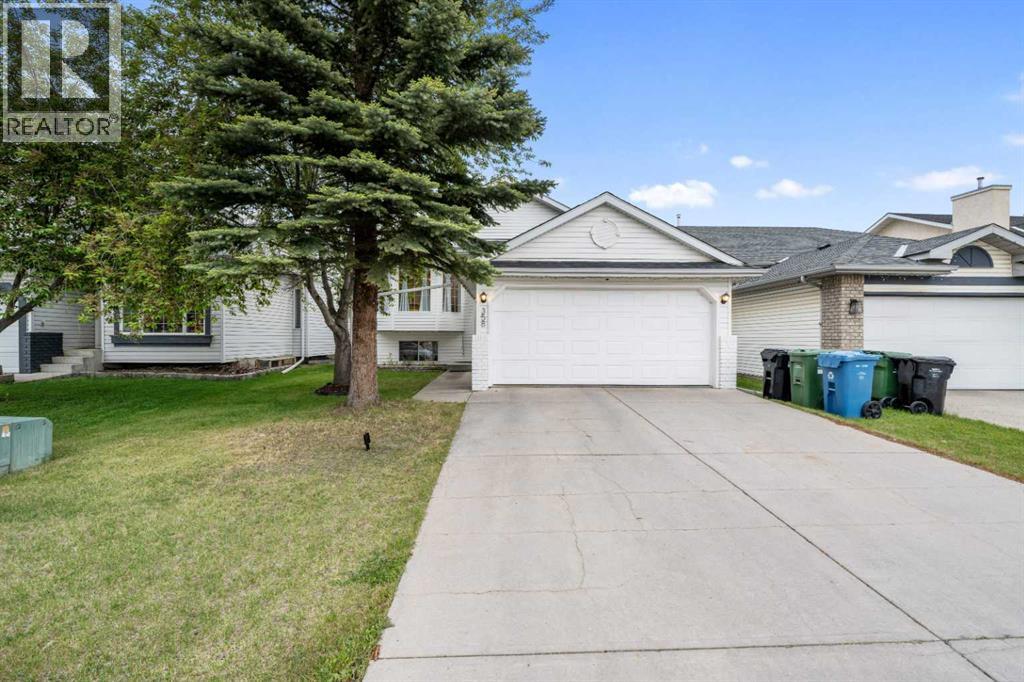
358 Hawkstone Drive Nw Calgary, Alberta T3G 3T7
$719,900
Description
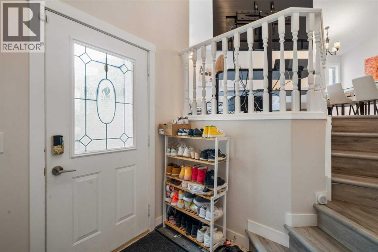
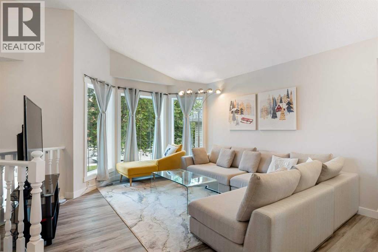
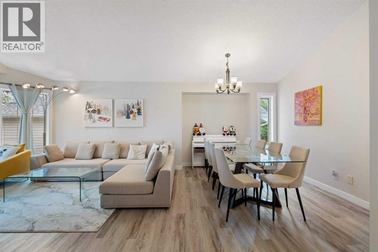
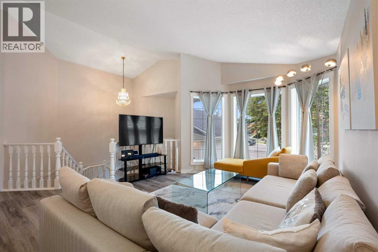
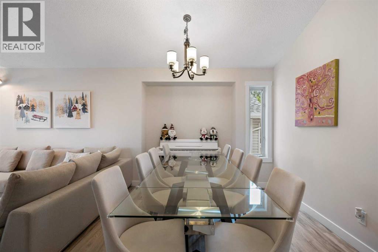
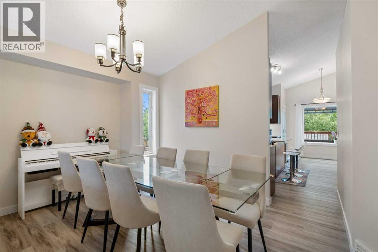
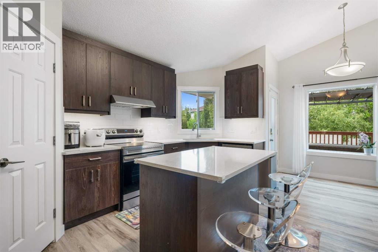
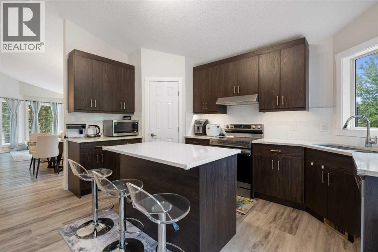
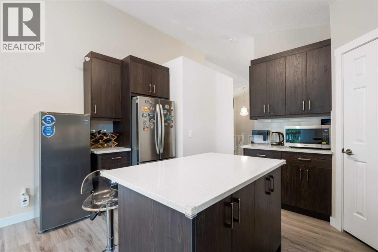
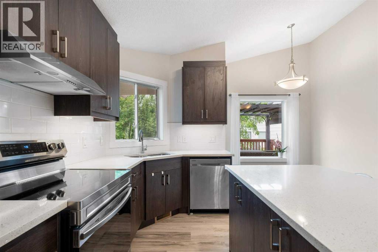
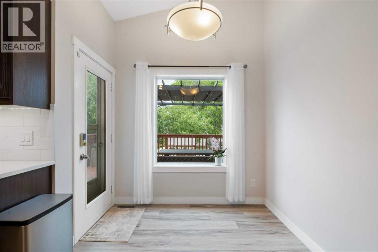
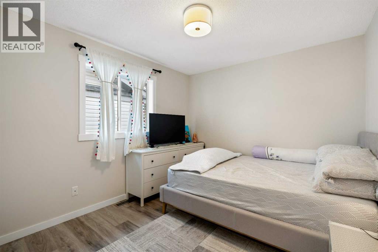
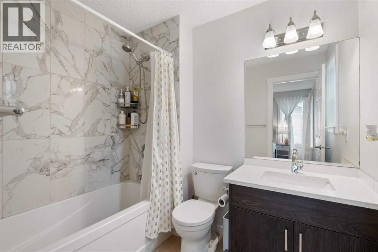
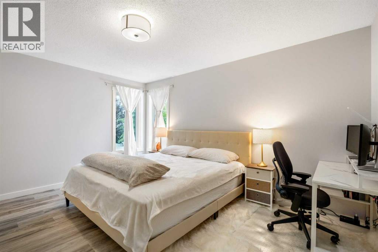
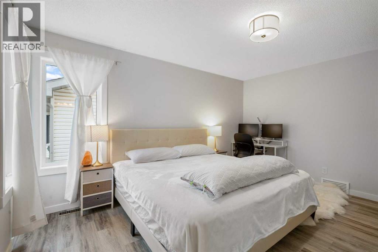
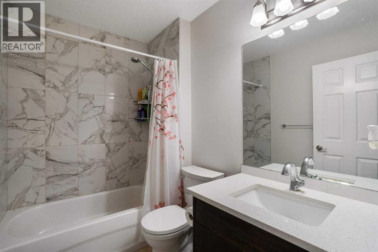
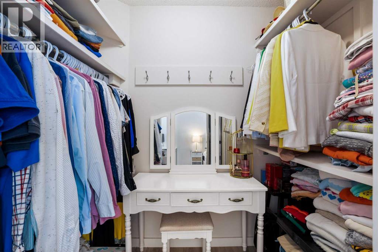
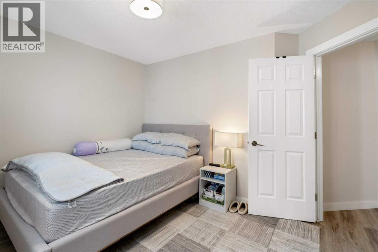
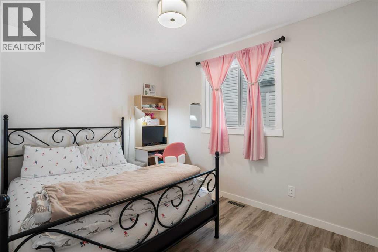
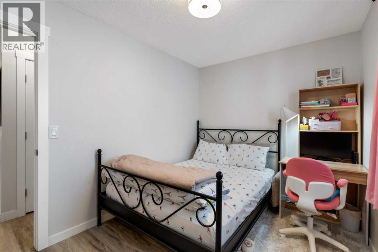
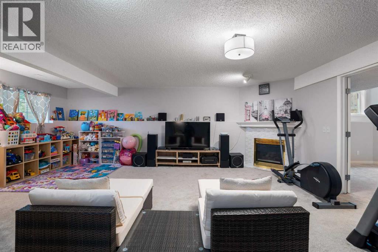
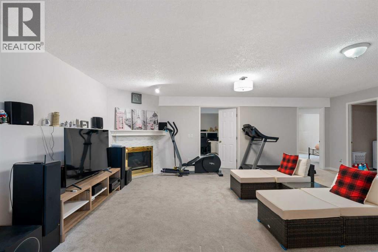
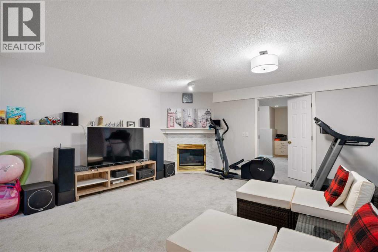
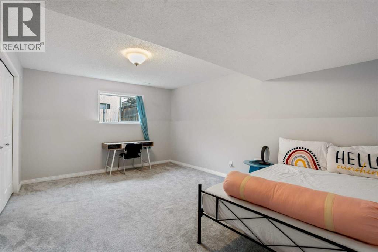
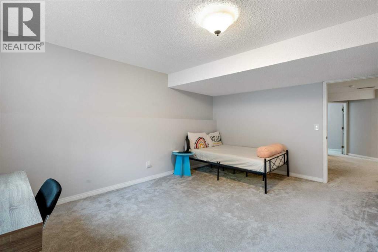
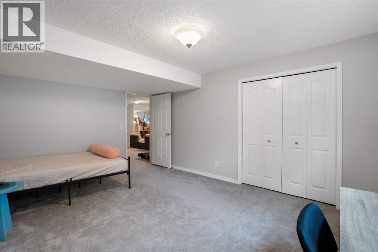
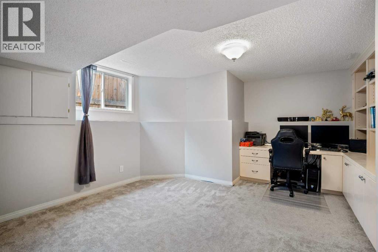
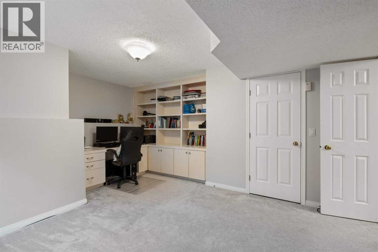
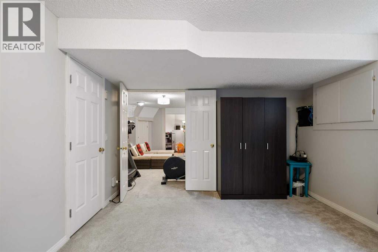
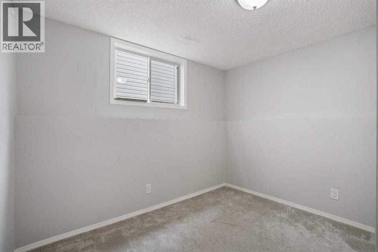
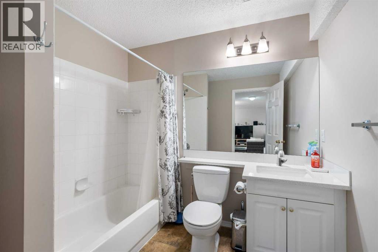
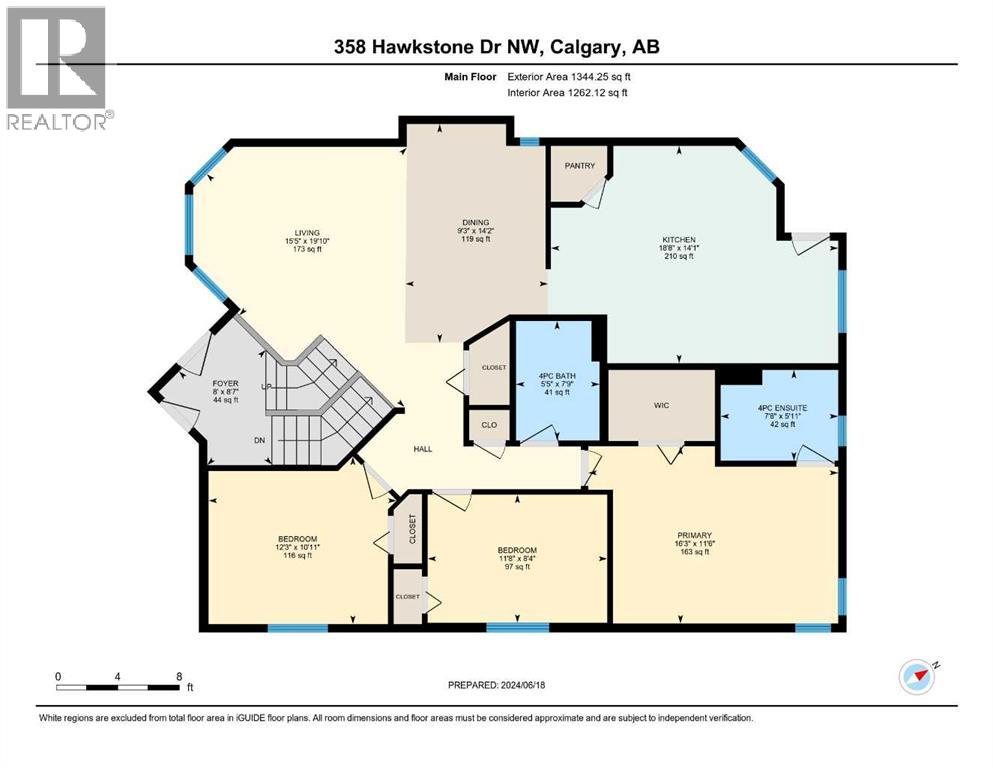
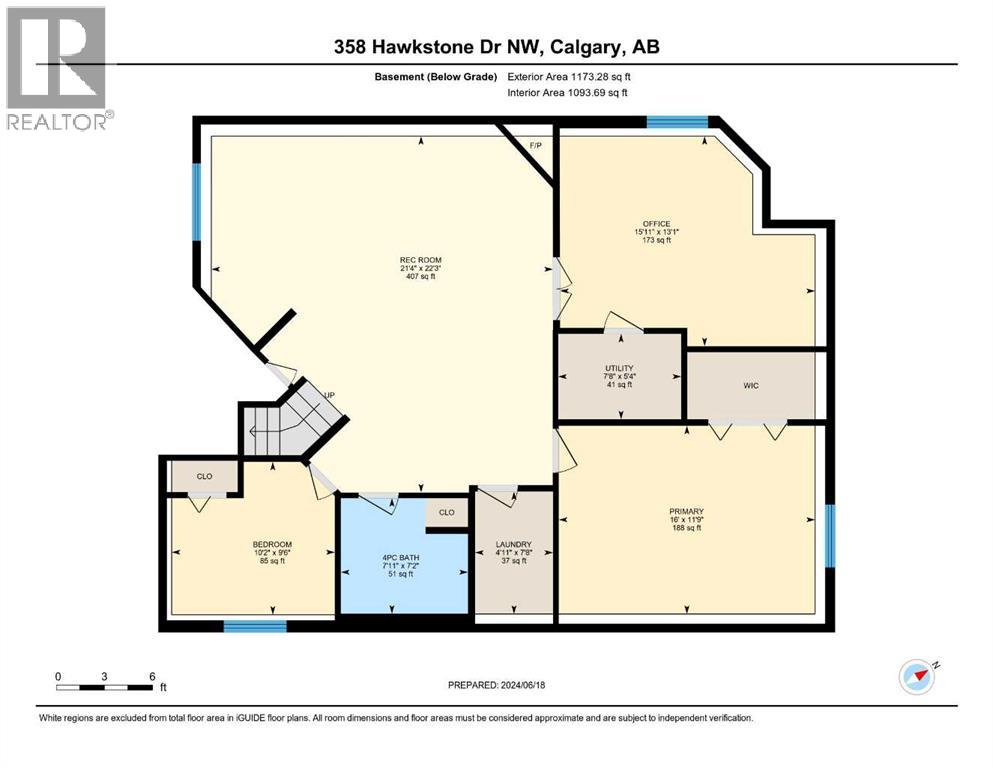
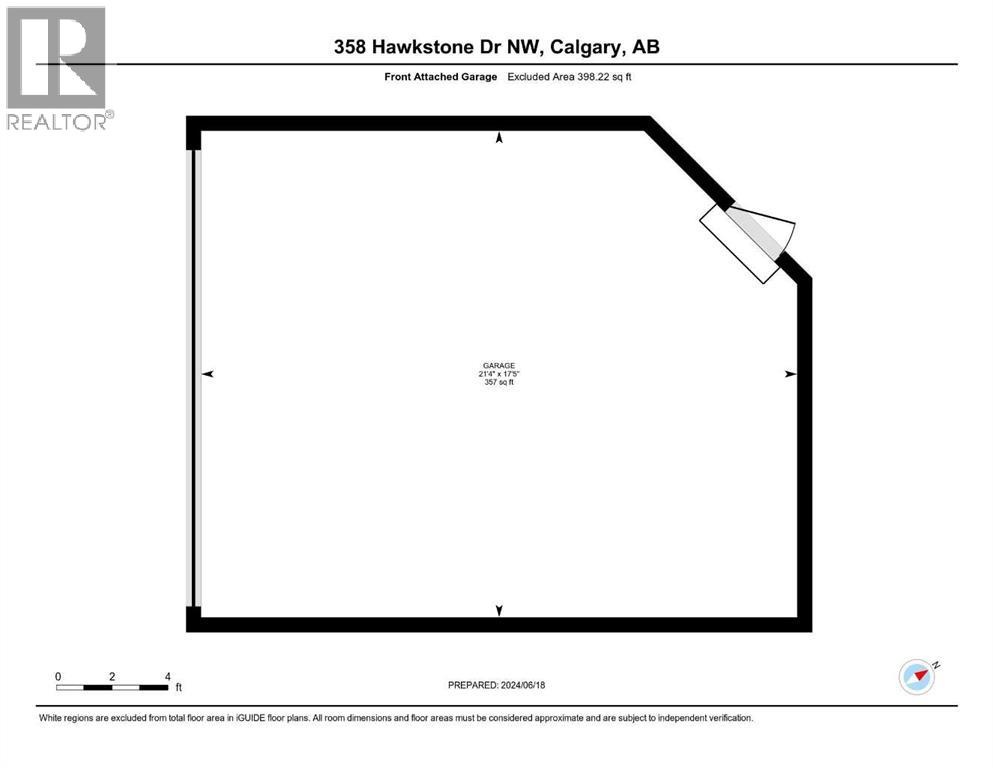
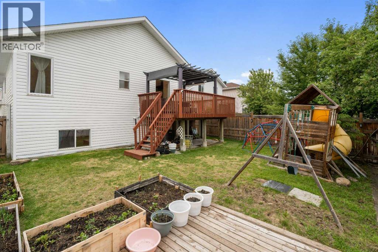
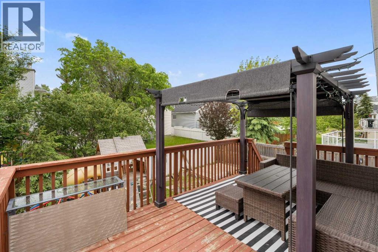
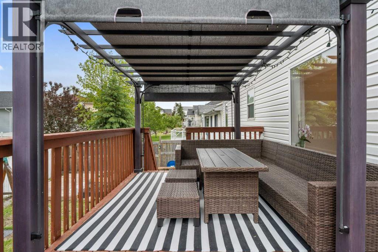
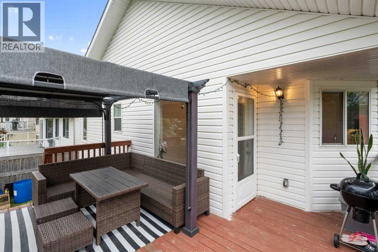
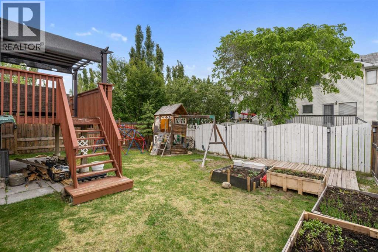
Welcome to this beautifully renovated bi-level offering over 2,500 Sq.Ft. of developed living space with 6 bedrooms and 3 full bathrooms—perfect for large or growing families, multi-generational living, or those needing extra space to work from home. The bright and inviting main level features an open-concept layout enhanced by oversized windows that fill the home with natural light. Recent updates include luxury vinyl plank flooring, new carpet, quartz countertops, and modern finishes throughout. The spacious primary retreat offers a walk-in closet and private 3-piece ensuite.The fully developed lower level provides exceptional additional living space with a generous family room featuring a cozy gas fireplace, three more bedrooms, and a full bathroom—ideal for teenagers, guests, or a home office setup.Step outside to enjoy the large, private backyard complete with a play structure, raised garden beds, and plenty of room for kids, pets, and summer entertaining. An insulated double garage adds year-round convenience.Enjoy peace of mind with numerous major upgrades, including Poly-B plumbing professionally replaced with PEX (City permitted), a high-efficiency furnace and central air conditioning (2022), hot water tank (2017), and shingles (2013). Situated in a fantastic location close to schools, parks, playgrounds, shopping, and everyday amenities, this move-in-ready home combines space, quality updates, and exceptional value. (id:51913)
Property Details
| Amenities Near By : Park, Playground, Schools, Shopping |
| Features : See Remarks, Pvc Window, No Animal Home, No Smoking Home |
| Parking Space Total : 2 |
| Plan : 9211593 |
| Structure : Deck |
| MLS® Number : A2330185 |
| Property Type : Single Family |
| Community Name : Hawkwood |
Building
| Bathroom Total : 3 |
| Bedrooms Above Ground : 3 |
| Bedrooms Below Ground : 3 |
| Bedrooms Total : 6 |
| Appliances : Refrigerator, Dishwasher, Stove, Microwave, Window Coverings, Garage Door Opener, Washer & Dryer |
| Architectural Style : Bi-level |
| Basement Development : Finished |
| Basement Type : Full (finished) |
| Constructed Date : 1995 |
| Construction Material : Wood Frame |
| Construction Style Attachment : Detached |
| Cooling Type : Central Air Conditioning |
| Exterior Finish : See Remarks, Vinyl Siding |
| Fireplace Present : Yes |
| Fireplace Total : 1 |
| Flooring Type : Carpeted, Ceramic Tile, Laminate |
| Foundation Type : Poured Concrete |
| Heating Type : Forced Air |
| Size Interior : 1344 Sqft |
| Total Finished Area : 1344 Sqft |
| Type : House |
Land
| Size Total : 438 M2|4,051 - 7,250 Sqft |
| Size Total Text : 438 M2|4,051 - 7,250 Sqft |
| Size Frontage : 12.92 M |
| Acreage : No |
| Land Amenities : Park, Playground, Schools, Shopping |
| Fence Type : Fence |
| Landscape Features : Landscaped, Lawn |
| Size Irregular : 438.00 |
| Zoning Description : R-cg |
Rooms
| Level | Type | Dimensions |
|---|---|---|
| Lower Level | Bedroom | 9.50 Ft x 10.17 Ft |
| Lower Level | Bedroom | 13.08 Ft x 15.92 Ft |
| Lower Level | Bedroom | 11.75 Ft x 16.00 Ft |
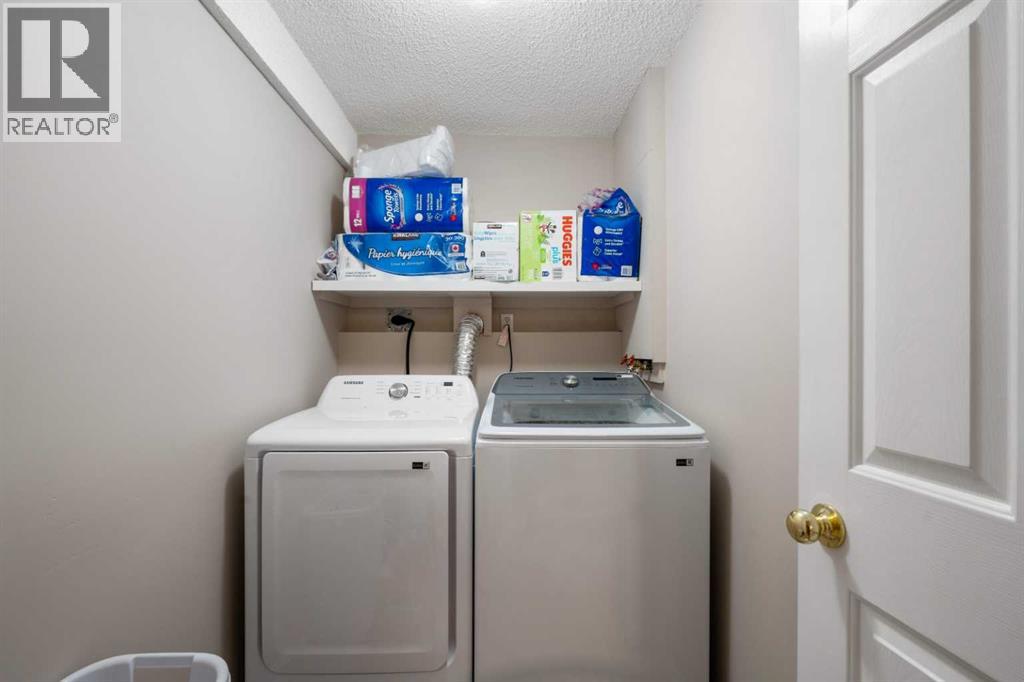
| Lower Level | Laundry Room | 7.67 Ft x 4.92 Ft |
| Lower Level | Recreational, Games Room | 22.25 Ft x 21.33 Ft |
| Lower Level | 4pc Bathroom | Measurements not available |
| Main Level | Kitchen | 14.08 Ft x 18.67 Ft |
| Main Level | Dining Room | 14.17 Ft x 9.25 Ft |
| Main Level | Living Room | 19.83 Ft x 16.25 Ft |
| Main Level | Primary Bedroom | 11.50 Ft x 16.25 Ft |
| Main Level | Bedroom | 8.33 Ft x 11.75 Ft |
| Main Level | Bedroom | 10.92 Ft x 12.25 Ft |
| Main Level | 4pc Bathroom | .00 Ft x .00 Ft |
| Main Level | 4pc Bathroom | .00 Ft x .00 Ft |
Map
Agents and Offices
- Robby Khun Khun
- Office: Real Broker