


House

Year Built: 2019

Area: 2120 sqft

Bedrooms: 4

Bathrooms: 4

Fireplaces: 2

Car Parking: 4
36 Crestbrook Link Sw Calgary, Alberta T3B 6G9
$939,900
Description
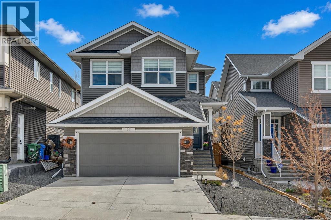
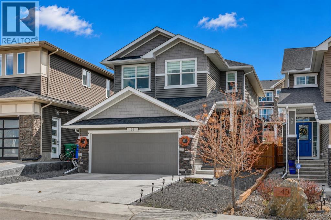
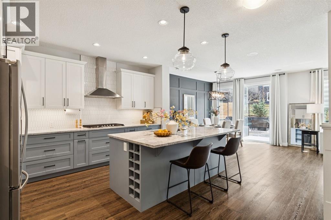
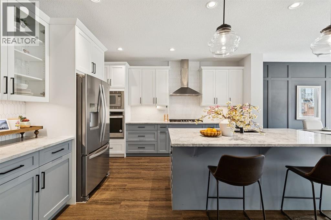
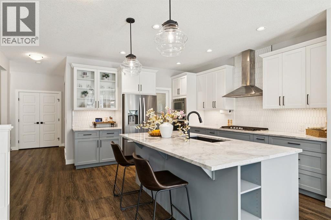
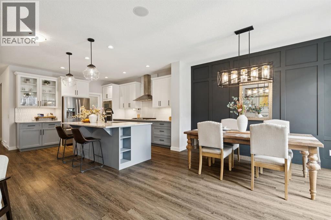
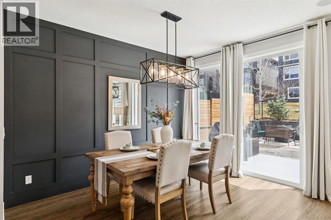
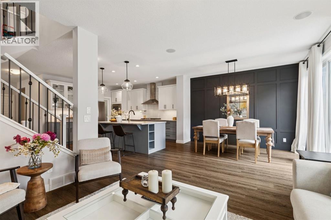
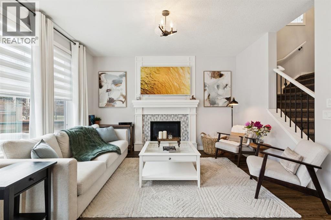
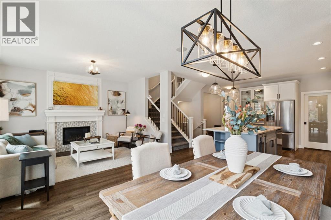
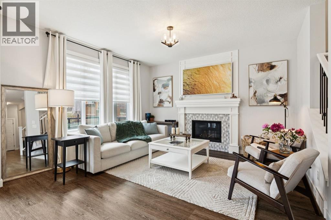
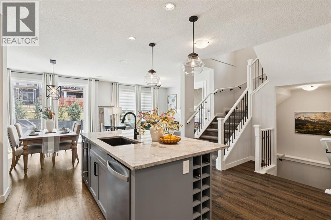
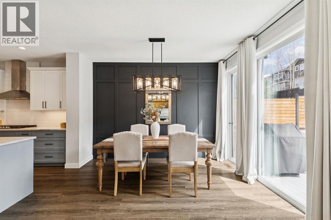
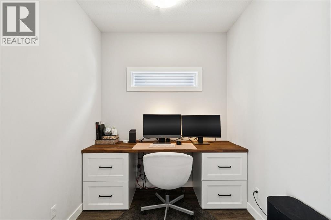
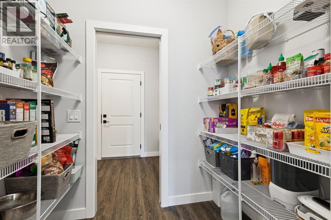
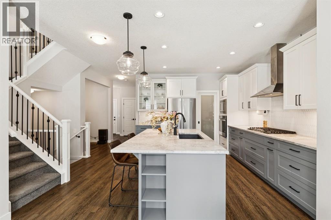
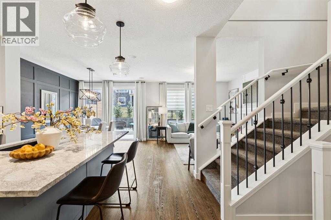
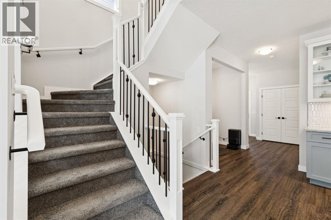
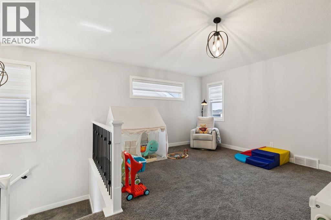
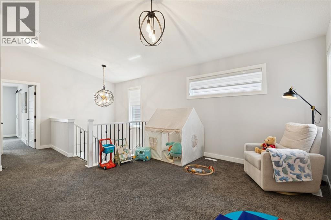
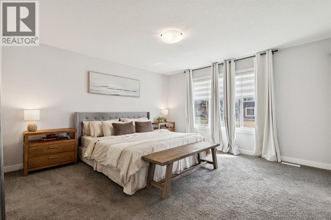
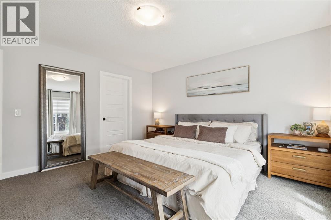
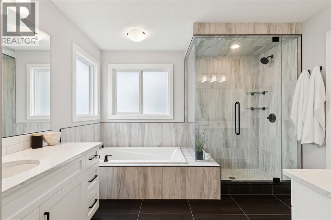
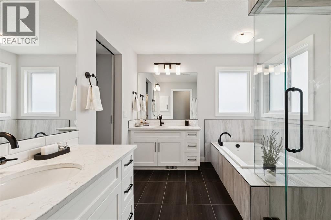
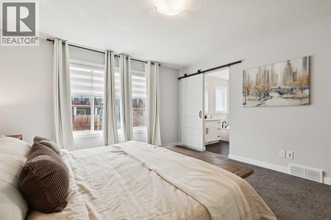
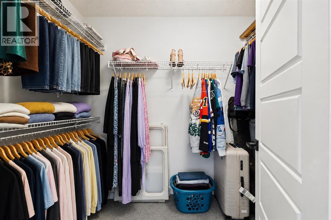
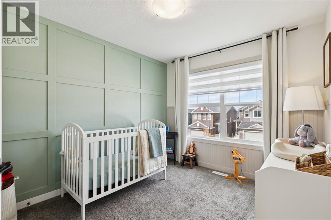
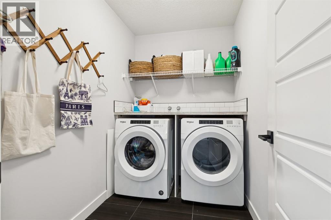
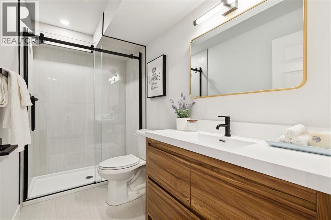
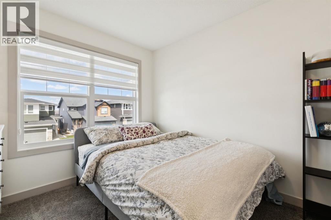
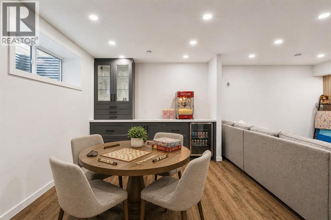
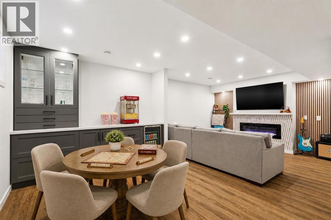
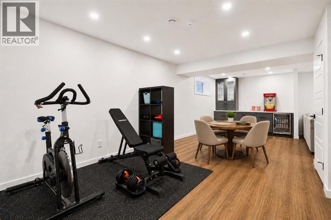
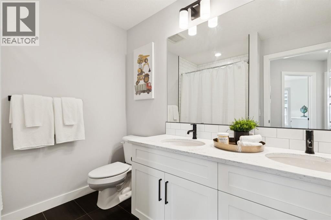
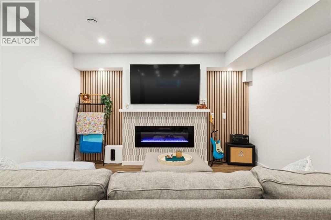
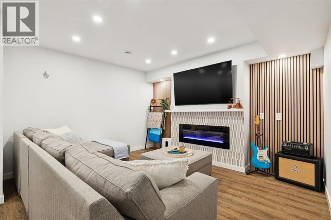
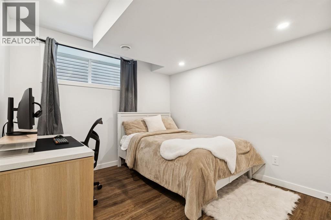
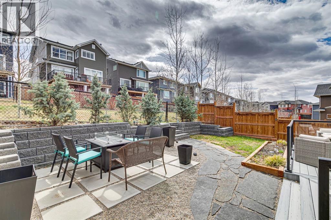
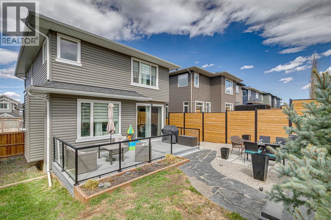
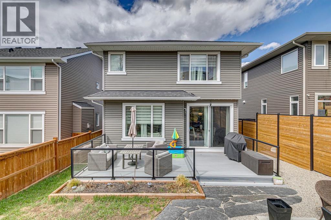
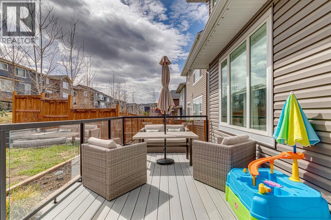
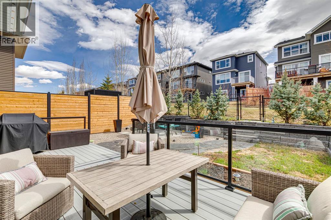
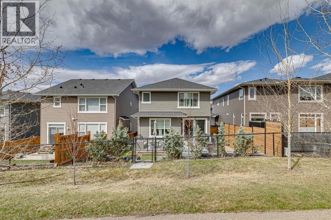
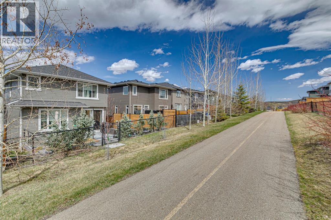
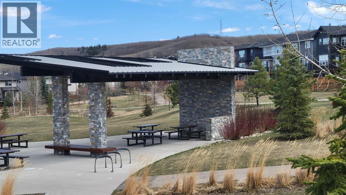
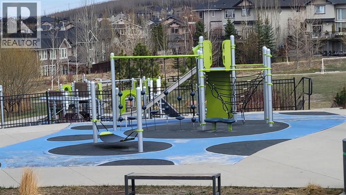
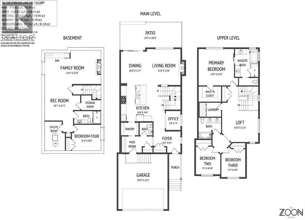
This beautifully maintained 4-bedroom home in Crestmont offers the perfect blend of comfort, style, and thoughtful design for everyday living. From the moment you step inside, you’re welcomed by a bright front nook with a built-in desk—ideal for working from home, homework, or organizing busy family life. The open-concept main floor is filled with natural light and centered around a stunning modern kitchen featuring sleek quartzite countertops, stainless steel appliances, a gas cooktop, large island with seating, and a convenient walk-through pantry for added storage and functionality. The sunny dining nook overlooks the backyard and provides easy access to the outdoor space, making summer barbecues and morning coffee a breeze. The living room flows seamlessly from the kitchen and dining area, creating a warm and inviting atmosphere highlighted by a gas fireplace with a beautiful wood mantle.Upstairs, you’ll find a spacious bonus room perfect for movie nights, a kids’ play area, or a quiet retreat. Two generous bedrooms share a well-appointed 4-piece bathroom with two sinks, while the primary suite offers a relaxing escape with a luxurious 5-piece ensuite featuring dual vanities, a stand-alone shower, deep soaker tub, and a spacious walk-in closet. Convenient upper-level laundry completes the upper floor. The fully finished basement adds even more living space with a large family room, fourth bedroom, and full bathroom—perfect for guests, teens, or extended family.Outside, enjoy the fully fenced backyard backing directly onto a peaceful walking path, offering both privacy and a tranquil setting for outdoor living. Located close to parks, playgrounds, and walking paths, this move-in ready home combines elegance, functionality, and an exceptional location in one of Crestmont’s most desirable family communities. Compare to others you will be impressed. It feels brand new. A few photos have been virtually staged. (id:51913)
Property Details
| Amenities Near By : Playground |
| Features : See Remarks, No Smoking Home, Parking |
| Parking Space Total : 4 |
| Plan : 1811909 |
| MLS® Number : A2306443 |
| Property Type : Single Family |
| Community Name : Crestmont |
Building
| Bathroom Total : 4 |
| Bedrooms Above Ground : 3 |
| Bedrooms Below Ground : 1 |
| Bedrooms Total : 4 |
| Amenities : Clubhouse |
| Appliances : Washer, Cooktop - Gas, Dishwasher, Dryer, Oven - Built-in, Garage Door Opener |
| Basement Development : Finished |
| Basement Type : Full (finished) |
| Constructed Date : 2019 |
| Construction Style Attachment : Detached |
| Cooling Type : None |
| Exterior Finish : Brick, Stone, Vinyl Siding |
| Fireplace Present : Yes |
| Fireplace Total : 2 |
| Flooring Type : Carpeted, Ceramic Tile, Vinyl Plank |
| Foundation Type : Poured Concrete |
| Half Bath Total : 1 |
| Heating Type : Forced Air |
| Stories Total : 2 |
| Size Interior : 2120 Sqft |
| Total Finished Area : 2119.83 Sqft |
| Type : House |
Land
| Size Total : 374 M2|0-4,050 Sqft |
| Size Total Text : 374 M2|0-4,050 Sqft |
| Size Frontage : 11.01 M |
| Acreage : No |
| Land Amenities : Playground |
| Fence Type : Fence |
| Size Depth : 34 M |
| Size Irregular : 374.00 |
| Zoning Description : R-g |
Rooms
| Level | Type | Dimensions |
|---|---|---|
| Second Level | Loft | 14.00 Ft x 12.08 Ft |
| Second Level | Laundry Room | 8.25 Ft x 5.42 Ft |
| Second Level | Primary Bedroom | 13.67 Ft x 14.00 Ft |
| Second Level | Bedroom | 9.25 Ft x 10.83 Ft |
| Second Level | Bedroom | 9.33 Ft x 10.75 Ft |
| Second Level | Other | 8.67 Ft x 5.83 Ft |
| Second Level | 5pc Bathroom | 8.67 Ft x 7.83 Ft |
| Second Level | 5pc Bathroom | 9.00 Ft x 10.50 Ft |
| Basement | Recreational, Games Room | 10.58 Ft x 14.25 Ft |
| Basement | Furnace | 6.67 Ft x 11.00 Ft |
| Basement | Storage | 7.33 Ft x 3.83 Ft |
| Basement | Bedroom | 11.25 Ft x 10.00 Ft |
| Basement | 3pc Bathroom | 10.00 Ft x 4.92 Ft |
| Main Level | Kitchen | 14.33 Ft x 14.50 Ft |
| Main Level | Dining Room | 10.00 Ft x 12.25 Ft |
| Main Level | Other | 6.83 Ft x 4.92 Ft |
| Main Level | Living Room | 13.00 Ft x 14.00 Ft |
| Main Level | Foyer | 10.42 Ft x 8.08 Ft |
| Main Level | Office | 5.67 Ft x 7.33 Ft |
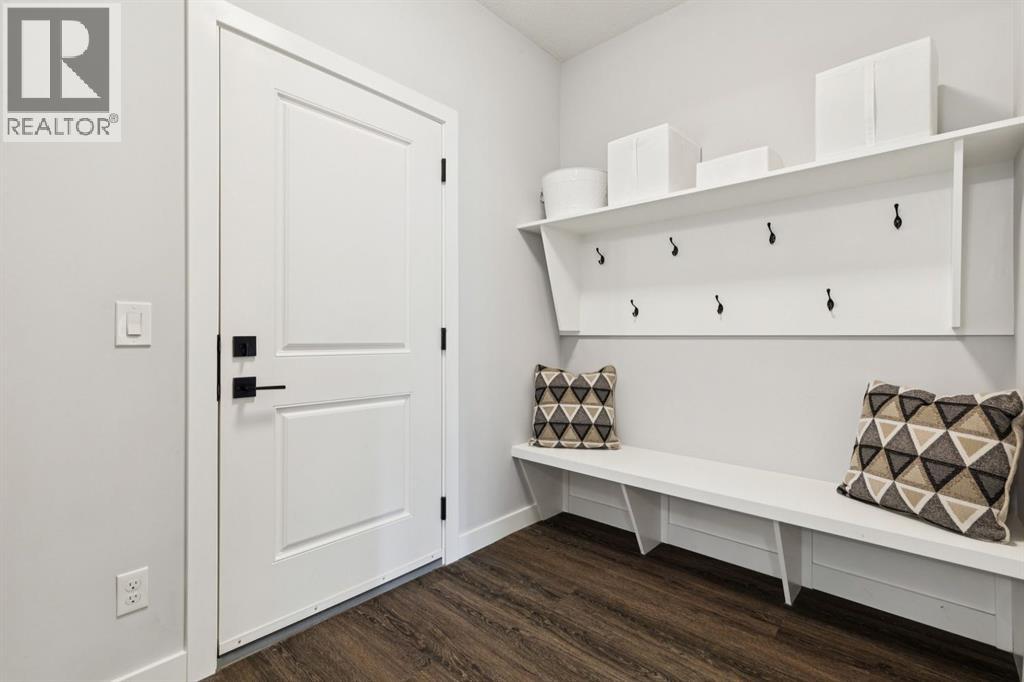
| Main Level | Other | 11.75 Ft x 6.17 Ft |
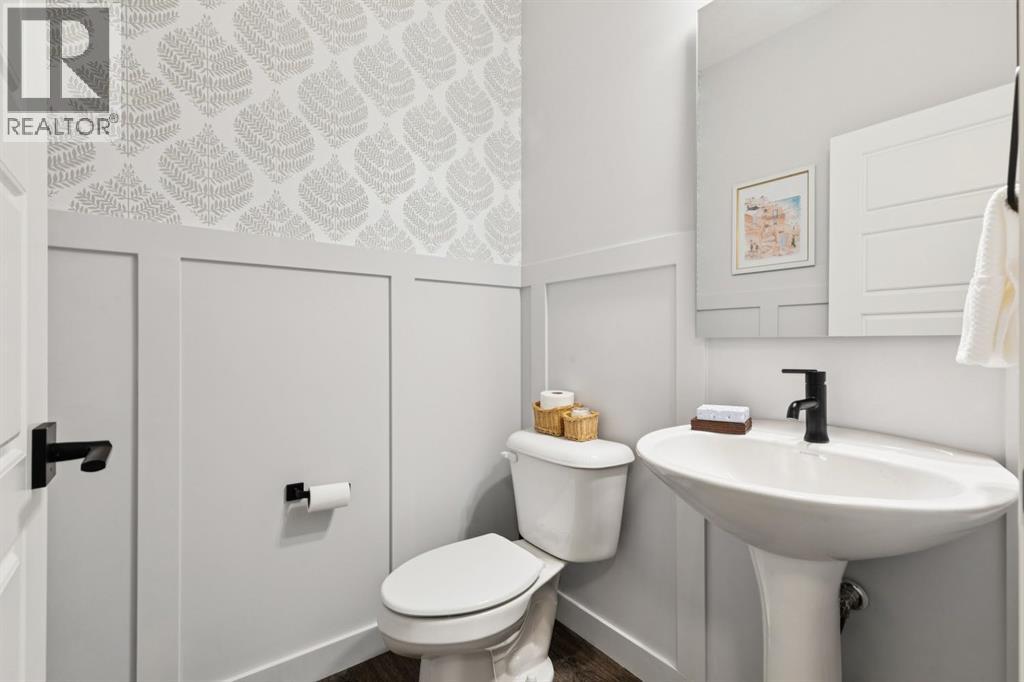
| Main Level | 2pc Bathroom | 4.75 Ft x 4.92 Ft |
Map
Agents and Offices
- Dave E. Gowryluk
- Office: Real Broker

Latest Listing

2101, 10 Market Boulevard Se
$255,000
270168 Range Road 283
$3,199,900