House

Year Built: 1979

Area: 1355 sqft

Bedrooms: 4

Bathrooms: 4

Fireplaces: 1

Car Parking: 3
36 Templegreen Bay Ne Calgary, Alberta T1Y 4Z3
$450,000
Description
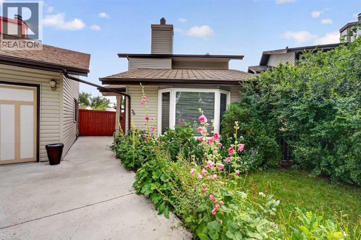
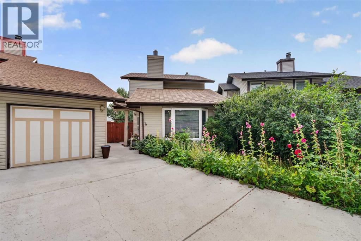
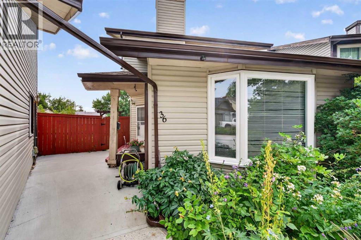
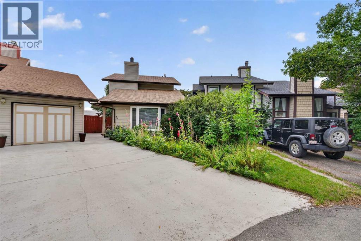
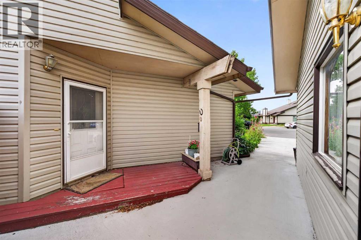
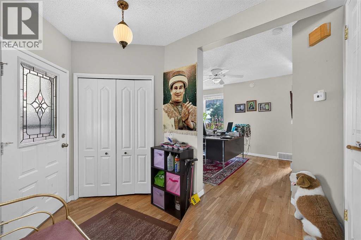
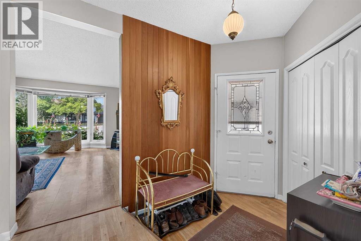
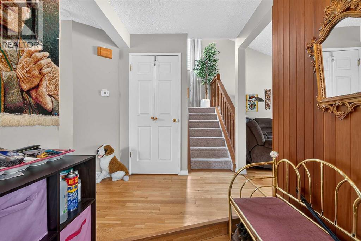
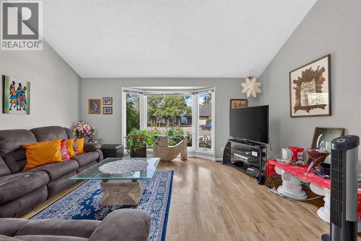
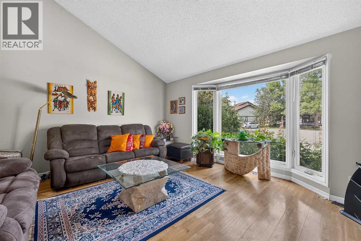
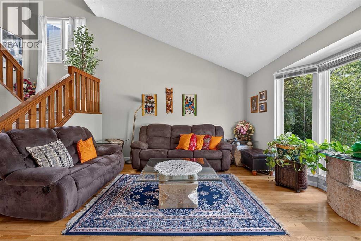
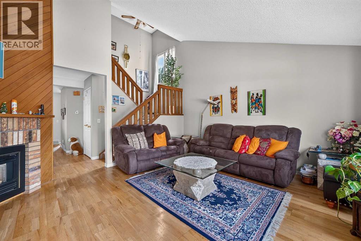
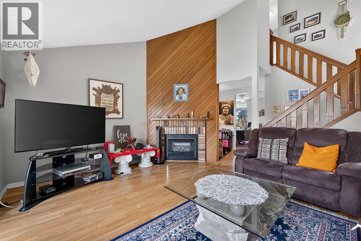
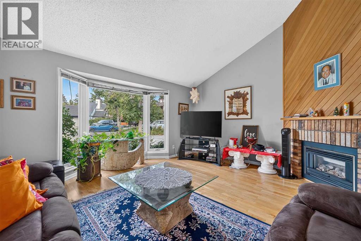
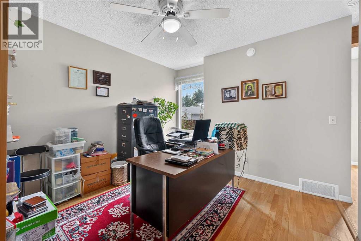
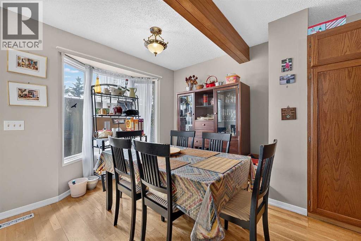
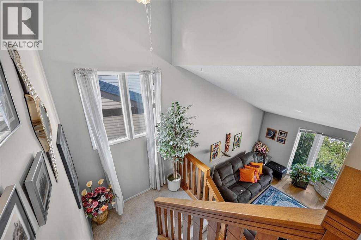
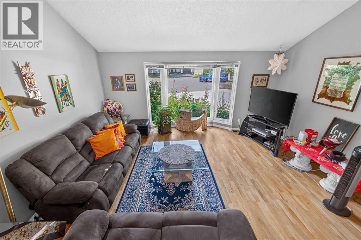
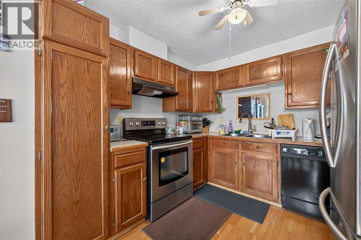
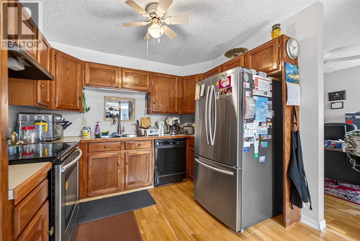
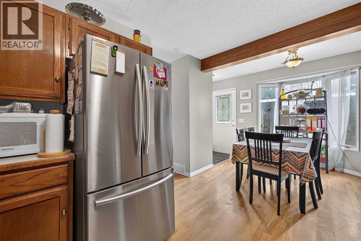
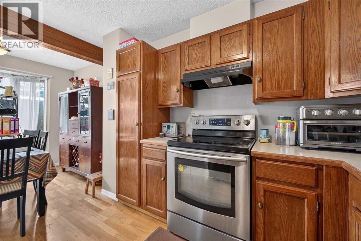
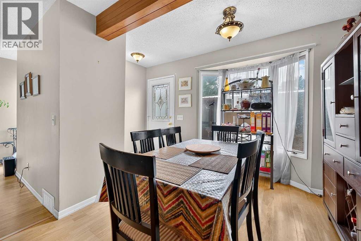
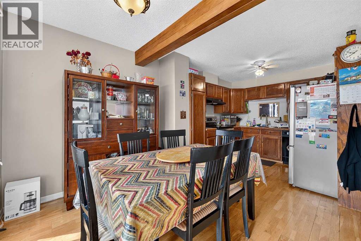
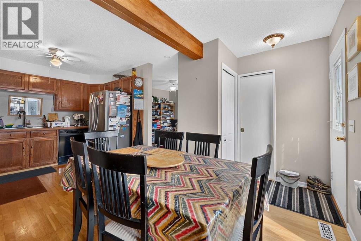
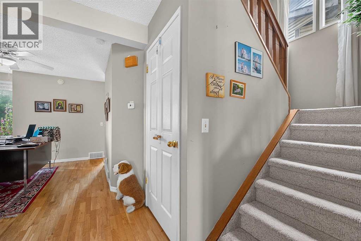
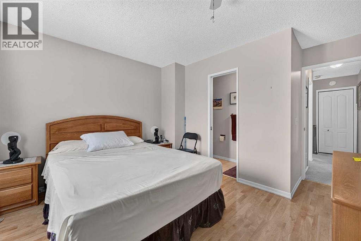
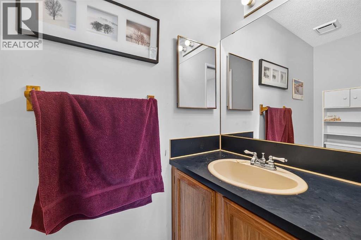
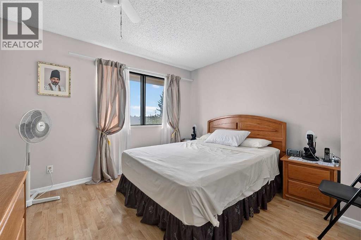
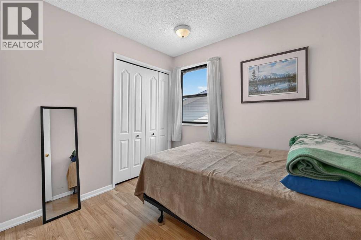
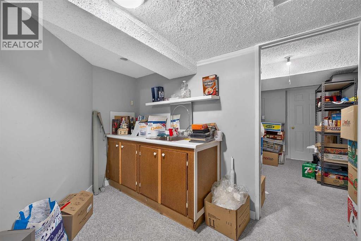
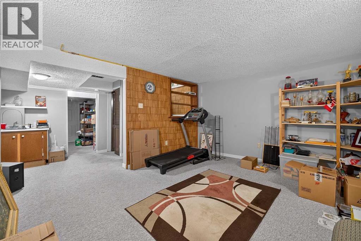
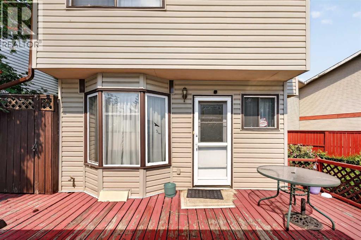
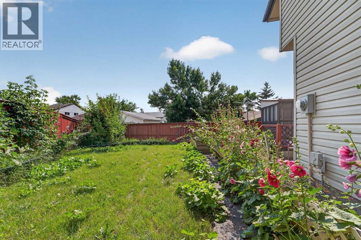
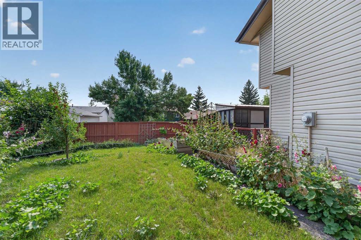
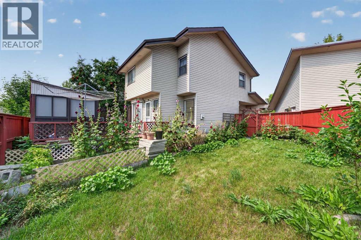
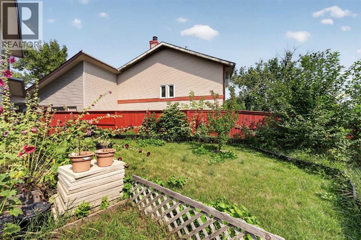
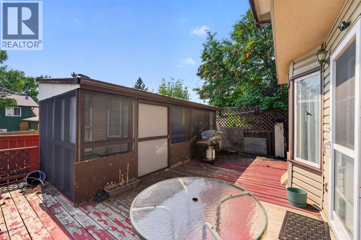
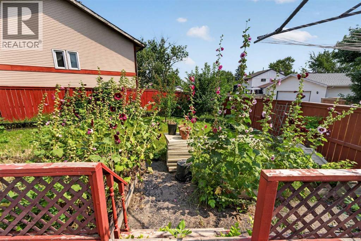
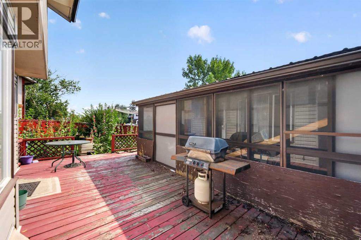
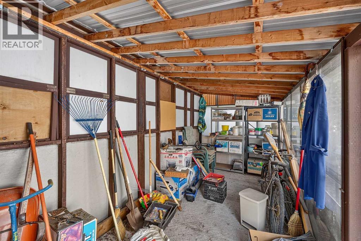
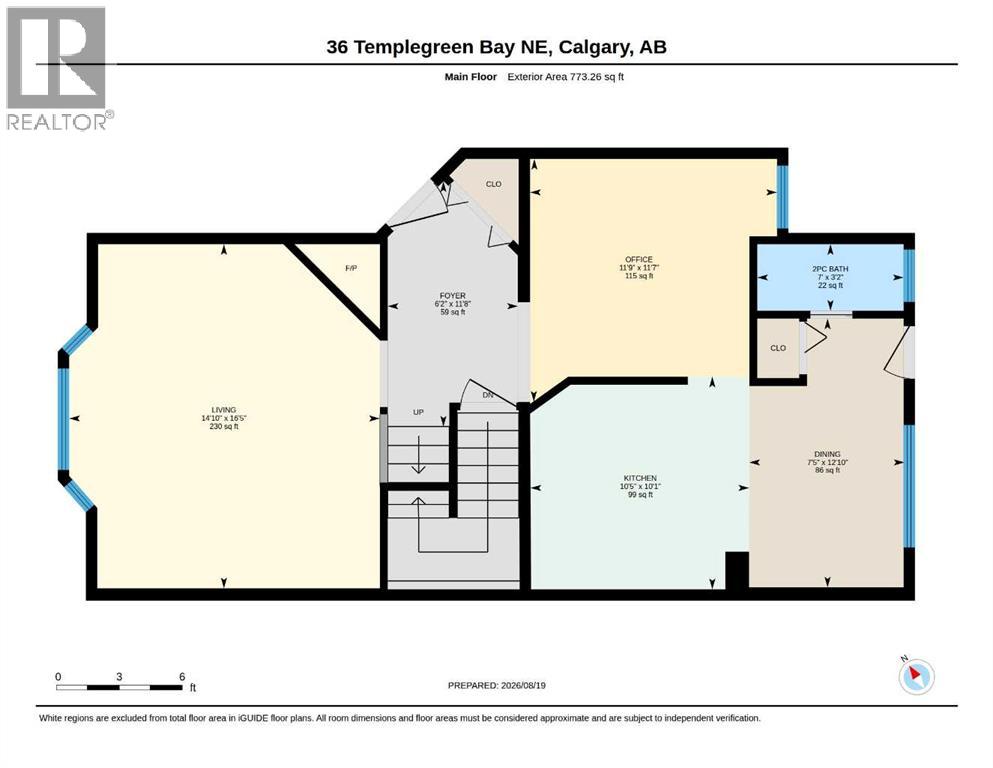
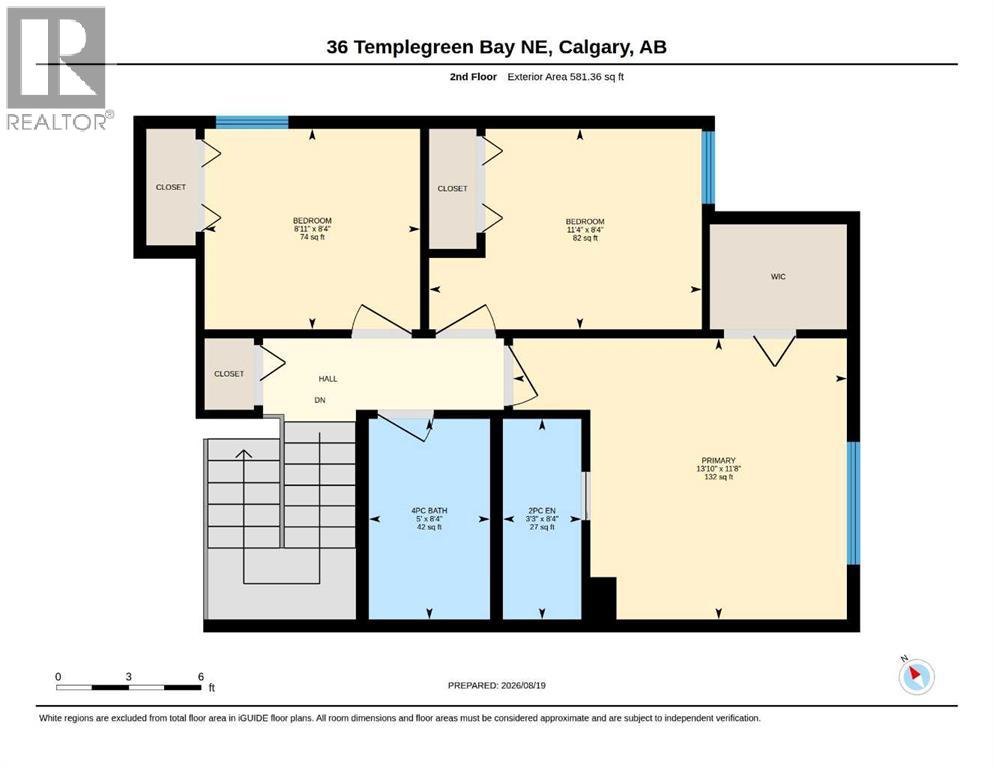
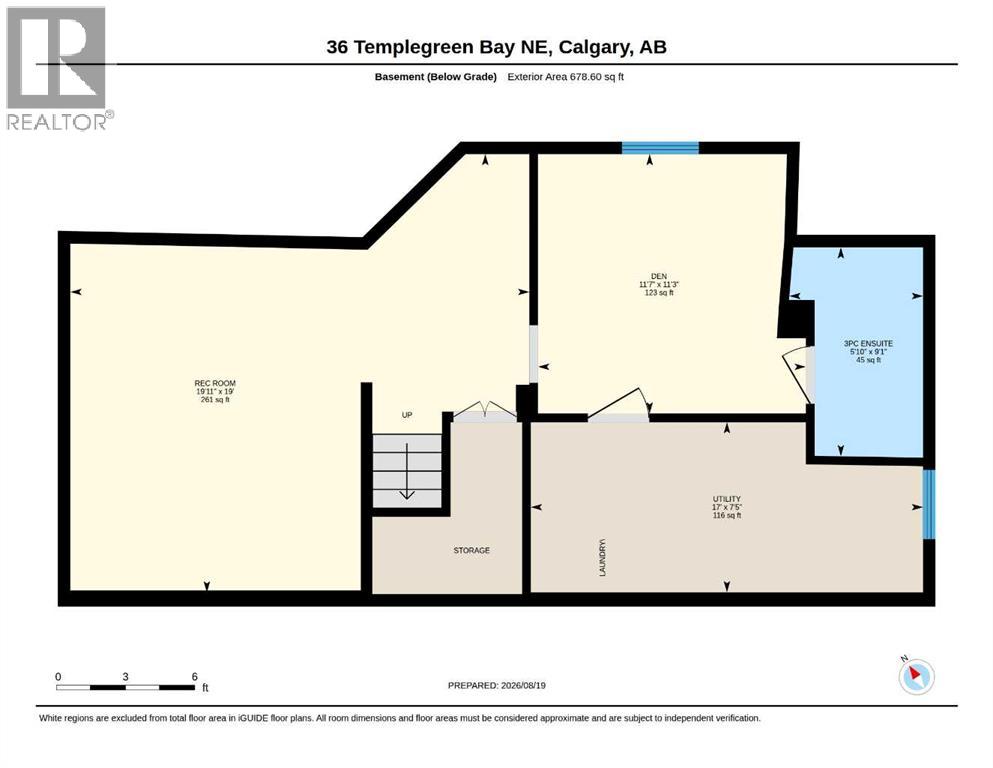
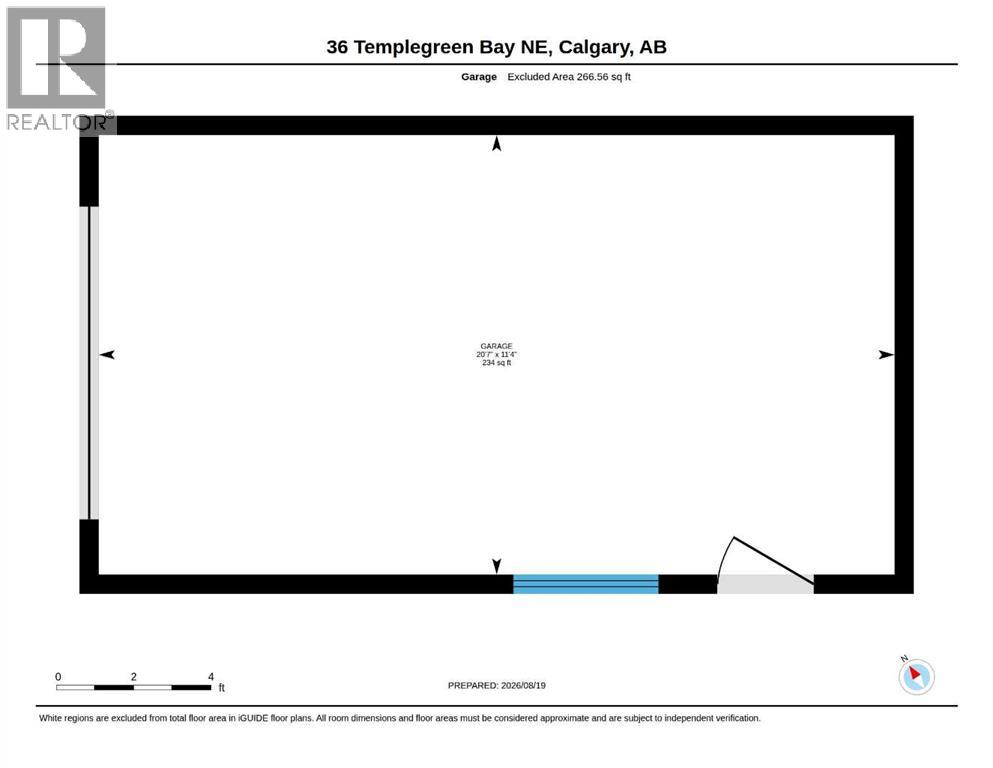
Tucked away on a quiet cul-de-sac in the established community of Temple, this inviting home offers over 1,350 sq. ft. of living space above grade, 4 bedrooms, a finished basement, and plenty of room for the whole family. The main floor features hardwood flooring throughout and a bright, welcoming living room with vaulted ceilings and a cozy gas fireplace. A versatile main-floor office provides the perfect work-from-home space or can easily be used as a formal dining room. The primary bedroom features a walk-in closet and its own convenient 2-piece ensuite. Downstairs, the finished basement adds even more functional living space and includes an additional bedroom and 3-piece bathroom—ideal for guests, older children, or extended family. Outside, enjoy a large, private backyard complete with a deck and storage shed, offering plenty of room to relax, entertain, or let the kids play. A detached single garage provides additional parking and storage. Ideally located close to three different schools, shopping, transit & more! This home offers a fantastic combination of space, versatility, and convenience in a family-friendly neighborhood. Book you private showing today! (id:51913)
Property Details
| Amenities Near By : Playground, Schools, Shopping |
| Features : Cul-de-sac, No Animal Home, No Smoking Home |
| Parking Space Total : 3 |
| Plan : 7910714 |
| Structure : Deck, Porch |
| MLS® Number : A2339105 |
| Property Type : Single Family |
| Community Name : Temple |
Building
| Bathroom Total : 4 |
| Bedrooms Above Ground : 3 |
| Bedrooms Below Ground : 1 |
| Bedrooms Total : 4 |
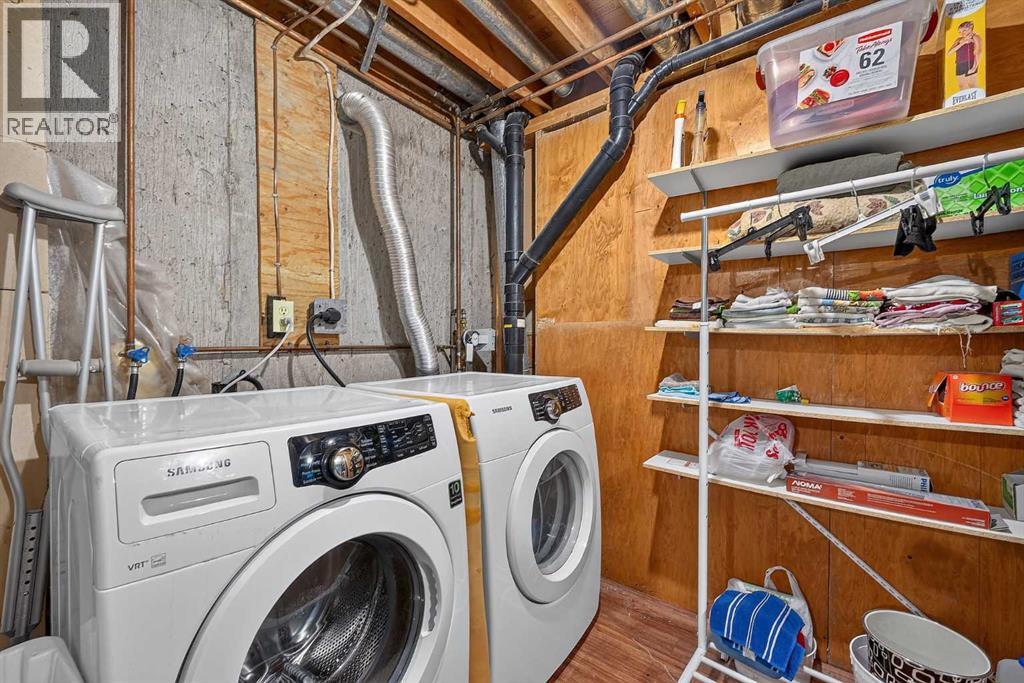
| Appliances : Washer, Refrigerator, Dishwasher, Stove, Dryer, Window Coverings, Garage Door Opener |
| Basement Development : Finished |
| Basement Type : Full (finished) |
| Constructed Date : 1979 |
| Construction Material : Wood Frame |
| Construction Style Attachment : Detached |
| Cooling Type : None |
| Exterior Finish : Vinyl Siding |
| Fireplace Present : Yes |
| Fireplace Total : 1 |
| Flooring Type : Carpeted, Hardwood, Laminate, Linoleum |
| Foundation Type : Poured Concrete |
| Half Bath Total : 2 |
| Heating Fuel : Natural Gas |
| Heating Type : Forced Air |
| Stories Total : 2 |
| Size Interior : 1355 Sqft |
| Total Finished Area : 1354.62 Sqft |
| Type : House |
Land
| Size Total : 355 M2|0-4,050 Sqft |
| Size Total Text : 355 M2|0-4,050 Sqft |
| Size Frontage : 8.3 M |
| Acreage : No |
| Land Amenities : Playground, Schools, Shopping |
| Fence Type : Fence |
| Landscape Features : Landscaped |
| Size Irregular : 355.00 |
| Zoning Description : R-cg |
Rooms
| Level | Type | Dimensions |
|---|---|---|
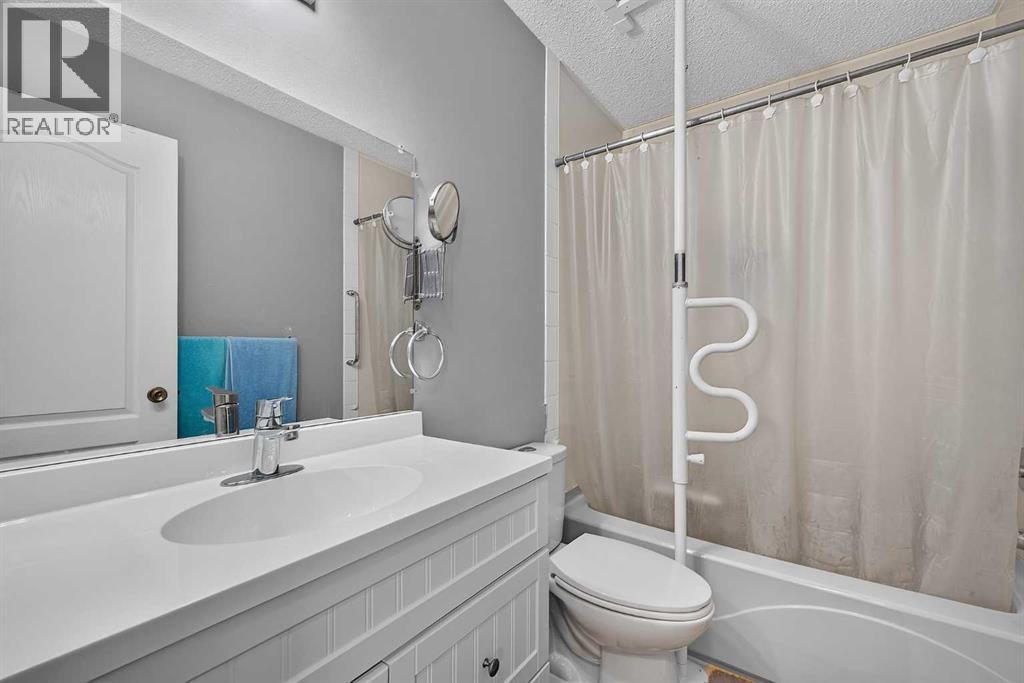
| Second Level | 2pc Bathroom | 8.33 Ft x 3.25 Ft |
| Second Level | 4pc Bathroom | 8.33 Ft x 5.00 Ft |
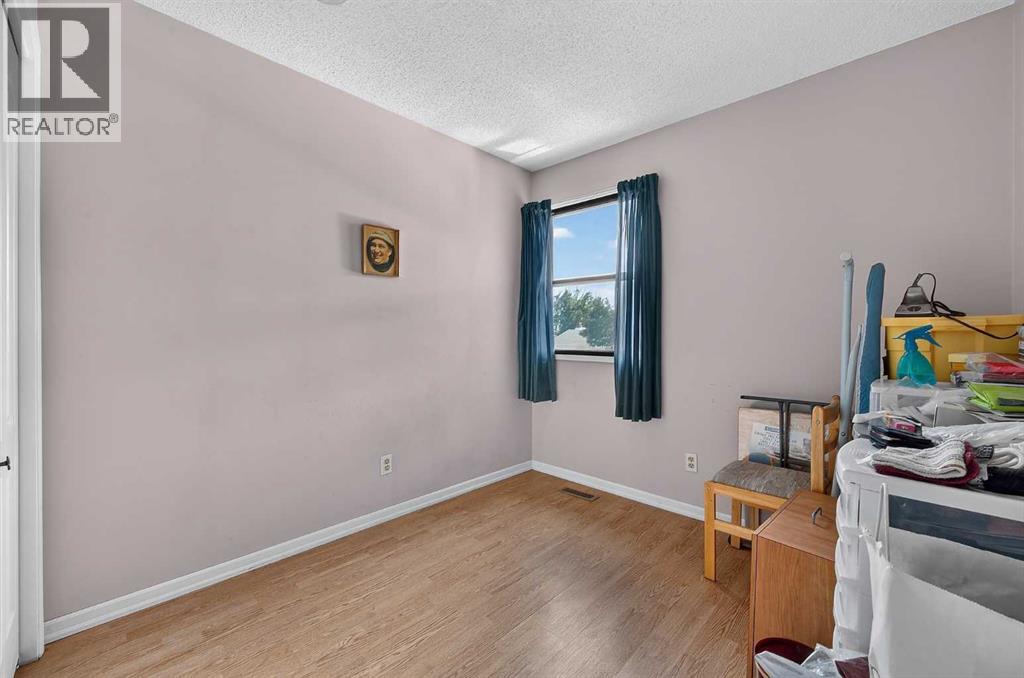
| Second Level | Bedroom | 8.33 Ft x 11.33 Ft |
| Second Level | Bedroom | 8.33 Ft x 8.92 Ft |
| Second Level | Primary Bedroom | 11.67 Ft x 13.83 Ft |
| Basement | 3pc Bathroom | 9.08 Ft x 5.83 Ft |
| Basement | Bedroom | 11.25 Ft x 11.58 Ft |
| Basement | Recreational, Games Room | 19.00 Ft x 19.92 Ft |
| Basement | Furnace | 7.42 Ft x 17.00 Ft |
| Main Level | 2pc Bathroom | 3.17 Ft x 7.00 Ft |
| Main Level | Dining Room | 12.83 Ft x 7.42 Ft |
| Main Level | Foyer | 11.67 Ft x 6.17 Ft |
| Main Level | Kitchen | 10.08 Ft x 10.42 Ft |
| Main Level | Living Room | 16.42 Ft x 14.83 Ft |
| Main Level | Office | 11.58 Ft x 11.75 Ft |
Map
Agents and Offices
- Brenna Anderson
- Immy Gangji
- Office: Cir Realty