Duplex

Year Built: 1981

Area: 1427 sqft

Bedrooms: 3

Bathrooms: 4

Fireplaces: 1

Car Parking: 2
3605 Kerry Park Road Sw Calgary, Alberta T3E 4S5
$739,900
Description
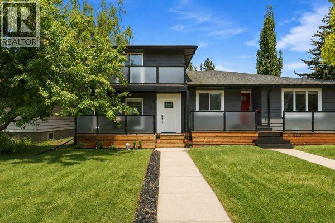
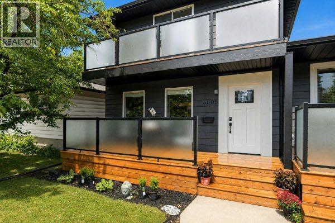
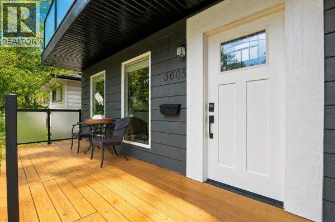
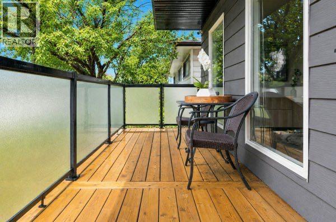
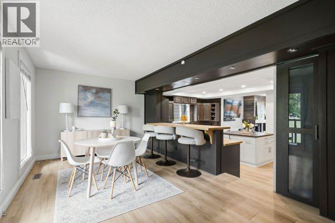
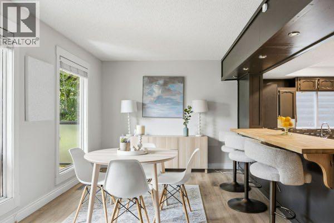
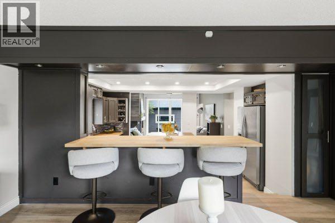
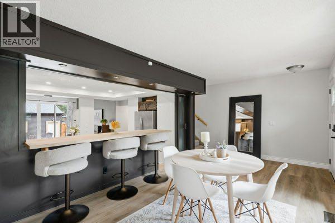
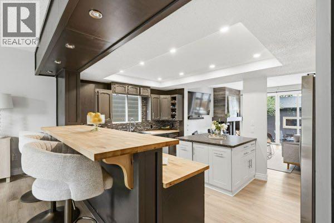
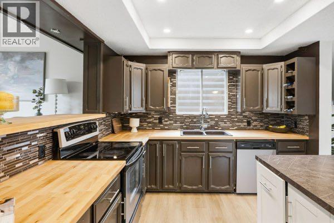
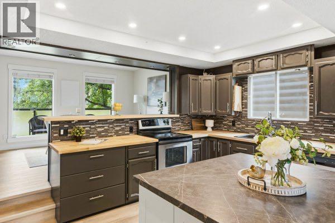
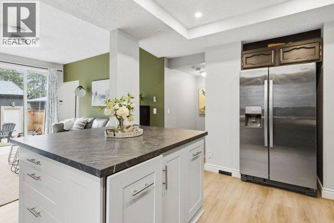
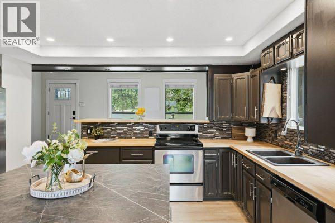
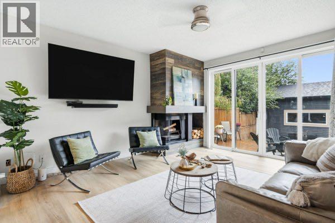
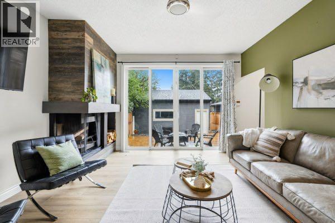
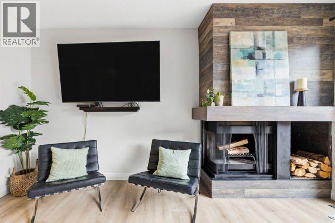
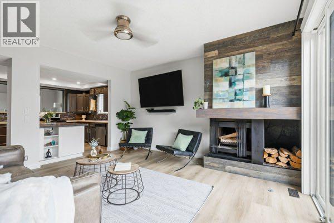
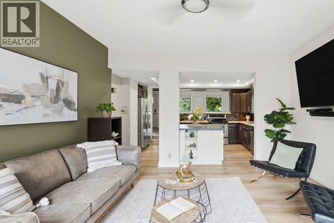
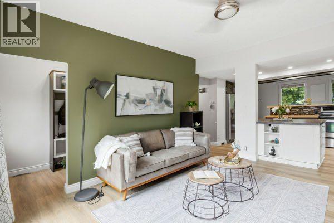
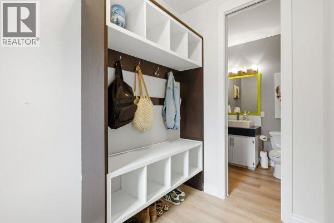
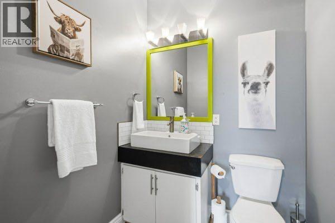
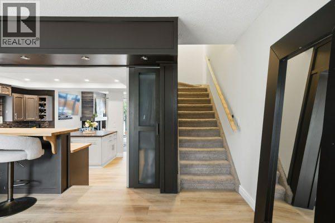
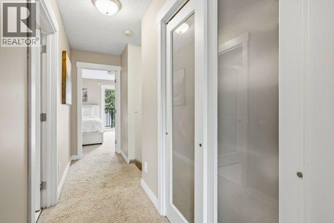
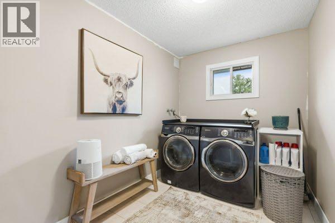
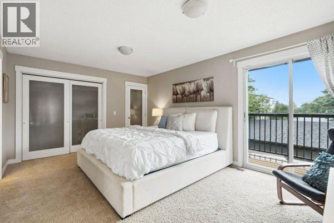
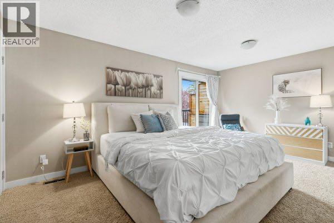
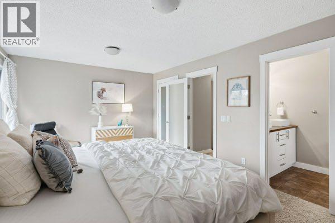
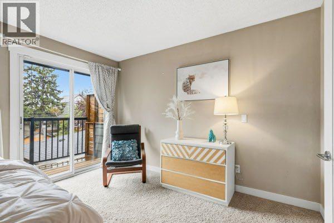
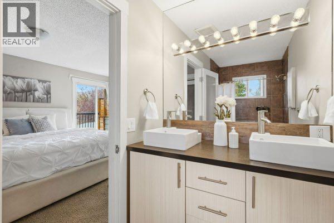
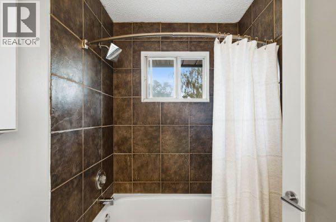
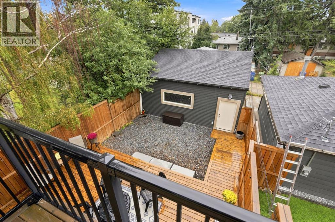
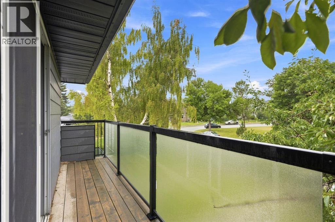

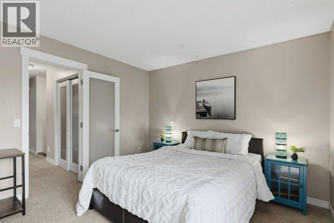
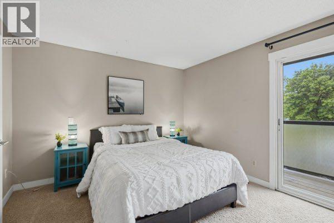
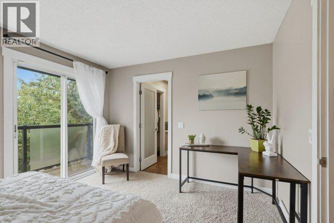
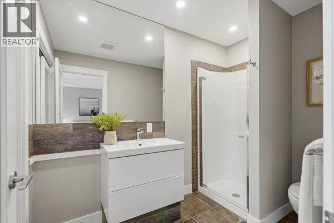
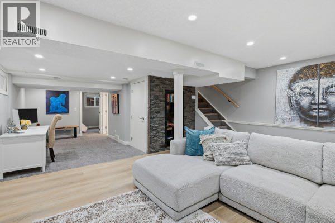
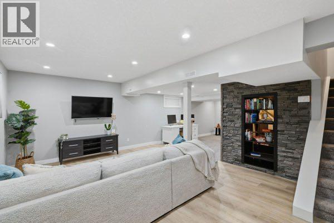
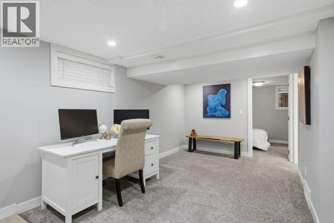
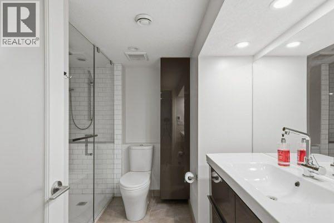
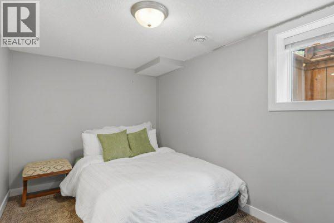
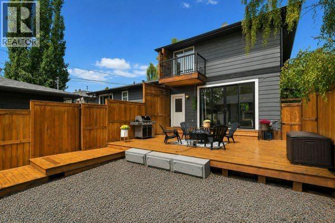
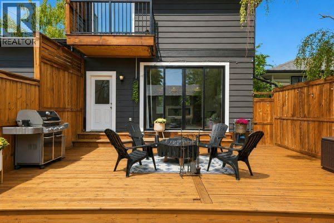
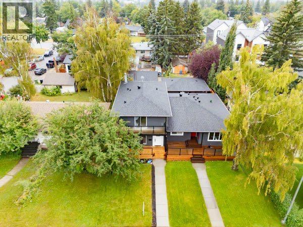
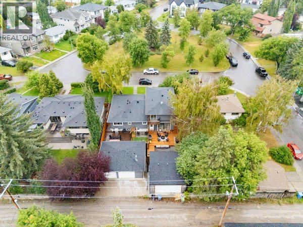
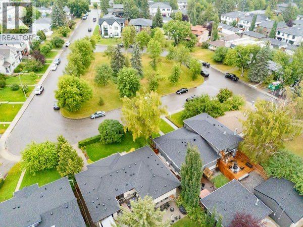
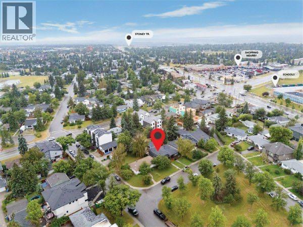
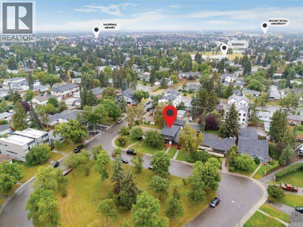
Welcome to 3605 Kerry Park Road SW, a beautifully refreshed home situated in the heart of sought-after Killarney. Perfectly positioned across from a lovely green space, this home offers a peaceful setting while keeping you just minutes from the energy and amenities of inner-city Calgary. The main floor features a bright open-concept layout with newly replaced vinyl plank flooring and fresh paint throughout. The spacious living area is anchored by a wood-burning fireplace, creating a warm and inviting space for relaxing or entertaining. Large sliding doors lead seamlessly to your private, south facing backyard, complete with a large deck and low-maintenance yard - perfect for summer gatherings or enjoying the sunshine. A convenient half bathroom adds functionality to the main floor. Upstairs you'll find two generously sized primary bedrooms, each with its own private ensuite and private patio, offering an exceptional level of comfort and flexibility. The conveniently located upper-level laundry room makes everyday living effortless. Whether you're sharing the home or welcoming guests, this unique layout provides plenty of space and privacy. The fully finished basement offers even more room to live and relax, featuring an additional bedroom, full bathroom and spacious recreation room-ideal for a home theatre, gym, playroom, office or guest space. The recently replaced (Aug. 2026) furnace and professionally cleaned ducts provide some added peace of mind, and the newer garage built in 2019 provides secure parking and additional storage. Killarney is one of Calgary's most desirable inner-city communities, known for the mature streetscapes, green spaces, parks, recreation and strong sense of community. Enjoy quick and easy access to downtown, Marda Loop, 17th Avenue, with an incredible selection of restaurants, cafes, shopping, fitness studios and everyday amenities nearby. Convenient access to major roadways makes commuting and exploring the city effortless. Thi s unique home with two primary retreats, exceptional outdoor space, a wood burning fireplace, and unbeatable inner-city location is ready to welcome you home. (id:51913)
Property Details
| Amenities Near By : Recreation Nearby, Schools, Shopping |
| Features : See Remarks, Back Lane |
| Parking Space Total : 2 |
| Plan : 732gn |
| MLS® Number : A2337050 |
| Property Type : Single Family |
| Community Name : Killarney/Glengarry |
Building
| Bathroom Total : 4 |
| Bedrooms Above Ground : 2 |
| Bedrooms Below Ground : 1 |
| Bedrooms Total : 3 |
| Appliances : Washer, Refrigerator, Dishwasher, Stove, Dryer, Garage Door Opener |
| Basement Development : Finished |
| Basement Type : Full (finished) |
| Constructed Date : 1981 |
| Construction Material : Wood Frame |
| Construction Style Attachment : Semi-detached |
| Cooling Type : None |
| Exterior Finish : Vinyl Siding |
| Fire Protection : Smoke Detectors |
| Fireplace Present : Yes |
| Fireplace Total : 1 |
| Flooring Type : Carpeted, Vinyl Plank |
| Foundation Type : Poured Concrete |
| Half Bath Total : 1 |
| Heating Fuel : Natural Gas |
| Heating Type : Forced Air |
| Stories Total : 2 |
| Size Interior : 1427 Sqft |
| Total Finished Area : 1426.84 Sqft |
| Type : Duplex |
Land
| Size Total : 25.27 M2|0-4,050 Sqft |
| Size Total Text : 25.27 M2|0-4,050 Sqft |
| Size Frontage : 7.45 M |
| Acreage : No |
| Land Amenities : Recreation Nearby, Schools, Shopping |
| Fence Type : Fence |
| Landscape Features : Landscaped |
| Size Irregular : 25.27 |
| Zoning Description : Dc (pre 1p2007) |
Rooms
| Level | Type | Dimensions |
|---|---|---|
| Second Level | 3pc Bathroom | 5.75 Ft x 8.83 Ft |
| Second Level | 5pc Bathroom | 10.33 Ft x 5.00 Ft |
| Second Level | Bedroom | 13.58 Ft x 11.17 Ft |
| Second Level | Primary Bedroom | 17.42 Ft x 12.00 Ft |
| Lower Level | 3pc Bathroom | 8.83 Ft x 9.08 Ft |
| Lower Level | Bedroom | 12.58 Ft x 7.83 Ft |
| Lower Level | Recreational, Games Room | 18.08 Ft x 13.92 Ft |
| Main Level | 2pc Bathroom | 5.33 Ft x 5.83 Ft |
| Main Level | Dining Room | 19.42 Ft x 10.58 Ft |
| Main Level | Foyer | 5.33 Ft x 8.42 Ft |
| Main Level | Kitchen | 15.75 Ft x 11.08 Ft |
| Main Level | Living Room | 13.67 Ft x 15.67 Ft |
Map
Agents and Offices
- Marlene Baldonado
- Office: Exp Realty