Manufactured Home

Year Built: 1979

Area: 1297 sqft

Bedrooms: 4

Bathrooms: 2

Fireplaces: 1
363044 Range Road 5-1 Rural Clearwater County, Alberta T0M 0M0
$475,000
Description
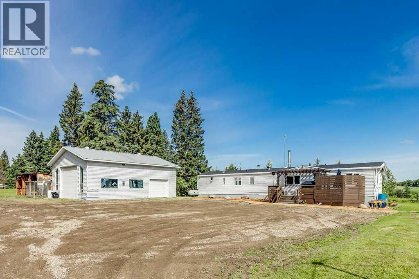
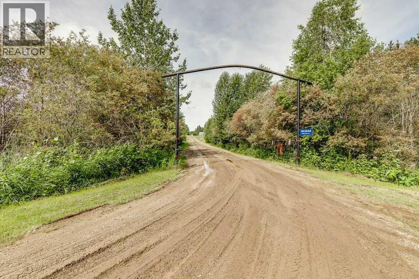
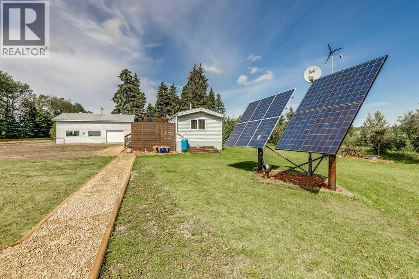
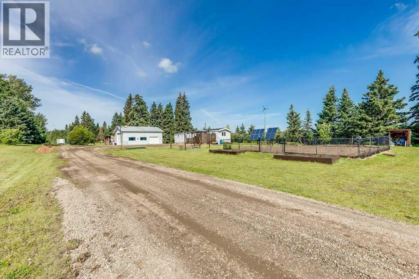
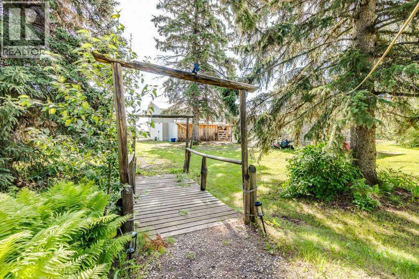
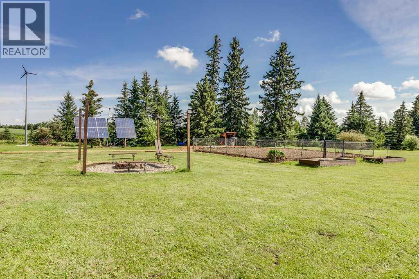
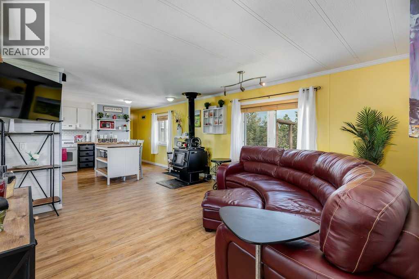
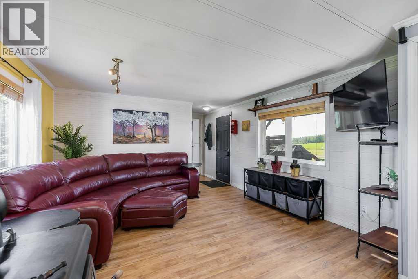
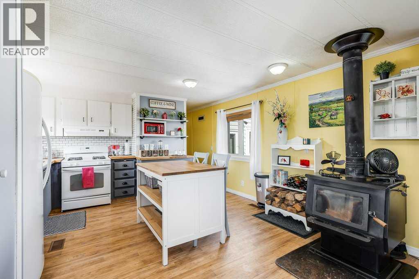
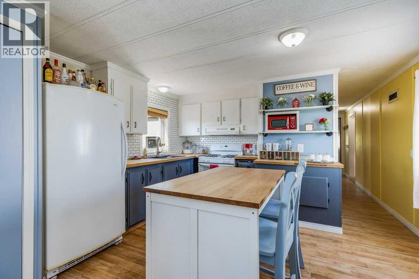
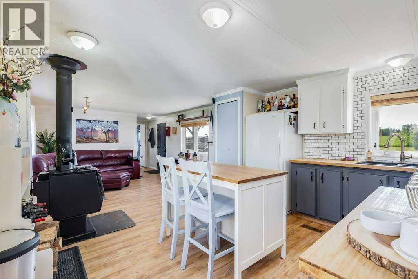
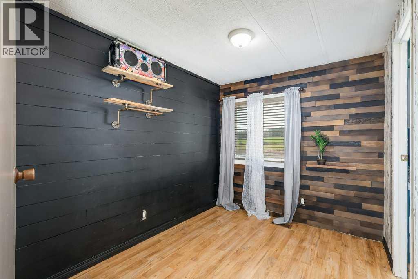
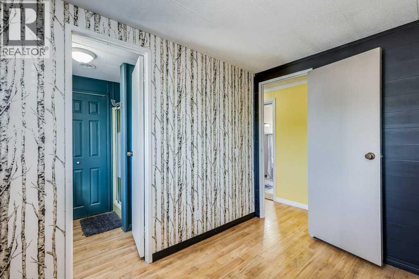
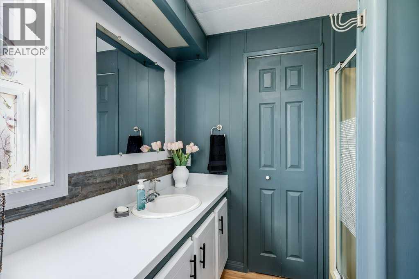
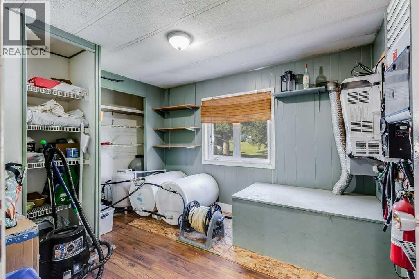
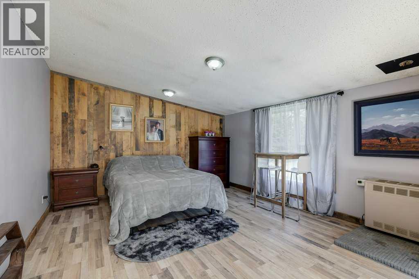
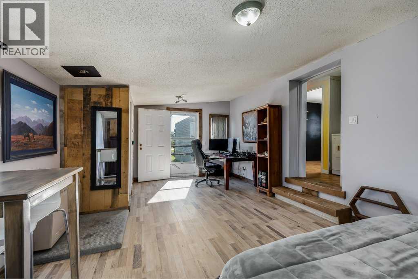
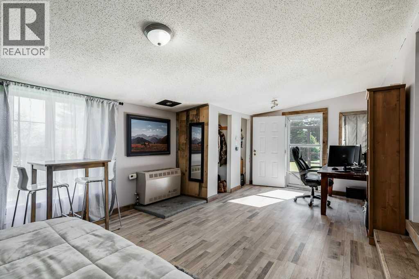
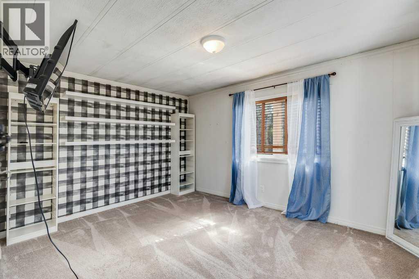
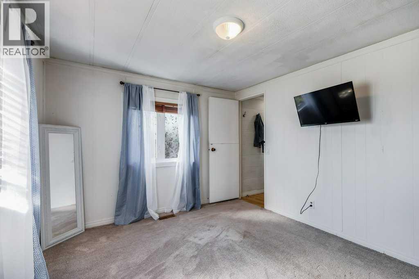
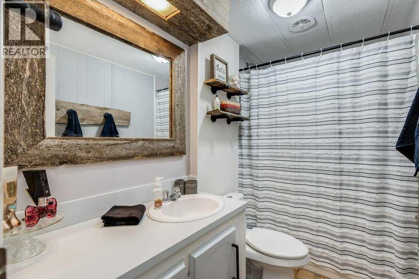
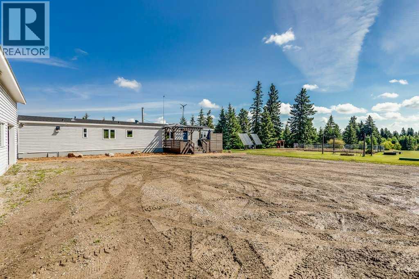
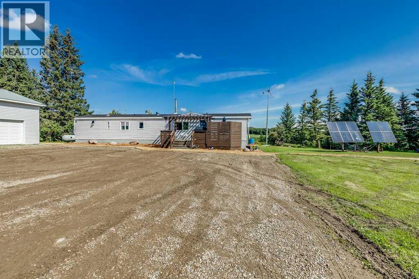
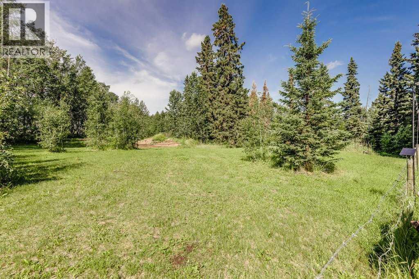
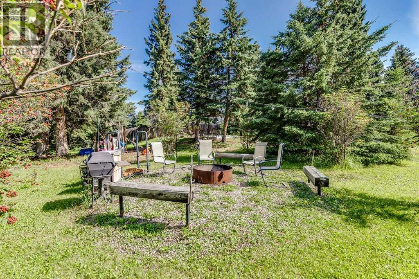
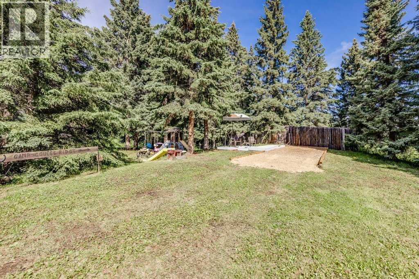
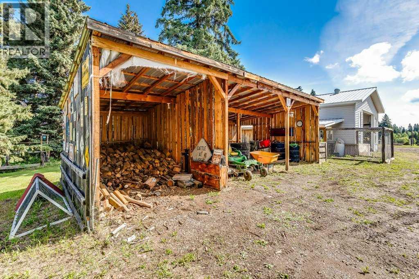
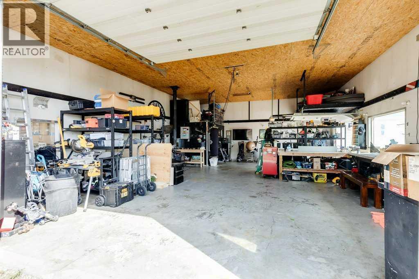
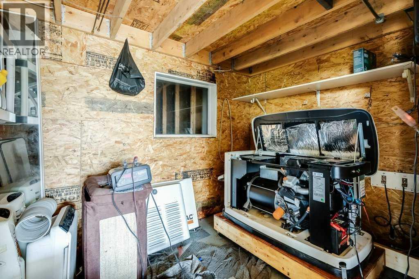
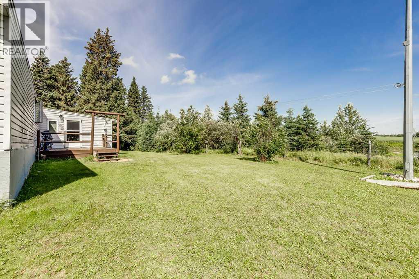
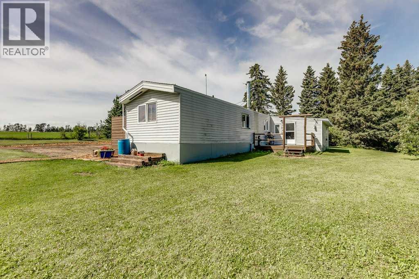
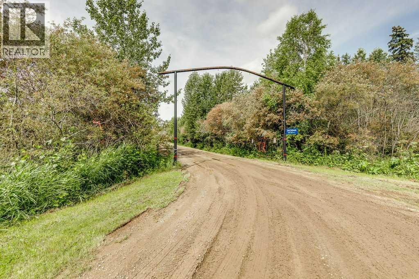
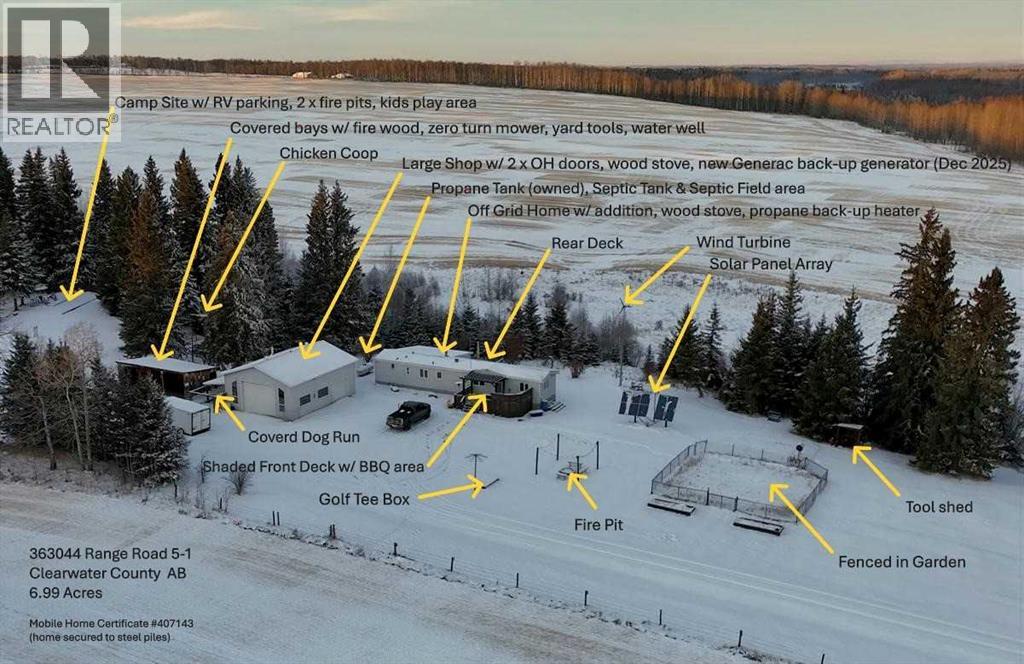
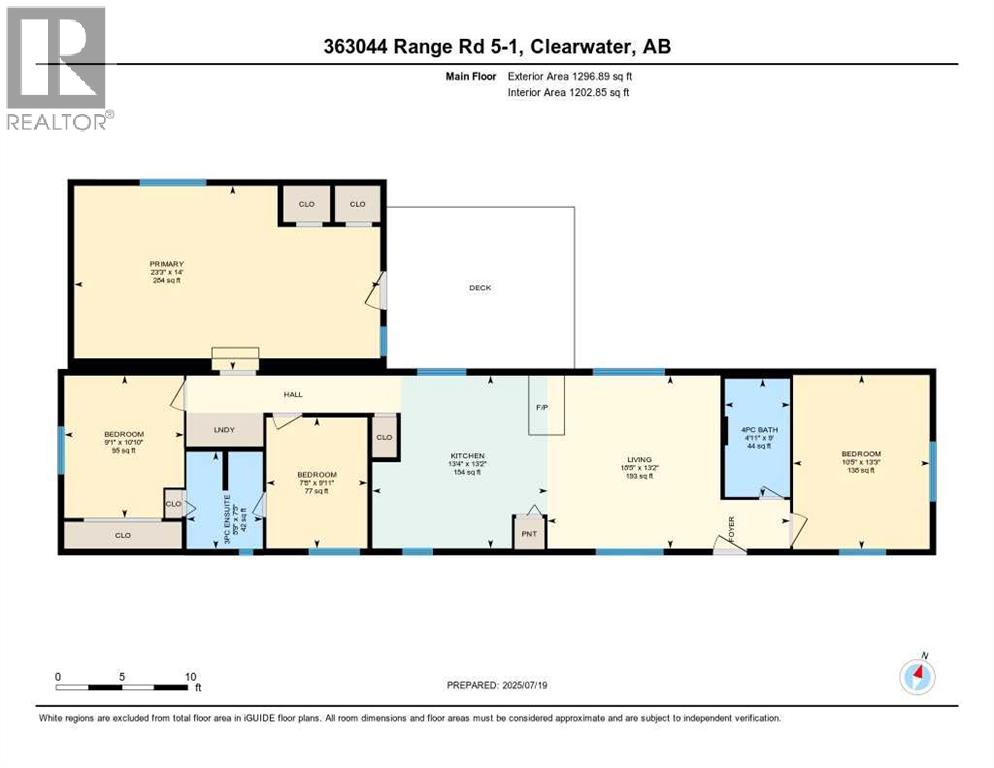
Welcome to your own off-grid haven, where self-sufficient living meets everyday comfort on nearly 7 acres of private, tree-lined land at the end of a quiet dead-end road. Perfectly positioned to embrace country living & sustainability, this unique property is powered by solar, wind & propane, with a new Generac generator & wiring for a backup portable generator. The solar system has been updated with remote access & automated to run only when the new AGM batteries need recharging. Solar lighting is installed throughout the property & high-speed internet ensures you’re always connected, even in the heart of nature. The inviting 1,296 sq ft home is thoughtfully updated with a cozy farmhouse feel, including a wood-burning stove (chimney swept in 2025) & warm-toned flooring. Culinary adventures are inspired in the beautiful kitchen, featuring a gas stove, timeless subway tile, 2-toned cabinets & a center island ideal for casual meals or conversation. The living room is flooded with natural light & opens easily to the dining area for an open-concept flow. With 4 bedrooms & 2 full bathrooms, the layout offers excellent flexibility, one secondary bedroom even includes a private 3-piece ensuite, perfect for teens or overnight guests. The primary bedroom is a true retreat with dual closets, a sitting area & private deck access for tranquil morning coffee or sunset views. On-demand hot water, a new gravel sidewalk, mulched landscaping, septic servicing in November 2023 & free access to Clear Water County waste transfer stations provide practical peace of mind. Outdoor space is beyond compare, featuring a fenced garden, 3 distinct firepit areas, a chicken coop, dog run, children’s playground, solar-lit walking paths & a footbridge tucked into the trees. A fully developed private campsite with rustic outhouse makes hosting family & friends effortless. Enjoy a driving range with a tee box & full fairway, while wild rose bushes, wild raspberries, deer, moose, blue jays, hummingbi rds & eagles add to the everyday magic. A steel front gate welcomes you to the expansive yard with a 28’ x 38’ heated shop with concrete slab & both light- & heavy-duty overhead doors. The 3-bay carport is ideal for outdoor tools & toys, while the re-graveled & graded access road offers smooth year-round entry. With 3 of the 6.99 acres fully treed & offering future development potential, this property balances long-term opportunity with the freedom of off-grid living. Located less than 2 km off the highway & just 10 mins to Caroline, 35 mins to Rocky Mountain House, 30 mins to Sundre or Gleniffer Lake, 45 mins to Red Deer or Sylvan Lake & 35 mins to the mountains—you’re never far from amenities, yet you’ll feel a world away. (id:51913)
Property Details
| Features : Treed, No Neighbours Behind |
| Plan : 0121247 |
| Structure : Workshop, Deck, Dog Run - Fenced In |
| MLS® Number : A2330792 |
| Property Type : Single Family |
Building
| Bathroom Total : 2 |
| Bedrooms Above Ground : 4 |
| Bedrooms Total : 4 |
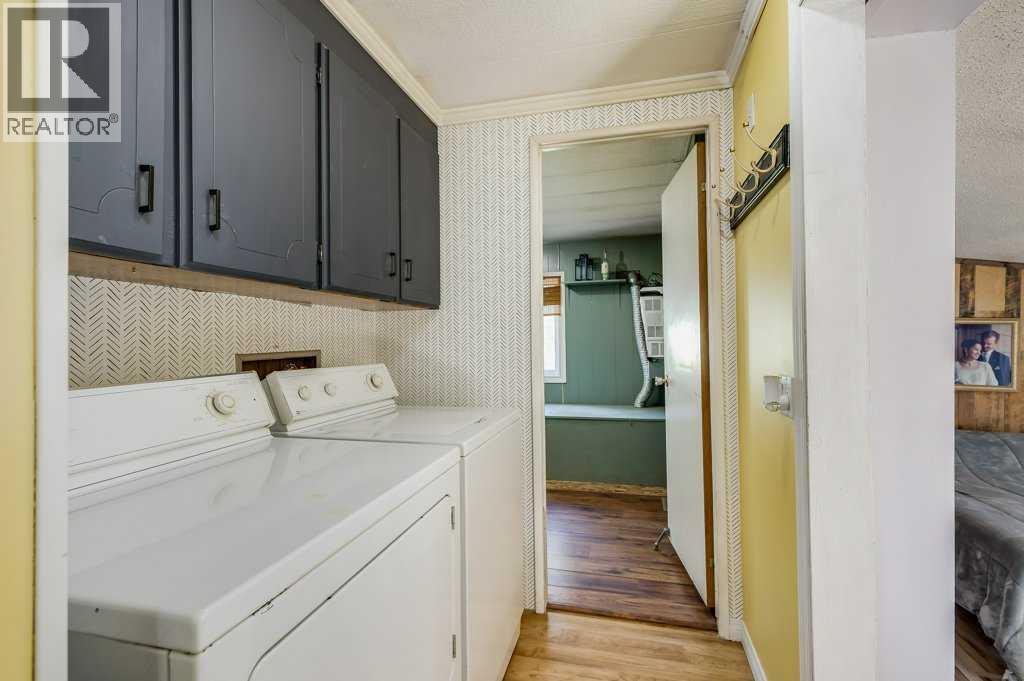
| Appliances : Washer, Refrigerator, Gas Stove(s), Dryer, Microwave, Hood Fan, Window Coverings |
| Architectural Style : Mobile Home |
| Basement Type : None |
| Constructed Date : 1979 |
| Construction Style Attachment : Detached |
| Cooling Type : None |
| Exterior Finish : Vinyl Siding |
| Fireplace Present : Yes |
| Fireplace Total : 1 |
| Flooring Type : Laminate, Linoleum |
| Foundation Type : See Remarks |
| Heating Fuel : Propane, Wood |
| Heating Type : Other, Wood Stove |
| Stories Total : 1 |
| Size Interior : 1297 Sqft |
| Total Finished Area : 1296.89 Sqft |
| Type : Manufactured Home |
| Utility Water : Well |
Land
| Size Total : 6.99 Ac|5 - 9.99 Acres |
| Size Total Text : 6.99 Ac|5 - 9.99 Acres |
| Acreage : Yes |
| Fence Type : Cross Fenced, Fence |
| Landscape Features : Garden Area, Lawn |
| Sewer : Septic Field, Septic Tank |
| Size Irregular : 6.99 |
| Surface Water : Creek Or Stream |
| Zoning Description : Cra |
Rooms
| Level | Type | Dimensions |
|---|---|---|
| Main Level | Living Room | 13.17 Ft x 18.42 Ft |
| Main Level | Kitchen | 13.17 Ft x 13.33 Ft |
| Main Level | Primary Bedroom | 14.00 Ft x 23.25 Ft |
| Main Level | Bedroom | 9.92 Ft x 7.67 Ft |
| Main Level | Bedroom | 13.25 Ft x 10.42 Ft |
| Main Level | Bedroom | 10.83 Ft x 9.08 Ft |
| Main Level | 3pc Bathroom | 7.42 Ft x 5.75 Ft |
| Main Level | 4pc Bathroom | 9.00 Ft x 4.92 Ft |
Map
Agents and Offices
- Mike Hickey
- Office: First Place Realty