


House

Year Built: 1972

Area: 1010 sqft

Bedrooms: 4

Bathrooms: 2

Car Parking: 2
3644 Dover Ridge Drive Se Calgary, Alberta T2B 2B4
$465,000
Description
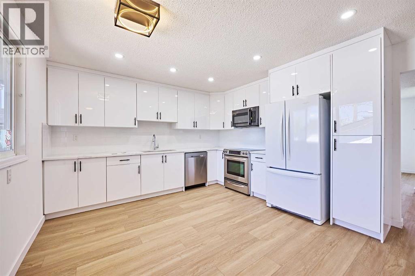
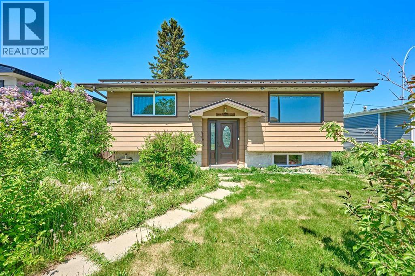
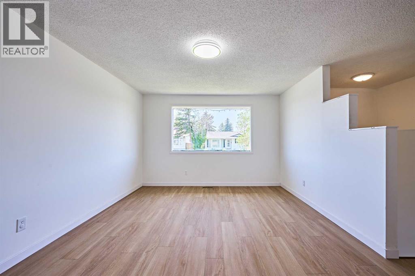
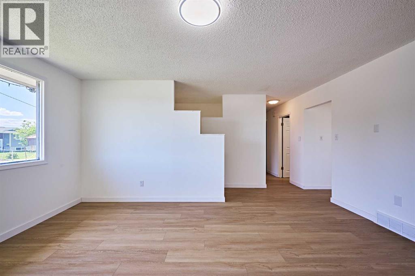
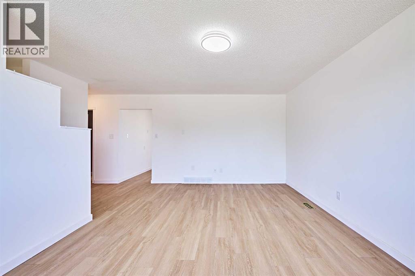
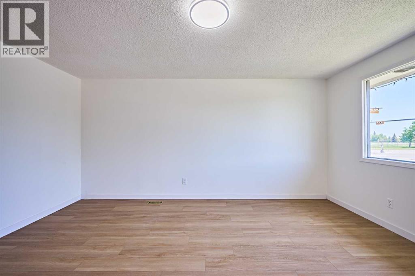
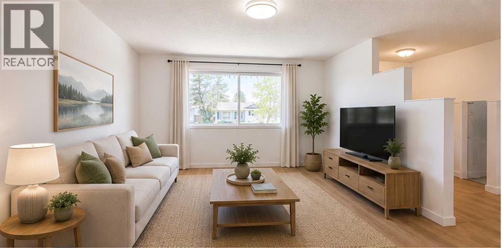
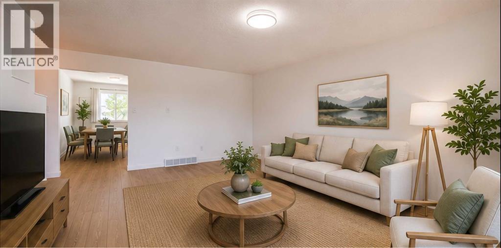
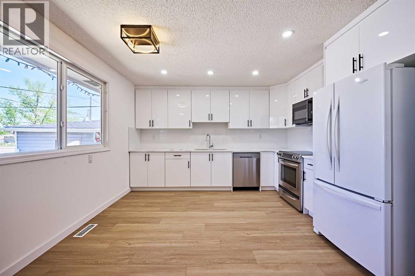
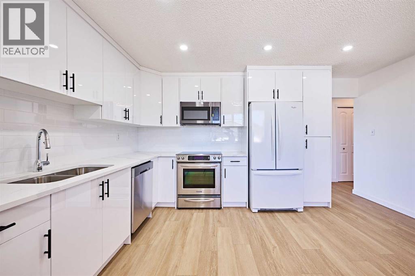
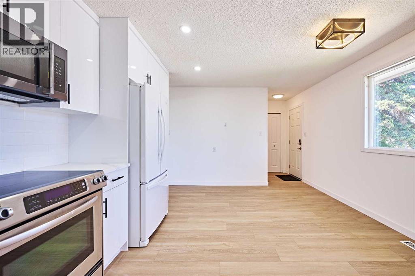
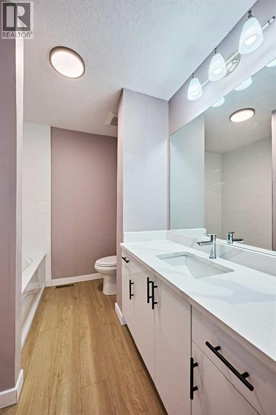
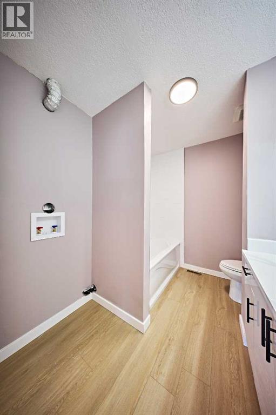
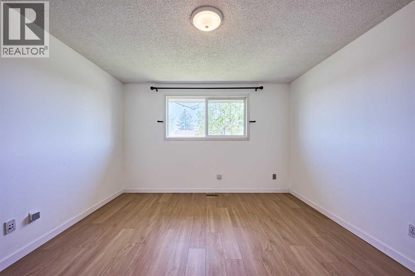
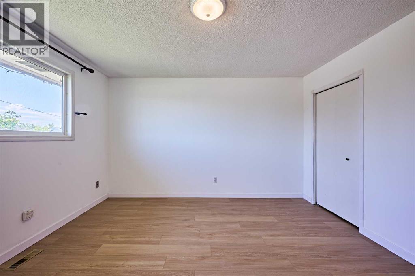
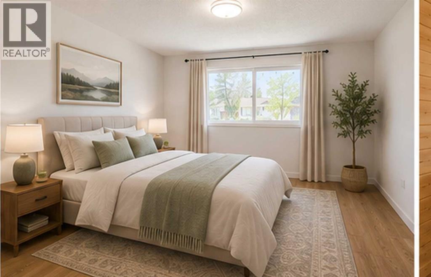
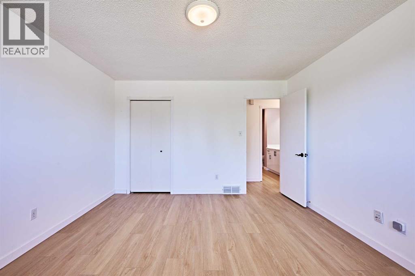
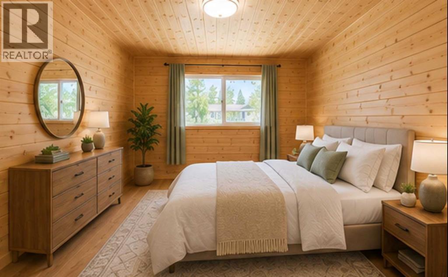
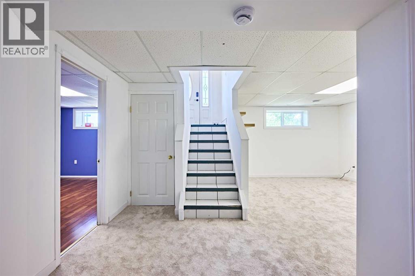
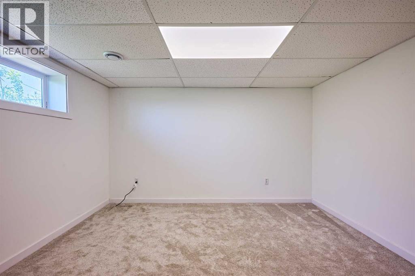
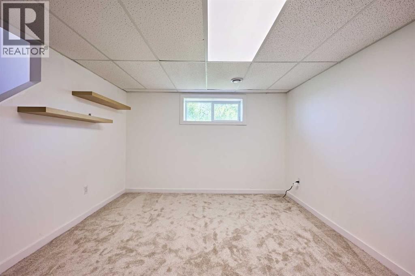
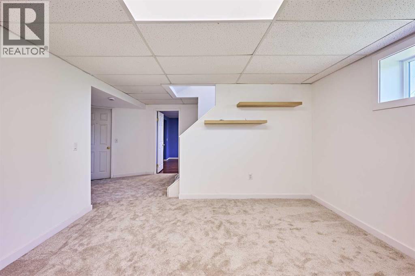
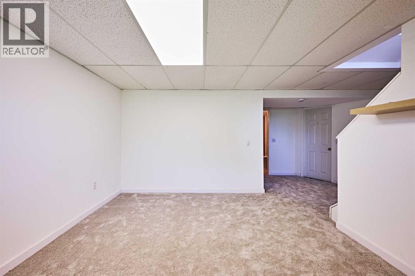
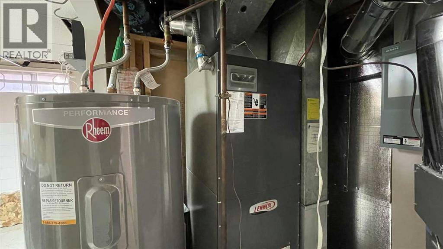
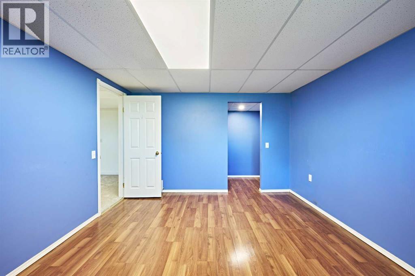
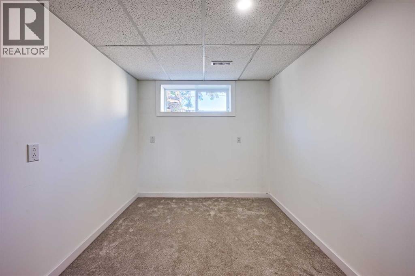
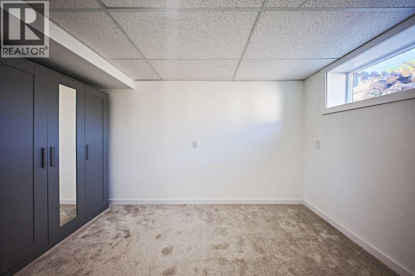
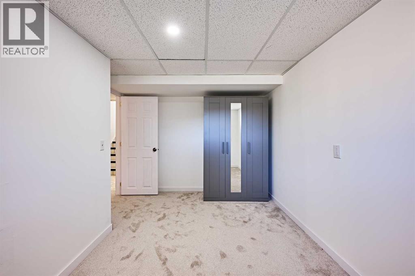
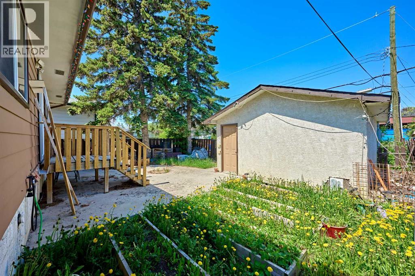
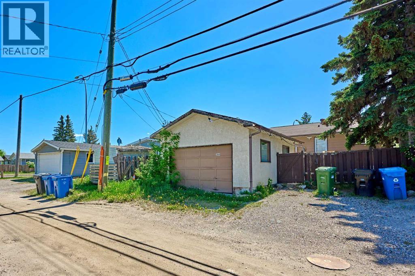
OPEN HOUSE AUG 16, 2-4PM. Great ECO friendly 4-bedroom bi-level home in Dover Ridge! Offers a great blend of modern updates, comfort, and long-term value. The main level features NEW kitchen cabinets, NEW dishwasher, and stove, etc.. luxury vinyl plank flooring, and a fully renovated bathroom. The finished basement includes plush carpet and a spacious family room, perfect for relaxing, entertaining, or future suite potential, subject to City approval.This home is also designed with ENERRGY EFFICENCY in mind, featuring SOLAR PANELS, an EV charger, newer windows, a high-efficiency electric furnace, and an electric hot water tank, helping reduce monthly utility costs with NO GAS. NEW insolation in attic. Private backyard, Single garage (new roof on Garage), + parking space on the side, provide plenty of space for parking, storage, and outdoor enjoyment. Conveniently located close to schools, parks, public transit, and everyday amenities. (id:51913)
Property Details
| Amenities Near By : Park, Playground, Schools, Shopping |
| Features : See Remarks, Back Lane |
| Parking Space Total : 2 |
| Plan : 117lk |
| MLS® Number : A2337689 |
| Property Type : Single Family |
| Community Name : Dover |
Building
| Bathroom Total : 2 |
| Bedrooms Above Ground : 2 |
| Bedrooms Below Ground : 2 |
| Bedrooms Total : 4 |
| Appliances : Refrigerator, Range - Electric, Dishwasher, Microwave, Garage Door Opener, Washer/dryer Stack-up |
| Architectural Style : Bi-level |
| Basement Development : Finished |
| Basement Type : Full (finished) |
| Constructed Date : 1972 |
| Construction Material : Wood Frame |
| Construction Style Attachment : Detached |
| Cooling Type : None |
| Exterior Finish : Metal |
| Flooring Type : Carpeted, Ceramic Tile, Vinyl Plank |
| Foundation Type : Poured Concrete |
| Heating Fuel : Electric |
| Heating Type : Forced Air |
| Stories Total : 1 |
| Size Interior : 1010 Sqft |
| Total Finished Area : 1009.55 Sqft |
| Type : House |
Land
| Size Total : 372 M2|0-4,050 Sqft |
| Size Total Text : 372 M2|0-4,050 Sqft |
| Size Frontage : 12.19 M |
| Acreage : No |
| Land Amenities : Park, Playground, Schools, Shopping |
| Fence Type : Fence |
| Size Depth : 30.48 M |
| Size Irregular : 372.00 |
| Zoning Description : R-cg |
Rooms
| Level | Type | Dimensions |
|---|---|---|
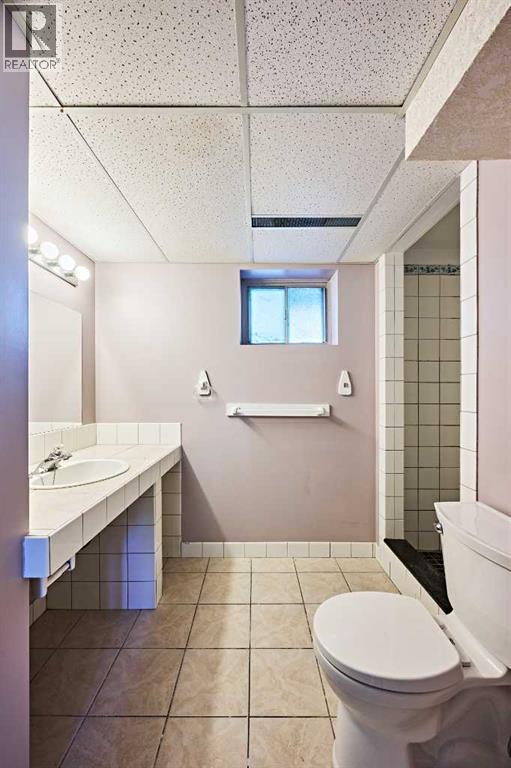
| Basement | 3pc Bathroom | 7.58 Ft x 10.25 Ft |
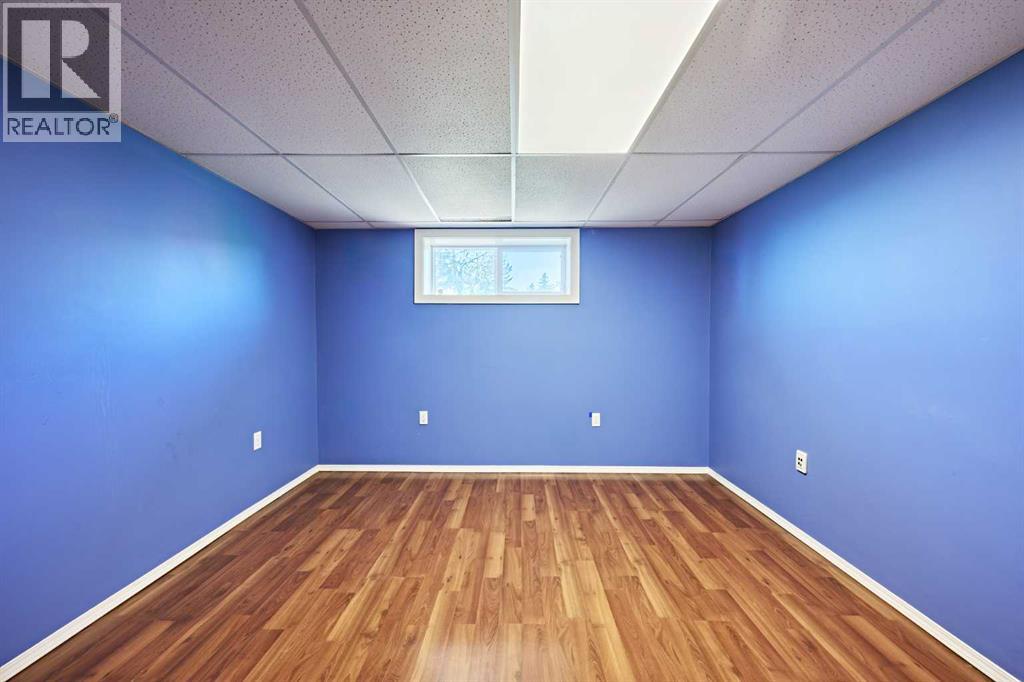
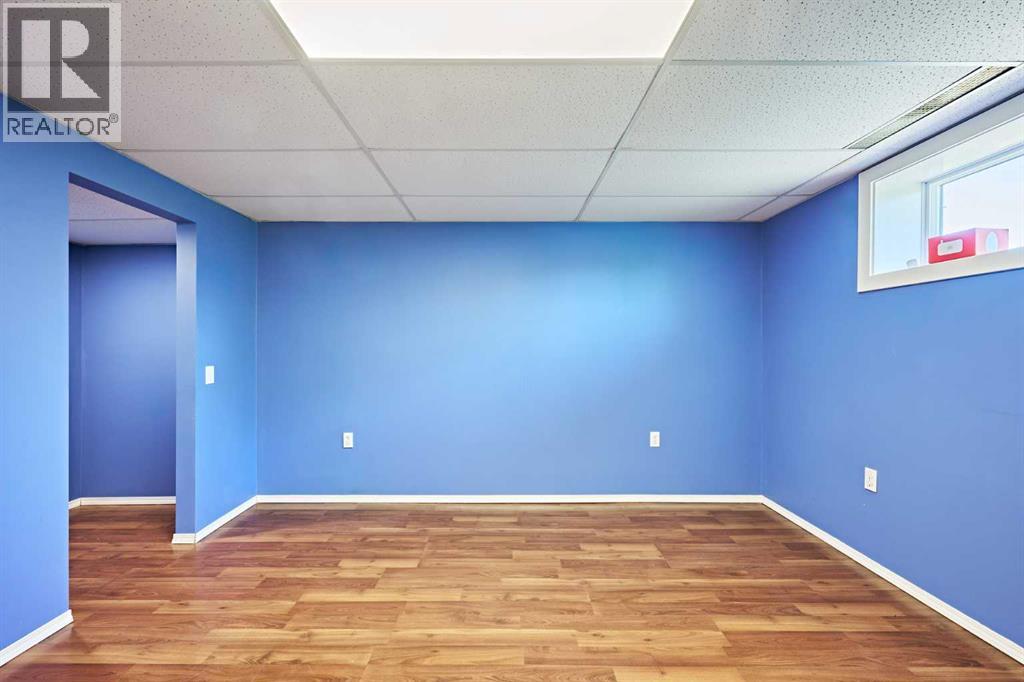
| Basement | Bedroom | 12.75 Ft x 11.50 Ft |
| Basement | Bedroom | 12.58 Ft x 7.83 Ft |
| Basement | Living Room | 12.58 Ft x 11.83 Ft |
| Basement | Furnace | 13.08 Ft x 14.58 Ft |
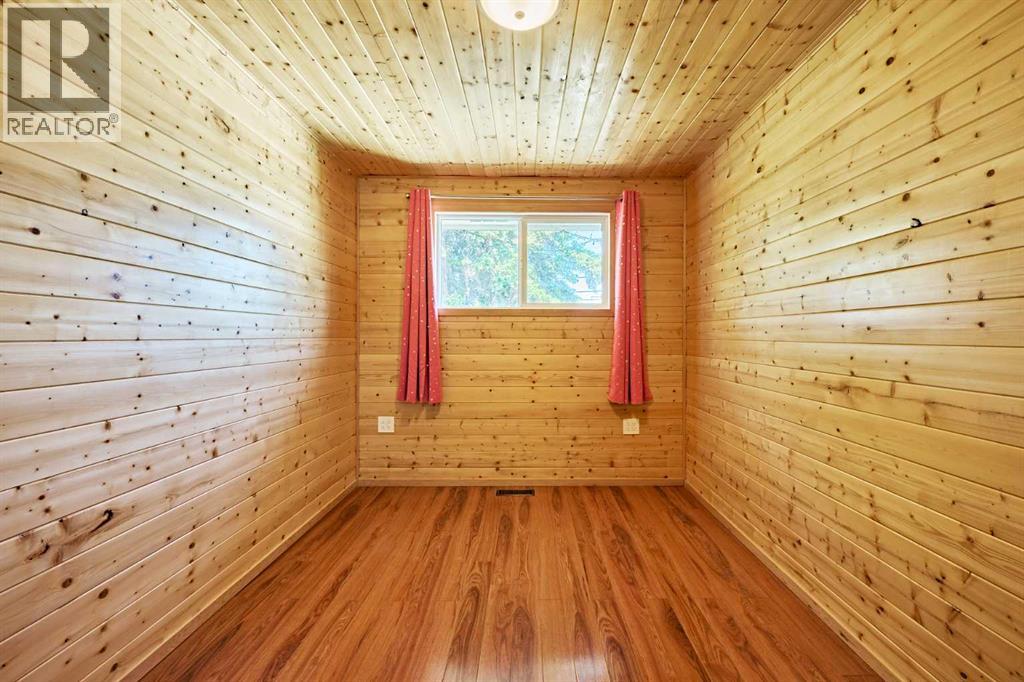
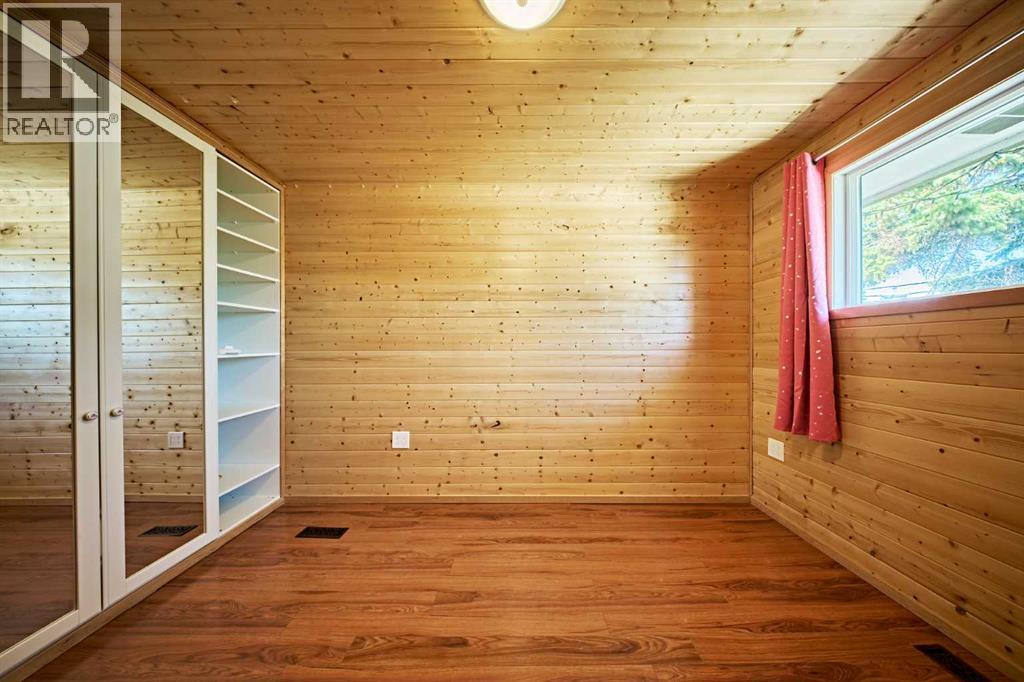
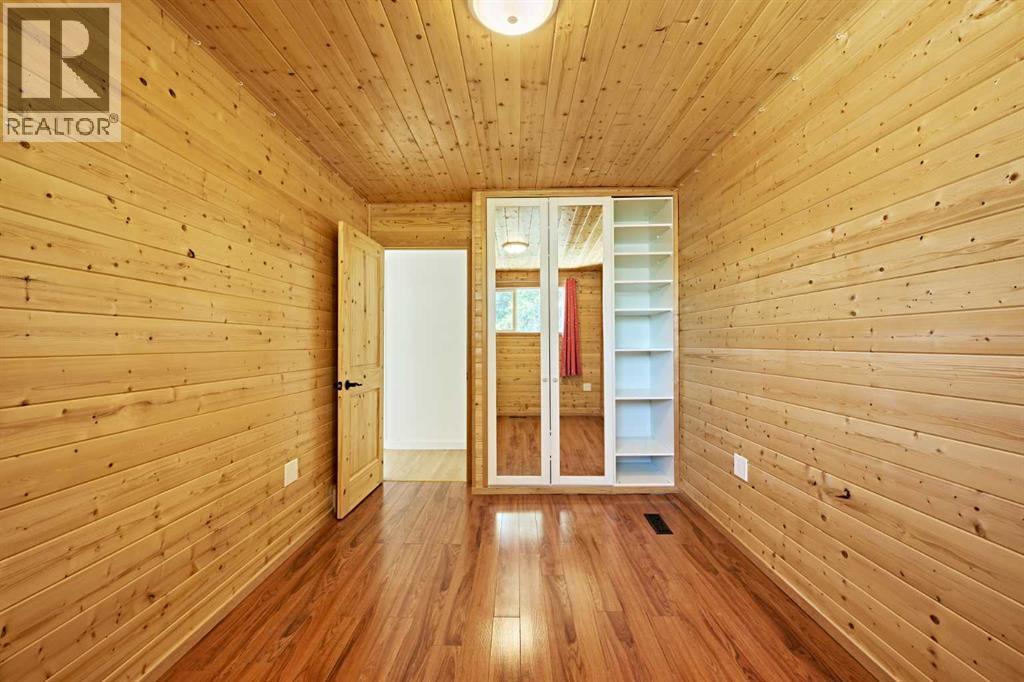
| Main Level | Bedroom | 12.83 Ft x 8.58 Ft |
| Main Level | Primary Bedroom | 13.17 Ft x 12.25 Ft |
| Main Level | 4pc Bathroom | 8.83 Ft x 7.17 Ft |
| Main Level | Kitchen | 12.83 Ft x 20.33 Ft |
| Main Level | Living Room | 16.50 Ft x 12.25 Ft |
Map
Agents and Offices
- Harry Geng
- Junling Xu
- Office: Metro Benchmark Real Estate Ltd.

Latest Listing

126 Springwood Drive Sw
$587,400
205, 15 Everstone Drive Sw
$450,000