House

Year Built: 1990

Area: 1341 sqft

Bedrooms: 3

Bathrooms: 3

Fireplaces: 1

Car Parking: 4
365 Sunmills Drive Se Calgary, Alberta T2X 2T5 New
$685,000
Description
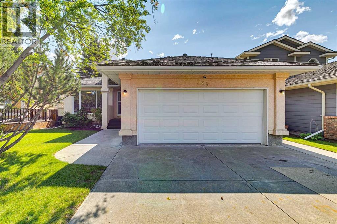
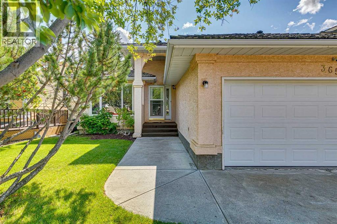
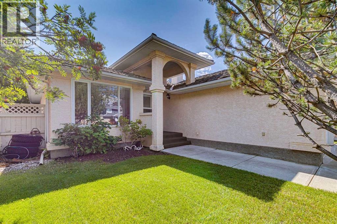
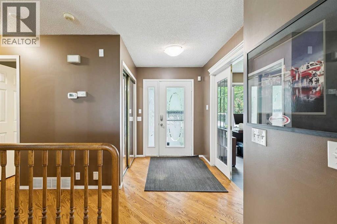
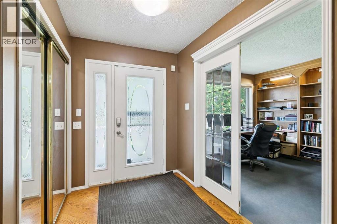
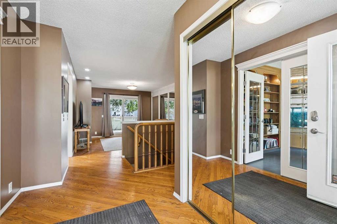
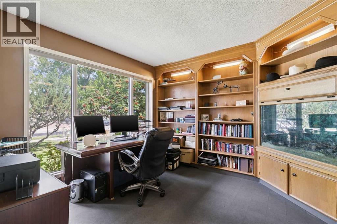
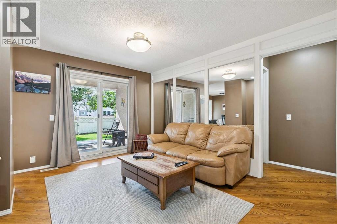
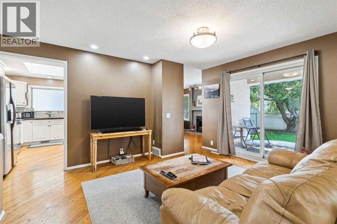
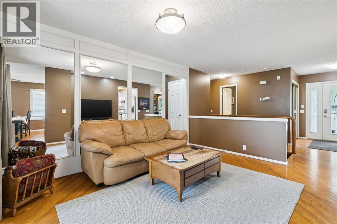
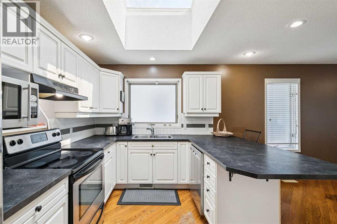
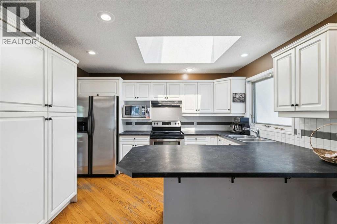
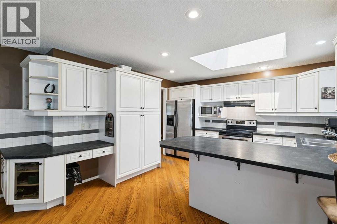
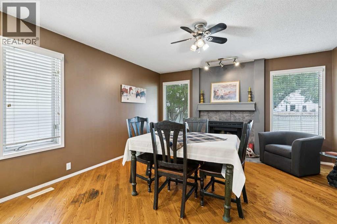
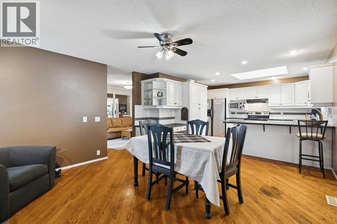
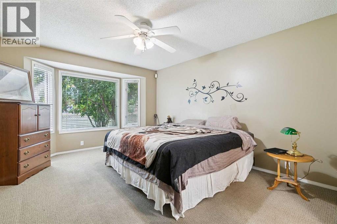
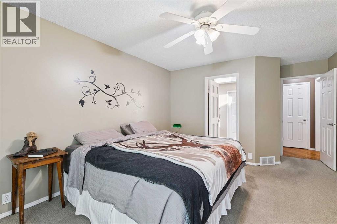
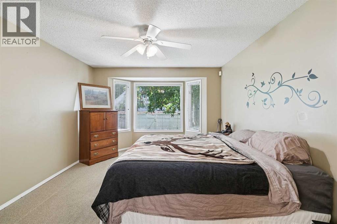
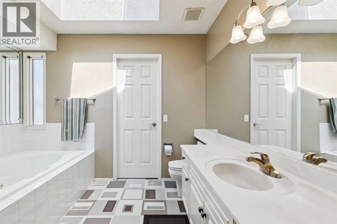
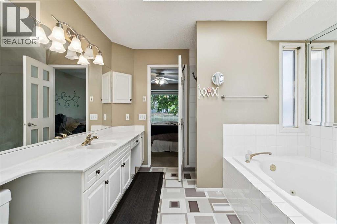
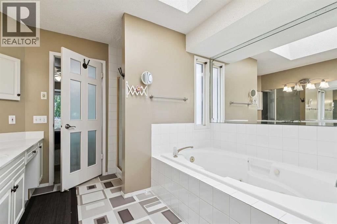
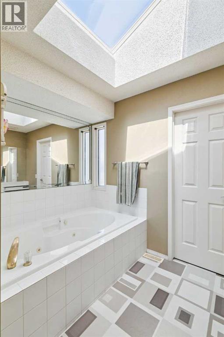
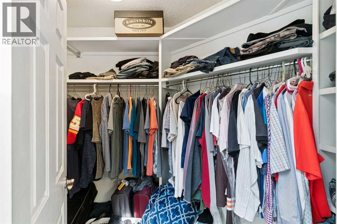
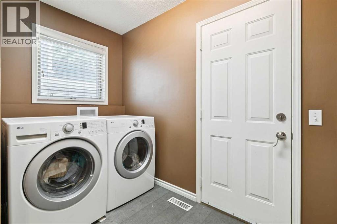
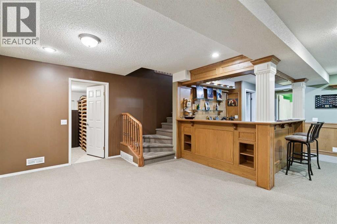
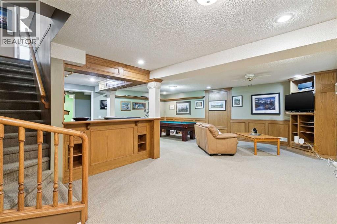
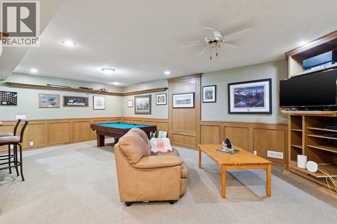
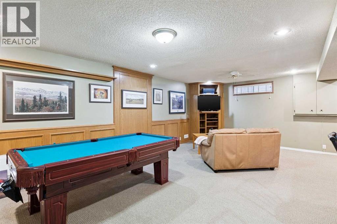
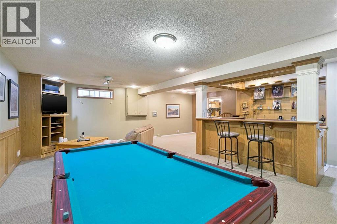
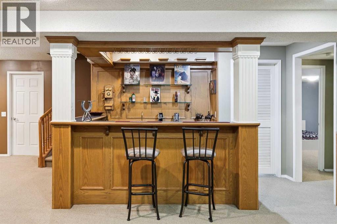
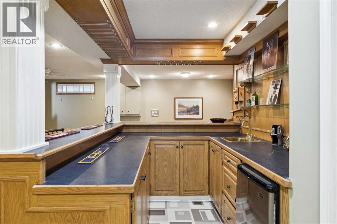
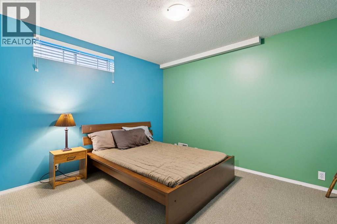
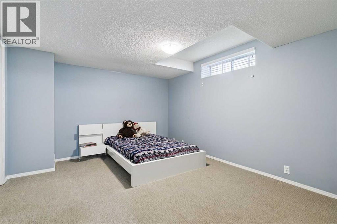
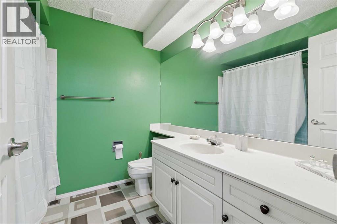
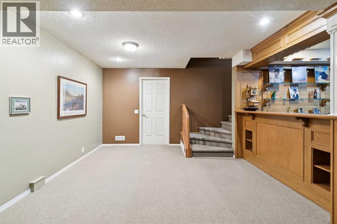
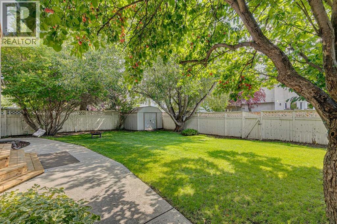
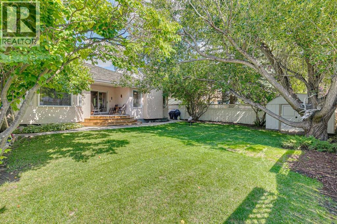
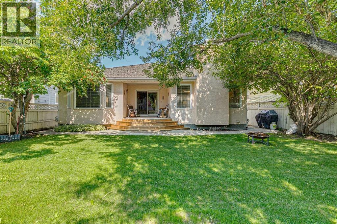
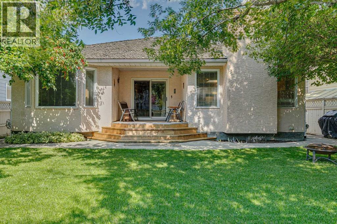
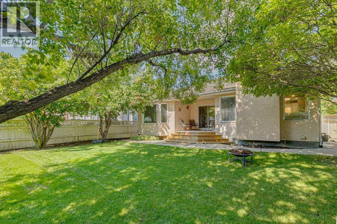
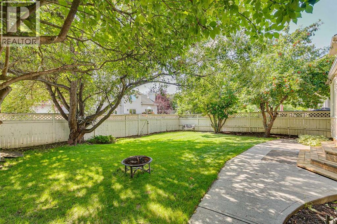
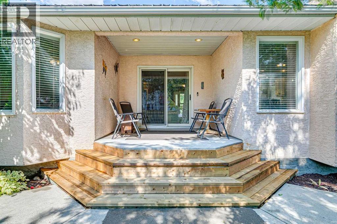
This beautifully maintained former showhome offers over 2600 SF of developed living space. The main level is bright and welcoming with hardwood flooring, skylights, and plenty of natural light throughout. The spacious kitchen features white cabinetry, generous counter space, and a dining area highlighted by a gas fireplace. The main-floor office with custom oak built-ins makes working from home easy. Main-floor laundry and plenty of storage add to the convenience. The main-floor primary bedroom is spacious and private, complete with a large walk-in closet and ensuite featuring a jetted tub and separate shower. The fully developed lower level offers two additional large bedrooms, a full bathroom, and a generous family and recreation area. A wet bar, custom oak shelving, and a wine room or cold room provide even more storage space. Step outside to a beautifully landscaped yard surrounded by mature trees, creating a private and peaceful setting. The sheltered backyard deck is an ideal spot for summer BBQs, morning coffee, or relaxing at the end of the day. The heated double garage will keep your cars warm and dry all winter. With all the amenities of Sundance Lake and proximity to Fish Creek Park, Sundance is an amazing place to raise a family. Book your private showing today (id:51913)
Property Details
| Amenities Near By : Park, Playground, Recreation Nearby, Schools, Shopping, Water Nearby |
| Community Features : Lake Privileges, Fishing |
| Features : Back Lane, Parking |
| Parking Space Total : 4 |
| Plan : 9012534 |
| Structure : Deck |
| MLS® Number : A2340224 |
| Property Type : Single Family |
| Community Name : Sundance |
Building
| Bathroom Total : 3 |
| Bedrooms Above Ground : 1 |
| Bedrooms Below Ground : 2 |
| Bedrooms Total : 3 |
| Amenities : Clubhouse |
| Appliances : Refrigerator, Range - Electric, Dishwasher, Microwave, Window Coverings, Washer & Dryer |
| Architectural Style : Bungalow |
| Basement Development : Finished |
| Basement Type : Full (finished) |
| Constructed Date : 1990 |
| Construction Style Attachment : Detached |
| Cooling Type : None |
| Exterior Finish : Stucco |
| Fireplace Present : Yes |
| Fireplace Total : 1 |
| Flooring Type : Carpeted, Hardwood |
| Foundation Type : Poured Concrete |
| Half Bath Total : 1 |
| Heating Fuel : Natural Gas |
| Heating Type : Central Heating |
| Stories Total : 1 |
| Size Interior : 1341 Sqft |
| Total Finished Area : 1341 Sqft |
| Type : House |
Land
| Size Total : 518 M2|4,051 - 7,250 Sqft |
| Size Total Text : 518 M2|4,051 - 7,250 Sqft |
| Size Frontage : 13.7 M |
| Acreage : No |
| Land Amenities : Park, Playground, Recreation Nearby, Schools, Shopping, Water Nearby |
| Fence Type : Fence |
| Landscape Features : Fruit Trees |
| Size Depth : 36.11 M |
| Size Irregular : 518.00 |
| Zoning Description : R-cg |
Rooms
| Level | Type | Dimensions |
|---|---|---|
| Basement | Family Room | 23.67 Ft x 13.50 Ft |
| Basement | Bedroom | 11.67 Ft x 14.58 Ft |
| Basement | Bedroom | 11.67 Ft x 14.58 Ft |
| Basement | 4pc Bathroom | .00 Ft x .00 Ft |
| Main Level | Kitchen | 12.50 Ft x 14.17 Ft |
| Main Level | Dining Room | 14.00 Ft x 11.00 Ft |
| Main Level | Living Room | 11.83 Ft x 13.67 Ft |
| Main Level | Den | 11.00 Ft x 11.58 Ft |
| Main Level | Primary Bedroom | 12.00 Ft x 15.33 Ft |
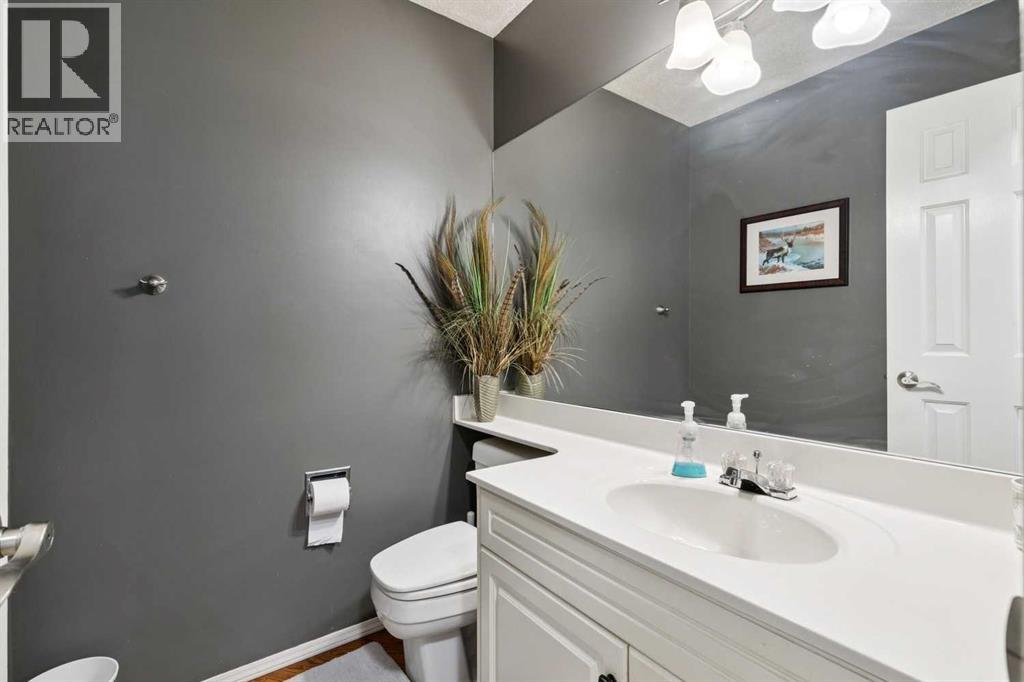
| Main Level | 2pc Bathroom | .00 Ft x .00 Ft |
| Main Level | 4pc Bathroom | .00 Ft x .00 Ft |
Map
Agents and Offices
- Jordan Huntrods
- Office: Maxwell Devonshire Realty