House

Year Built: 1997

Area: 2515 sqft

Bedrooms: 5

Bathrooms: 4

Fireplaces: 2

Car Parking: 4
366 Patterson Boulevard Sw Calgary, Alberta T3H 3N6
$1,449,900
Description
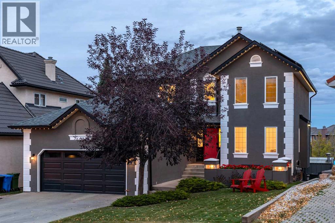
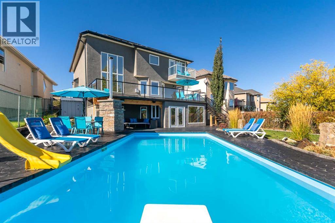
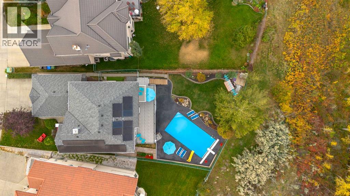
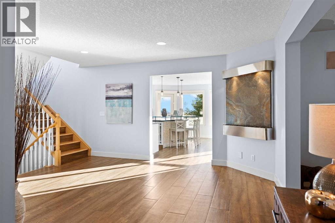
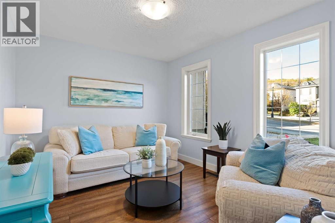
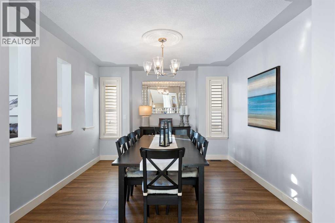
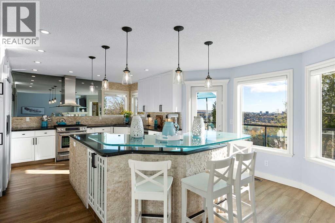
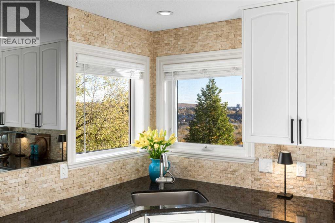
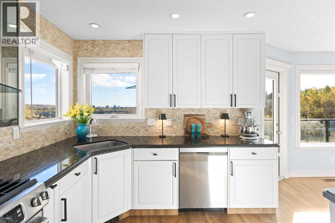
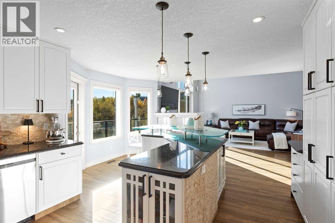
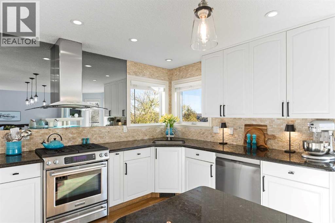
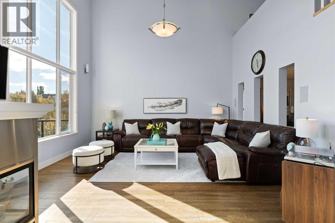
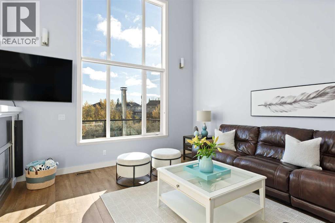
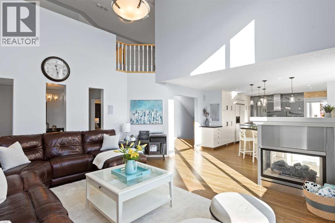
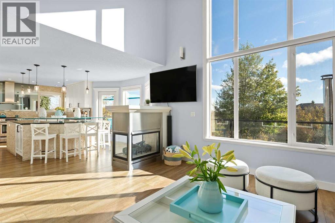
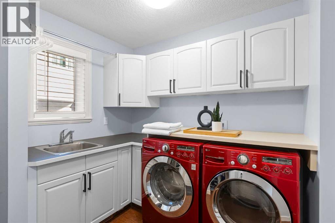
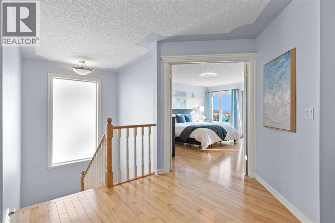
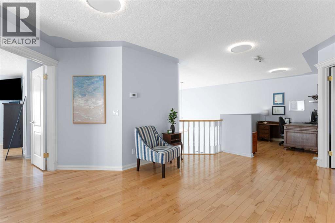
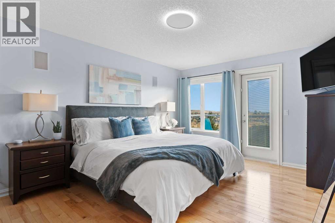
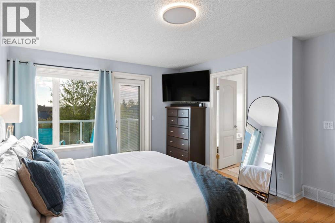
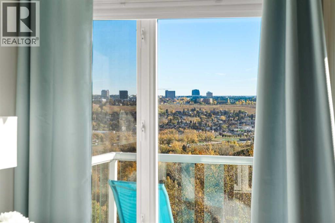
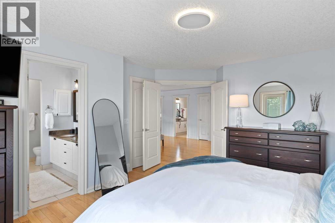
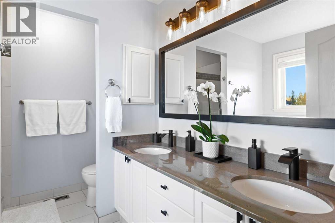
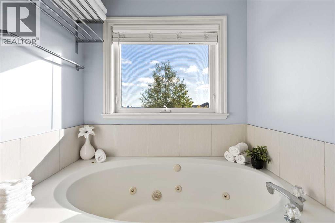
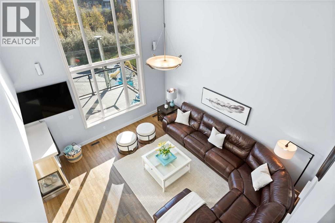
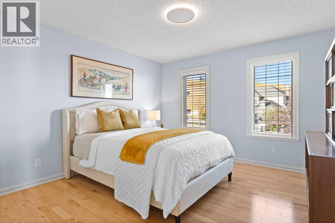
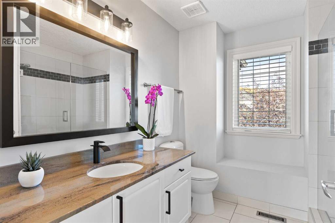
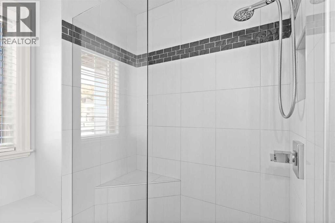
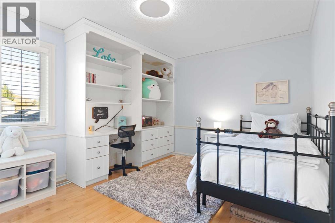
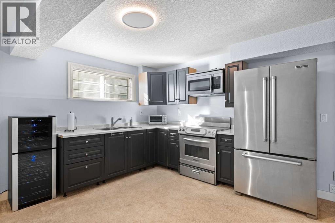
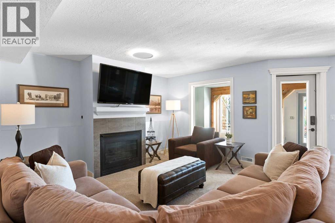
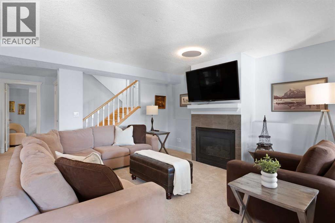
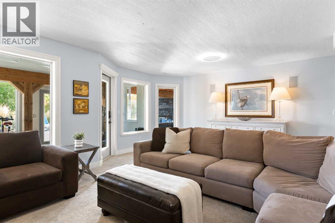
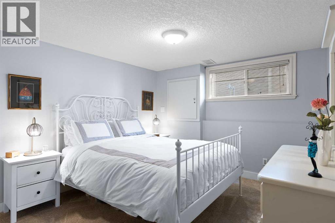
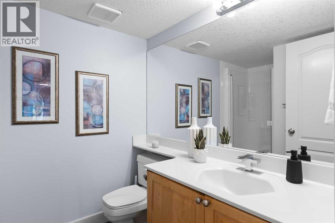
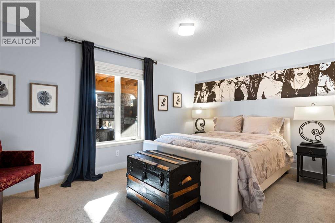
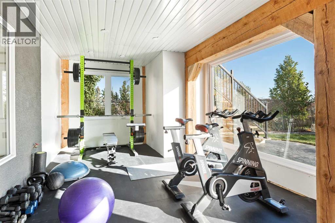
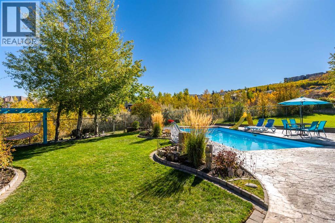
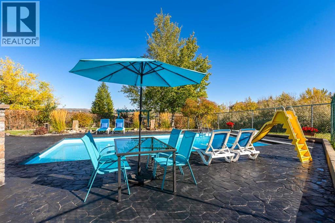
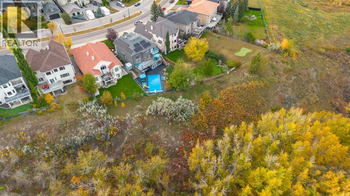
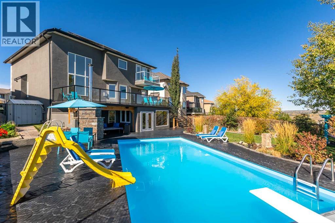
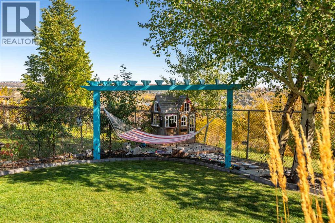
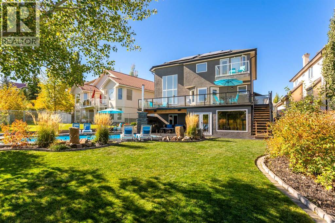
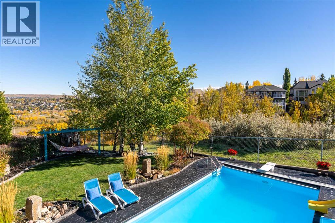
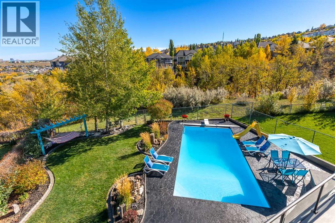
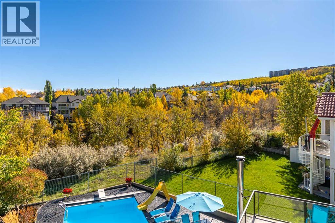
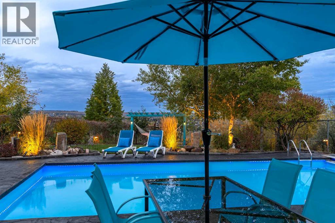
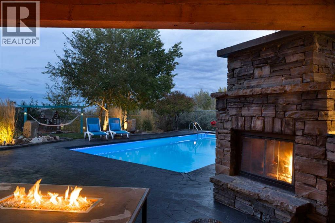
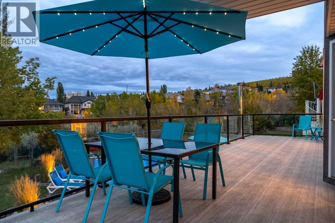
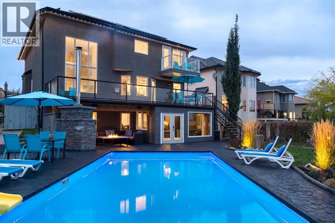
Nestled among the rolling hills of Patterson, this stunning 5-bedroom, 3.5 bath executive home combines elegant design, smart technology, and resort-style amenities—perfect for the modern family. As you enter the grand foyer, you’re greeted by a tranquil spa-inspired water feature, setting the tone for the sophistication that follows. The main living area boasts soaring 17’ ceilings, a cozy gas fireplace, and vinyl plank flooring throughout, creating an airy and inviting atmosphere. The gourmet kitchen is a chef’s dream, featuring granite countertops, a large entertaining island, built-in fridge, and gas range. Step outside to the massive deck, fully updated in 2024, where you can take in sweeping views of Calgary’s skyline. Adding to the functionality of the main floor are a formal dining room, front sitting room/office, and laundry/ mud room area - that leads into the attached oversized double garage. Upstairs, the primary suite offers true luxury—complete with a private balcony, a gorgeous ensuite featuring a Jacuzzi tub, heated floors, double vanity, stand-up shower as well as a generous walk-in closet. Two additional bedrooms, a loft area ideal for a home office, and another full bathroom with heated floors complete the upper floor. The fully finished walkout basement is an entertainer’s dream, featuring a second gas fireplace, two more bedrooms, a full bathroom, and even a kitchen area for hosting epic movie nights or game days with friends and family. The newly built flex/workout room includes rubber flooring and is pre-wired for a hot tub. Step outside to your own backyard paradise—a professionally landscaped oasis designed by an architect, featuring a 16’x32’ heated in-ground pool surrounded by stamped concrete decking, custom lighting controlled by app, and a retractable Elephant Cover for safety and convenience. Enjoy your favorite music indoors and out with the fully integrated sound system across all levels, and relax in the covered outdoor living area with a dual wood/gas fireplace and built-in Weber BBQ. There is also a gas hook up for a fire table. This home is move-in ready with new exterior finishes, solar panels reducing energy costs by approx. $300/month, programmable Gemstone lighting, in-ground irrigation, central A/C, central vac, two furnaces, two hot water tanks, water softener, keyless smart entry on all doors, and a new garage door (2024). Every inch of this home has been thoughtfully curated to deliver comfort, elegance, and entertainment—all with breathtaking views of the Bow River and Calgary’s west side. Move-in ready and built for making memories. (id:51913)
Property Details
| Amenities Near By : Park, Playground, Schools, Shopping |
| Features : French Door, Closet Organizers, No Smoking Home |
| Parking Space Total : 4 |
| Plan : 9612526 |
| Pool Type : Outdoor Pool, Inground Pool |
| Structure : Deck |
| View Type : View |
| MLS® Number : A2310976 |
| Property Type : Single Family |
| Community Name : Patterson |
Building
| Bathroom Total : 4 |
| Bedrooms Above Ground : 3 |
| Bedrooms Below Ground : 2 |
| Bedrooms Total : 5 |
| Appliances : Refrigerator, Dishwasher, Stove, Microwave, Hood Fan, Window Coverings, Garage Door Opener, Washer & Dryer |
| Basement Development : Finished |
| Basement Features : Separate Entrance, Walk Out |
| Basement Type : Full (finished) |
| Constructed Date : 1997 |
| Construction Material : Wood Frame |
| Construction Style Attachment : Detached |
| Cooling Type : Central Air Conditioning |
| Exterior Finish : Stone, Stucco |
| Fireplace Present : Yes |
| Fireplace Total : 2 |
| Flooring Type : Carpeted, Ceramic Tile, Cork, Hardwood, Vinyl Plank |
| Foundation Type : Poured Concrete |
| Half Bath Total : 1 |
| Heating Type : Forced Air |
| Stories Total : 2 |
| Size Interior : 2515 Sqft |
| Total Finished Area : 2515.46 Sqft |
| Type : House |
Land
| Size Total : 780 M2|7,251 - 10,889 Sqft |
| Size Total Text : 780 M2|7,251 - 10,889 Sqft |
| Size Frontage : 14.04 M |
| Acreage : No |
| Land Amenities : Park, Playground, Schools, Shopping |
| Fence Type : Fence |
| Landscape Features : Fruit Trees, Landscaped, Lawn |
| Size Irregular : 780.00 |
| Zoning Description : R-cg |
Rooms
| Level | Type | Dimensions |
|---|---|---|
| Second Level | 3pc Bathroom | 8.00 Ft x 7.67 Ft |
| Second Level | 5pc Bathroom | 9.25 Ft x 8.67 Ft |
| Second Level | Bedroom | 13.25 Ft x 10.58 Ft |
| Second Level | Bedroom | 11.92 Ft x 15.00 Ft |
| Second Level | Loft | 27.17 Ft x 13.67 Ft |
| Second Level | Primary Bedroom | 12.92 Ft x 16.75 Ft |
| Second Level | Other | 8.17 Ft x 7.25 Ft |
| Basement | 3pc Bathroom | 8.50 Ft x 6.08 Ft |
| Basement | Bedroom | 14.25 Ft x 10.08 Ft |
| Basement | Bedroom | 14.75 Ft x 12.75 Ft |
| Basement | Kitchen | 11.58 Ft x 12.92 Ft |
| Basement | Recreational, Games Room | 20.25 Ft x 15.92 Ft |
| Basement | Sunroom | 22.50 Ft x 11.00 Ft |
| Basement | Furnace | 15.17 Ft x 11.50 Ft |
| Main Level | 2pc Bathroom | 7.33 Ft x 4.50 Ft |
| Main Level | Dining Room | 13.33 Ft x 11.00 Ft |
| Main Level | Family Room | 11.92 Ft x 9.92 Ft |
| Main Level | Foyer | 7.33 Ft x 7.00 Ft |
| Main Level | Kitchen | 19.92 Ft x 15.58 Ft |
| Main Level | Laundry Room | 9.92 Ft x 10.58 Ft |
| Main Level | Living Room | 15.92 Ft x 16.67 Ft |
Map
Agents and Offices
- Alex Cowie
- Office: The Real Estate District