House

Year Built: 2021

Area: 1764 sqft

Bedrooms: 4

Bathrooms: 4

Fireplaces: 1

Car Parking: 2
37 Legacy Glen Point Se Calgary, Alberta T2X 4T2
$649,900
Description
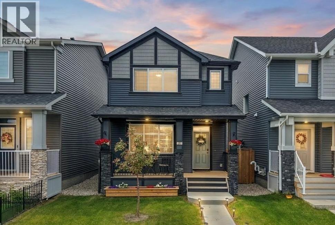
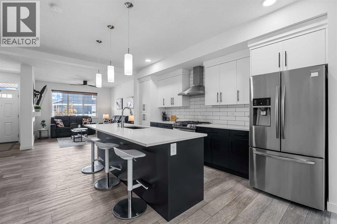
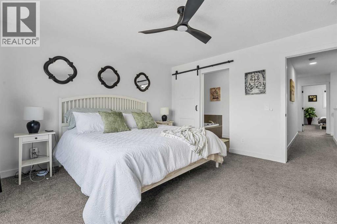
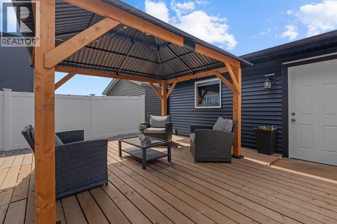
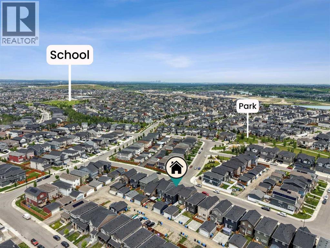
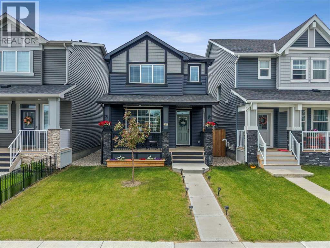
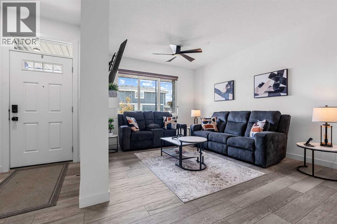
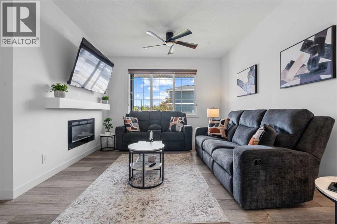
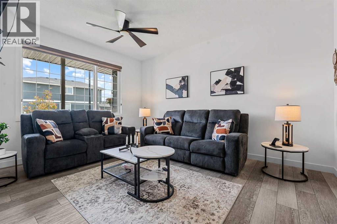
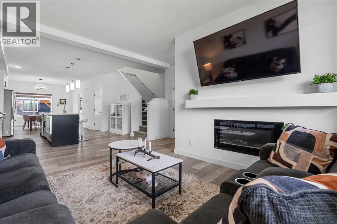
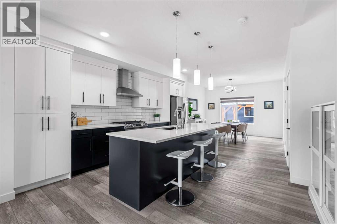
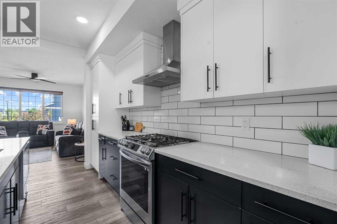
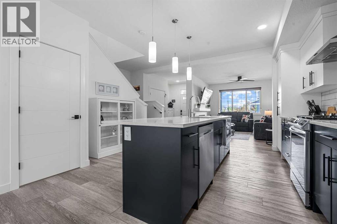
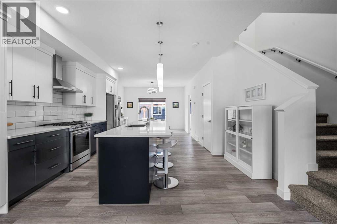
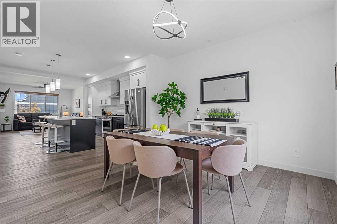
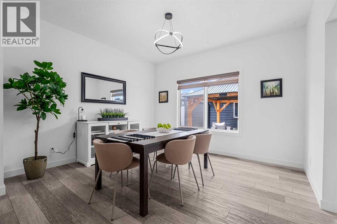
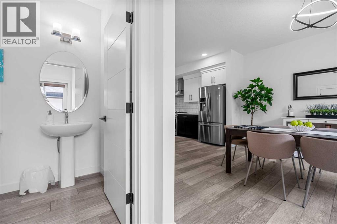
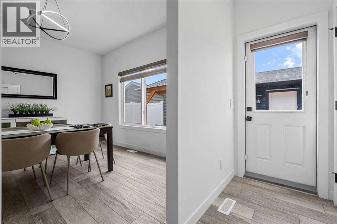
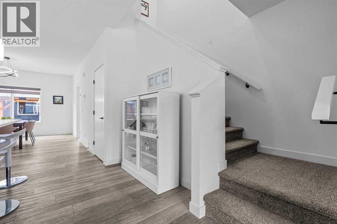
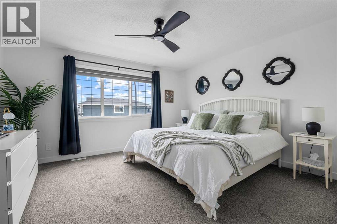
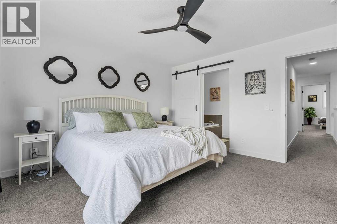
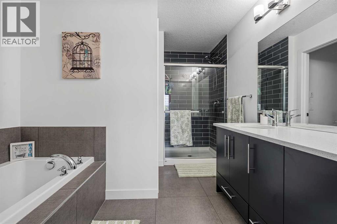
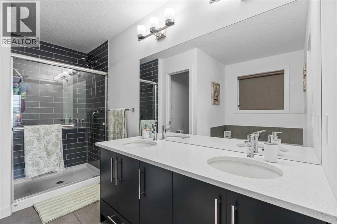
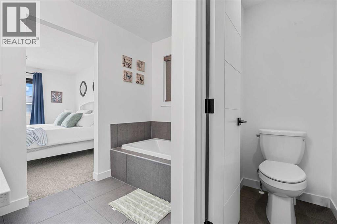
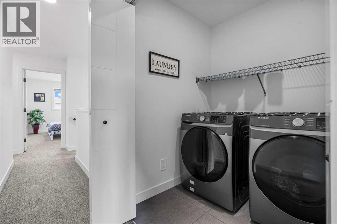
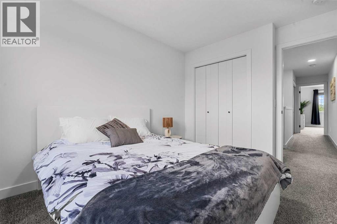
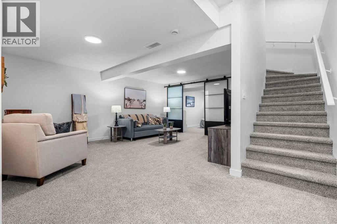
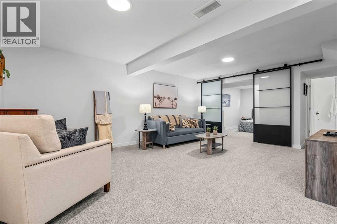
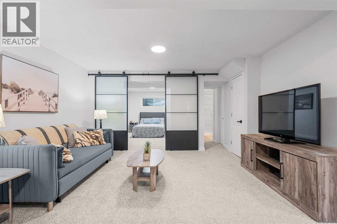
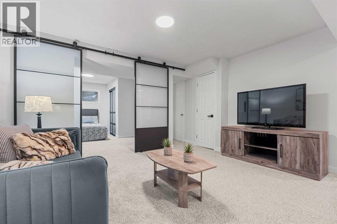
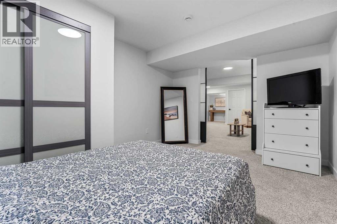
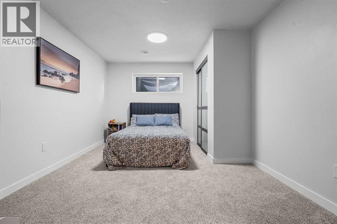
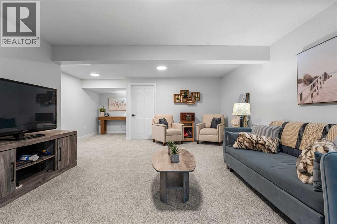
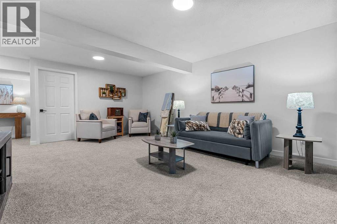
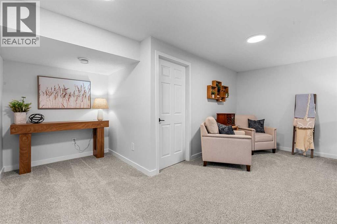
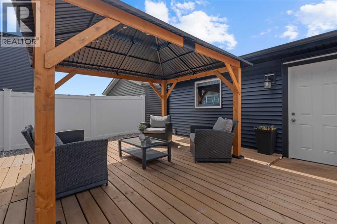
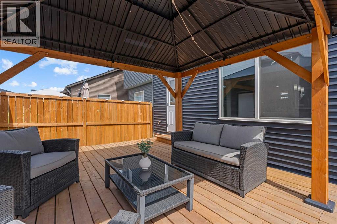
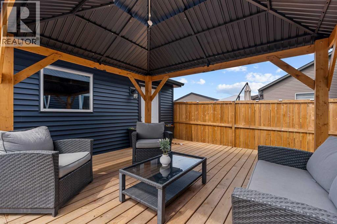
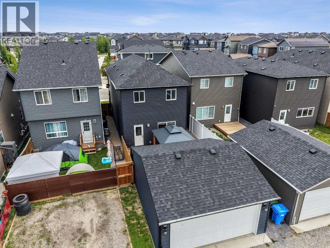
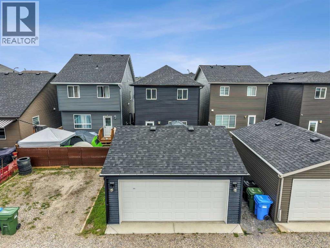
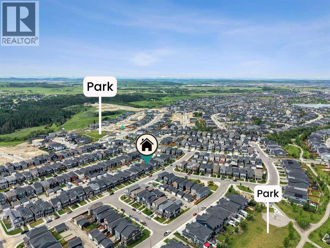
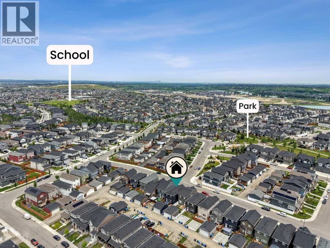
Imagine morning coffee on your private back deck before taking the kids for a short walk to one of the nearby playgrounds. Evenings are spent exploring Legacy's winding pathways, gathering with neighbours at nearby parks, or relaxing under the gazebo after a day in the mountains.Welcome to a home designed around the way families truly live.Inside, tall ceilings and an open-concept layout create an immediate sense of space and connection. The kitchen is the natural gathering place, featuring quartz countertops, full-height cabinetry, and an oversized island where homework gets finished, meals are shared, and friends naturally gravitate during weekend get-togethers. The adjoining great room, anchored by a cozy fireplace, offers the perfect setting for movie nights, quiet mornings, and everything in between.Upstairs, the thoughtfully designed layout keeps everyday life running smoothly with convenient upper-floor laundry and a calming primary retreat that feels like your own private escape. Unwind at the end of the day with a relaxing soak in the spa-inspired ensuite before settling in for the evening.The newly completed lower level offers the flexibility every growing family needs. Whether you're creating a media room, home gym, play space, guest retreat, or dedicated home office, the possibilities are endless.Step outside and discover a backyard built for making memories. Summer barbecues are effortless with the gas hookup, while the expansive deck and covered gazebo create an inviting outdoor living space you'll enjoy from spring through fall. The heated, insulated full double garage adds comfort and convenience year-round, whether you're storing gear for your next adventure or escaping Calgary winters.Life in Legacy is about more than just the home itself. With over 300 acres of protected environmental reserve, kilometres of pathways, excellent schools, nearby playgrounds, and everyday amenities just minutes away, this is a community where neighbours kn ow each other and families put down roots. Quick access to major routes means weekend escapes to the mountains are always within easy reach.If you've been searching for a place where your family can slow down, spread out, and enjoy the best of both city convenience and outdoor living, you'll feel right at home here.Come experience the lifestyle that makes Legacy one of Calgary's most loved communities. (id:51913)
Property Details
| Amenities Near By : Park, Playground, Schools, Shopping |
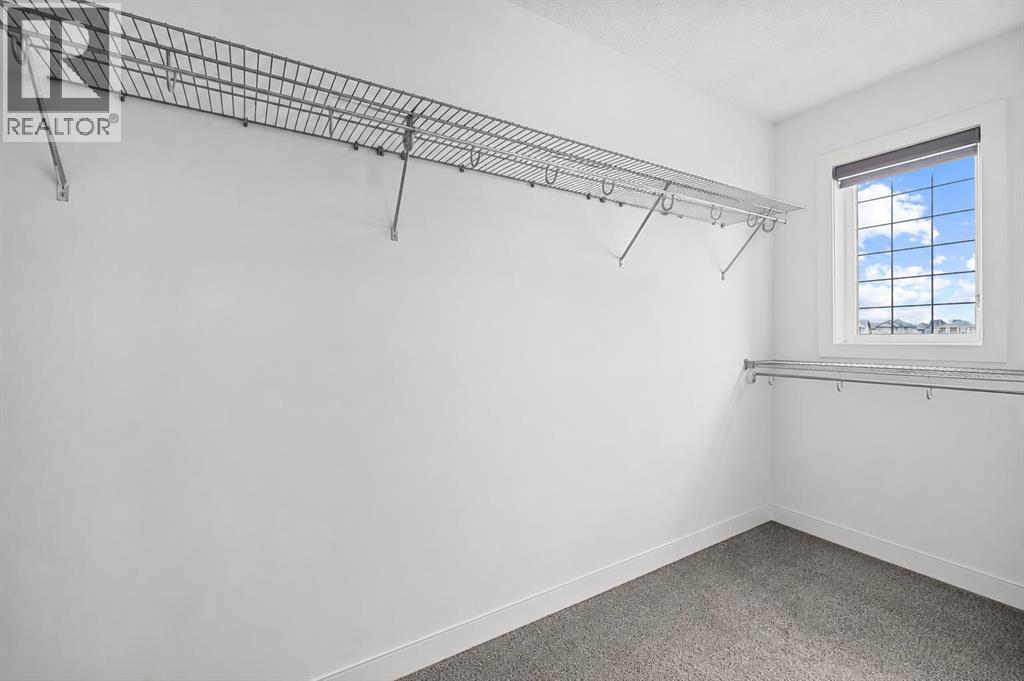
| Features : Back Lane, Closet Organizers, No Animal Home, No Smoking Home, Gas Bbq Hookup, Parking |
| Parking Space Total : 2 |
| Plan : 2110674 |
| Structure : Deck |
| MLS® Number : A2321698 |
| Property Type : Single Family |
| Community Name : Legacy |
Building
| Bathroom Total : 4 |
| Bedrooms Above Ground : 3 |
| Bedrooms Below Ground : 1 |
| Bedrooms Total : 4 |
| Appliances : Washer, Refrigerator, Range - Gas, Dishwasher, Dryer, Hood Fan, Window Coverings, Garage Door Opener |
| Basement Development : Finished |
| Basement Type : Full (finished) |
| Constructed Date : 2021 |
| Construction Style Attachment : Detached |
| Cooling Type : None |
| Exterior Finish : Stone, Vinyl Siding |
| Fireplace Present : Yes |
| Fireplace Total : 1 |
| Flooring Type : Carpeted, Tile, Vinyl Plank |
| Foundation Type : Poured Concrete |
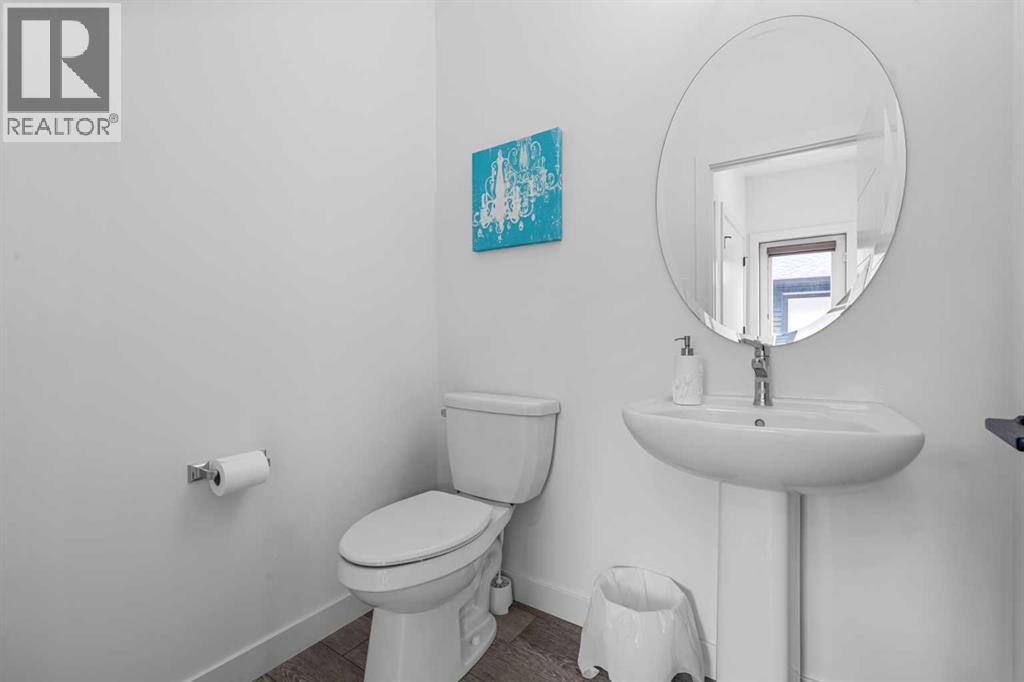
| Half Bath Total : 1 |
| Heating Fuel : Natural Gas |
| Heating Type : Forced Air |
| Stories Total : 2 |
| Size Interior : 1764 Sqft |
| Total Finished Area : 1764.29 Sqft |
| Type : House |
Land
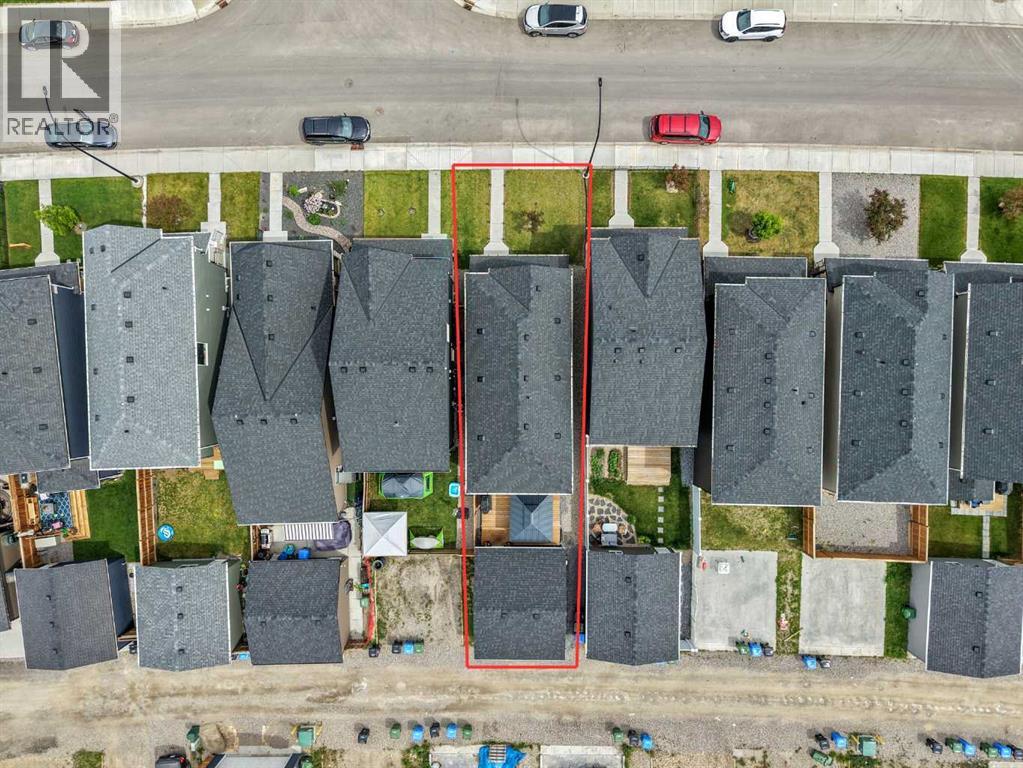
| Size Total : 264 M2|0-4,050 Sqft |
| Size Total Text : 264 M2|0-4,050 Sqft |
| Size Frontage : 8.04 M |
| Acreage : No |
| Land Amenities : Park, Playground, Schools, Shopping |
| Fence Type : Fence |
| Size Depth : 33.56 M |
| Size Irregular : 264.00 |
| Zoning Description : R-g |
Rooms
| Level | Type | Dimensions |
|---|---|---|
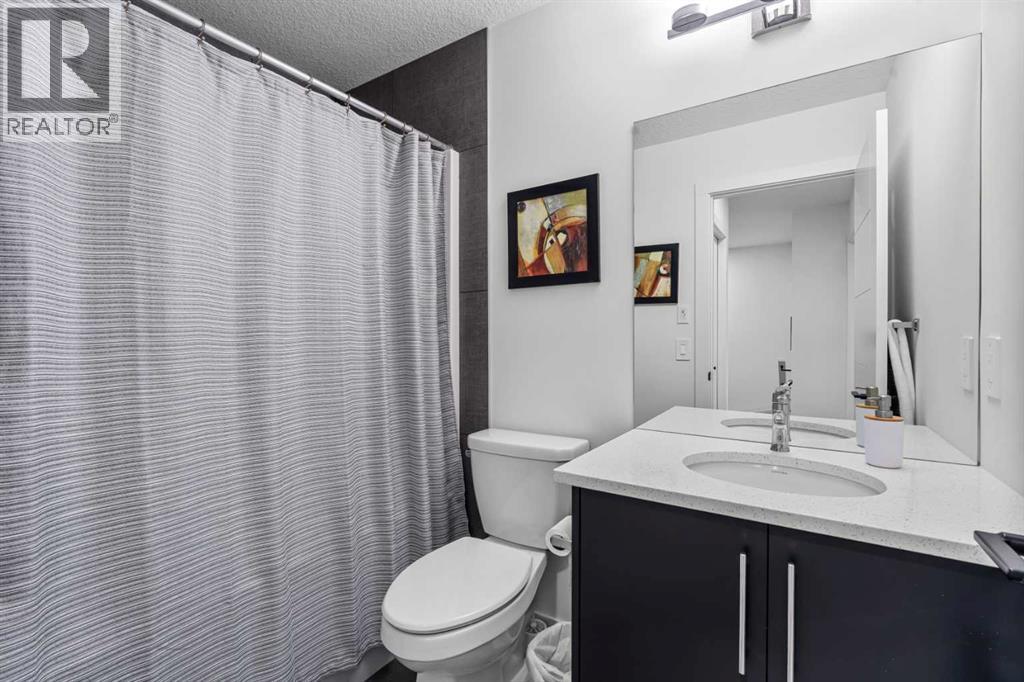
| Second Level | 4pc Bathroom | 4.92 Ft x 8.00 Ft |
| Second Level | 5pc Bathroom | 9.25 Ft x 11.50 Ft |
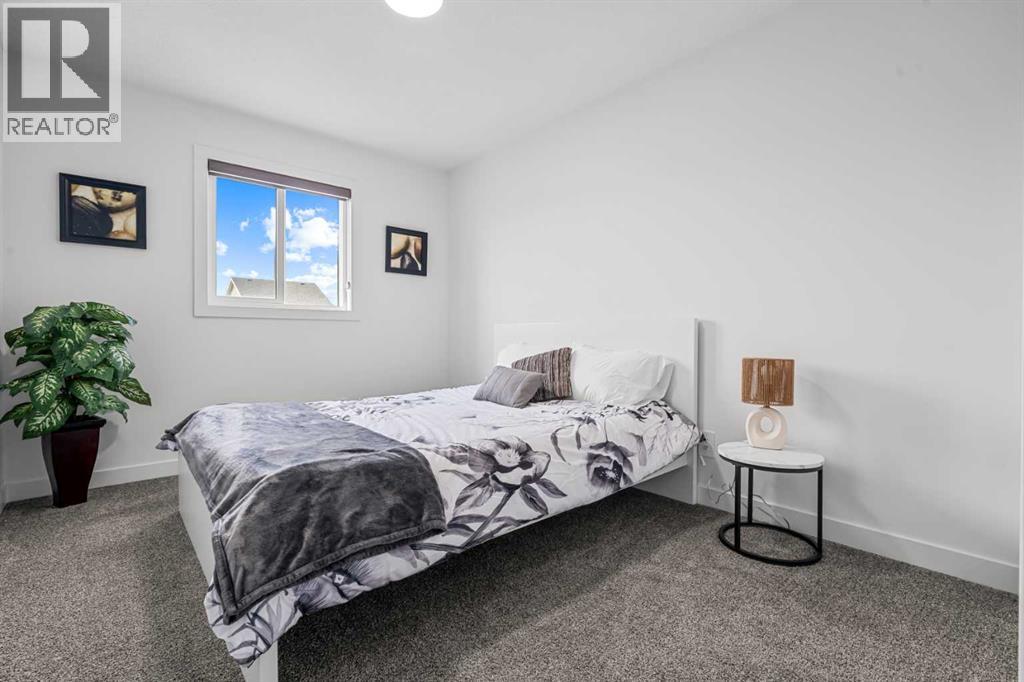
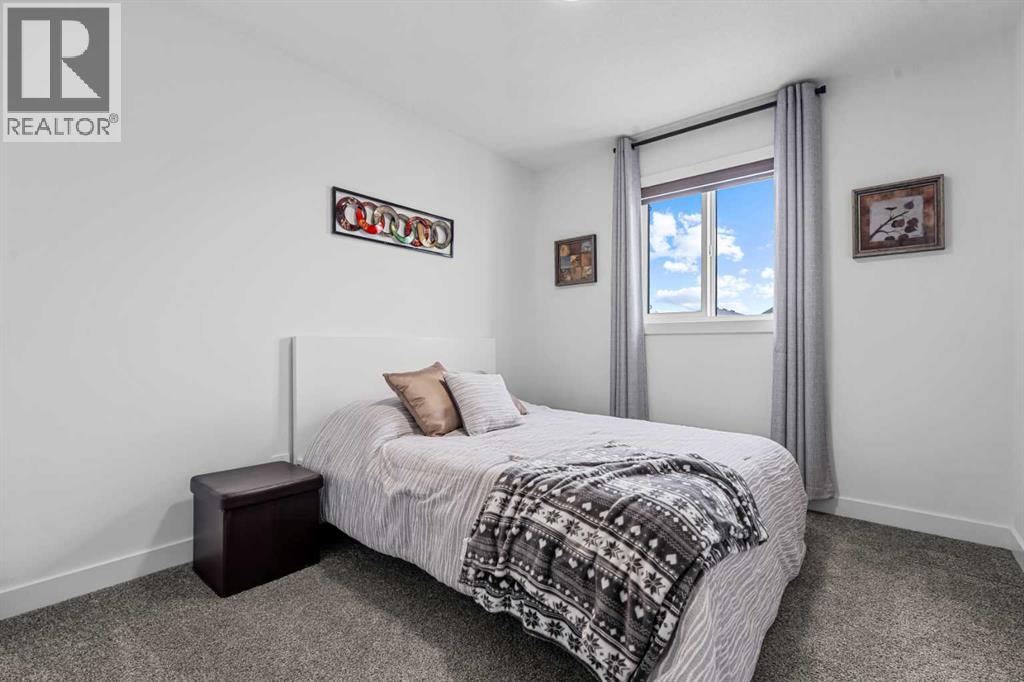
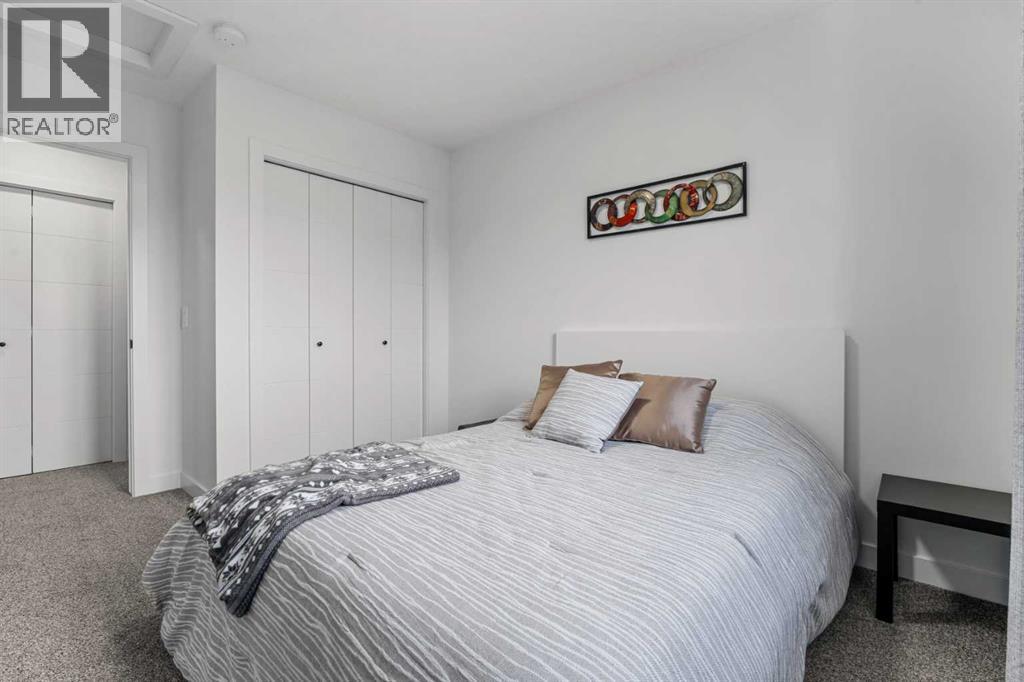
| Second Level | Bedroom | 9.25 Ft x 12.67 Ft |
| Second Level | Bedroom | 9.25 Ft x 12.67 Ft |
| Second Level | Primary Bedroom | 13.92 Ft x 13.50 Ft |
| Second Level | Other | 4.67 Ft x 12.42 Ft |
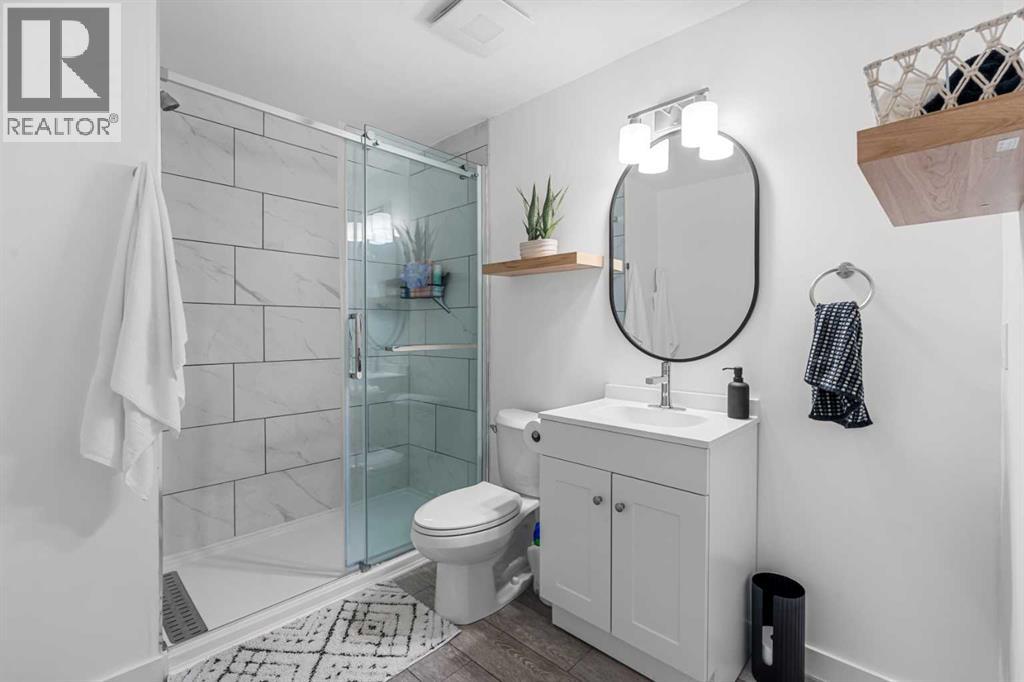
| Basement | 3pc Bathroom | 6.75 Ft x 8.92 Ft |
| Basement | Bedroom | 10.58 Ft x 13.67 Ft |
| Basement | Recreational, Games Room | 17.75 Ft x 28.67 Ft |
| Basement | Storage | 4.08 Ft x 3.92 Ft |
| Basement | Furnace | 11.25 Ft x 9.92 Ft |
| Main Level | 2pc Bathroom | 5.75 Ft x 5.00 Ft |
| Main Level | Dining Room | 12.75 Ft x 12.00 Ft |
| Main Level | Kitchen | 14.75 Ft x 16.92 Ft |
| Main Level | Living Room | 12.42 Ft x 15.00 Ft |
Map
Agents and Offices
- Gareth John Hughes
- Mike Star
- Office: Real Broker