House

Year Built: 1992

Area: 962 sqft

Bedrooms: 3

Bathrooms: 3

Car Parking: 2
3722 Catalina Boulevard Calgary, Alberta T1Y 6W6
$449,999
Description
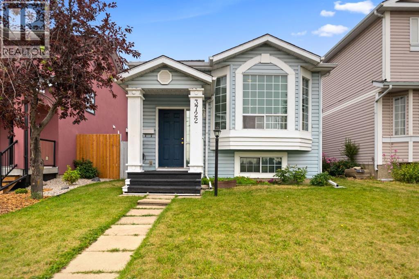
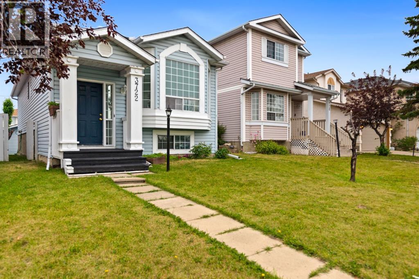
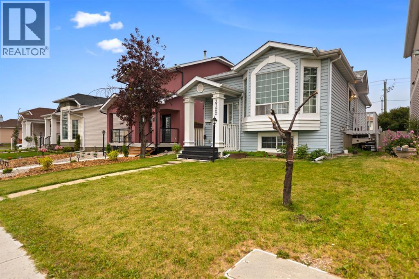
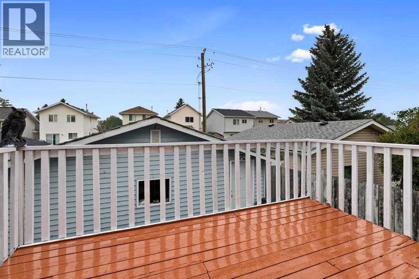
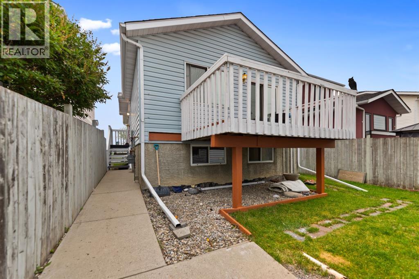
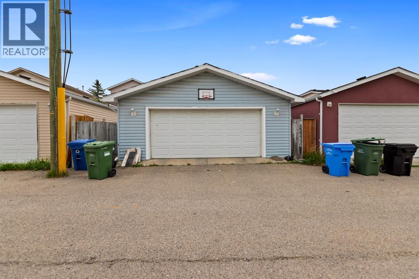
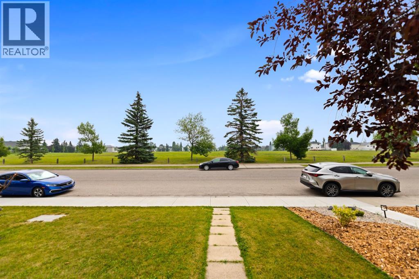
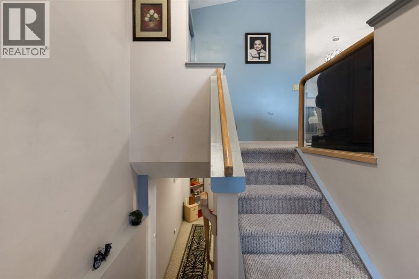
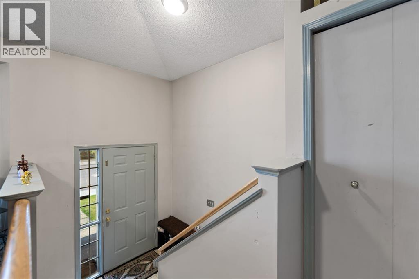
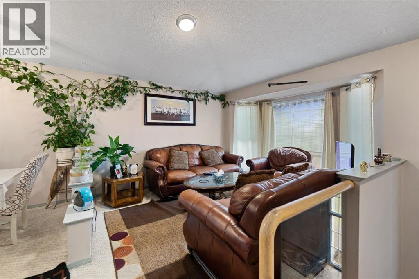
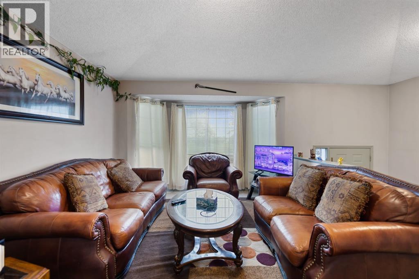
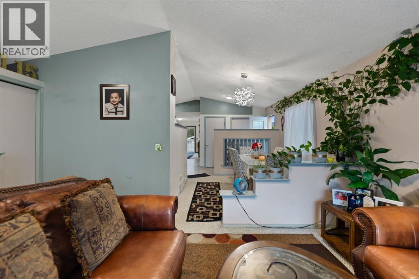
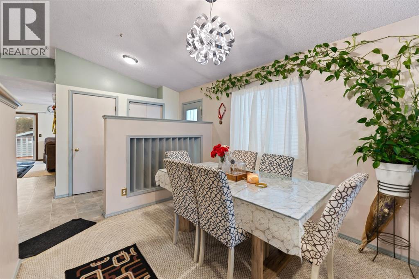
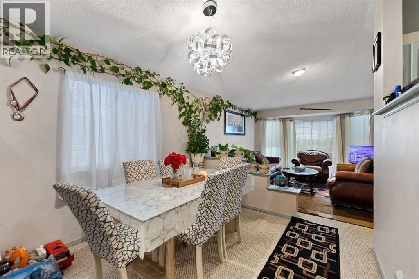
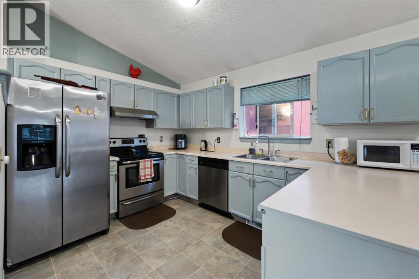
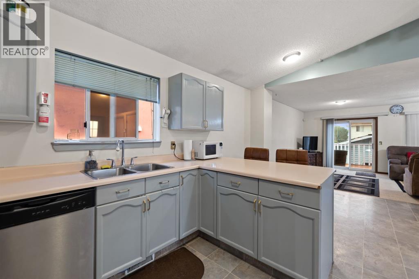
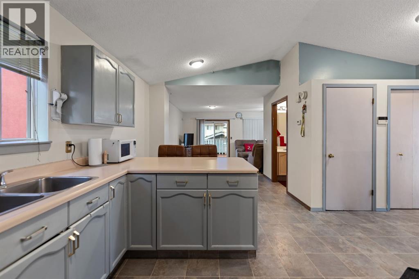
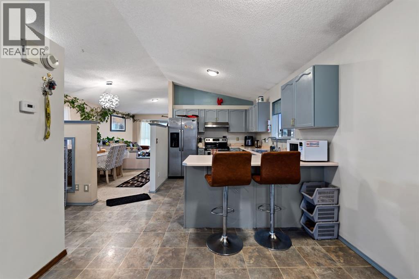
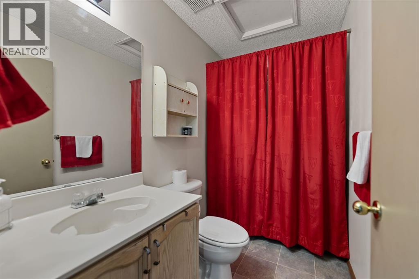
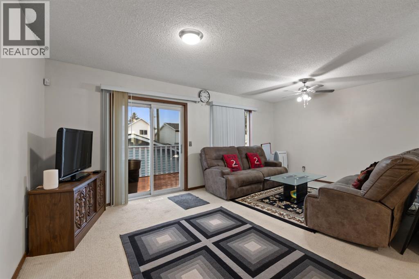
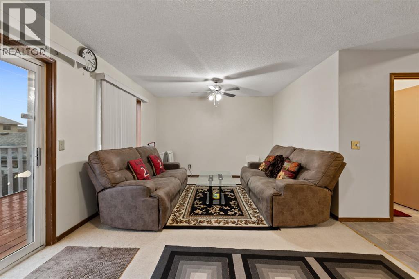
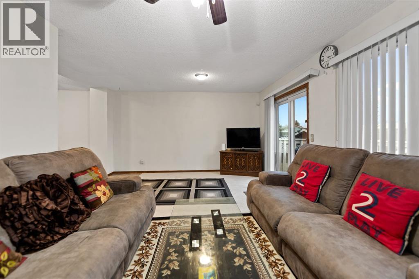
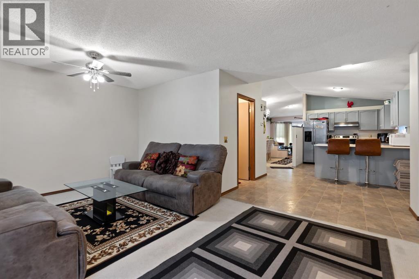
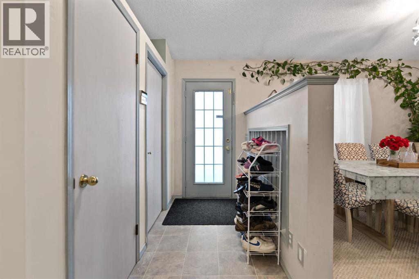
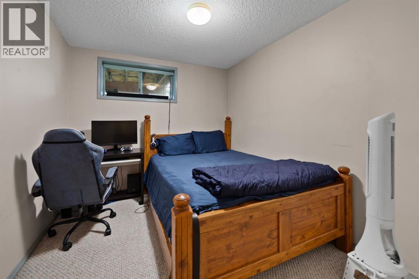
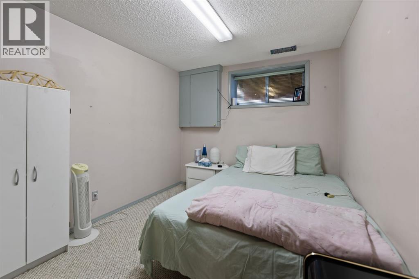
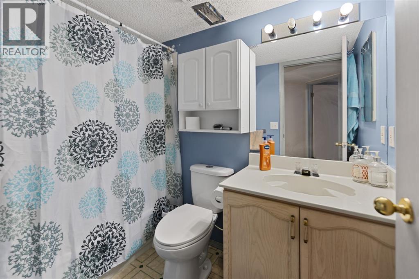
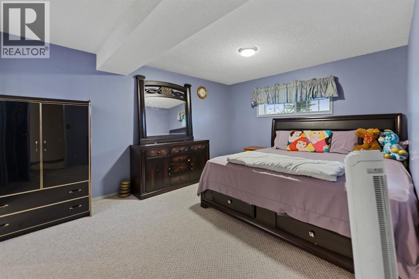
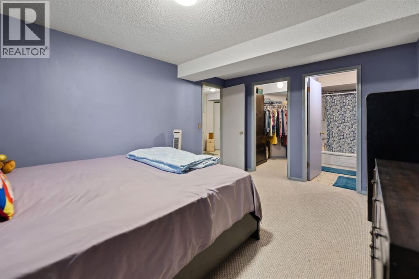
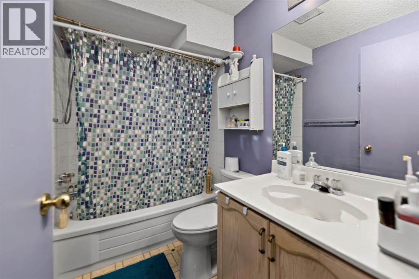
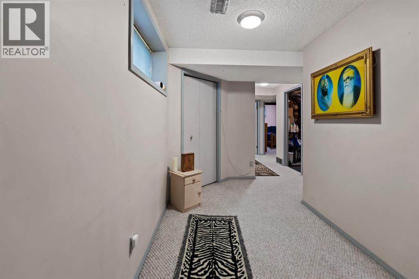
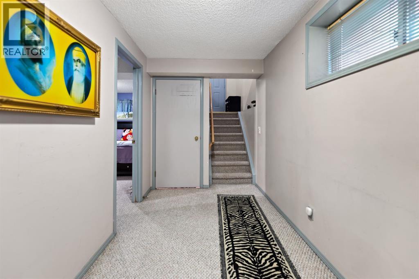
**?? ATTENTION INVESTORS & HOME BUYERS! ??**Don't miss this incredible opportunity to own a property with outstanding value and future potential!This spacious home features 3 generous bedrooms, including a primary bedroom with a 4-piece ensuite, along with 2 full bathrooms and 1 convenient half bath. The half bath also offers additional built-in cupboards for extra storage.You'll love the **bright open-concept layout**, **vaulted ceilings**, and the large **front bay window** overlooking a beautiful park—an ideal setting for families. The home also offers front and rear closets, providing plenty of storage throughout.The spacious kitchen includes a breakfast bar, dining area, abundant counter space, and all appliances are included. The main floor offers a functional layout with a **living room, dining room, and family room**, making it perfect for everyday living and entertaining.Step outside to a **large raised deck**, ideal for summer BBQs, and enjoy the convenience of a **finished, freshly painted House with double detached garage** with paved back alley access. A poured concrete walkway provides easy access from the front to the backyard.The lower-level bedrooms stay naturally cool in the summer and warm in the winter, adding year-round comfort.**Investor Alert:** This property offers excellent potential to **reconfigure or renovate the floor plan**, creating significant added value and strong future resale potential.Located close to **public transit, schools, parks, and shopping**, this home combines a fantastic location with endless possibilities.**Don't miss your chance—opportunities like this don't last long! Schedule your private showing today before it's gone.** (id:51913)
Property Details
| Amenities Near By : Park, Playground, Recreation Nearby, Schools, Shopping |
| Features : Back Lane, No Animal Home, No Smoking Home |
| Parking Space Total : 2 |
| Plan : 9210182 |
| MLS® Number : A2332839 |
| Property Type : Single Family |
| Community Name : Monterey Park |
Building
| Bathroom Total : 3 |
| Bedrooms Below Ground : 3 |
| Bedrooms Total : 3 |
| Appliances : Refrigerator, Cooktop - Electric, Dishwasher, Microwave, Hood Fan |
| Architectural Style : Bi-level |
| Basement Development : Finished |
| Basement Type : Full (finished) |
| Constructed Date : 1992 |
| Construction Material : Wood Frame |
| Construction Style Attachment : Detached |
| Cooling Type : None |
| Exterior Finish : Vinyl Siding |
| Flooring Type : Carpeted, Linoleum |
| Foundation Type : Poured Concrete |
| Half Bath Total : 1 |
| Heating Fuel : Natural Gas |
| Heating Type : Forced Air |
| Size Interior : 962 Sqft |
| Total Finished Area : 962.04 Sqft |
| Type : House |
Land
| Size Total : 3315.28 Sqft|0-4,050 Sqft |
| Size Total Text : 3315.28 Sqft|0-4,050 Sqft |
| Size Frontage : 9.18 M |
| Acreage : No |
| Land Amenities : Park, Playground, Recreation Nearby, Schools, Shopping |
| Fence Type : Fence |
| Size Depth : 33.72 M |
| Size Irregular : 3315.28 |
| Zoning Description : R-cg |
Rooms
| Level | Type | Dimensions |
|---|---|---|
| Basement | 4pc Bathroom | 4.92 Ft x 5.58 Ft |
| Basement | 4pc Bathroom | 4.92 Ft x 7.58 Ft |
| Basement | Bedroom | 8.67 Ft x 14.67 Ft |
| Basement | Bedroom | 8.83 Ft x 12.58 Ft |
| Basement | Primary Bedroom | 11.00 Ft x 14.33 Ft |
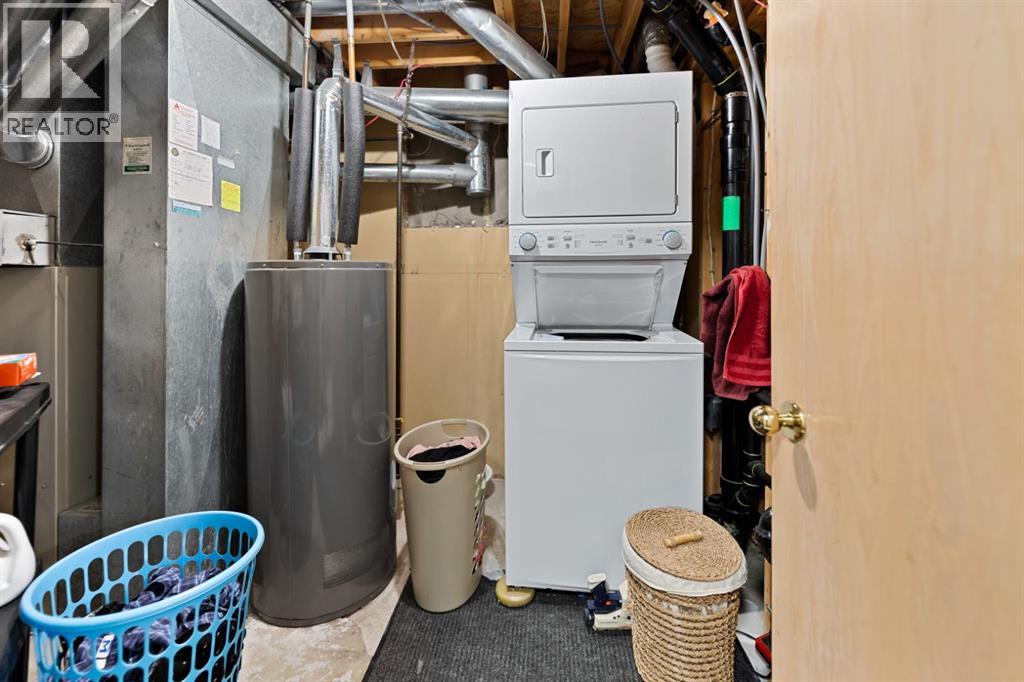
| Basement | Furnace | 8.33 Ft x 9.42 Ft |
| Main Level | 2pc Bathroom | 8.42 Ft x 4.92 Ft |
| Main Level | Dining Room | 10.17 Ft x 8.17 Ft |
| Main Level | Dining Room | 9.58 Ft x 9.08 Ft |
| Main Level | Kitchen | 12.08 Ft x 13.42 Ft |
| Main Level | Living Room | 11.75 Ft x 14.42 Ft |
| Main Level | Living Room | 19.00 Ft x 11.58 Ft |
Map
Agents and Offices
- Baldeep Kaur
- Harman Dhaliwal
- Office: Royal LePage Blue Sky