House

Year Built: 2021

Area: 1530 sqft

Bedrooms: 3

Bathrooms: 3

Car Parking: 2
374 Wolf Creek Manor Se Calgary, Alberta T2X 4V5
$550,000
Description
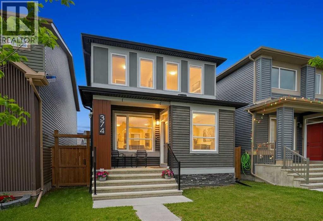
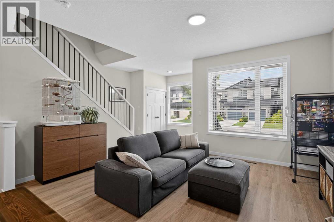
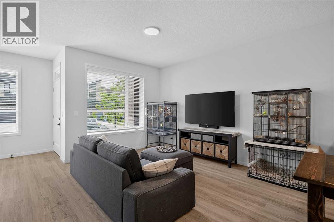
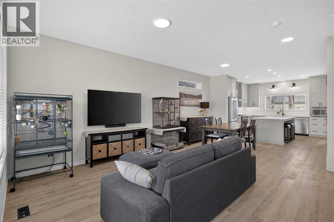
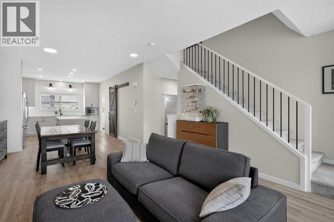
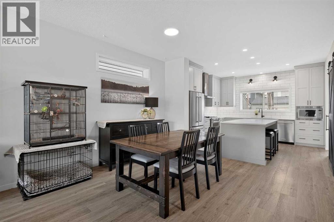
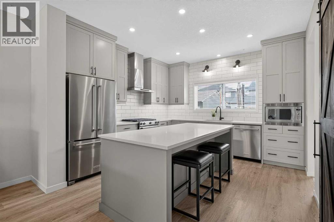
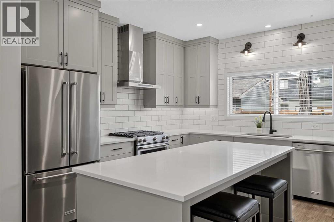
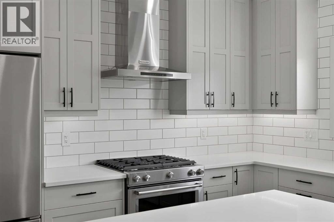
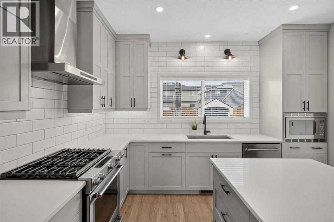
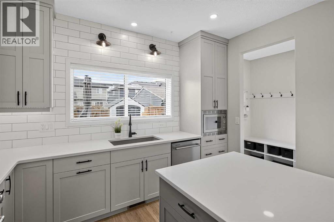
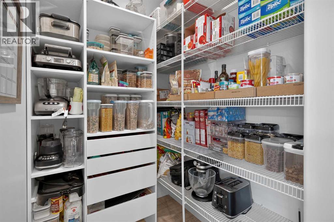
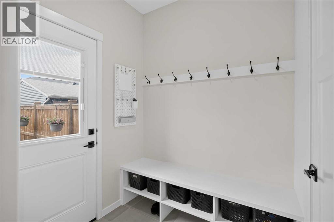
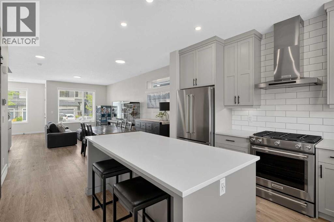
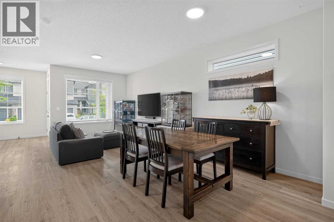
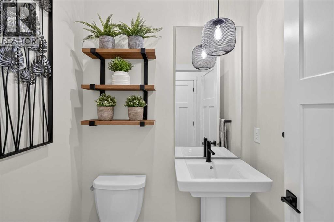
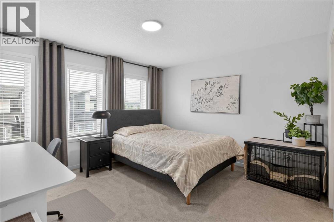
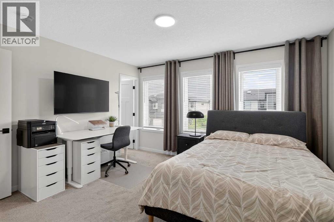
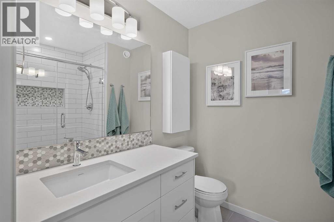
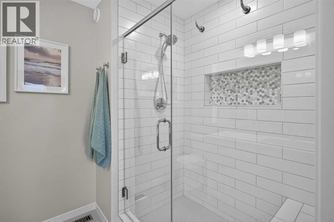
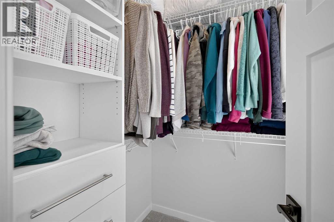
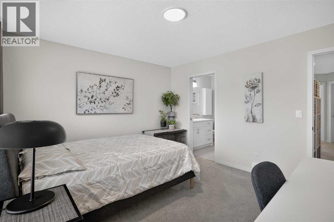
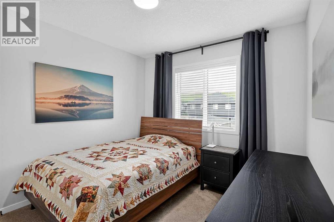
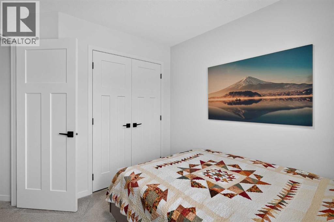
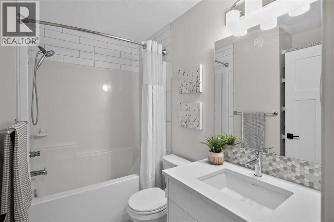
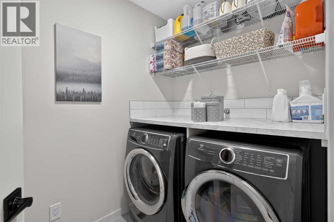
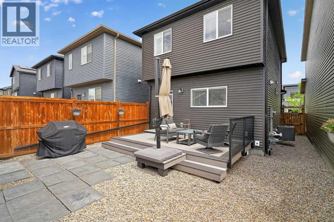
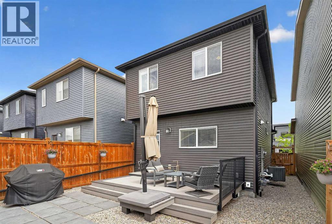
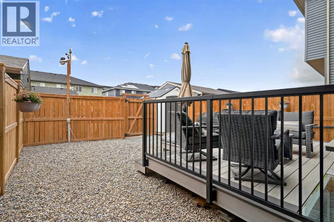
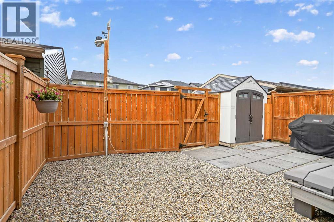
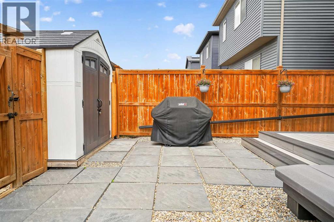
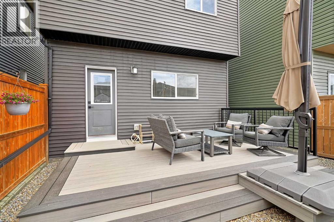
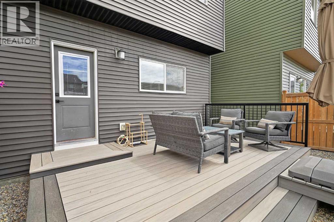
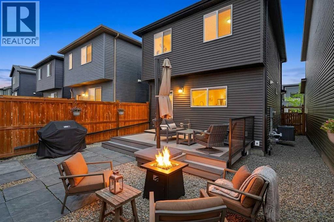
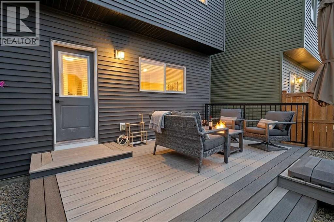
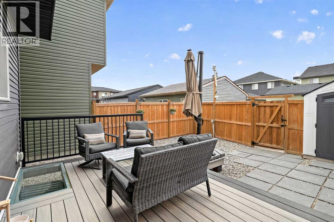
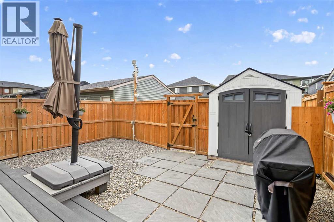
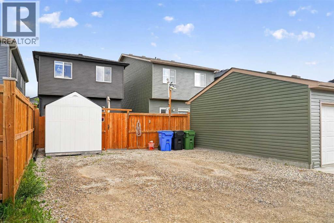
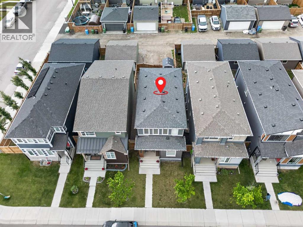
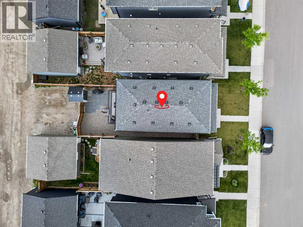
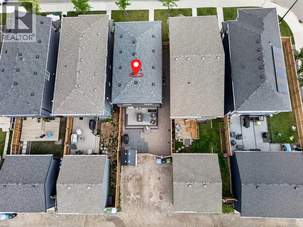
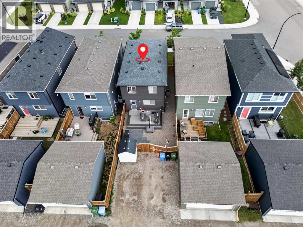
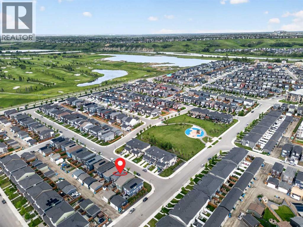
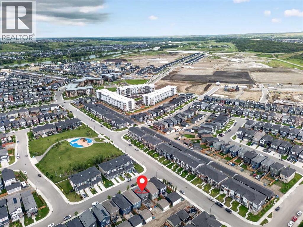
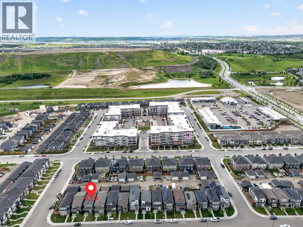
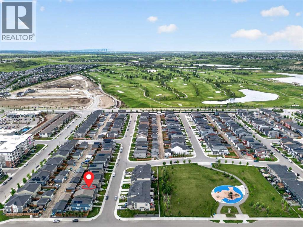
Welcome to this beautifully curated, move-in-ready masterpiece built brand-new just five years ago by the award-winning Morrison Homes. Meticulously cared for by its original owners, this immaculate single-family home is elevating the traditional starter home into a high-end, custom sanctuary wrapped in a sophisticated gray exterior. Step inside to an open-concept main floor defined by a showstopping chef’s kitchen, which serves as the home's crown jewel with its elegant gray-beige perimeter cabinets stretching to the ceiling, custom sliding barn door pantry, and a massive, custom two-tone central island loaded with soft-close drawers. Fully equipped for culinary enthusiasts, the kitchen features a luxury silgranite sink, a high-end gas stove, and a hidden 220V outlet for easy future conversion to electric or induction and tile to the ceiling for a dramatic look. The main level also boasts a designer powder room upgraded with sleek black fixtures. Head upstairs on upgraded, ultra-plush carpeting to find an extra-wide hallway layout with custom open storage alcoves and a dedicated laundry room outfitted with a premium washer and dryer set, custom countertops, and built-in shelving. The upper level hosts three bedrooms, including a spacious primary retreat featuring an ensuite upgraded with extra-thick custom shower glass, and a flexible spare bedroom that has been seamlessly transitioned to hard-surface flooring. Outside, the backyard is an absolute dream for anyone seeking an ultra-low-maintenance lifestyle, featuring a custom ground-level deck, a handy storage shed, a rear gravel parking pad, and a completely grass-free, gravel-covered yard that is incredibly pet-friendly. Finally, the framed lower level offers an exceptional opportunity to build immediate equity, completely wired with multiple outlets alongside existing rough-ins for a future bathroom, bedroom, and family room. The location is fantastic, close to the shops in both Walden and Legacy, a short walk to Blue Devil Golf Course and easy access to Fish Creek Park, the Bow River, walking paths and a great dog park. (id:51913)
Property Details
| Amenities Near By : Golf Course, Park, Playground, Schools, Shopping |
| Community Features : Golf Course Development |
| Features : Back Lane, No Smoking Home |
| Parking Space Total : 2 |
| Plan : 2111384 |
| Structure : Deck |
| MLS® Number : A2330964 |
| Property Type : Single Family |
| Community Name : Wolf Willow |
Building
| Bathroom Total : 3 |
| Bedrooms Above Ground : 3 |
| Bedrooms Total : 3 |
| Appliances : Refrigerator, Gas Stove(s), Dishwasher, Microwave, Hood Fan, Window Coverings, Washer & Dryer |
| Basement Development : Unfinished |
| Basement Type : Full (unfinished) |
| Constructed Date : 2021 |
| Construction Material : Wood Frame |
| Construction Style Attachment : Detached |
| Cooling Type : Central Air Conditioning |
| Exterior Finish : Vinyl Siding |
| Flooring Type : Carpeted, Ceramic Tile, Vinyl Plank |
| Foundation Type : Poured Concrete |
| Half Bath Total : 1 |
| Heating Type : Forced Air |
| Stories Total : 2 |
| Size Interior : 1530 Sqft |
| Total Finished Area : 1530 Sqft |
| Type : House |
Land
| Size Total : 258 M2|0-4,050 Sqft |
| Size Total Text : 258 M2|0-4,050 Sqft |
| Size Frontage : 7.85 M |
| Acreage : No |
| Land Amenities : Golf Course, Park, Playground, Schools, Shopping |
| Fence Type : Fence |
| Landscape Features : Landscaped |
| Size Depth : 33 M |
| Size Irregular : 258.00 |
| Zoning Description : R-g |
Rooms
| Level | Type | Dimensions |
|---|---|---|
| Main Level | Living Room | 9.67 Ft x 12.17 Ft |
| Main Level | Kitchen | 12.25 Ft x 12.50 Ft |
| Main Level | Breakfast | 9.17 Ft x 10.25 Ft |
| Main Level | 2pc Bathroom | 4.67 Ft x 5.17 Ft |
| Upper Level | Primary Bedroom | 12.00 Ft x 13.25 Ft |
| Upper Level | Bedroom | 9.17 Ft x 10.58 Ft |
| Upper Level | Bedroom | 9.33 Ft x 10.00 Ft |
| Upper Level | Laundry Room | 5.33 Ft x 7.42 Ft |
| Upper Level | 4pc Bathroom | 5.00 Ft x 8.25 Ft |
| Upper Level | 3pc Bathroom | 6.50 Ft x 8.17 Ft |
Map
Agents and Offices
- Justin Havre
- Heather Nickel
- Office: Exp Realty