House

Year Built: 2003

Area: 1833 sqft

Bedrooms: 4

Bathrooms: 4

Fireplaces: 1

Car Parking: 4
38 Chapman Close Se Calgary, Alberta T2X 3S8
$650,000
Description
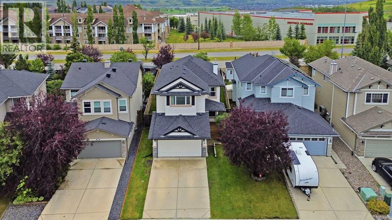
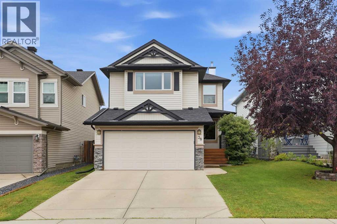
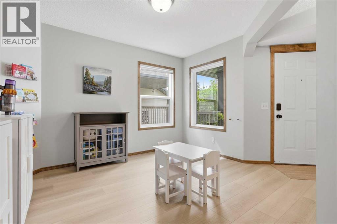
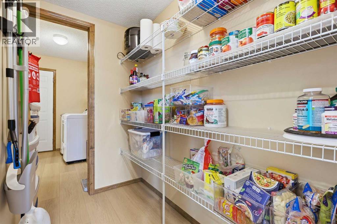
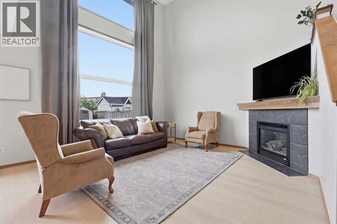
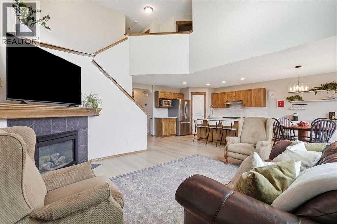
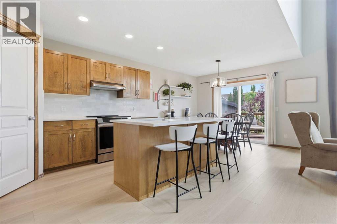
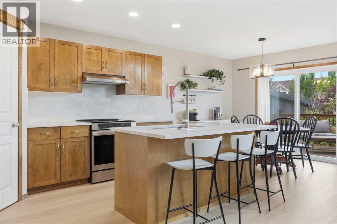
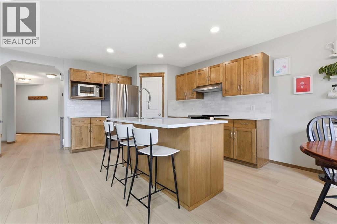
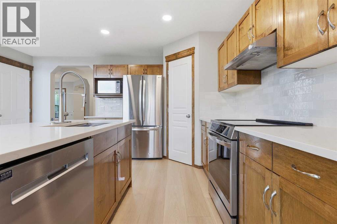
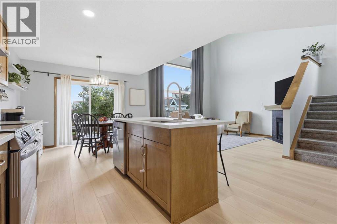
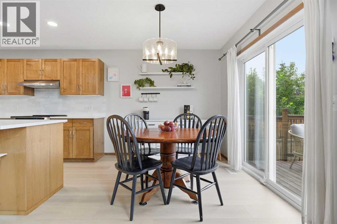
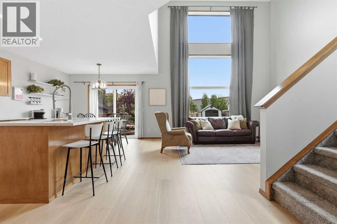
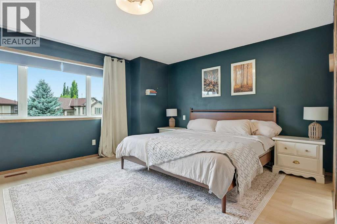
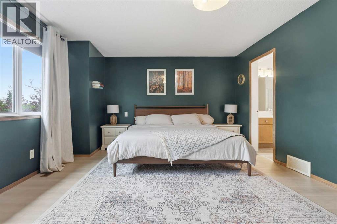
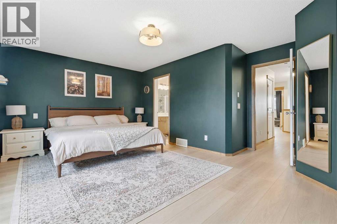
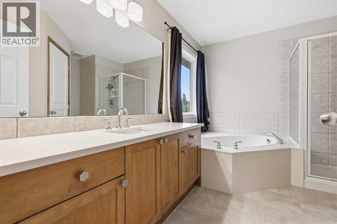
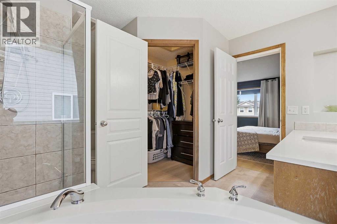
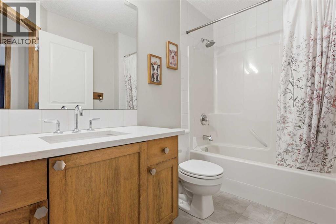
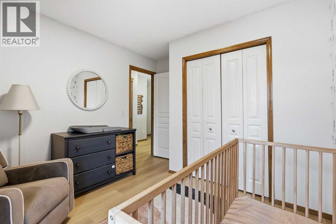
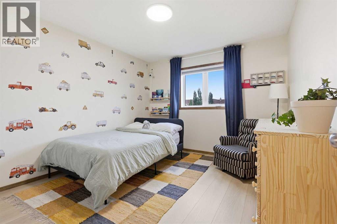
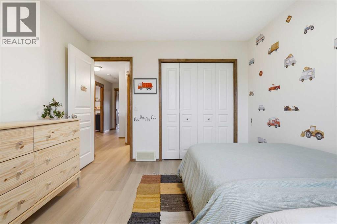
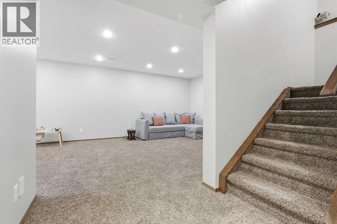
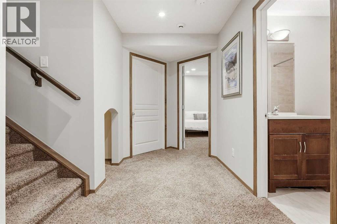
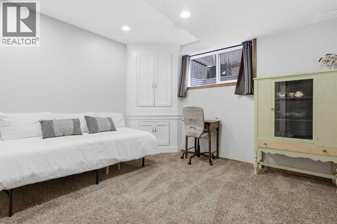
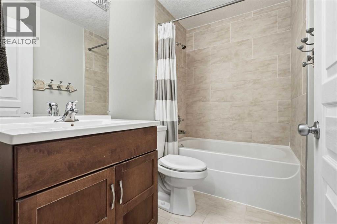
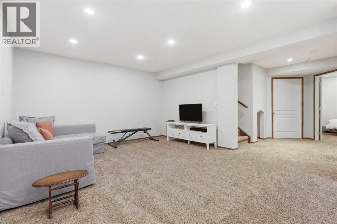
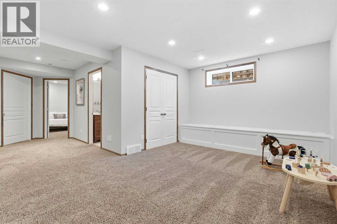
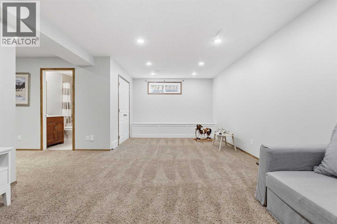
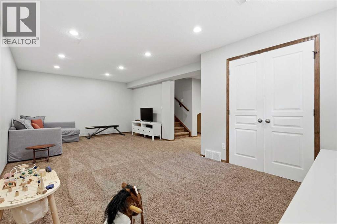
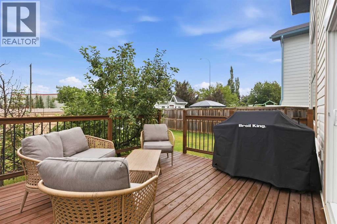
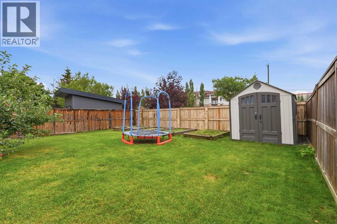
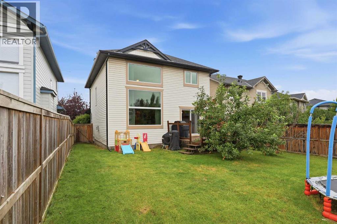
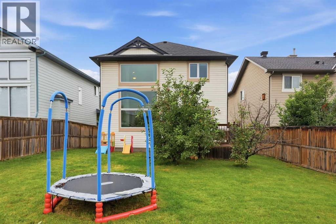
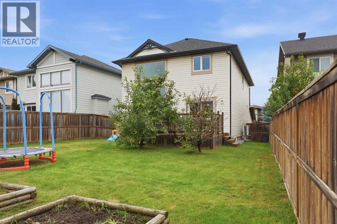
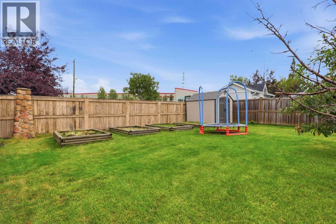
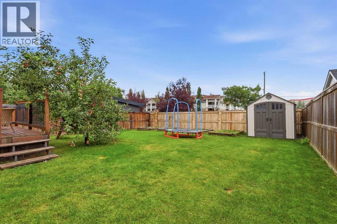
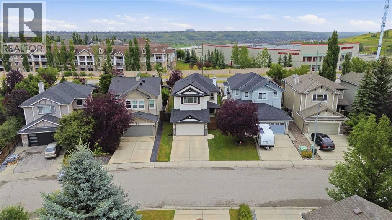
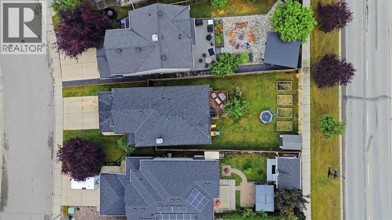
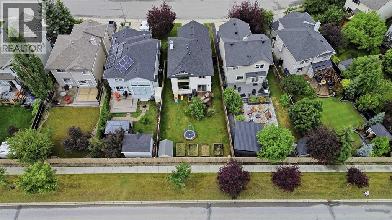
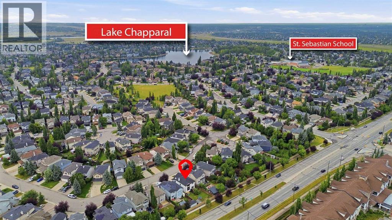
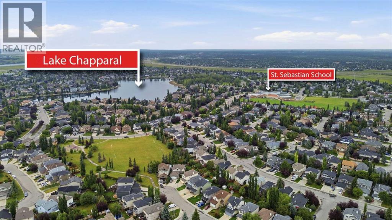
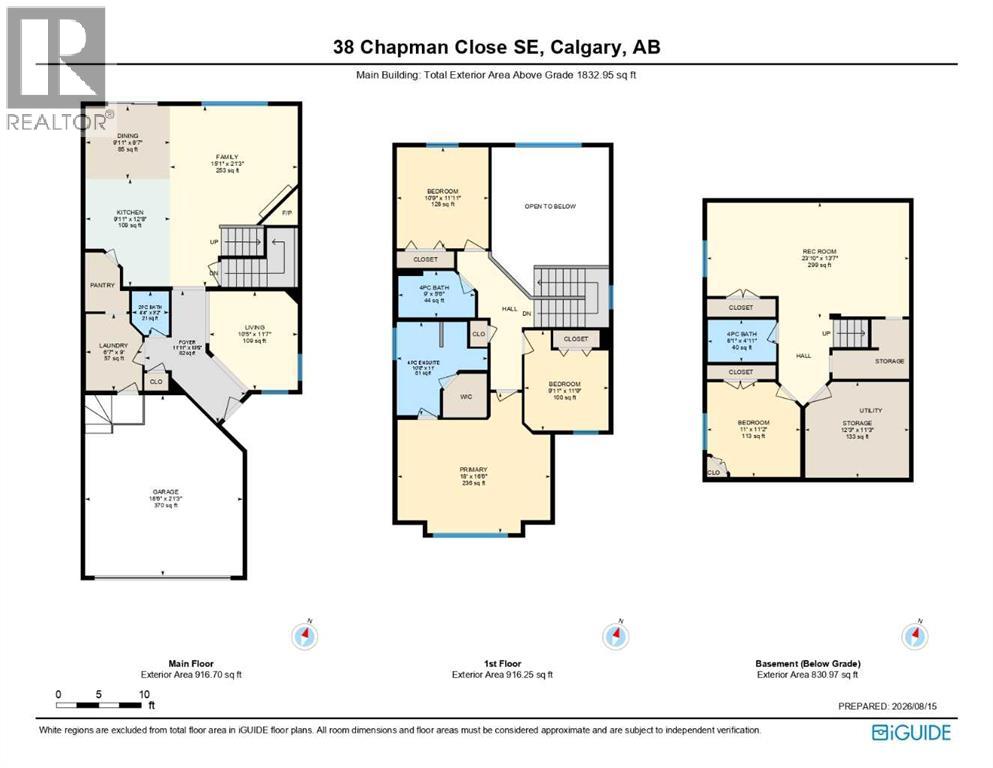
Extensively updated family home with a rare 18' × 16'6" primary retreat, a professionally permitted finished basement, and nearly 3,000 sq. ft. of finished living space. Major updates include the roof (2020), furnace (2021), hot water tank (2023), triple-paned windows (2025), heat pump, flooring, refrigerator and stove (2025), attic insulation top-up (2025), and dishwasher (2026).Welcome to 38 Chapman Close SE, a fully developed two-storey home on a quiet, family-friendly street in Lake Chaparral. The bright main floor features soaring ceilings in the great room, a spacious kitchen with abundant cabinetry, a walk-through pantry, large island, and an open layout designed for everyday living and entertaining. Whether you are hosting family dinners or keeping an eye on the kids while making supper, this space simply works.Upstairs, you will find three generous bedrooms, including the oversized primary retreat with a walk-in closet and ensuite. The professionally permitted finished basement adds a fourth bedroom, full bathroom, and a large recreation room - ideal for movie nights, teenagers, guests, or a home gym.Outside, enjoy a private backyard with no rear neighbours, mature landscaping, garden boxes, fruit trees, and plenty of space to relax or entertain. The double attached garage adds everyday convenience.Private Lake Chaparral access means summers at the beach, paddleboarding, swimming and fishing, plus skating and year-round recreation in winter. Close to schools, Fish Creek Provincial Park, Blue Devil Golf Course, shopping and major routes, this is a well-maintained family home in one of Calgary's most sought-after lake communities. (id:51913)
Property Details
| Amenities Near By : Golf Course, Park, Playground, Schools, Shopping, Water Nearby |
| Community Features : Golf Course Development, Lake Privileges |
| Features : Pvc Window, No Neighbours Behind, No Smoking Home, Level |
| Parking Space Total : 4 |
| Plan : 0410468 |
| Structure : Deck |
| MLS® Number : A2350084 |
| Property Type : Single Family |
| Community Name : Chaparral |
Building
| Bathroom Total : 4 |
| Bedrooms Above Ground : 3 |
| Bedrooms Below Ground : 1 |
| Bedrooms Total : 4 |
| Appliances : Washer, Refrigerator, Dishwasher, Stove, Dryer, Microwave Range Hood Combo, Window Coverings |
| Basement Development : Finished |
| Basement Type : Full (finished) |
| Constructed Date : 2003 |
| Construction Material : Wood Frame |
| Construction Style Attachment : Detached |
| Cooling Type : Central Air Conditioning |
| Exterior Finish : Stone, Vinyl Siding |
| Fireplace Present : Yes |
| Fireplace Total : 1 |
| Flooring Type : Carpeted, Ceramic Tile, Hardwood |
| Foundation Type : Poured Concrete |
| Half Bath Total : 1 |
| Heating Fuel : Natural Gas |
| Heating Type : Forced Air |
| Stories Total : 2 |
| Size Interior : 1833 Sqft |
| Total Finished Area : 1832.95 Sqft |
| Type : House |
Land
| Size Total : 495 M2|4,051 - 7,250 Sqft |
| Size Total Text : 495 M2|4,051 - 7,250 Sqft |
| Size Frontage : 40 M |
| Acreage : No |
| Land Amenities : Golf Course, Park, Playground, Schools, Shopping, Water Nearby |
| Fence Type : Fence |
| Landscape Features : Lawn |
| Size Depth : 14 M |
| Size Irregular : 495.00 |
| Zoning Description : R-g |
Rooms
| Level | Type | Dimensions |
|---|---|---|
| Basement | Recreational, Games Room | 23.83 Ft x 13.58 Ft |
| Basement | 4pc Bathroom | 8.08 Ft x 4.92 Ft |
| Basement | Bedroom | 11.00 Ft x 11.17 Ft |
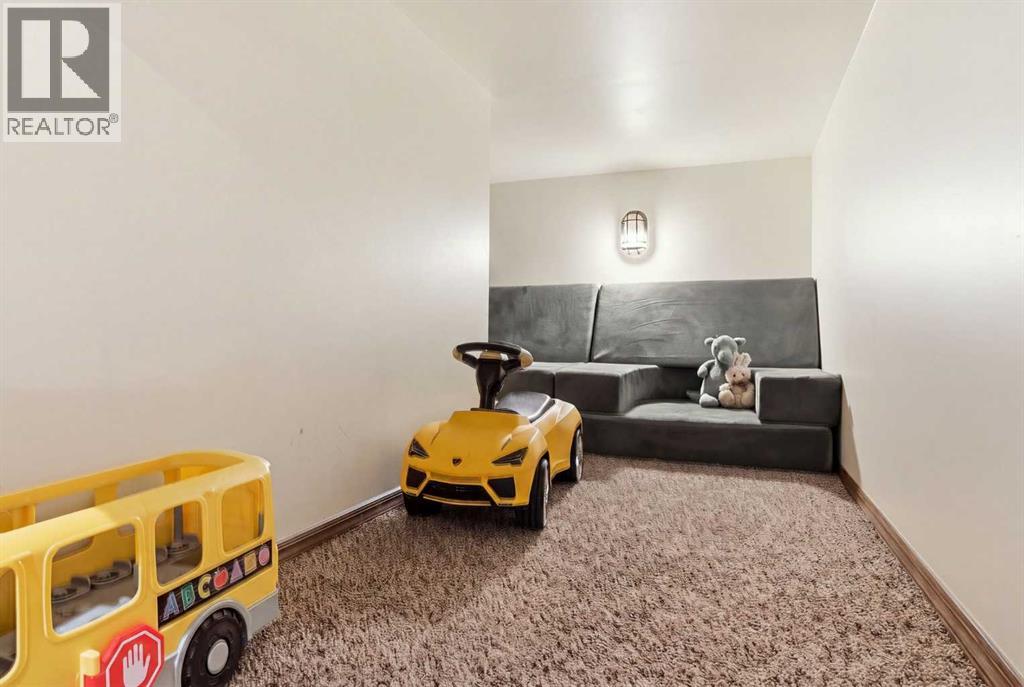
| Basement | Furnace | 12.25 Ft x 11.25 Ft |
| Main Level | Dining Room | 9.92 Ft x 8.58 Ft |
| Main Level | Living Room | 15.08 Ft x 21.25 Ft |
| Main Level | Kitchen | 9.92 Ft x 12.67 Ft |
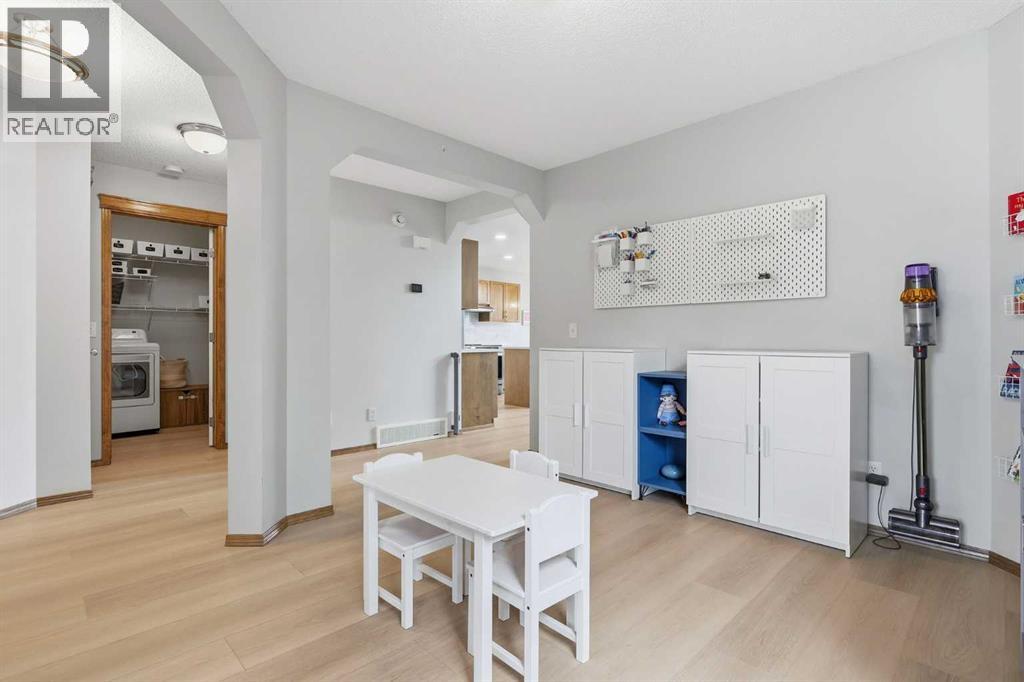
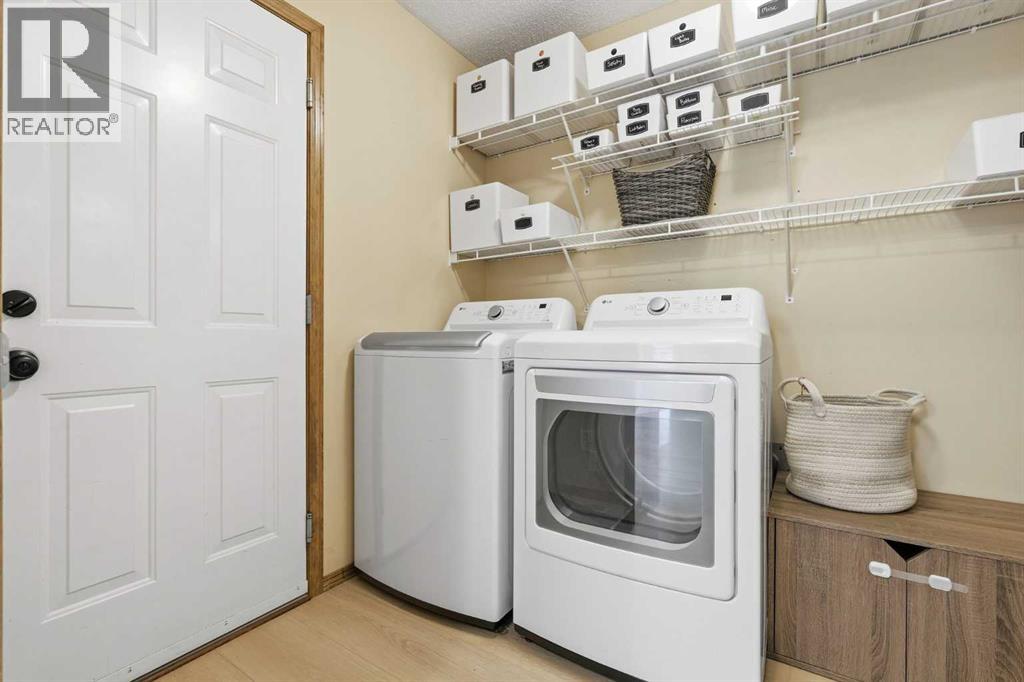
| Main Level | Laundry Room | 6.58 Ft x 9.00 Ft |
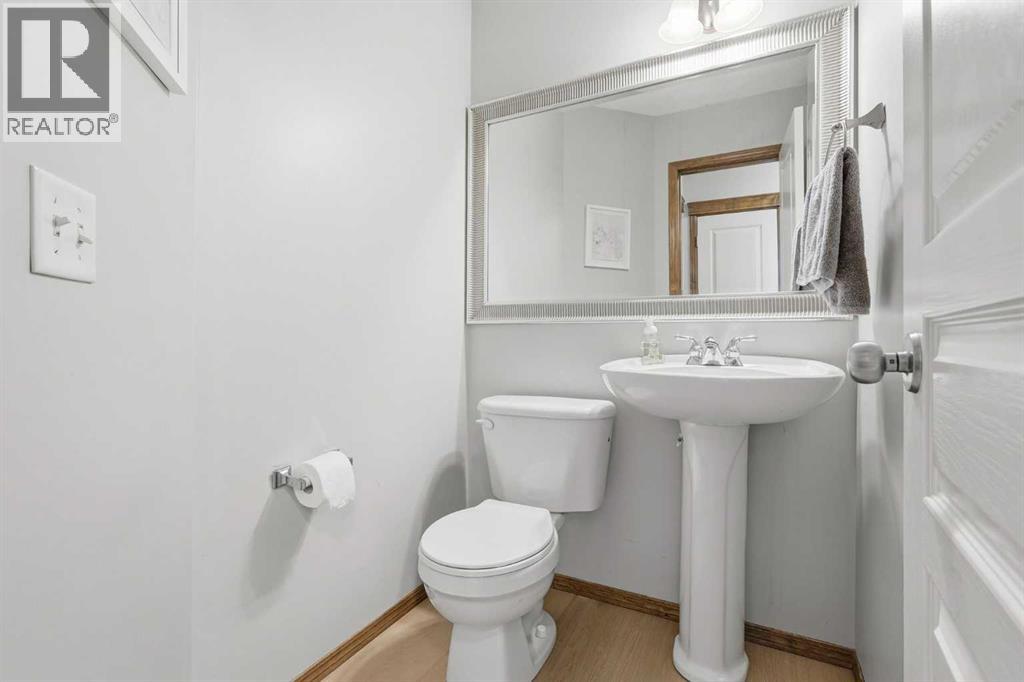
| Main Level | 2pc Bathroom | 4.33 Ft x 3.17 Ft |
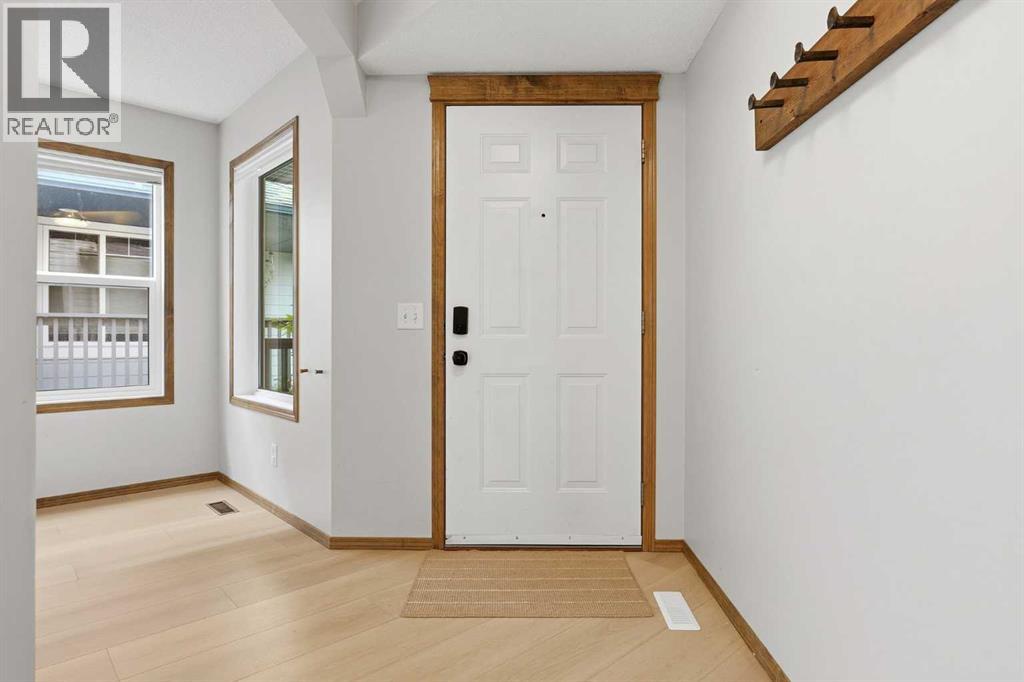
| Main Level | Foyer | 11.92 Ft x 15.50 Ft |
| Main Level | Den | 10.42 Ft x 11.58 Ft |
| Upper Level | Bedroom | 10.75 Ft x 11.92 Ft |
| Upper Level | 4pc Bathroom | 9.00 Ft x 5.50 Ft |
| Upper Level | 4pc Bathroom | 10.67 Ft x 11.00 Ft |
| Upper Level | Primary Bedroom | 18.00 Ft x 16.50 Ft |
| Upper Level | Bedroom | 9.92 Ft x 11.75 Ft |
Map
Agents and Offices
- Kim Twohey
- Office: Cir Realty