


Row / Townhouse

Year Built: 1999

Area: 1320 sqft

Bedrooms: 2

Bathrooms: 3

Fireplaces: 1

Car Parking: 1
38 Country Village Landing Ne Calgary, Alberta T3K 5K1 New
$409,900
Description
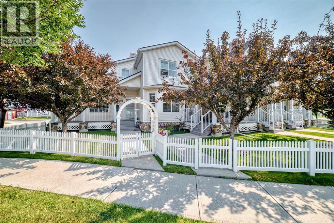
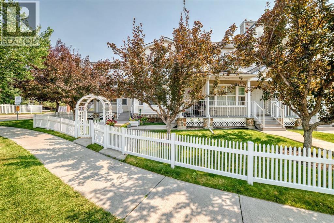
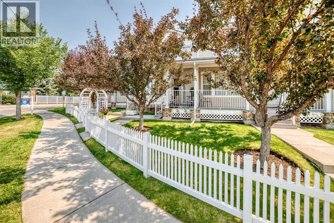
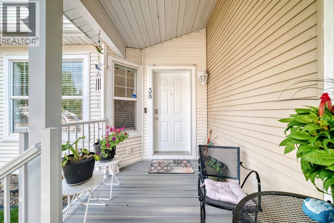
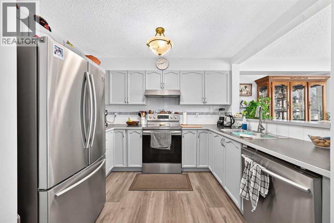
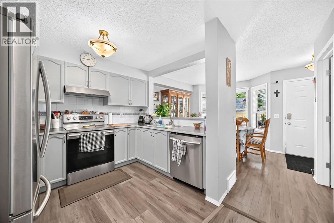
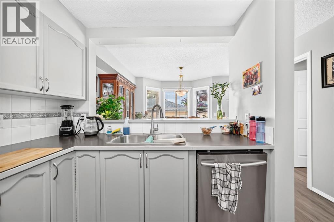
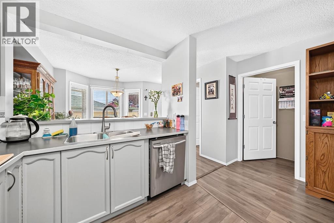
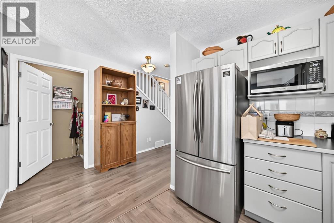
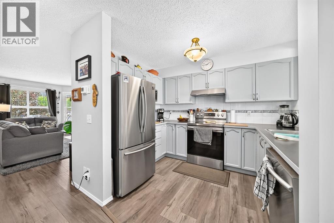
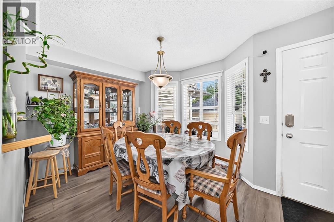
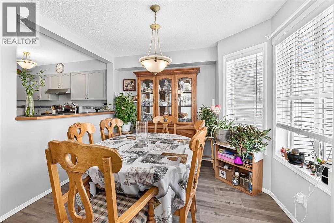
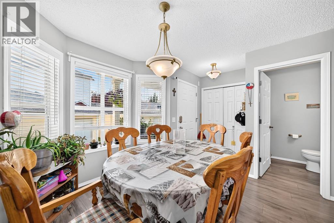
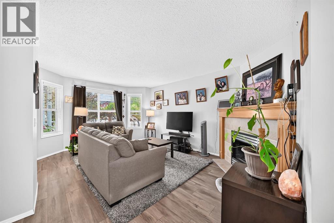
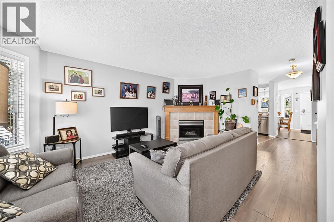
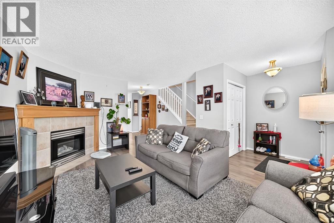
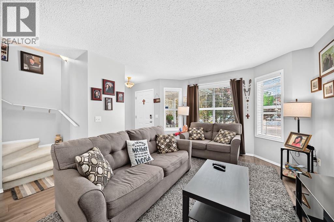
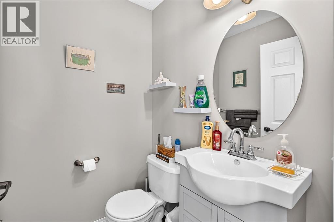
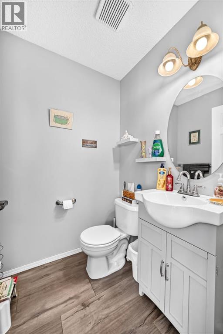
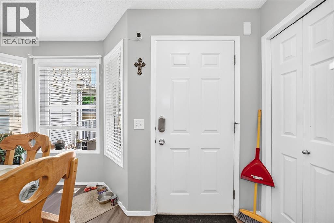
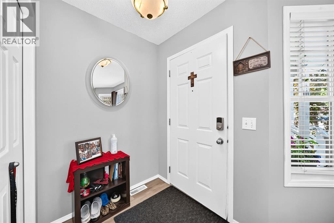
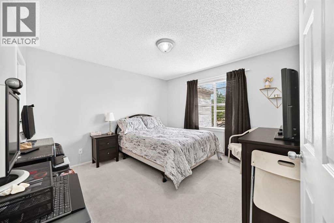
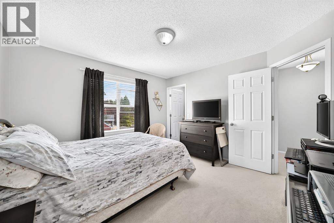
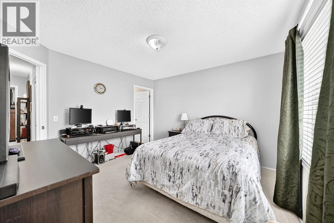
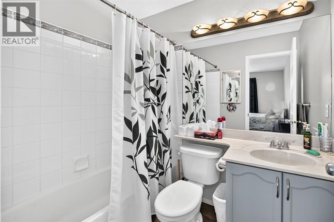
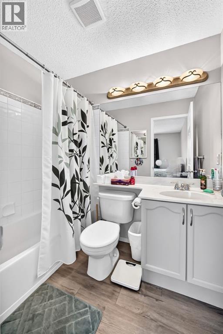
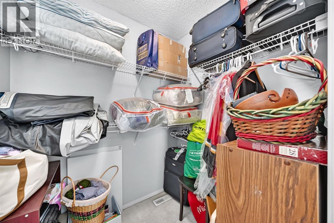
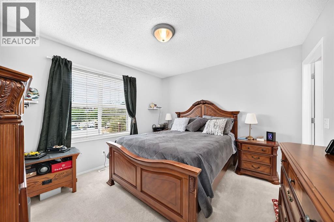
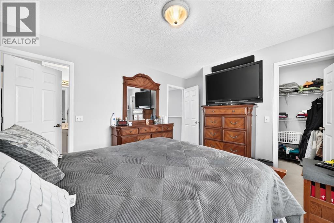
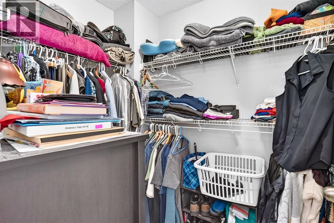
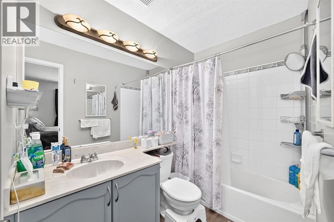
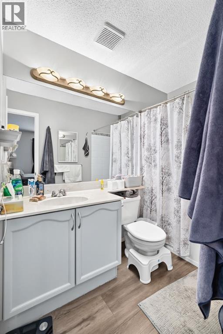
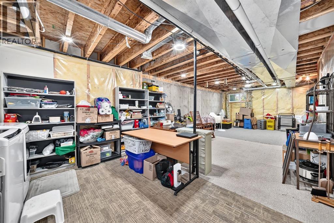
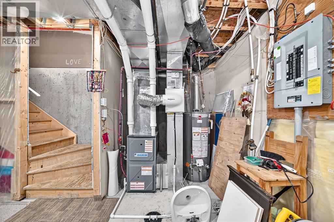
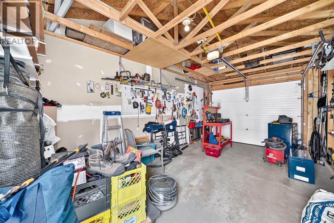
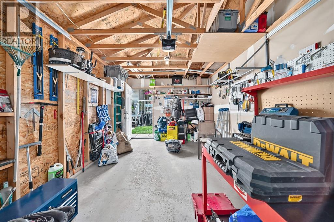
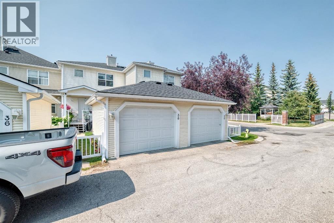
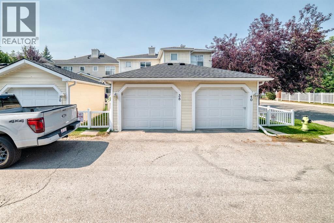
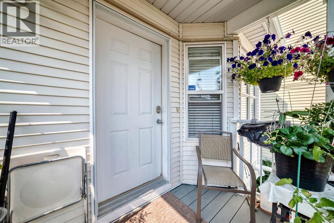
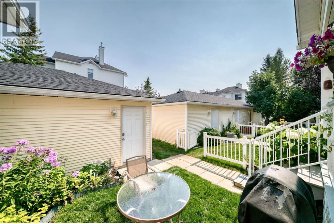
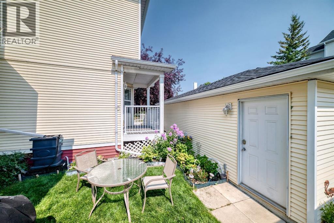
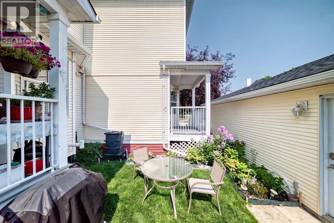
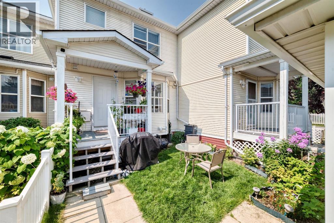
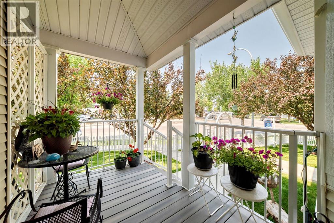
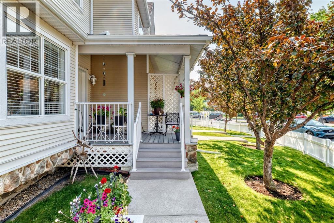
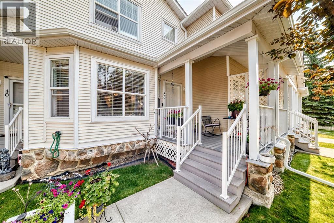
This bright and well-maintained townhouse is in excellent, move-in condition and offers an open main-floor plan with plenty of natural light, a gas fireplace and an open, functional kitchen with newer appliances. A convenient two-piece bathroom completes the main level. Upstairs are two comfortable bedrooms and two full bathrooms, providing excellent privacy and flexibility.The full basement offers ample storage and future development potential. Recent mechanical improvements include a high-efficiency furnace installed approximately two years ago, along with a newer hot-water tank.Outside, the home features a private front porch, rear deck and fully fenced backyard. An oversized single detached garage provides secure parking with plenty of additional storage space. This combination of a detached garage and private yard is uncommon among comparable townhouse properties.The condominium is in excellent condition, with recent improvements including the roof, deck and garage door. A park and lake are located just across the street, adding to the appeal of this warm, inviting home. An excellent combination of condition, location and value. (id:51913)
Property Details
| Community Features : Pets Allowed |
| Features : Other, Back Lane |
| Parking Space Total : 1 |
| Plan : 0010064 |
| Structure : Deck |
| MLS® Number : A2341083 |
| Property Type : Single Family |
| Community Name : Country Hills Village |
Building
| Bathroom Total : 3 |
| Bedrooms Above Ground : 2 |
| Bedrooms Total : 2 |
| Amenities : Other |
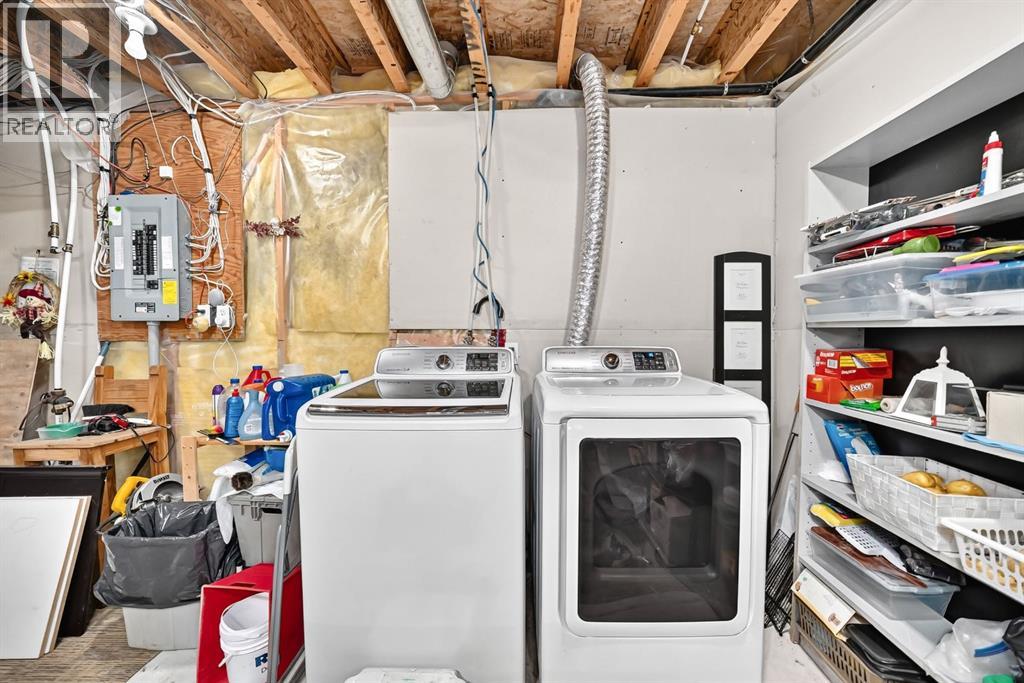
| Appliances : Refrigerator, Range - Electric, Dishwasher, Window Coverings, Garage Door Opener, Washer & Dryer |
| Basement Development : Unfinished |
| Basement Type : Full (unfinished) |
| Constructed Date : 1999 |
| Construction Style Attachment : Attached |
| Cooling Type : None |
| Exterior Finish : Vinyl Siding |
| Fireplace Present : Yes |
| Fireplace Total : 1 |
| Flooring Type : Carpeted, Linoleum |
| Foundation Type : Poured Concrete |
| Half Bath Total : 1 |
| Heating Fuel : Natural Gas |
| Heating Type : Other, Forced Air |
| Stories Total : 2 |
| Size Interior : 1320 Sqft |
| Total Finished Area : 1320 Sqft |
| Type : Row / Townhouse |
Land
| Size Total : 170 M2|0-4,050 Sqft |
| Size Total Text : 170 M2|0-4,050 Sqft |
| Size Frontage : 6.24 M |
| Acreage : No |
| Fence Type : Fence |
| Size Depth : 32.3 M |
| Size Irregular : 170.00 |
| Zoning Description : Dc (pre 1p2007) |
Rooms
| Level | Type | Dimensions |
|---|---|---|
| Main Level | Living Room | 17.17 Ft x 11.83 Ft |
| Main Level | Kitchen | 10.25 Ft x 8.42 Ft |
| Main Level | Dining Room | 12.00 Ft x 9.67 Ft |
| Main Level | 2pc Bathroom | Measurements not available |
| Upper Level | Primary Bedroom | 11.75 Ft x 11.83 Ft |
| Upper Level | 4pc Bathroom | Measurements not available |
| Upper Level | Bedroom | 13.58 Ft x 11.92 Ft |
| Upper Level | 4pc Bathroom | Measurements not available |
Map
Agents and Offices
- Doug R. Baxter
- Office: Baxter & Associates Real Estate Services

Latest Listing

10909 Hidden Valley Drive Nw
$874,900
2003, 683 10 Street Sw
$589,900