House

Year Built: 1958

Area: 1223 sqft

Bedrooms: 3

Bathrooms: 3

Car Parking: 3
38 Westwood Drive Sw Calgary, Alberta T3C 2V7 New
$789,900
Description
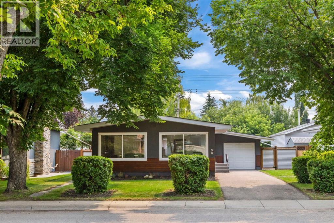
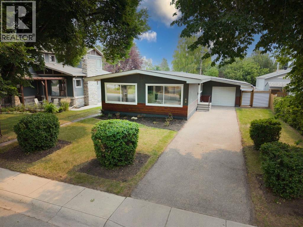
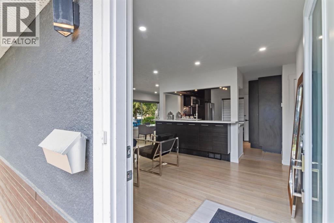
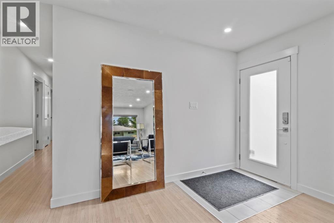
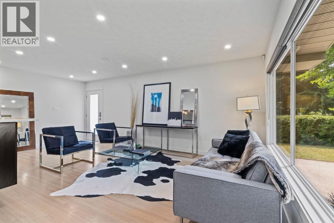
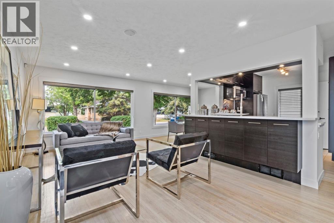
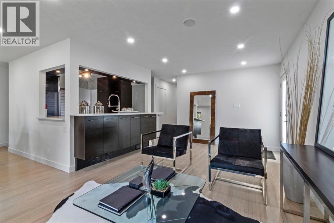
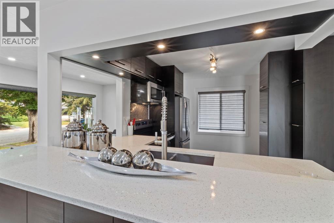
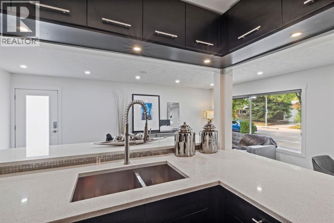
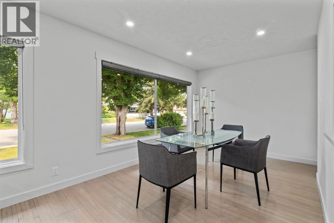
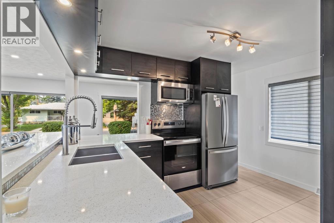
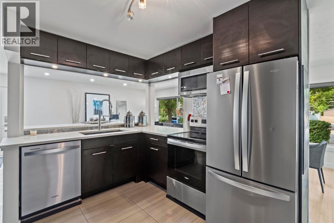
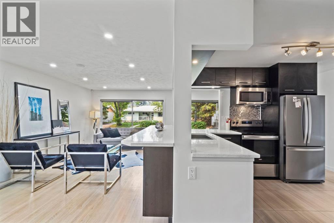
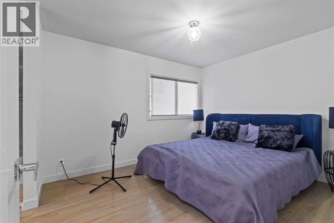
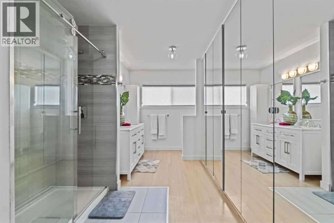
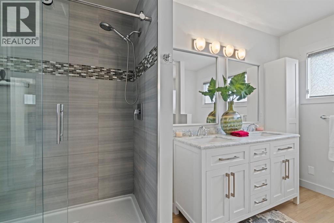
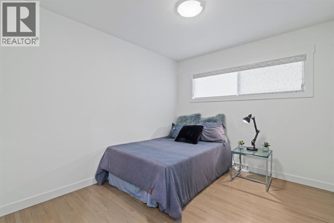
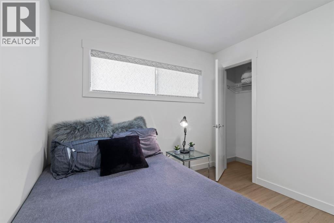
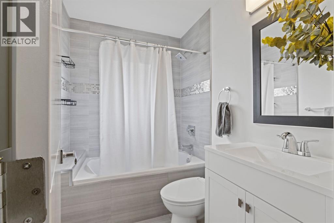
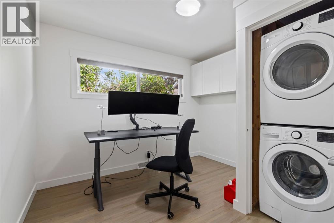
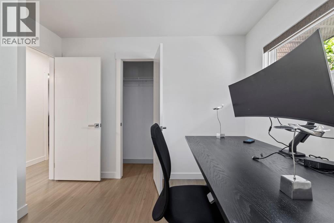
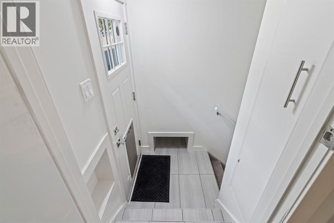
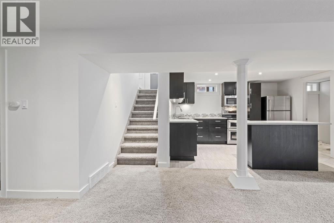
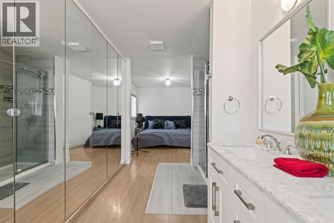
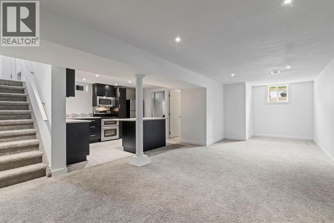
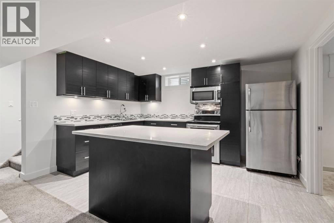
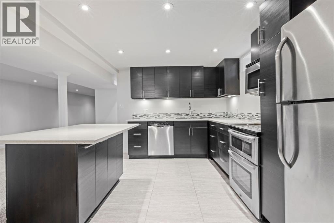
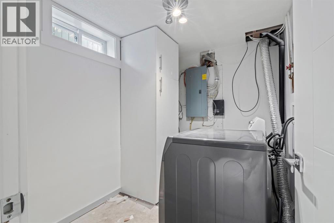
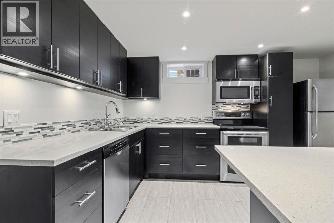
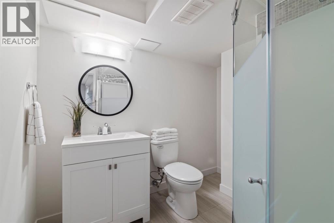
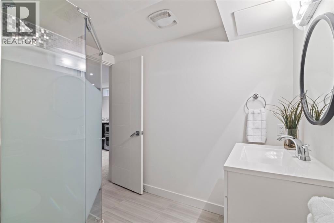
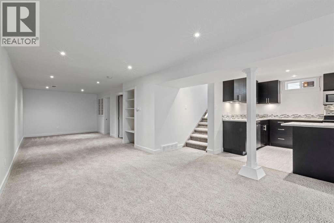
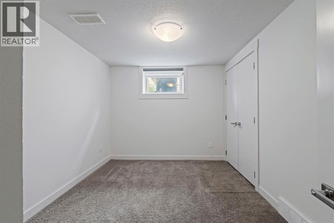
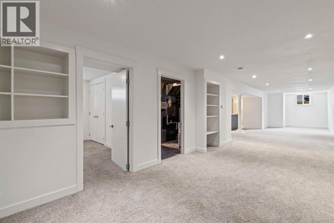
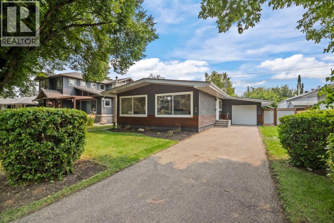
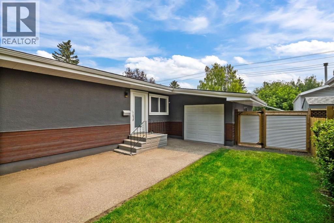
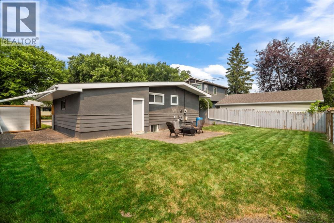
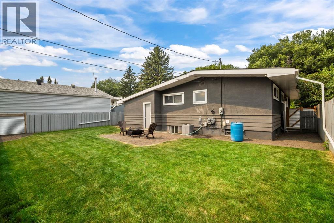
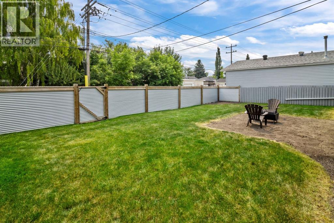
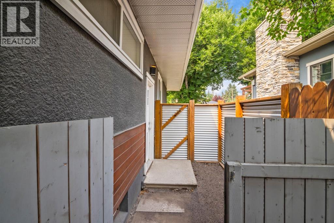
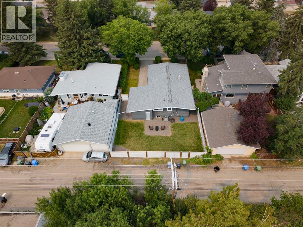
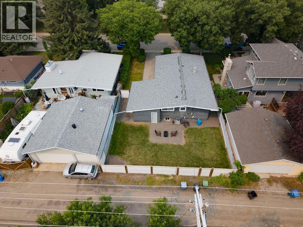
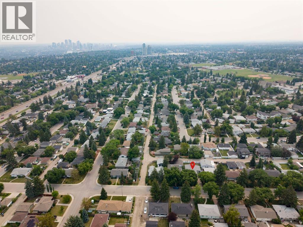
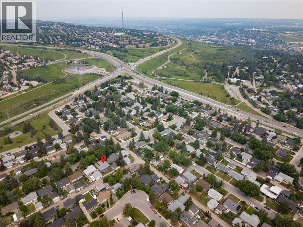
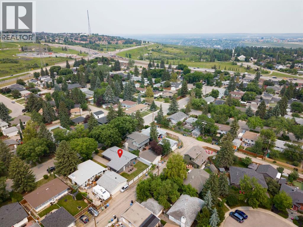
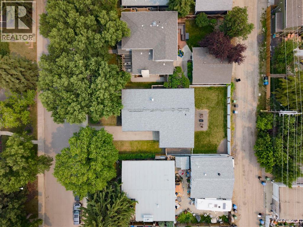
Charming Updated Bungalow with Income Potential!Nestled on a quiet, tree-lined street, this beautifully updated bungalow seamlessly blends timeless charm with modern comfort. Abundant natural light pours through newer windows throughout, highlighting a thoughtfully designed interior that is as functional as it is inviting.The main floor features an open-concept living and dining area ideal for both everyday living and entertaining. The updated kitchen is appointed with stainless steel appliances, quartz countertops, and stylish finishes that balance form and function. Original hardwood floors lovingly stained and preserved to add warmth and character throughout.The spacious primary suite offers a serene retreat, complete with a private ensuite featuring dual sinks, a quartz vanity, and a glass shower, plus excellent built-in closet space. Two additional bedrooms provide flexibility for family, guests, or a home office. A second full bathroom on the main floor includes a soaker tub and quartz counters. Convenient main floor laundry is located in one of the secondary bedrooms.The lower level hosts a well appointed one bedroom illegal suite with a separate entrance currently integrated into the home but easily converted with the addition of a single door. The suite features an open kitchen with island, a generous living and dining area, a full bathroom, and separate laundry, making it an excellent mortgage helper or in law accommodation.Outside, a side entrance off the kitchen leads to a private BBQ area and a fully fenced backyard. The single attached garage features a newly poured concrete floor, with additional driveway parking for two or more vehicles.Notable Updates: New AC (2023) | New Hot Water Tank (2020) | Upgraded Attic Insulation (2020) | Newer Roof (2018) | Newer Furnace (2017)Conveniently located near top-rated schools, parks, shopping, and LRT transit, this move-in-ready home is a rare opportunity offering both lifestyle and investment appeal. (id:51913)
Property Details
| Amenities Near By : Park, Playground, Schools, Shopping |
| Features : Back Lane, Pvc Window, Closet Organizers, No Animal Home, No Smoking Home, Level |
| Parking Space Total : 3 |
| Plan : 5111hn |
| Structure : None |
| MLS® Number : A2331864 |
| Property Type : Single Family |
| Community Name : Westgate |
Building
| Bathroom Total : 3 |
| Bedrooms Above Ground : 2 |
| Bedrooms Below Ground : 1 |
| Bedrooms Total : 3 |
| Appliances : Refrigerator, Dishwasher, Stove, Microwave Range Hood Combo, Window Coverings, Washer & Dryer |
| Architectural Style : Bungalow |
| Basement Development : Finished |
| Basement Features : Separate Entrance, Suite |
| Basement Type : Full (finished) |
| Constructed Date : 1958 |
| Construction Material : Wood Frame |
| Construction Style Attachment : Detached |
| Cooling Type : Central Air Conditioning |
| Exterior Finish : Stucco, Wood Siding |
| Flooring Type : Carpeted, Slate, Vinyl Plank |
| Foundation Type : Poured Concrete |
| Heating Type : Forced Air |
| Stories Total : 1 |
| Size Interior : 1223 Sqft |
| Total Finished Area : 1223 Sqft |
| Type : House |
Land
| Size Total : 526 M2|4,051 - 7,250 Sqft |
| Size Total Text : 526 M2|4,051 - 7,250 Sqft |
| Size Frontage : 16.45 M |
| Acreage : No |
| Land Amenities : Park, Playground, Schools, Shopping |
| Fence Type : Fence |
| Landscape Features : Landscaped, Lawn |
| Size Depth : 54 M |
| Size Irregular : 526.00 |
| Zoning Description : R-cg |
Rooms
| Level | Type | Dimensions |
|---|---|---|
| Basement | Recreational, Games Room | 45.83 Ft x 13.17 Ft |
| Basement | Kitchen | 13.00 Ft x 9.83 Ft |
| Basement | Bedroom | 12.00 Ft x 8.92 Ft |
| Basement | 3pc Bathroom | .00 Ft x .00 Ft |
| Basement | Laundry Room | 8.25 Ft x 6.58 Ft |
| Main Level | Kitchen | 12.08 Ft x 10.92 Ft |
| Main Level | Living Room | 17.42 Ft x 11.67 Ft |
| Main Level | Dining Room | 12.58 Ft x 9.58 Ft |
| Main Level | Primary Bedroom | 12.00 Ft x 9.92 Ft |
| Main Level | Office | 10.75 Ft x 10.58 Ft |
| Main Level | Bedroom | 10.33 Ft x 9.25 Ft |
| Main Level | 4pc Bathroom | 13.58 Ft x 9.92 Ft |
| Main Level | 4pc Bathroom | .00 Ft x .00 Ft |
Map
Agents and Offices
- William Daniel Kitchen
- Office: RE/MAX Landan Real Estate