


House

Year Built: 2009

Area: 1544 sqft

Bedrooms: 3

Bathrooms: 3

Fireplaces: 1

Car Parking: 2
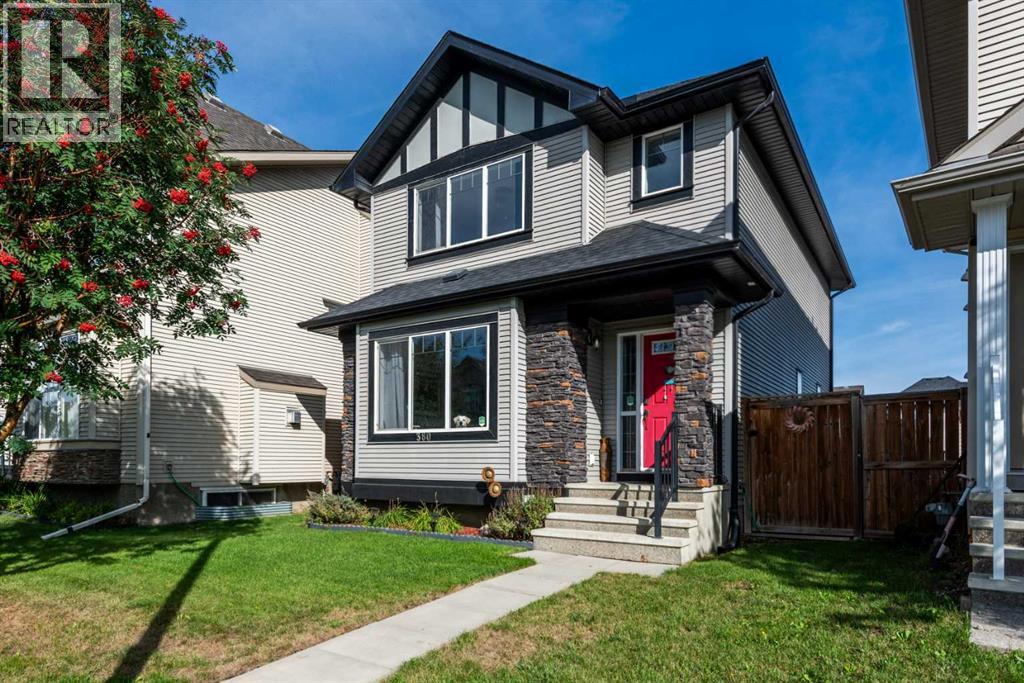
380 Cranberry Circle Se Calgary, Alberta T3M 0L8
$512,000
Description
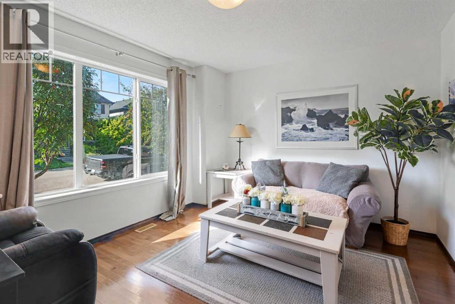
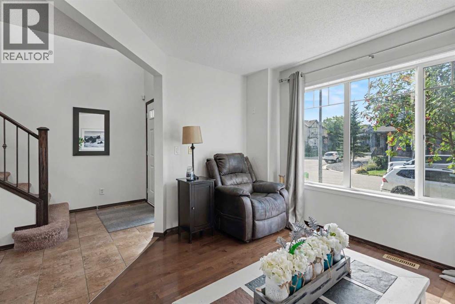
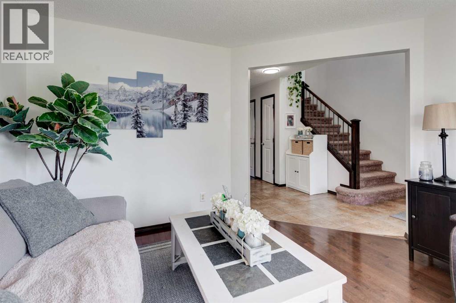
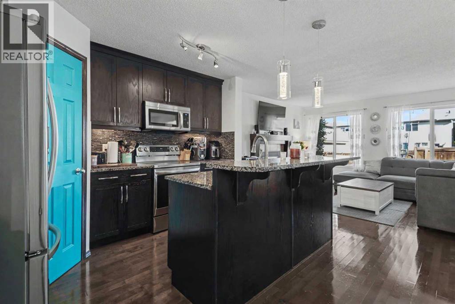
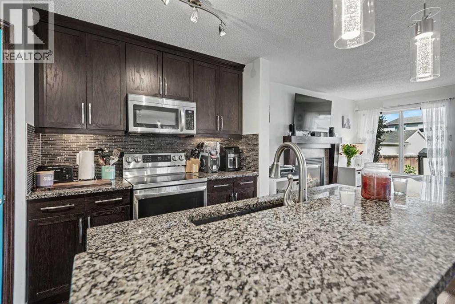
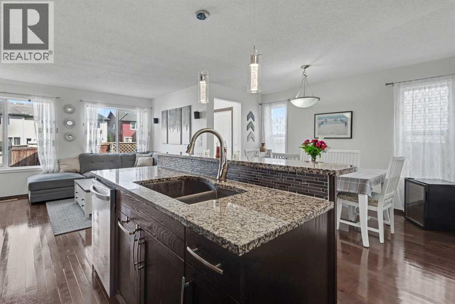
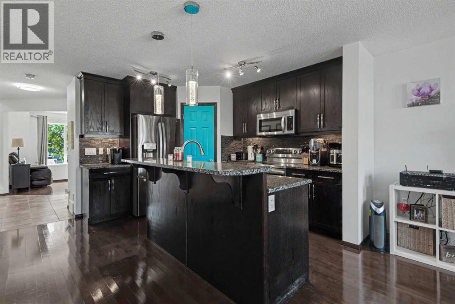
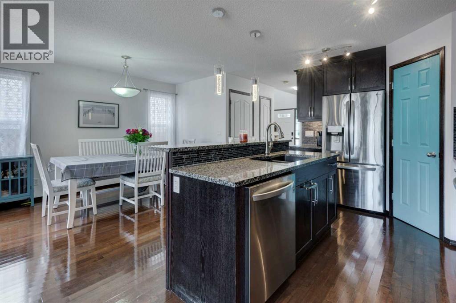
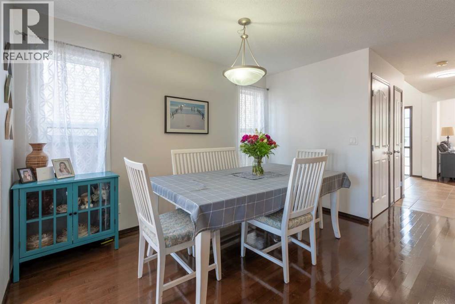
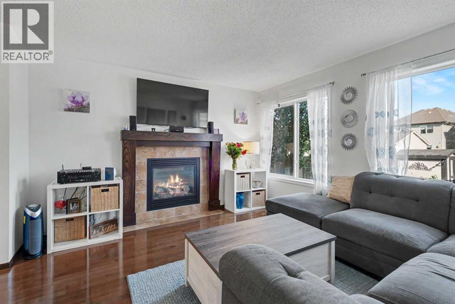
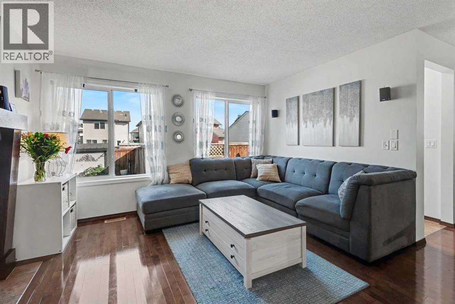
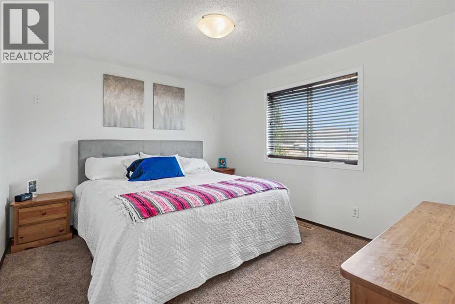
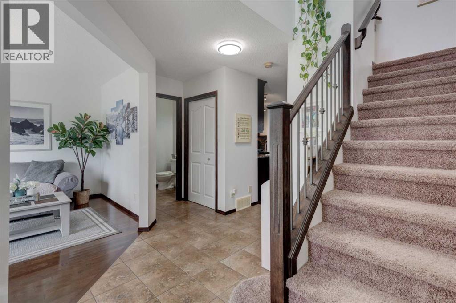
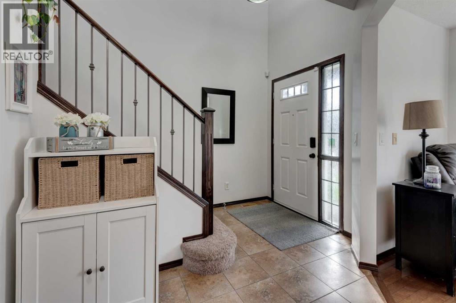
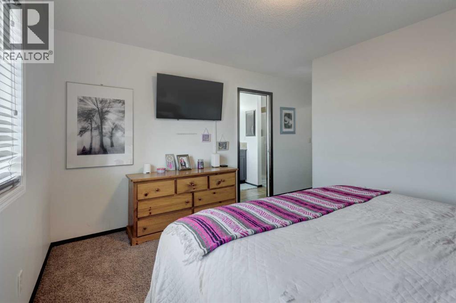
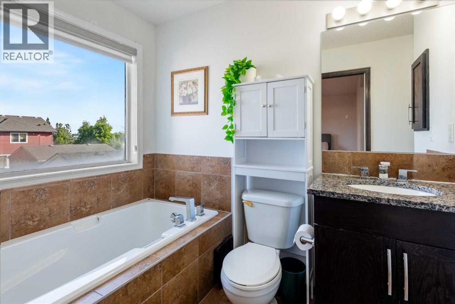
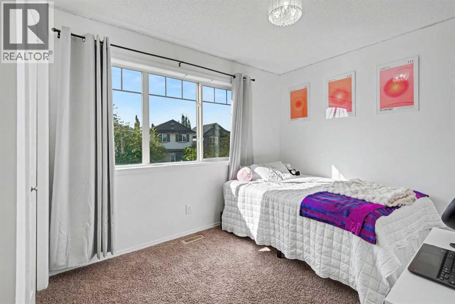
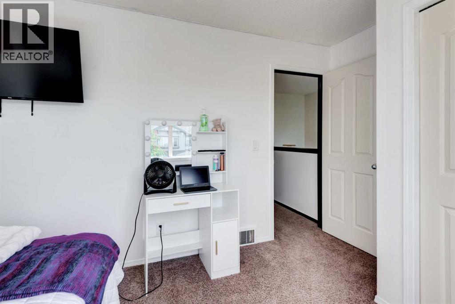
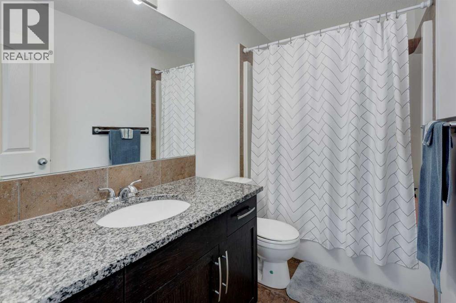
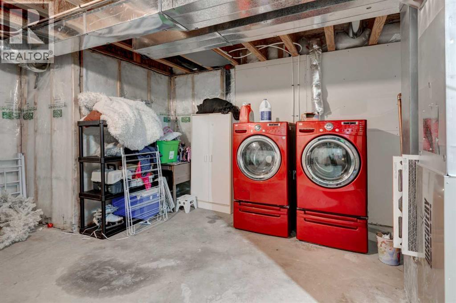
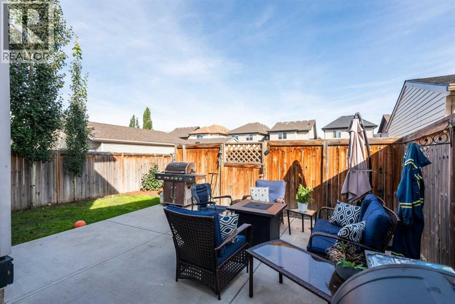
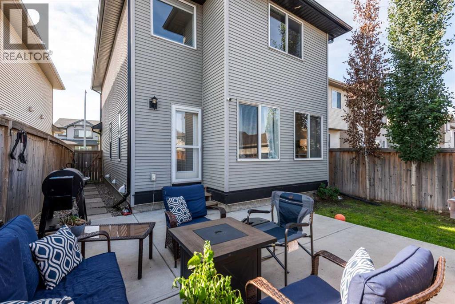
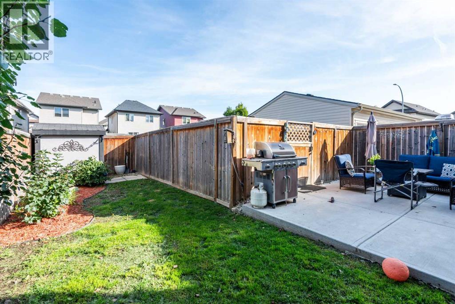
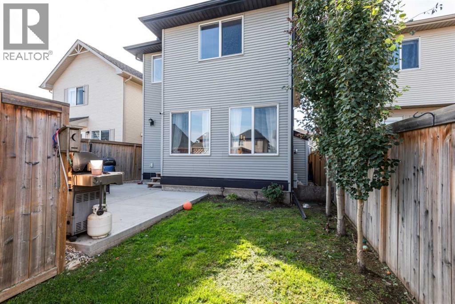
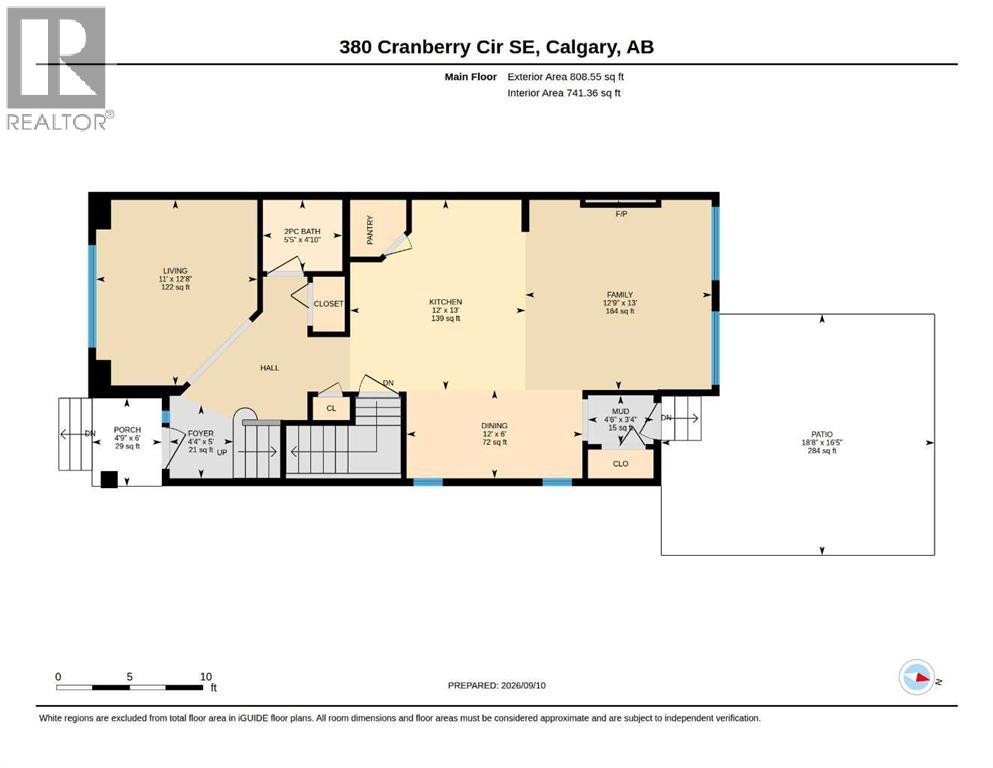
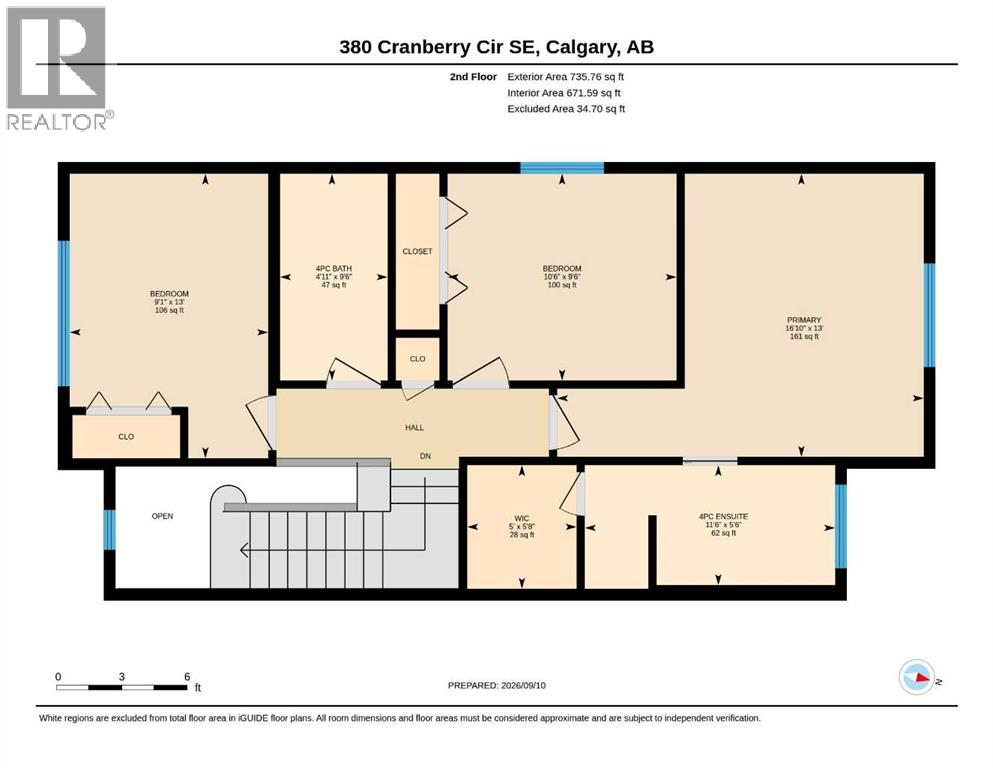
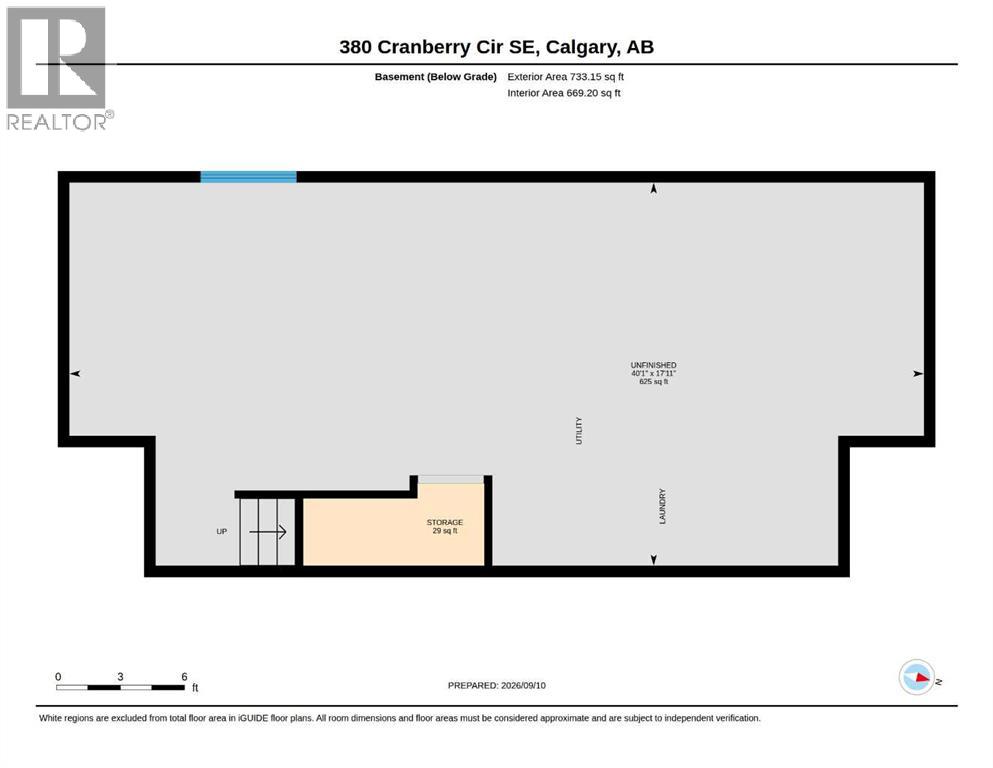
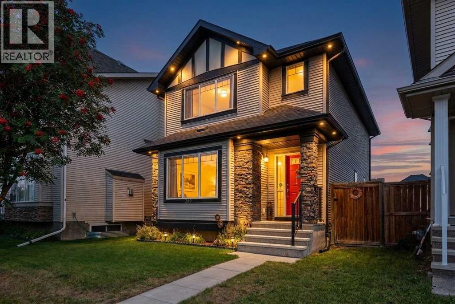
HOME SWEET HOME! Welcome home to this beautiful two-storey home nestled in the heart of Cranston, one of SE Calgary's most desirable and established communities! This beautifully maintained home offers 1,544 sqft of above-grade living space with 3 spacious bedrooms and 2.5 bathrooms. Step inside to find gleaming hardwood and ceramic tile flooring flowing throughout the main level, complemented by high ceilings in the foyer that add to the home's bright, open feel. The kitchen is both stylish and functional, featuring granite countertops, spacious granite island a convenient eating bar, and sleek black appliances, perfect for the home chef. Just off the kitchen, the inviting living room is loaded with natural sunlight and boasts a cozy gas fireplace with mantle, ideal for relaxing evenings and flows seamlessly into the dining area, perfect for entertaining. The sun-filled living room offers a wonderful gathering space or a home office. Upstairs, retreat to the primary bedroom complete with a 4-piece ensuite and walk-in closet, along with two additional generously sized bedrooms and another full 4-piece bathroom, plenty of room for a growing family. The full basement is unfinished and awaiting your personal vision, offering excellent future potential for additional living space tailored to your needs. Outside, enjoy the landscaped backyard and back lane access and the parking pad with 2 parking spaces. This great home is ideally situated within walking distance to shopping, schools, public transportation, and even a nearby golf course and playground. Located in the sought-after community of Cranston, close to all amenities, this home offers the perfect blend of comfort, function, and location. MUST VIEW! Don't miss your chance, call today to book your private viewing! (id:51913)
Property Details
| Amenities Near By : Park, Playground, Recreation Nearby, Schools, Shopping |
| Features : Other, Back Lane, Pvc Window, Closet Organizers, Level, Parking |
| Parking Space Total : 2 |
| Plan : 0811484 |
| View Type : View |
| MLS® Number : A2343563 |
| Property Type : Single Family |
| Community Name : Cranston |
Building
| Bathroom Total : 3 |
| Bedrooms Above Ground : 3 |
| Bedrooms Total : 3 |
| Amenities : Other, Recreation Centre |
| Appliances : Washer, Refrigerator, Dishwasher, Stove, Dryer, Hood Fan, Window Coverings |
| Basement Development : Unfinished |
| Basement Type : Full (unfinished) |
| Constructed Date : 2009 |
| Construction Material : Wood Frame |
| Construction Style Attachment : Detached |
| Cooling Type : None |
| Exterior Finish : Stone, Vinyl Siding |
| Fireplace Present : Yes |
| Fireplace Total : 1 |
| Flooring Type : Carpeted, Ceramic Tile, Hardwood |
| Foundation Type : Poured Concrete |
| Half Bath Total : 1 |
| Heating Fuel : Natural Gas |
| Heating Type : Forced Air |
| Stories Total : 2 |
| Size Interior : 1544 Sqft |
| Total Finished Area : 1544 Sqft |
| Type : House |
Land
| Size Total : 3121 Sqft|0-4,050 Sqft |
| Size Total Text : 3121 Sqft|0-4,050 Sqft |
| Size Frontage : 8.55 M |
| Acreage : No |
| Land Amenities : Park, Playground, Recreation Nearby, Schools, Shopping |
| Fence Type : Fence |
| Landscape Features : Fruit Trees, Garden Area, Landscaped, Lawn |
| Size Depth : 32.08 M |
| Size Irregular : 3121.00 |
| Zoning Description : R-1n |
Rooms
| Level | Type | Dimensions |
|---|---|---|
| Second Level | 4pc Bathroom | 9.50 Ft x 4.92 Ft |
| Second Level | 4pc Bathroom | 5.50 Ft x 11.50 Ft |
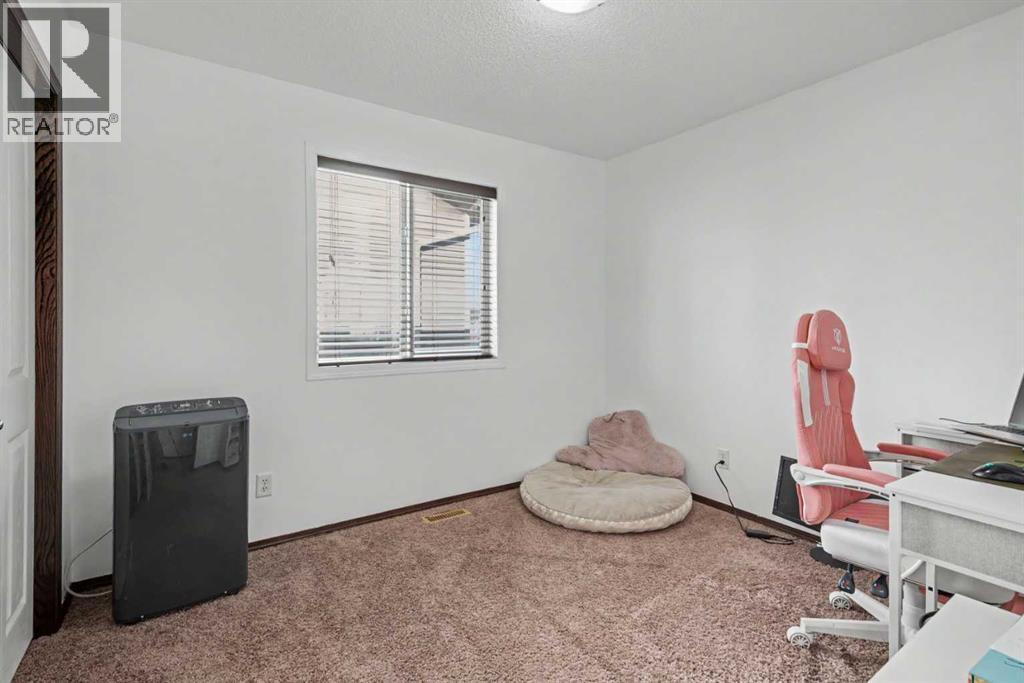
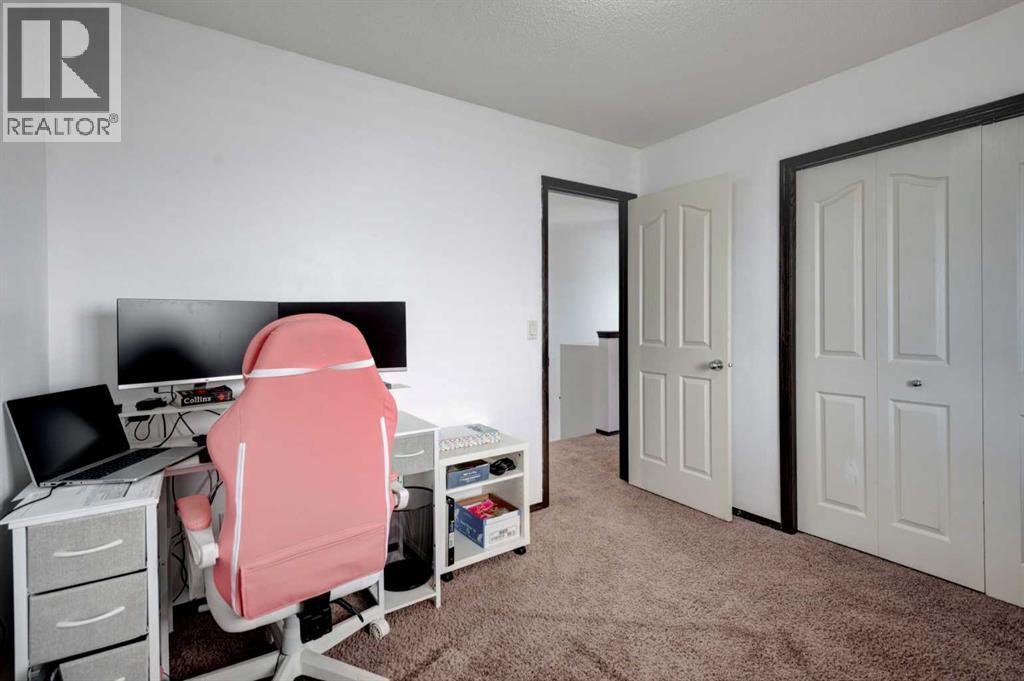
| Second Level | Bedroom | 13.00 Ft x 9.08 Ft |
| Second Level | Bedroom | 9.50 Ft x 10.50 Ft |
| Second Level | Primary Bedroom | 16.83 Ft x 13.00 Ft |
| Second Level | Other | 5.67 Ft x 5.00 Ft |
| Basement | Storage | 3.83 Ft x 8.50 Ft |
| Basement | Other | 40.08 Ft x 17.92 Ft |
| Basement | Storage | 8.50 Ft x 3.83 Ft |
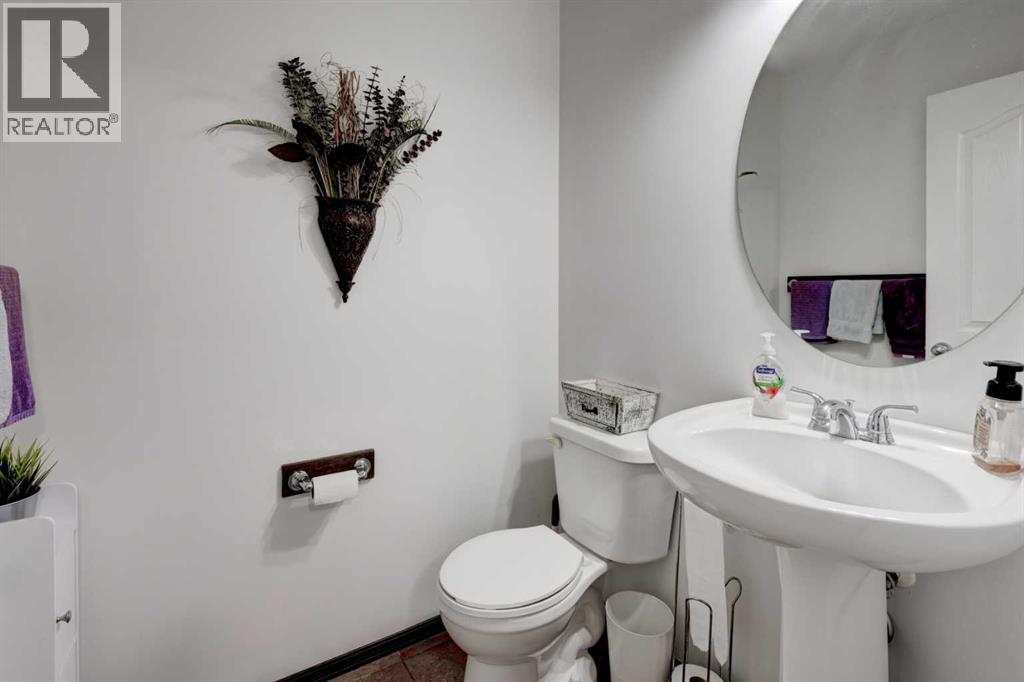
| Main Level | 2pc Bathroom | 4.83 Ft x 5.42 Ft |
| Main Level | Dining Room | 6.00 Ft x 12.00 Ft |
| Main Level | Family Room | 13.00 Ft x 12.75 Ft |
| Main Level | Foyer | 5.00 Ft x 4.33 Ft |
| Main Level | Kitchen | 13.00 Ft x 12.00 Ft |
| Main Level | Living Room | 12.67 Ft x 11.00 Ft |
| Main Level | Other | 4.50 Ft x 3.33 Ft |
Map
Agents and Offices
- Julie Vesuwalla
- Mike Guy
- Office: Century 21 Bamber Realty Ltd.

Latest Listing

1204, 47 Creekview Gardens Sw
$345,900
203, 4185 Norford Avenue Nw
$794,900