House

Year Built: 2000

Area: 1411 sqft

Bedrooms: 5

Bathrooms: 4

Car Parking: 2
380 Taradale Drive Ne Calgary, Alberta T3J 4S2
$589,999
Description
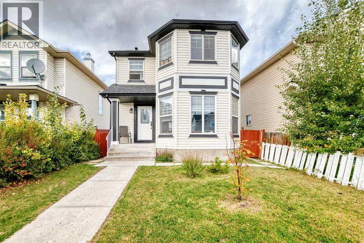
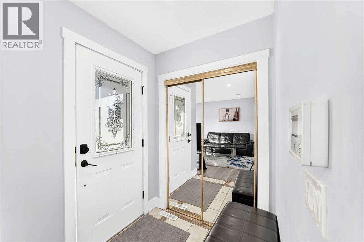
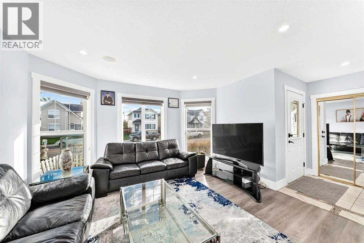
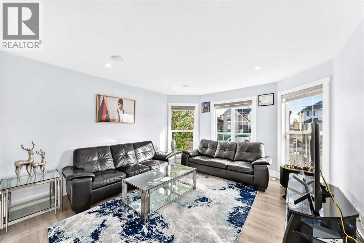
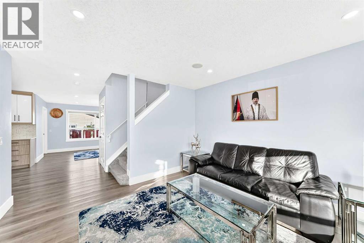
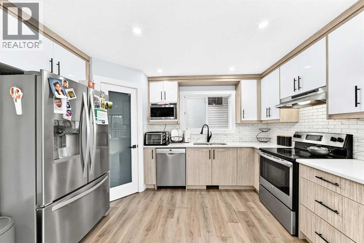
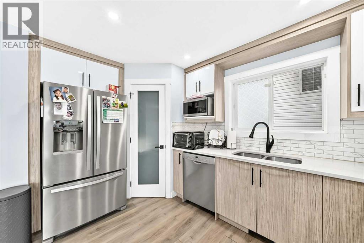
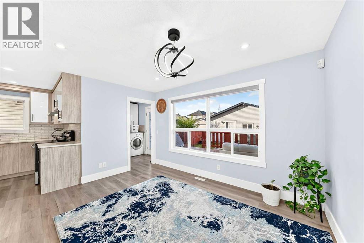
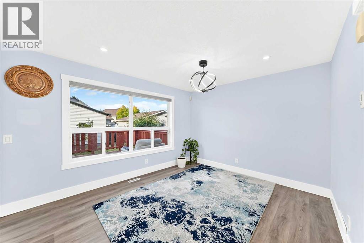
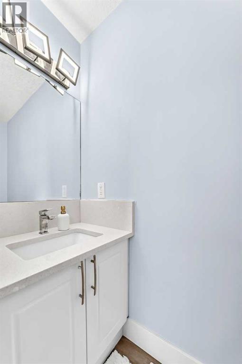
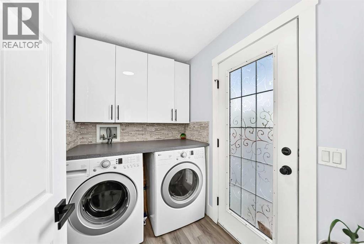
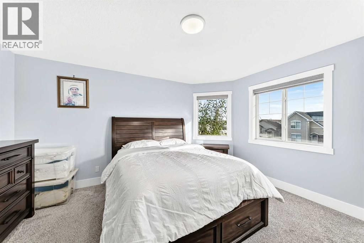
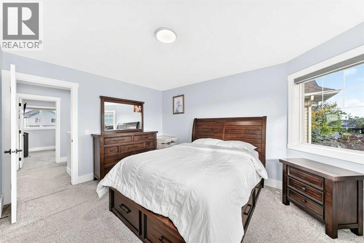
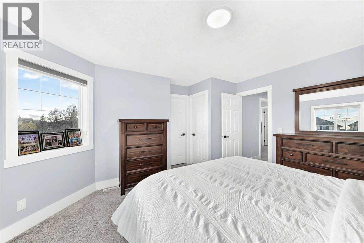
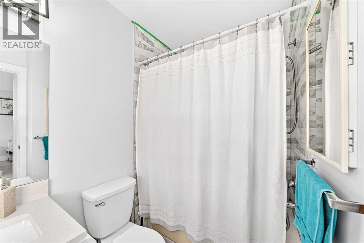
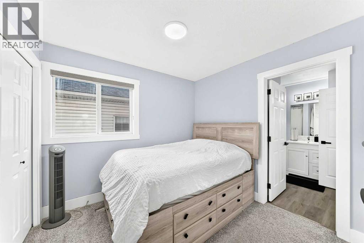
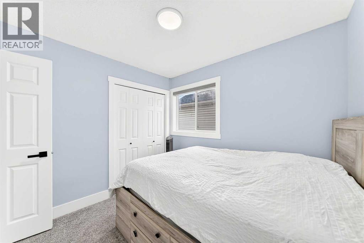
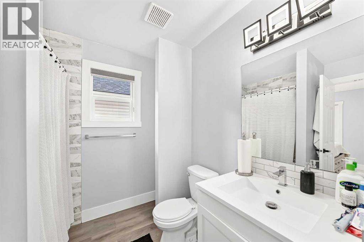
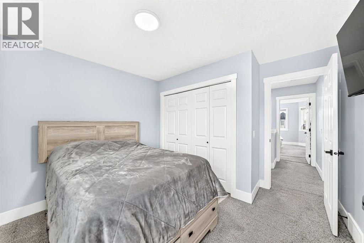
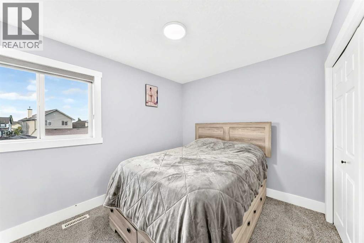
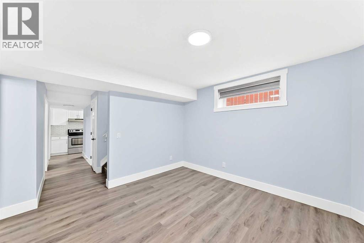
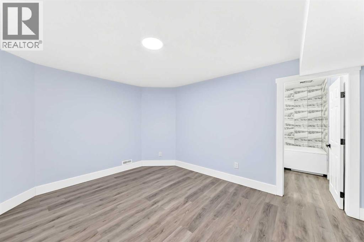
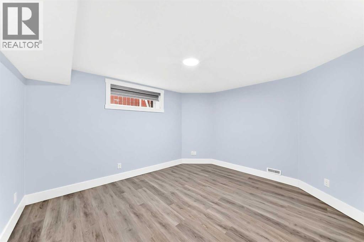
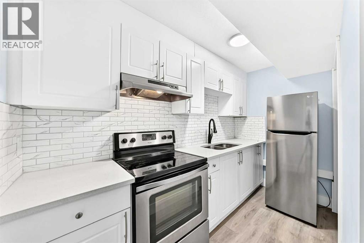
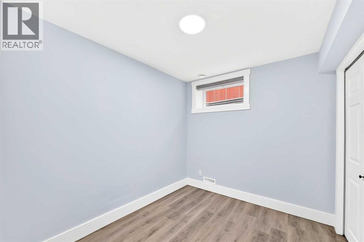
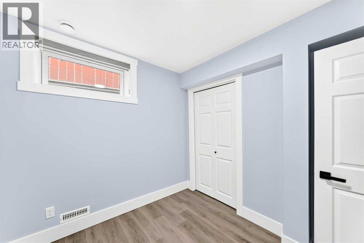
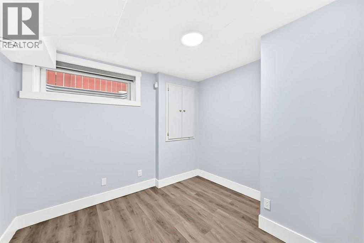
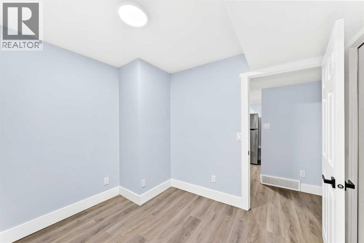
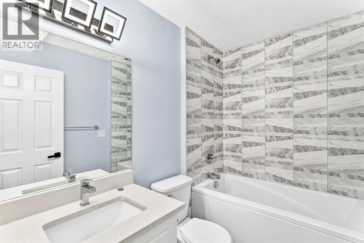
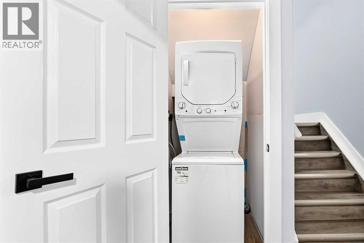
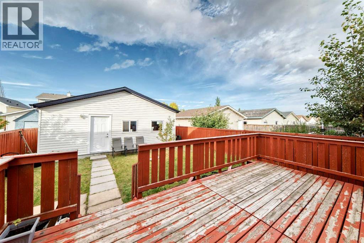
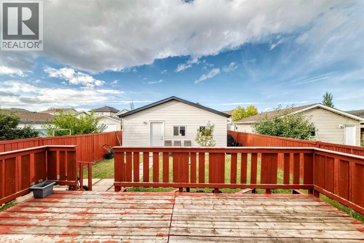
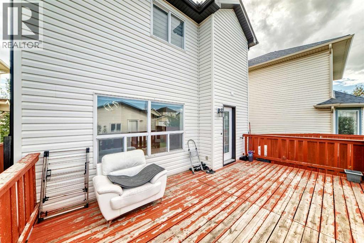
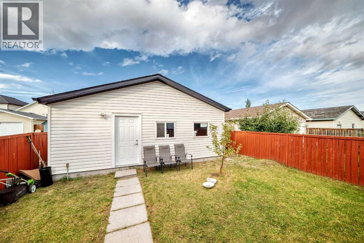
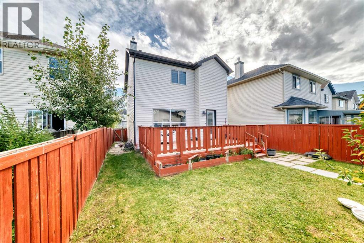
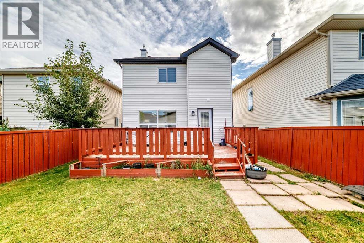
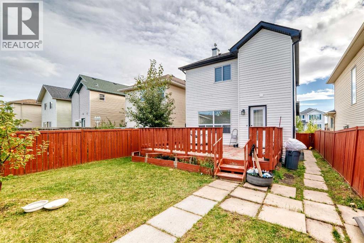
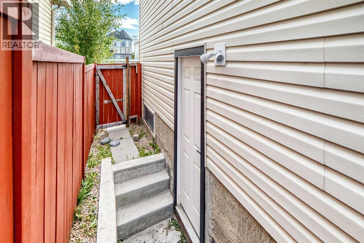
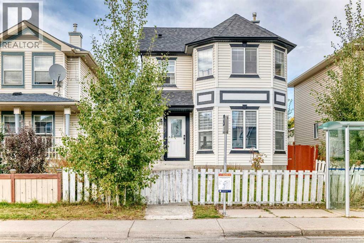
Welcome to this beautifully renovated 2-storey home offering a functional layout, generous living spaces, and an illegal suite in basement in the desirable community of Taradale. As you enter, you are welcomed into a spacious entrance that leads into the bright and inviting main floor. The front living room features a large bay window that fills the space with natural light and creates a warm and comfortable setting for everyday living. The main floor continues into a well-appointed kitchen with stainless steel appliances, ample cabinetry, a pantry and a dedicated dining area. At the back of the home, a second living area provides additional space for family gatherings and entertaining. A convenient 2-piece bathroom and laundry/mudroom complete the main level. Patio doors provide direct access to the large rear deck, extending your living space outdoors.Upstairs, you will find three spacious bedrooms and two full bathrooms. The primary bedroom offers a comfortable retreat with a walk-in closet and a 4-piece ensuite. Two additional bedrooms are located on this floor along with another full bathroom. All the bedrooms have big windows for light filled atmosphere and their own closets.The basement features an illegal suite with its own separate entrance, offering two bedrooms, a 4-piece bathroom, a spacious family room, kitchen and separate laundry. The basement kitchen provides additional functionality, while the two bedrooms offer flexible living space for extended family or guests.The home has seen extensive renovations and upgrades, including a newer roof, siding, flashing, gutters, kitchens, appliances, carpets, paint, and casings, providing a fresh and updated feel throughout.Outside, enjoy the large rear deck and private backyard, perfect for outdoor entertaining, summer gatherings or simply relaxing with family. The property also includes a garage, providing convenient parking and additional storage.Located in the established and amenity-rich community of Taradale, this home is close to schools, shopping, public transit, parks, playgrounds, and everyday amenities. With its renovated interior, functional floor plan, additional basement living space, and convenient location, this home offers an excellent opportunity for families and investors alike. Book your private showing today! (id:51913)
Property Details
| Amenities Near By : Playground, Schools, Water Nearby |
| Community Features : Lake Privileges |
| Features : Back Lane |
| Parking Space Total : 2 |
| Plan : 0110734 |
| Structure : Deck |
| MLS® Number : A2348796 |
| Property Type : Single Family |
| Community Name : Taradale |
Building
| Bathroom Total : 4 |
| Bedrooms Above Ground : 3 |
| Bedrooms Below Ground : 2 |
| Bedrooms Total : 5 |
| Appliances : Refrigerator, Dishwasher, Stove, Microwave, Hood Fan |
| Basement Development : Finished |
| Basement Features : Separate Entrance, Walk-up, Suite |
| Basement Type : Full (finished) |
| Constructed Date : 2000 |
| Construction Material : Wood Frame |
| Construction Style Attachment : Detached |
| Cooling Type : None |
| Exterior Finish : Vinyl Siding |
| Flooring Type : Carpeted, Vinyl |
| Foundation Type : Poured Concrete |
| Half Bath Total : 1 |
| Heating Type : Forced Air |
| Stories Total : 2 |
| Size Interior : 1411 Sqft |
| Total Finished Area : 1411.4 Sqft |
| Type : House |
Land
| Size Total : 3616.67 Sqft|0-4,050 Sqft |
| Size Total Text : 3616.67 Sqft|0-4,050 Sqft |
| Size Frontage : 9.81 M |
| Acreage : No |
| Land Amenities : Playground, Schools, Water Nearby |
| Fence Type : Fence |
| Size Depth : 34.24 M |
| Size Irregular : 3616.67 |
| Zoning Description : R-g |
Rooms
| Level | Type | Dimensions |
|---|---|---|
| Basement | Family Room | 13.50 Ft x 11.75 Ft |
| Basement | 4pc Bathroom | 5.33 Ft x 7.58 Ft |
| Basement | Laundry Room | 3.42 Ft x 3.33 Ft |
| Basement | Bedroom | 9.00 Ft x 7.92 Ft |
| Basement | Bedroom | 9.00 Ft x 9.83 Ft |
| Basement | Kitchen | 5.17 Ft x 10.50 Ft |
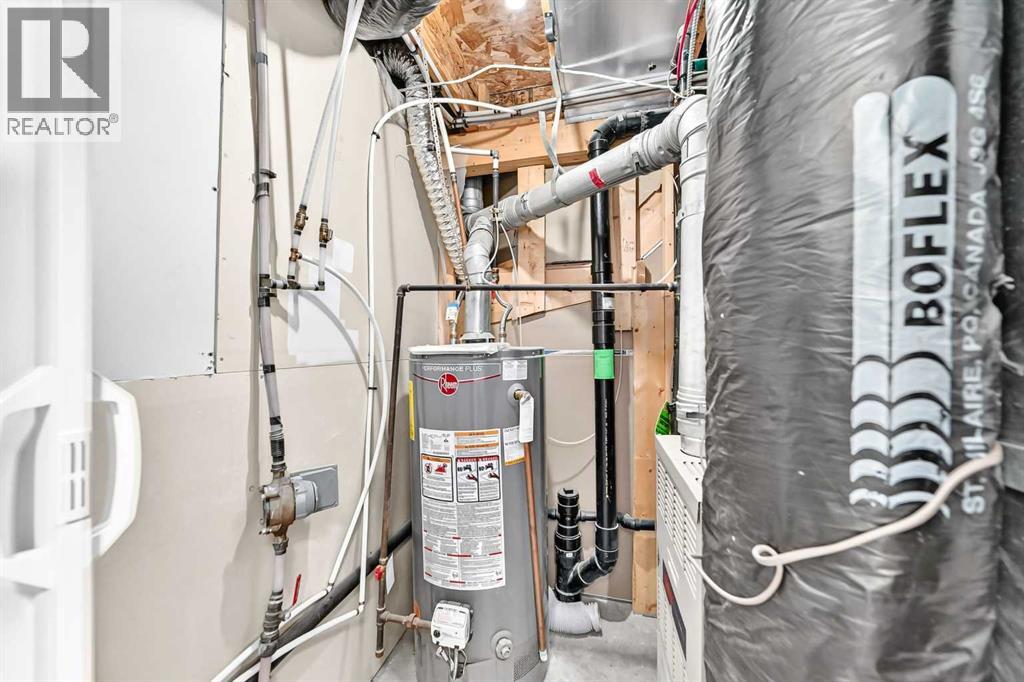
| Basement | Furnace | 6.50 Ft x 5.33 Ft |
| Main Level | Other | 5.92 Ft x 5.00 Ft |
| Main Level | Laundry Room | 5.25 Ft x 7.08 Ft |
| Main Level | Dining Room | 11.50 Ft x 13.17 Ft |
| Main Level | Living Room | 14.25 Ft x 12.92 Ft |
| Main Level | Pantry | 3.58 Ft x 3.67 Ft |
| Main Level | Kitchen | 8.42 Ft x 12.42 Ft |
| Main Level | 2pc Bathroom | 2.58 Ft x 7.42 Ft |
| Upper Level | 4pc Bathroom | 4.83 Ft x 7.42 Ft |
| Upper Level | Primary Bedroom | 14.08 Ft x 12.92 Ft |
| Upper Level | 4pc Bathroom | 9.42 Ft x 7.33 Ft |
| Upper Level | Bedroom | 9.00 Ft x 11.08 Ft |
| Upper Level | Other | 6.67 Ft x 4.25 Ft |
| Upper Level | Bedroom | 9.33 Ft x 9.58 Ft |
Map
Agents and Offices
- Tanweer Ahmed
- Laeeq Ahmad
- Office: RE/MAX House Of Real Estate