House

Year Built: 2018

Area: 3896 sqft

Bedrooms: 6

Bathrooms: 6

Fireplaces: 1

Car Parking: 6
3821 13a Street Sw Calgary, Alberta T2T 5Y2 New
$2,550,000
Description
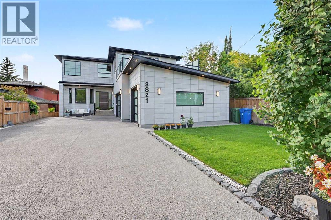
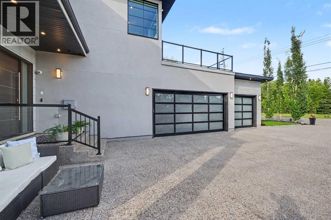
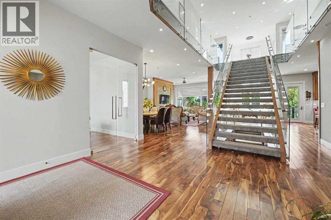
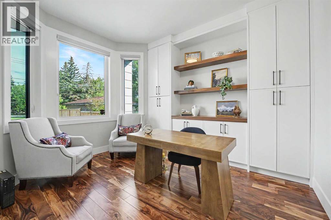
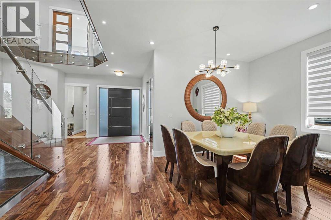
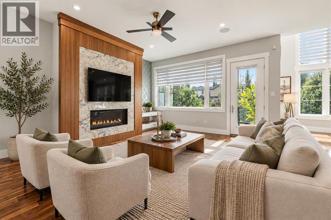
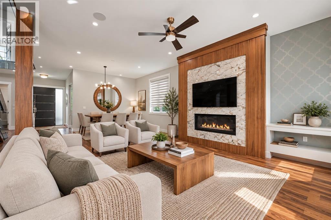
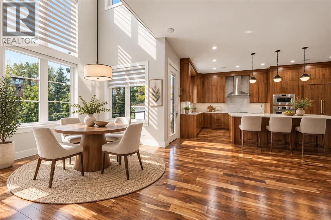
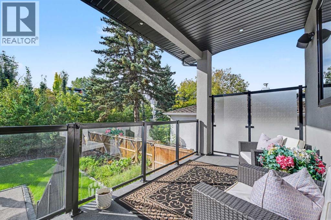
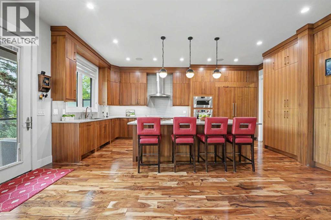
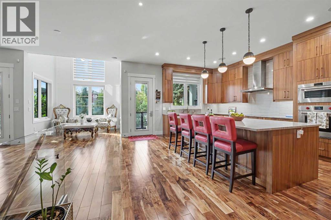
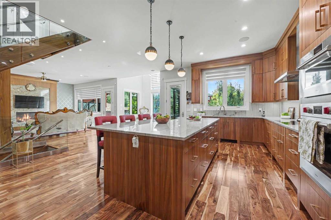
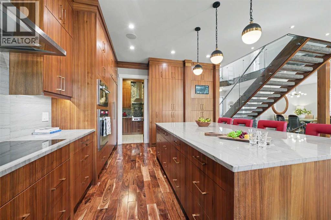
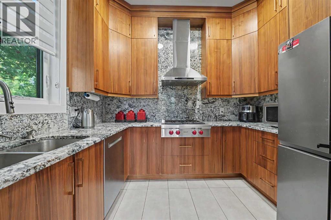
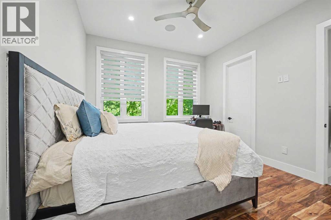
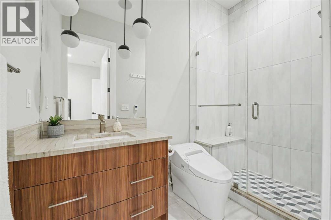
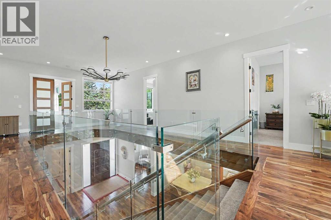
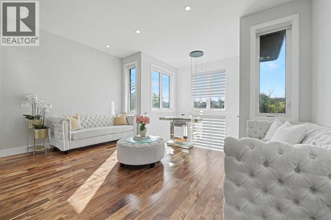
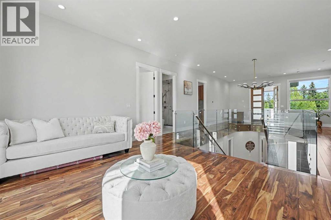
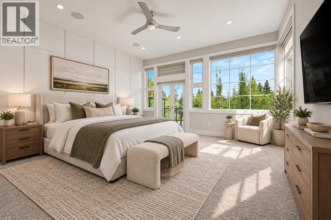
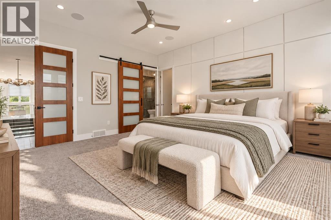
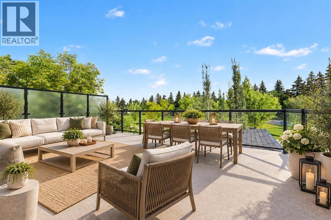
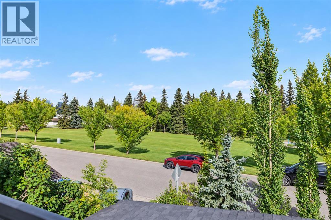
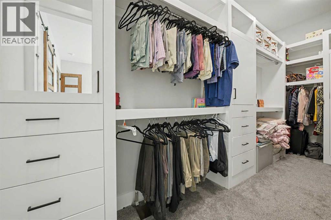
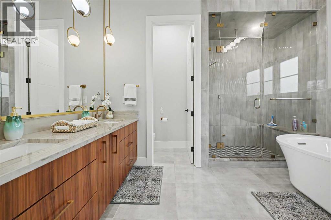
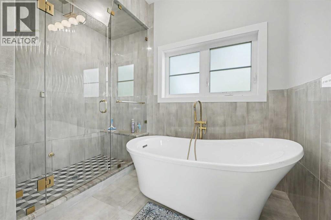
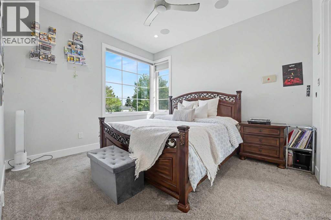
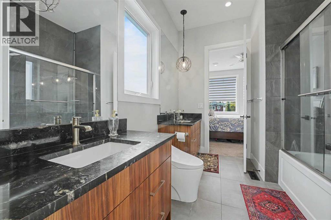
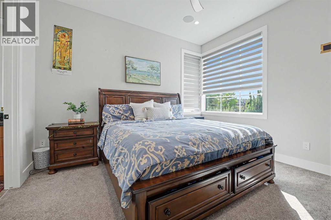
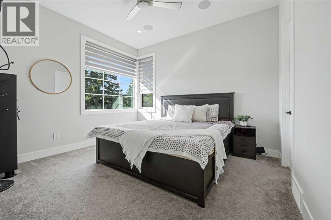
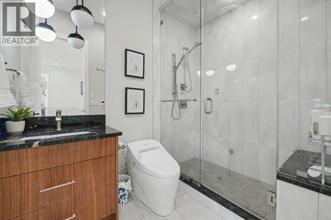
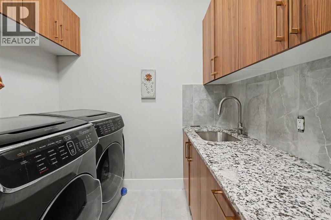
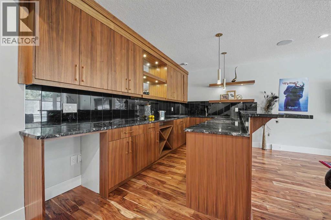
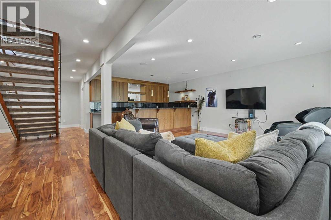
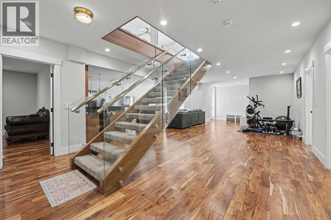
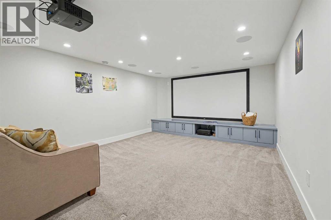
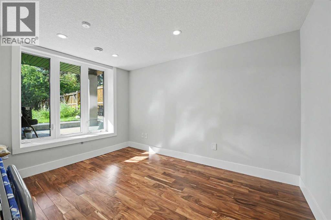
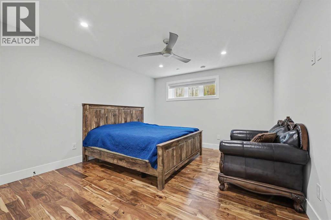
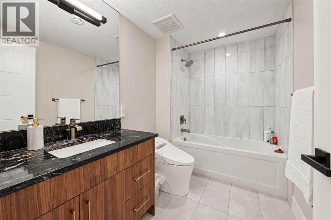
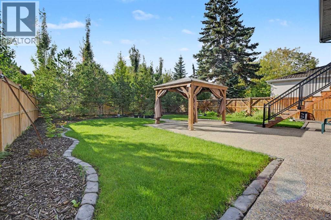
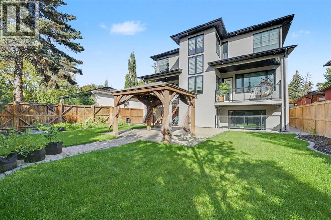
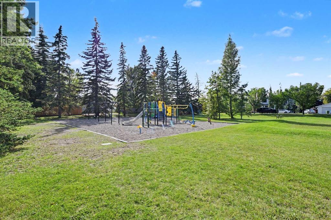
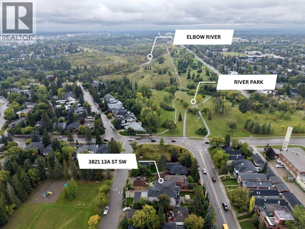
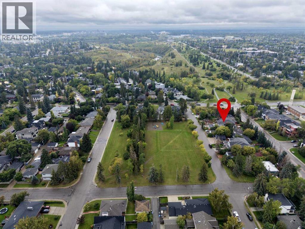
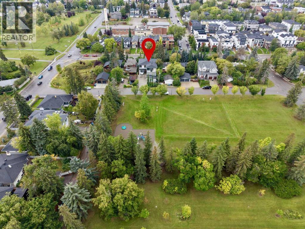
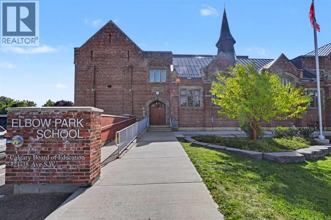
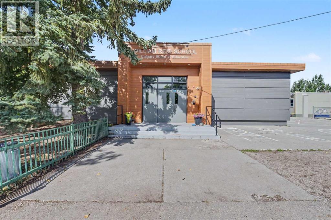
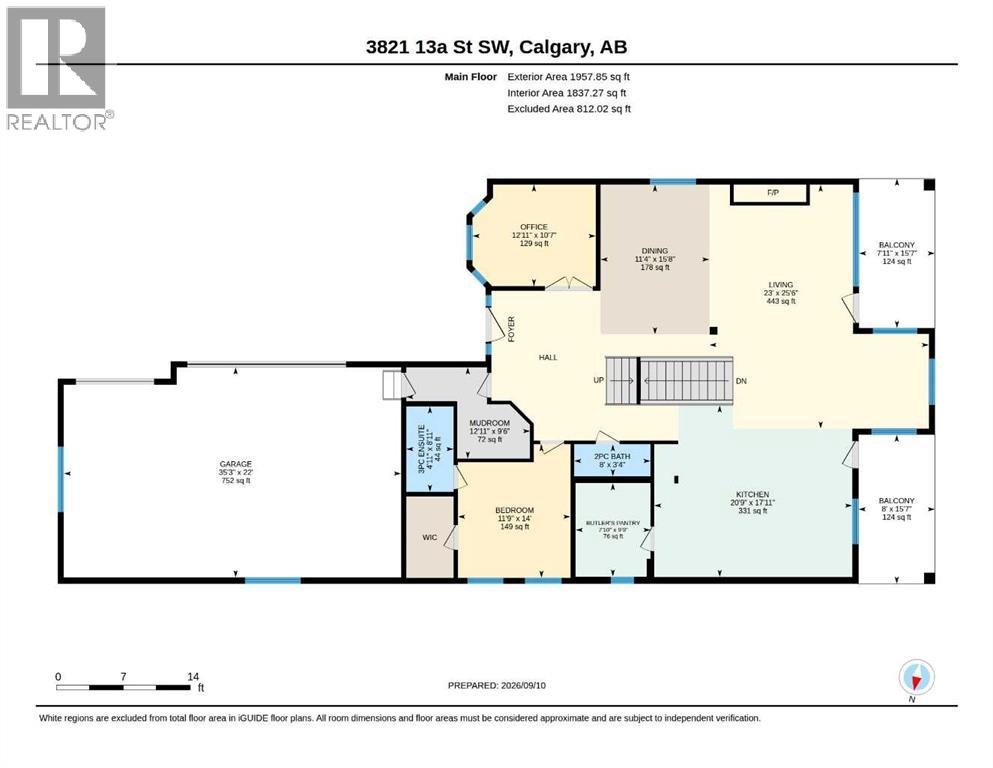
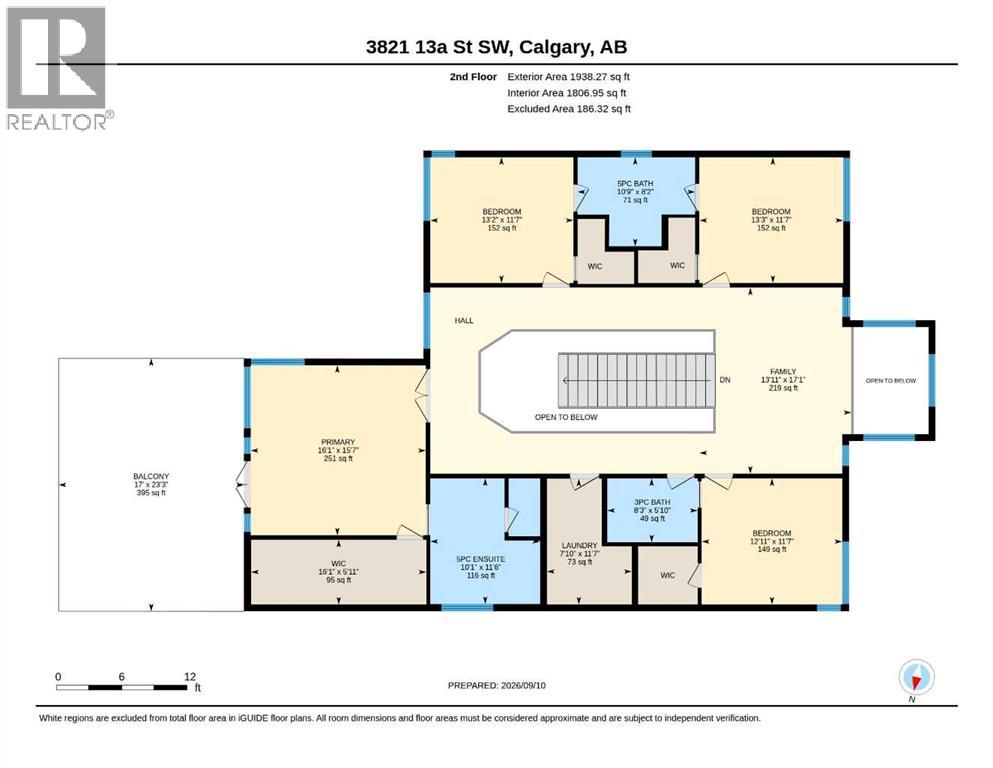
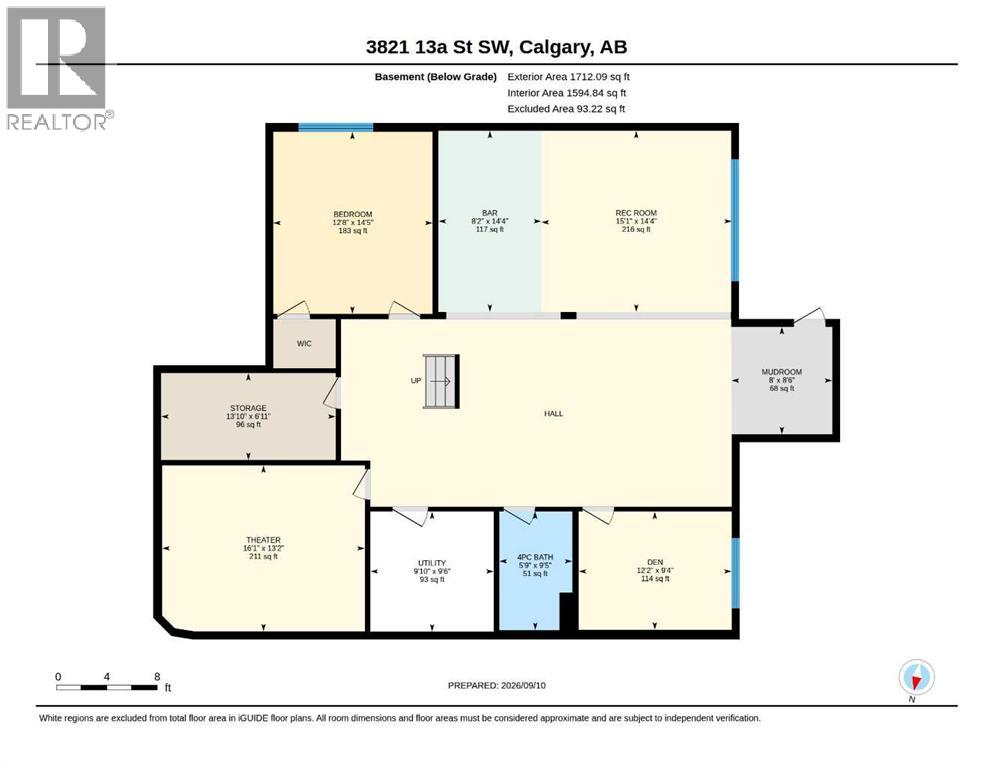
Facing a picturesque park — complete with a skating rink in winter — in one of Calgary's most coveted inner-city communities, this custom-built home showcases soaring 10-foot ceilings and walls of floor-to-ceiling windows that bathe every room in natural light throughout the day.A grand front entry sets the tone, leading to a distinguished private office overlooking the park. The formal dining room opens graciously into the living room, anchored by a floor-to-ceiling Montigo fireplace. At the heart of the home, the chef-caliber kitchen is finished in walnut millwork and quartzite countertops, featuring a 36" Wolf induction cooktop and Sub-Zero fridge and freezer, while a discreet butler's pantry — complete with a Wolf gas range, second dishwasher, and prep sink — ensures effortless entertaining. The sun-filled breakfast nook is framed by twin covered decks overlooking the beautifully landscaped, west-facing backyard. A generously sized bedroom with walk-in closet and ensuite, along with an additional powder room near the attached garage, completes this thoughtfully designed level. An open-riser staircase with glass railings ascends to the upper level, where a sunlit flex space overlooks the floor below. The primary suite is a true private sanctuary, offering a 350-square-foot terrace with sweeping views of the park and downtown skyline, a concealed walk-in closet, and a spa-inspired ensuite with dual vanities, a soaking tub, and a tiled glass steam shower. Three additional bedrooms, each with a walk-in closet, include two connected by a Jack-and-Jill bathroom. A well-appointed laundry room completes this level.The fully finished walkout lower level offers heated floors throughout, a sprawling recreation room with wet bar, a non-conforming bedroom, a private office, a media room with projector and integrated sound, and a full bathroom — all opening onto a covered patio and an expansive backyard, ready to become your personal outdoor retreat.No detail has been over looked: zone-controlled indoor/outdoor sound, dual steam showers, automated heated toilets, heated bathroom and laundry floors, dual air conditioning units, a high-efficiency furnace, and an integrated smart security and camera system elevate everyday living.Ideally situated steps from River Park and the Elbow River pathways, and within walking distance to Calgary's top schools and the vibrant shops and dining of Marda Loop — this is inner-city luxury living at its finest. (id:51913)
Property Details
| Amenities Near By : Park, Playground, Schools, Shopping |
| Features : Wet Bar |
| Parking Space Total : 6 |
| Plan : 127ag |
| MLS® Number : A2343664 |
| Property Type : Single Family |
| Community Name : Elbow Park |
Building
| Bathroom Total : 6 |
| Bedrooms Above Ground : 5 |
| Bedrooms Below Ground : 1 |
| Bedrooms Total : 6 |
| Appliances : Washer, Refrigerator, Water Softener, Range - Gas, Dishwasher, Dryer, Freezer, Oven - Built-in, Window Coverings, Cooktop - Induction |
| Basement Development : Finished |
| Basement Features : Walk Out |
| Basement Type : Full (finished) |
| Constructed Date : 2018 |
| Construction Material : Wood Frame |
| Construction Style Attachment : Detached |
| Cooling Type : Central Air Conditioning |
| Fireplace Present : Yes |
| Fireplace Total : 1 |
| Flooring Type : Carpeted, Hardwood, Tile |
| Foundation Type : Poured Concrete |
| Half Bath Total : 1 |
| Heating Type : Forced Air |
| Stories Total : 2 |
| Size Interior : 3896 Sqft |
| Total Finished Area : 3896.12 Sqft |
| Type : House |
Land
| Size Total : 724 M2|7,251 - 10,889 Sqft |
| Size Total Text : 724 M2|7,251 - 10,889 Sqft |
| Size Frontage : 15.26 M |
| Acreage : No |
| Land Amenities : Park, Playground, Schools, Shopping |
| Fence Type : Fence |
| Size Depth : 47.42 M |
| Size Irregular : 724.00 |
| Zoning Description : R-cg |
Rooms
| Level | Type | Dimensions |
|---|---|---|
| Basement | 4pc Bathroom | 9.42 Ft x 5.75 Ft |
| Basement | Other | 14.33 Ft x 8.17 Ft |
| Basement | Bedroom | 14.42 Ft x 12.67 Ft |
| Basement | Den | 9.33 Ft x 12.17 Ft |
| Basement | Other | 8.50 Ft x 8.00 Ft |
| Basement | Recreational, Games Room | 14.33 Ft x 15.08 Ft |
| Basement | Storage | 6.92 Ft x 13.83 Ft |
| Basement | Media | 13.17 Ft x 16.08 Ft |
| Basement | Furnace | 9.50 Ft x 9.83 Ft |
| Main Level | 2pc Bathroom | 3.33 Ft x 8.00 Ft |
| Main Level | 3pc Bathroom | 8.92 Ft x 4.92 Ft |
| Main Level | Other | 15.58 Ft x 7.92 Ft |
| Main Level | Other | 15.58 Ft x 8.00 Ft |
| Main Level | Bedroom | 14.00 Ft x 11.75 Ft |
| Main Level | Pantry | 9.75 Ft x 7.83 Ft |
| Main Level | Dining Room | 15.67 Ft x 11.33 Ft |
| Main Level | Kitchen | 17.92 Ft x 20.75 Ft |
| Main Level | Living Room | 25.50 Ft x 23.00 Ft |
| Main Level | Other | 9.50 Ft x 12.92 Ft |
| Main Level | Office | 10.58 Ft x 12.92 Ft |
| Upper Level | 3pc Bathroom | 5.83 Ft x 8.25 Ft |
| Upper Level | 5pc Bathroom | 8.17 Ft x 10.75 Ft |
| Upper Level | 5pc Bathroom | 11.50 Ft x 10.08 Ft |
| Upper Level | Other | 23.25 Ft x 17.00 Ft |
| Upper Level | Bedroom | 11.58 Ft x 12.92 Ft |
| Upper Level | Bedroom | 11.58 Ft x 13.17 Ft |
| Upper Level | Bedroom | 11.58 Ft x 13.25 Ft |
| Upper Level | Family Room | 17.08 Ft x 13.92 Ft |
| Upper Level | Laundry Room | 11.58 Ft x 7.83 Ft |
| Upper Level | Primary Bedroom | 15.58 Ft x 16.08 Ft |
| Upper Level | Other | 5.92 Ft x 16.08 Ft |
Map
Agents and Offices
- Karen Fawcett
- Office: RE/MAX Realty Professionals