House

Year Built: 2017

Area: 2629 sqft

Bedrooms: 6

Bathrooms: 4

Fireplaces: 1

Car Parking: 4
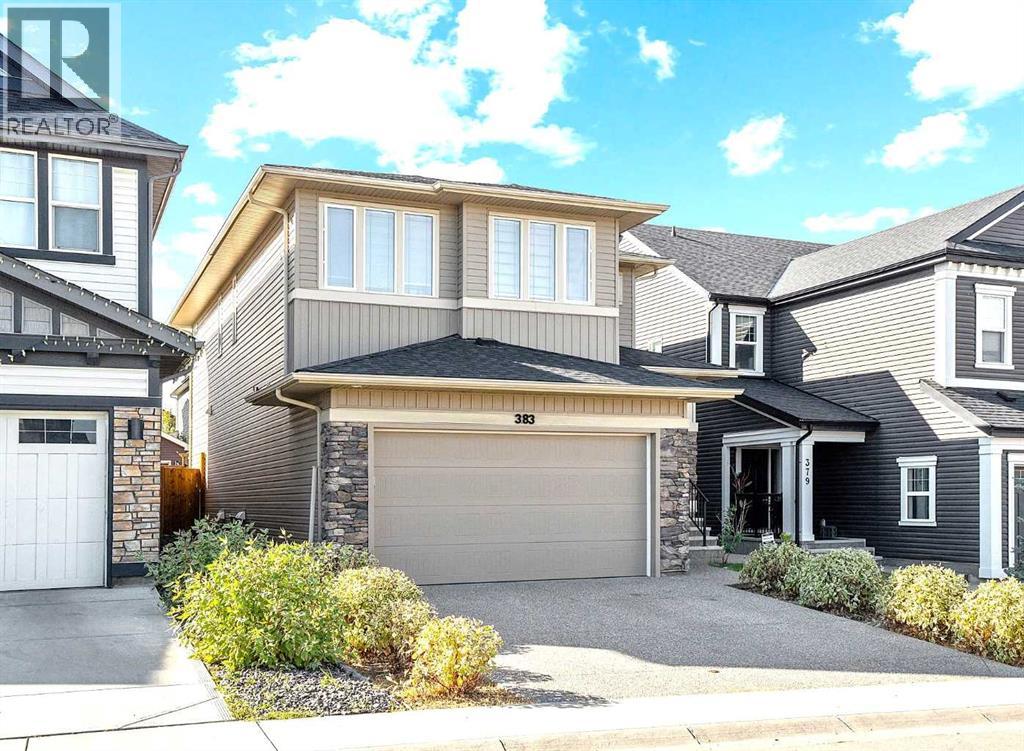
383 Evansglen Drive Nw Calgary, Alberta T3P 0P1 New
$875,880
Description
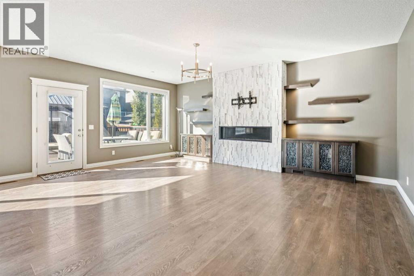
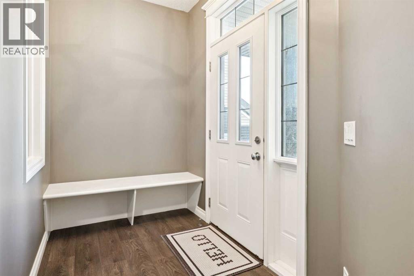
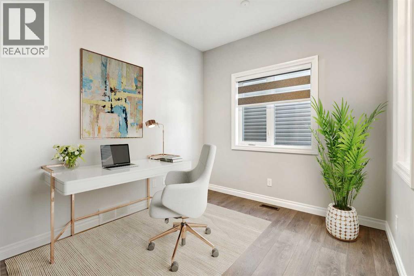
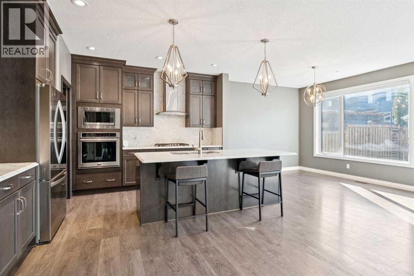
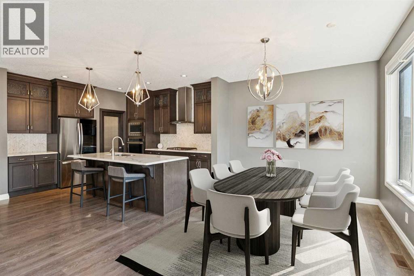
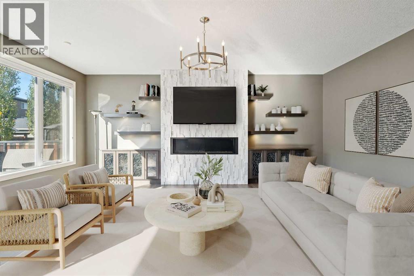
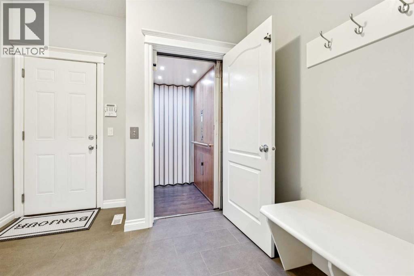
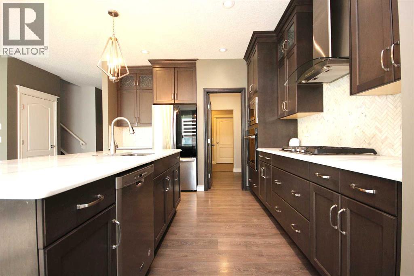
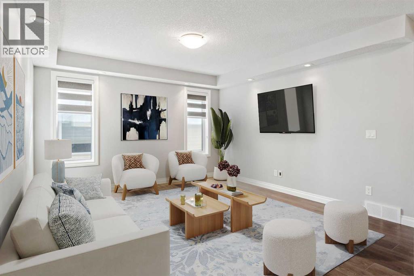
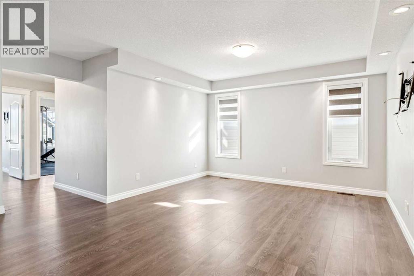
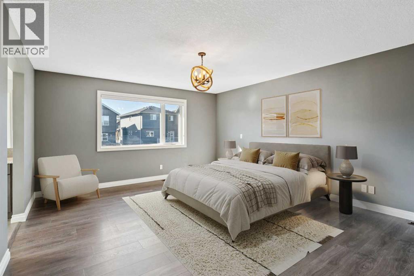
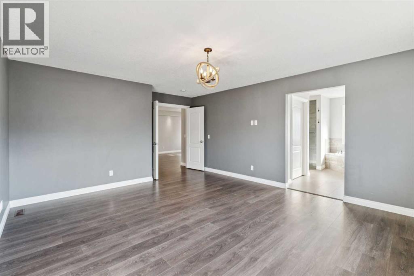
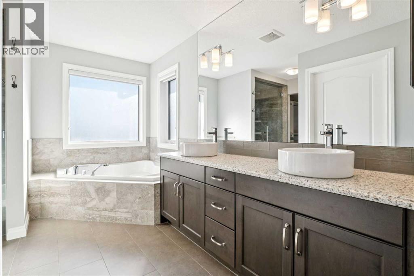
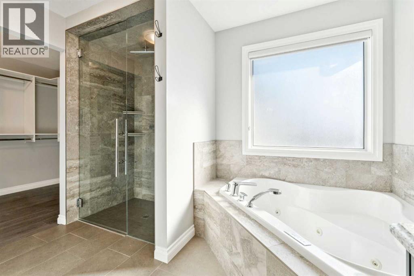
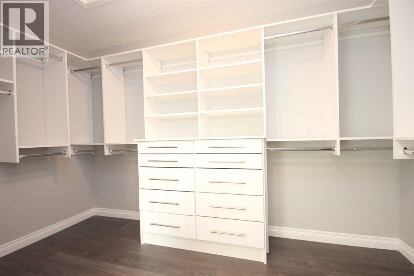
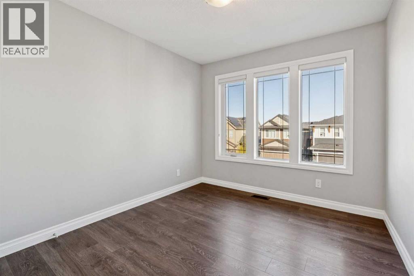
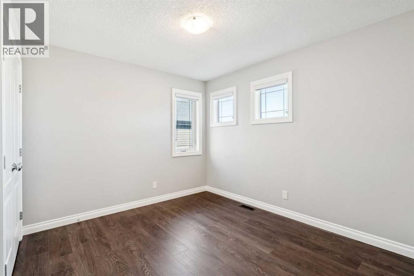
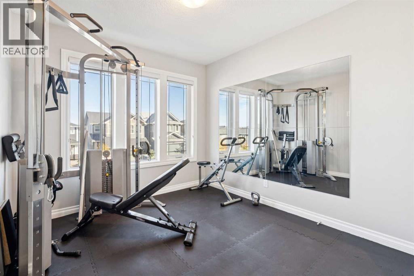
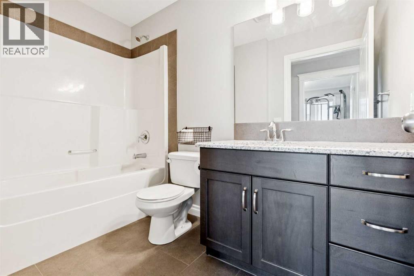
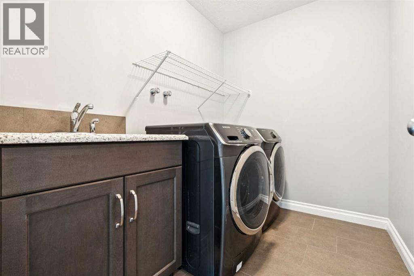
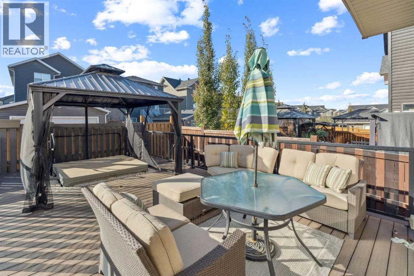
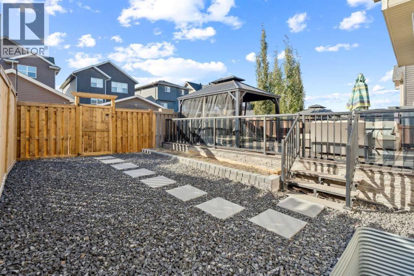
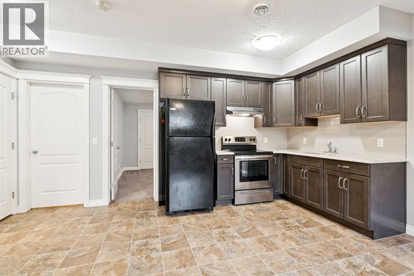
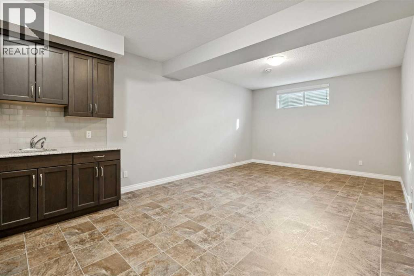
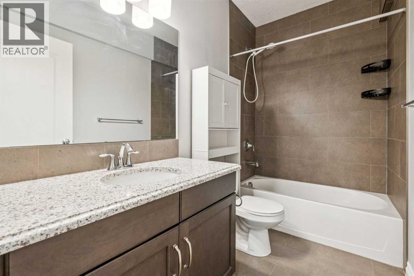
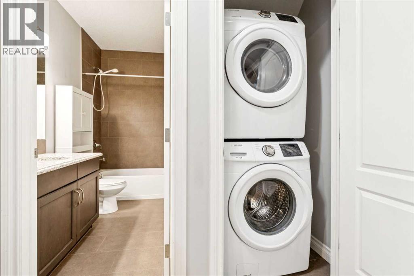
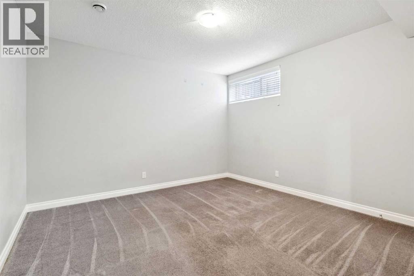
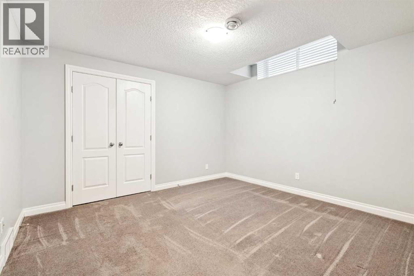
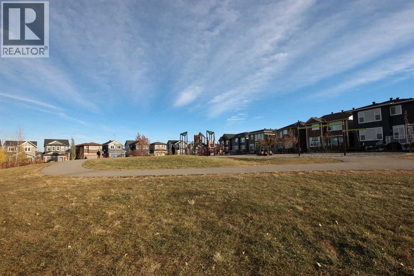
Huge Price Reduction for a well maintain property in Evanston: a thoughtfully designed, custom-built home. It offers over 3,600 sq ft living space, totaling 6 bedrooms (4 up, 2 down). Legally developed basement suite and separate entrance for generating extra income. Main floor: A large foyer with a bench, an office/ den, a grand living room displaying a marble fireplace, built-in shelves and cabinets; a dining room and a kitchen with granite countertops, gas cook top, mounted oven, microwave and a centre island. On the deck, a hot tub, a new gazebo with mosquito mesh and complete set of patio furniture includes cushions. A flower bed next to the deck for gardening. Consideration is given to a low maintenance elevator from the heated garage to 2nd floor for seniors or special physical requirement, and a wheel chair accessible wide doors. Upstairs: one of the four bedrooms is used as a gym room (equipments included). Bonus room and laundry room are lined up for comfort and convenience. The master bedroom has a large bathroom and a walk-in closet. The basement suite has individual living space, with two bedrooms, linving & dining room, kitchen, bathroom and laundry set. This house is equipped with 2 furnaces, Air conditioner, extra roof vents to prevent condensation build up, solar panel and radom remediation rough-in. Gym equipments & Patio furniture are optionals, buyer can keep them for free. Nearby has a large fun playground. Close to shopping, schools, exit to Stony Trail. (id:51913)
Property Details
| Amenities Near By : Playground, Schools, Shopping |
| Features : Back Lane, Elevator, Pvc Window, French Door, Closet Organizers, Gazebo, Gas Bbq Hookup |
| Parking Space Total : 4 |
| Plan : 1612884 |
| Structure : Deck |
| MLS® Number : A2343190 |
| Property Type : Single Family |
| Community Name : Evanston |
Building
| Bathroom Total : 4 |
| Bedrooms Above Ground : 4 |
| Bedrooms Below Ground : 2 |
| Bedrooms Total : 6 |
| Appliances : Washer, Refrigerator, Cooktop - Gas, Range - Electric, Dishwasher, Dryer, Microwave, Oven - Built-in, Window Coverings, Garage Door Opener, Washer/dryer Stack-up |
| Basement Development : Finished |
| Basement Features : Walk-up, Suite |
| Basement Type : Full (finished) |
| Constructed Date : 2017 |
| Construction Material : Wood Frame |
| Construction Style Attachment : Detached |
| Cooling Type : Central Air Conditioning |
| Exterior Finish : Vinyl Siding |
| Fireplace Present : Yes |
| Fireplace Total : 1 |
| Flooring Type : Carpeted, Ceramic Tile, Vinyl Plank |
| Foundation Type : Poured Concrete |
| Half Bath Total : 1 |
| Heating Type : Forced Air |
| Stories Total : 2 |
| Size Interior : 2629 Sqft |
| Total Finished Area : 2629.28 Sqft |
| Type : House |
Land
| Size Total : 4027 Sqft|0-4,050 Sqft |
| Size Total Text : 4027 Sqft|0-4,050 Sqft |
| Size Frontage : 11.42 M |
| Acreage : No |
| Land Amenities : Playground, Schools, Shopping |
| Fence Type : Fence |
| Size Depth : 37.6 M |
| Size Irregular : 4027.00 |
| Zoning Description : R-1 |
Rooms
| Level | Type | Dimensions |
|---|---|---|
| Second Level | Bonus Room | 15.67 Ft x 12.50 Ft |
| Second Level | Laundry Room | 7.92 Ft x 5.92 Ft |
| Second Level | Primary Bedroom | 16.08 Ft x 14.50 Ft |
| Second Level | 5pc Bathroom | 12.17 Ft x 11.25 Ft |
| Second Level | Bedroom | 12.25 Ft x 10.92 Ft |
| Second Level | Bedroom | 10.25 Ft x 9.33 Ft |
| Second Level | Bedroom | 10.42 Ft x 9.33 Ft |
| Second Level | 4pc Bathroom | 9.50 Ft x 5.33 Ft |
| Basement | Kitchen | 9.33 Ft x 7.08 Ft |
| Basement | Living Room/dining Room | 16.50 Ft x 12.50 Ft |
| Basement | Bedroom | 12.50 Ft x 11.33 Ft |
| Basement | Bedroom | 12.50 Ft x 11.33 Ft |
| Basement | 4pc Bathroom | 9.08 Ft x 4.92 Ft |
| Basement | Furnace | 14.17 Ft x 12.92 Ft |
| Main Level | Office | 10.08 Ft x 8.92 Ft |
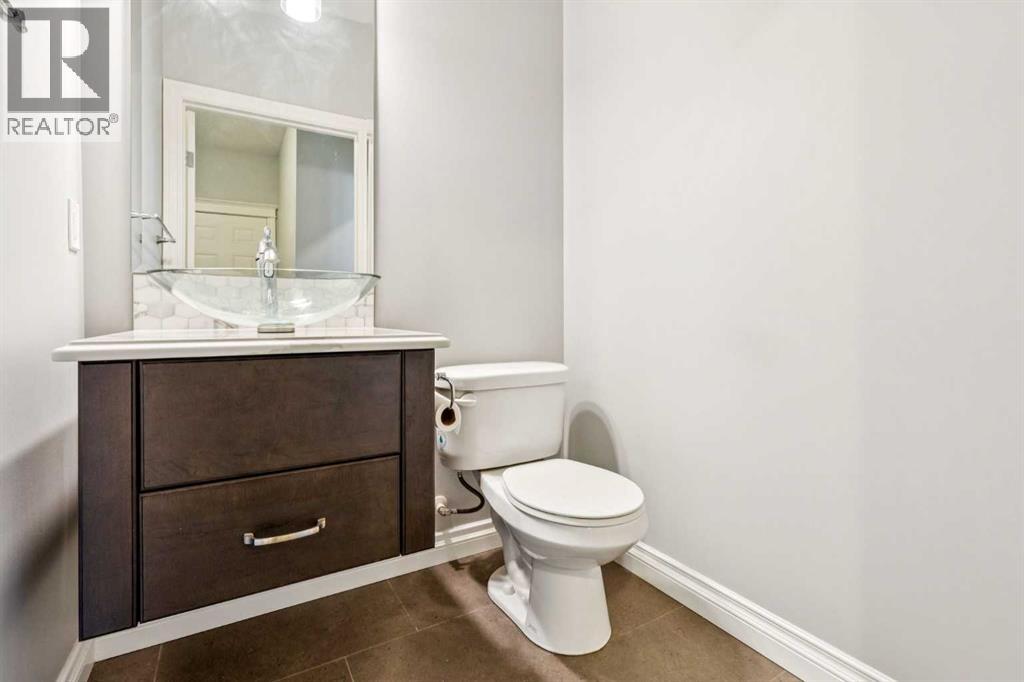
| Main Level | 2pc Bathroom | 4.92 Ft x 4.92 Ft |
| Main Level | Living Room | 20.25 Ft x 14.92 Ft |
| Main Level | Kitchen | 13.50 Ft x 11.67 Ft |
| Main Level | Dining Room | 11.67 Ft x 10.25 Ft |
| Main Level | Other | 12.08 Ft x 11.25 Ft |
Map
Agents and Offices
- Theresa Barber
- Office: Century 21 Bamber Realty Ltd.