House

Year Built: 1987

Area: 3628 sqft

Bedrooms: 3

Bathrooms: 4

Fireplaces: 2
39 Bearspaw Ridge Crescent Rural Rocky View County, Alberta T3R 1A3
$1,695,000
Description
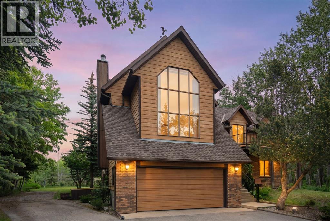
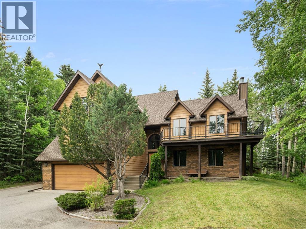
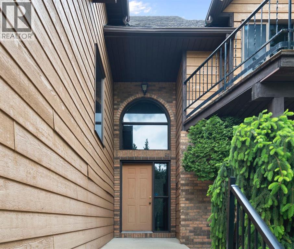
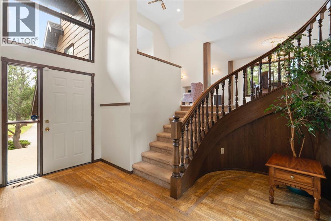
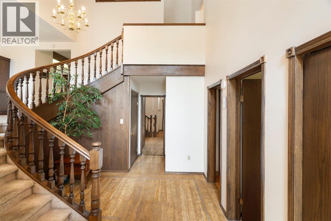
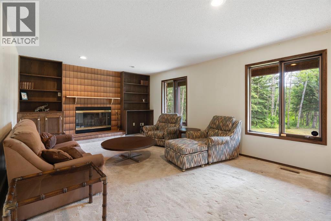
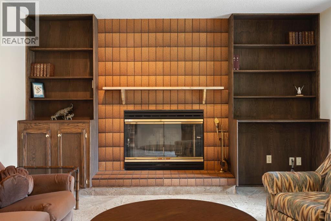
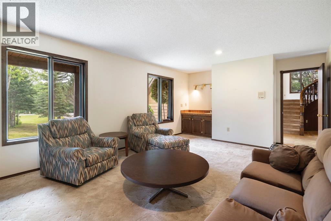
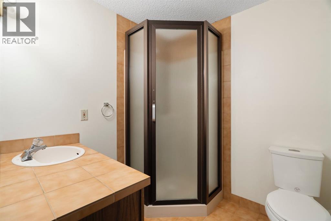
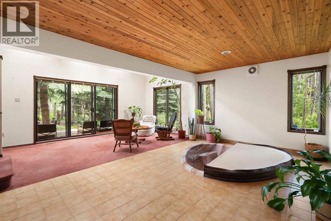
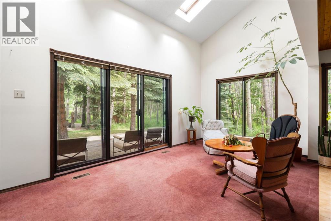
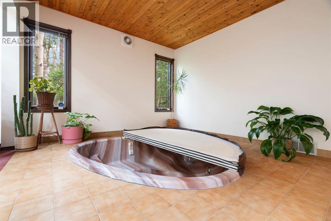
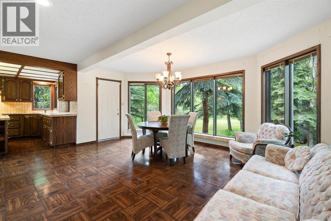
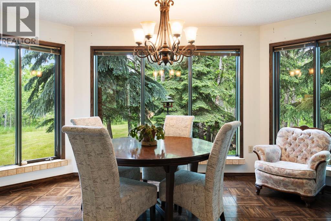
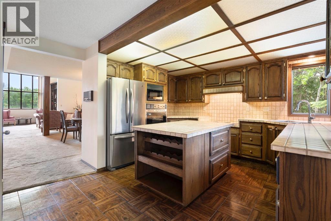
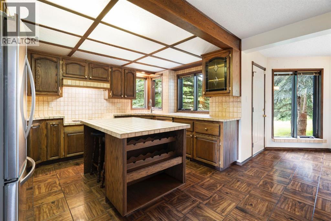
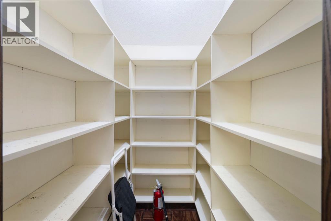
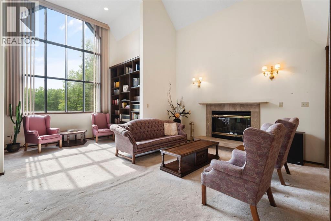
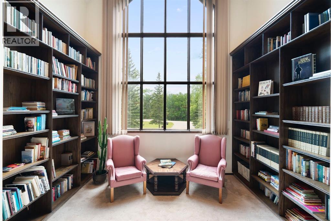
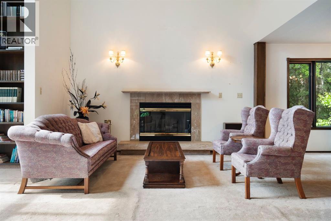
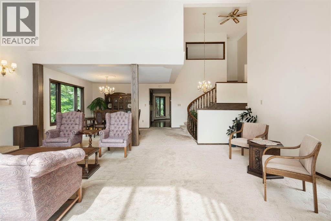
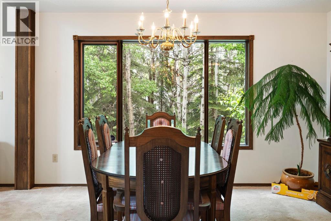
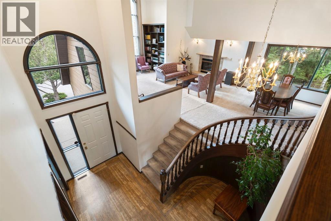
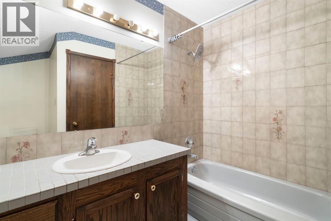
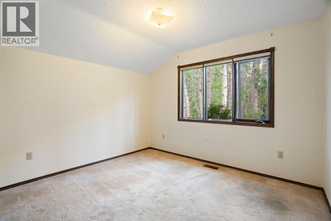
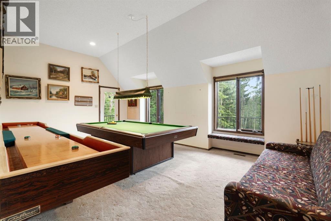
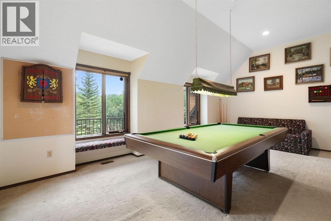
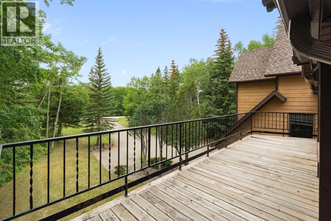
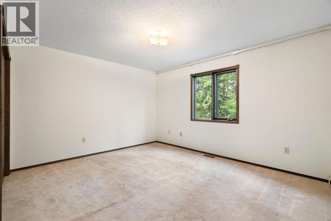
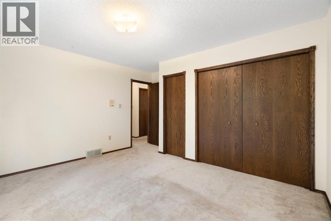
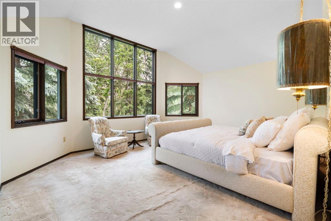
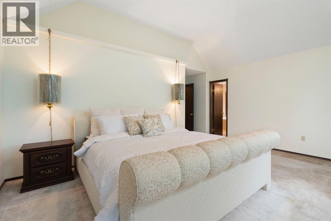
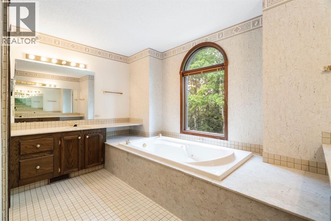
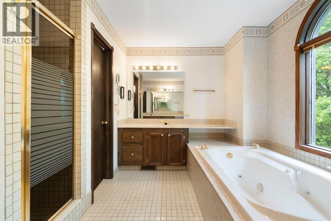
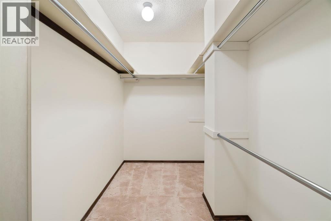
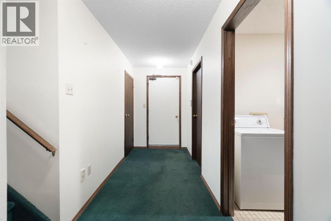
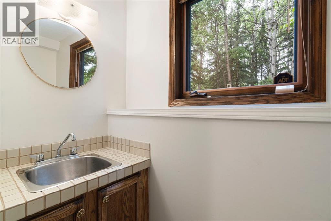
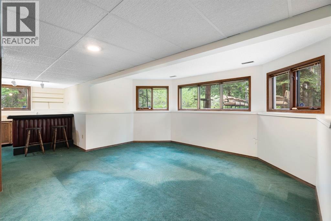
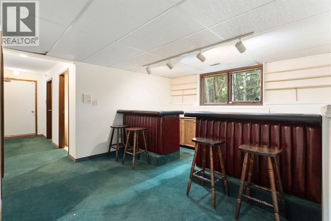
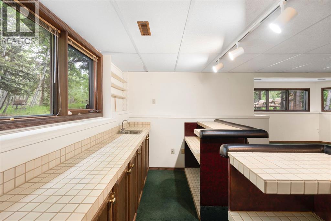
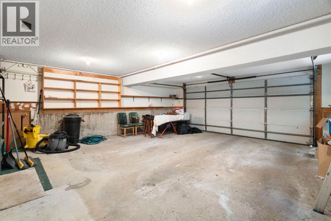
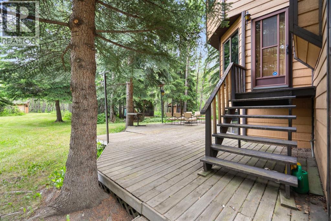
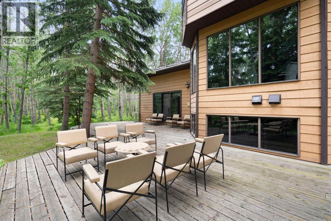
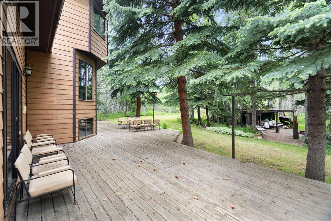
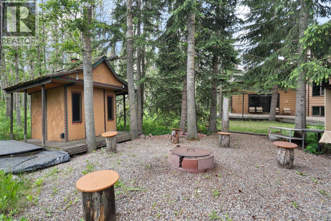
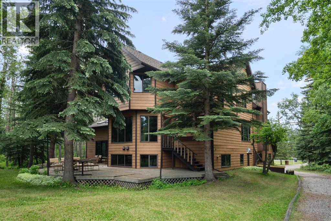
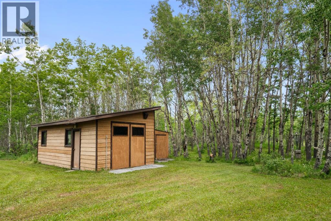
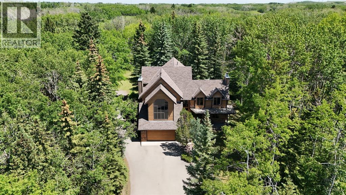
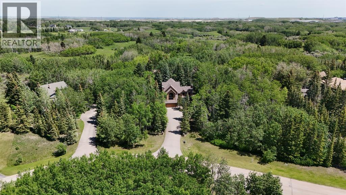
Welcome to 39 Bearspaw Ridge Crescent, one of Bearspaw’s most iconic original-owner estate homes, offered to the market for the very first time. Set on 2 beautifully treed acres directly across from Bearspaw Golf Course, within walking distance to local amenities and just 20 minutes from downtown Calgary, this remarkable property offers over 4300 sq. ft. of developed living space and an extraordinary opportunity to reimagine a true acreage classic. Built in 1987 as the ultimate family gathering place, this distinctive 5-level split was designed for entertaining on a grand scale. The grand foyer creates an unforgettable first impression with rare vein-cut travertine flooring, a soaring two-storey entry, dramatic curved oak staircase, and elegant brass chandelier. At the heart of the home, the impressive great room features vaulted ceilings, expansive windows, custom built-in library shelving, and a striking marble-surround fireplace, all framed by peaceful forest views. The kitchen is complemented by a bright bay-window breakfast nook overlooking the natural landscape and expansive rear deck, while a formal dining room provides the ideal setting for hosting family and friends. The spacious primary retreat offers vaulted ceilings, serene treed views, a walk-in closet, and a 5-piece ensuite with stone countertops. Two additional upper-level bedrooms enjoy beautiful forest outlooks and share a well-appointed bathroom, creating a private retreat-like atmosphere throughout. Designed with entertaining in mind, the home offers an exceptional collection of additional gathering spaces. A warm family room with wood-burning fireplace and wet bar is perfect for movie nights, while the sun-filled solarium showcases a memorable indoor jacuzzi surrounded by lush greenery and a second wet bar leading out to the large rear patio. The dedicated games room features a pool table, shuffleboard, dart area, and access to an upper balcony for seamless indoor-outdoor entertaining. The walkou t lower level expands the lifestyle experience with a second recreation room, full leather-clad bar, laundry facilities, powder room, utility space, cold storage, and direct garage access. Outside, the property has been transformed into a private recreational retreat. Highlights include a custom 18-hole frisbee golf course, firepit gathering area with handcrafted log seating, covered wood storage, charming playhouse, and a large powered outbuilding, 304sqft, ideal for storage or workshop use. An attached double garage provides space for vehicles, tools, and recreational equipment with extra gravel parking for your RV. Situated on one of Bearspaw’s most sought-after and quiet streets, surrounded by mature trees and a strong sense of community, this is a rare opportunity to own a home unlike any other. Whether you choose to restore its architectural character, embrace its nostalgic charm, or transform it into a modern luxury showpiece, this exceptional estate is ready for its next remarkable chapter. (id:51913)
Property Details
| Amenities Near By : Golf Course, Schools, Shopping |
| Community Features : Golf Course Development |
| Features : Wetlands, Wet Bar |
| Structure : Deck |
| MLS® Number : A2318444 |
| Property Type : Single Family |
| Community Name : Bearspaw_Calg |
Building
| Bathroom Total : 4 |
| Bedrooms Above Ground : 3 |
| Bedrooms Total : 3 |
| Appliances : Washer, Refrigerator, Dishwasher, Stove, Range, Dryer, Microwave, Freezer, Window Coverings, Garage Door Opener |
| Architectural Style : 5 Level |
| Basement Development : Finished |
| Basement Features : Walk Out |
| Basement Type : Full (finished) |
| Constructed Date : 1987 |
| Construction Material : Wood Frame |
| Construction Style Attachment : Detached |
| Cooling Type : None |
| Exterior Finish : Brick |
| Fireplace Present : Yes |
| Fireplace Total : 2 |
| Flooring Type : Carpeted, Ceramic Tile, Linoleum, Stone |
| Foundation Type : Poured Concrete |
| Half Bath Total : 1 |
| Heating Fuel : Natural Gas |
| Heating Type : Central Heating |
| Size Interior : 3628 Sqft |
| Total Finished Area : 3628.02 Sqft |
| Type : House |
Land
| Size Total : 2.05 Ac|2 - 4.99 Acres |
| Size Total Text : 2.05 Ac|2 - 4.99 Acres |
| Acreage : Yes |
| Land Amenities : Golf Course, Schools, Shopping |
| Fence Type : Partially Fenced |
| Sewer : Septic Field, Septic Tank |
| Size Irregular : 2.05 |
| Zoning Description : R-crd |
Rooms
| Level | Type | Dimensions |
|---|---|---|
| Second Level | 4pc Bathroom | 8.08 Ft x 8.50 Ft |
| Second Level | Bedroom | 11.25 Ft x 15.92 Ft |
| Second Level | Recreational, Games Room | 14.17 Ft x 21.00 Ft |
| Third Level | 5pc Bathroom | 13.08 Ft x 11.42 Ft |
| Third Level | Bedroom | 13.42 Ft x 14.17 Ft |
| Third Level | Primary Bedroom | 18.42 Ft x 17.42 Ft |
| Third Level | Other | 5.58 Ft x 12.42 Ft |
| Basement | 2pc Bathroom | 6.83 Ft x 2.83 Ft |
| Basement | Den | 21.25 Ft x 17.50 Ft |
| Basement | Cold Room | 6.33 Ft x 9.75 Ft |
| Basement | Laundry Room | 5.58 Ft x 6.08 Ft |
| Basement | Other | 12.58 Ft x 9.42 Ft |
| Lower Level | 3pc Bathroom | 6.58 Ft x 6.58 Ft |
| Lower Level | Family Room | 11.25 Ft x 21.08 Ft |
| Lower Level | Other | 9.50 Ft x 20.92 Ft |
| Lower Level | Living Room | 13.25 Ft x 21.00 Ft |
| Main Level | Bonus Room | 14.08 Ft x 21.00 Ft |
| Main Level | Breakfast | 21.92 Ft x 17.50 Ft |
| Main Level | Dining Room | 13.75 Ft x 16.25 Ft |
| Main Level | Kitchen | 12.92 Ft x 10.00 Ft |
| Main Level | Other | 7.67 Ft x 12.92 Ft |
Map
Agents and Offices
- Jonathan Pendlebury
- Andrew Martin
- Office: Real Broker