Duplex

Year Built: 1977

Area: 1096 sqft

Bedrooms: 3

Bathrooms: 2

Car Parking: 2
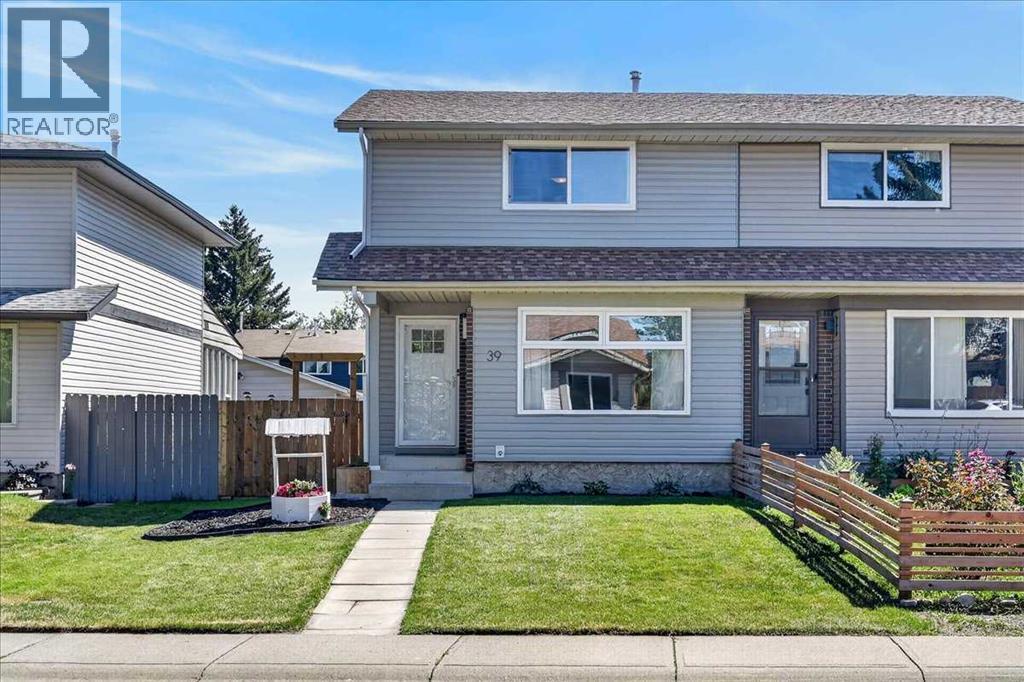
39 Midridge Gardens Se Calgary, Alberta T2X 1C4
$525,000
Description
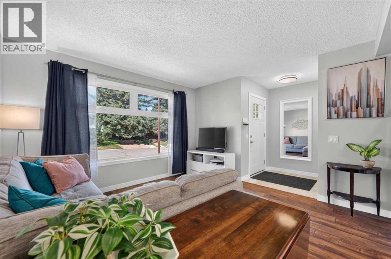
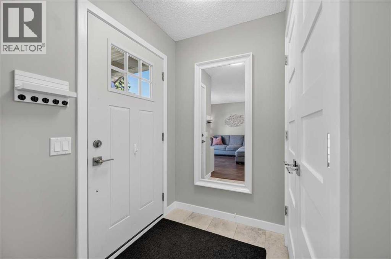
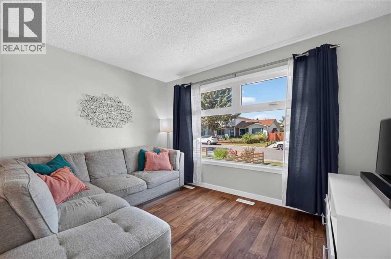
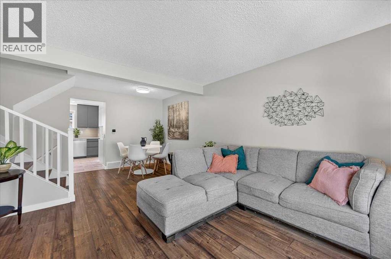
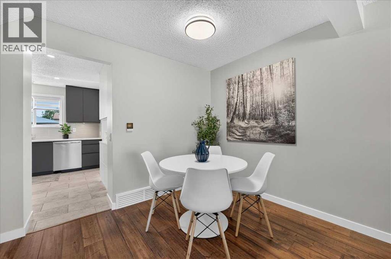
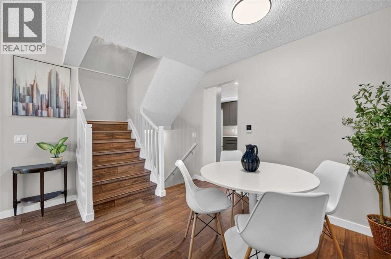
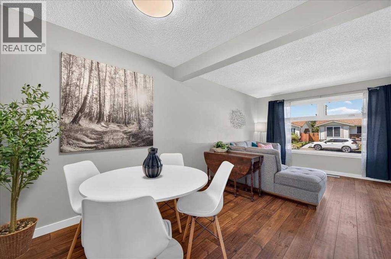
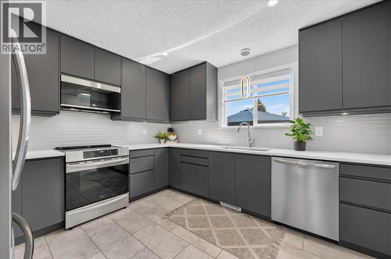
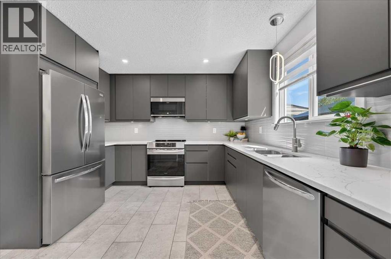
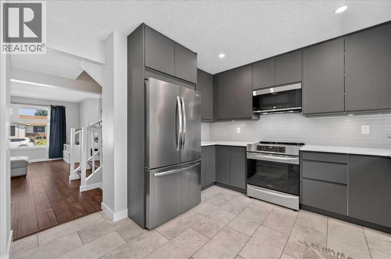
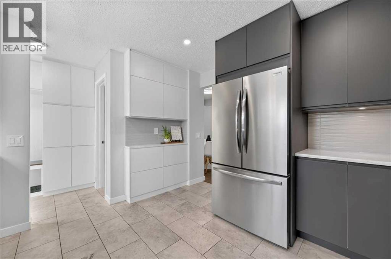
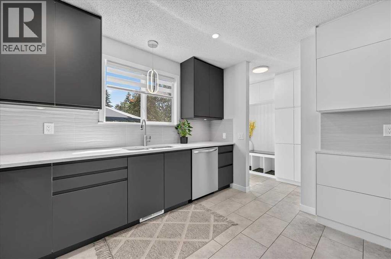
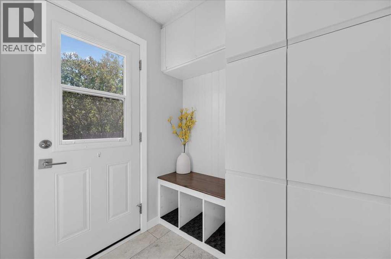
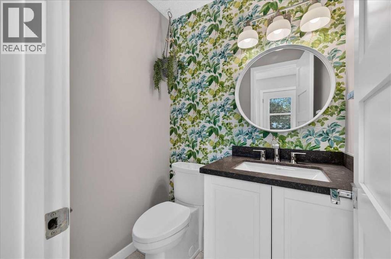
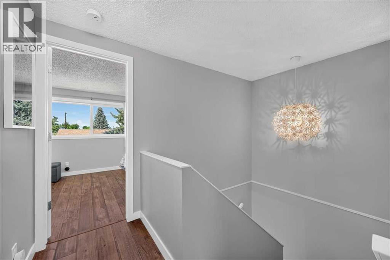
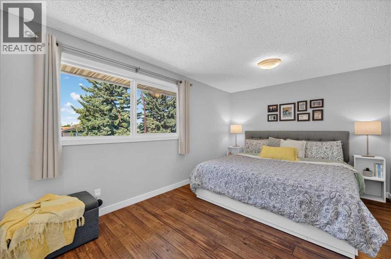
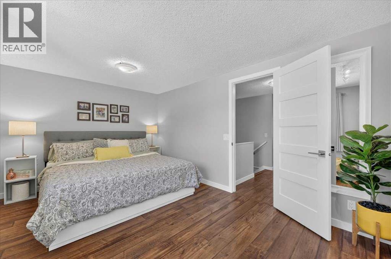
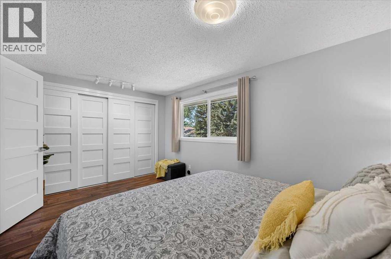
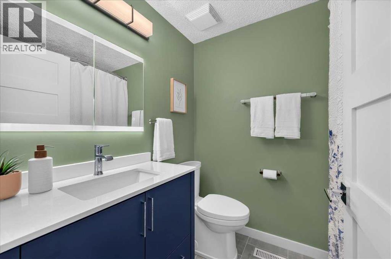
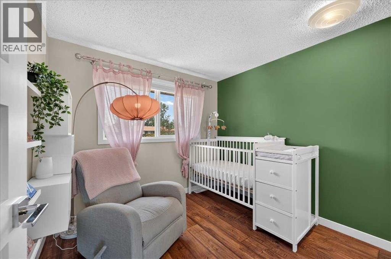
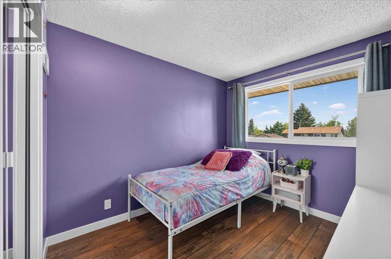
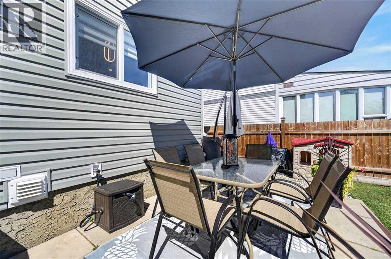
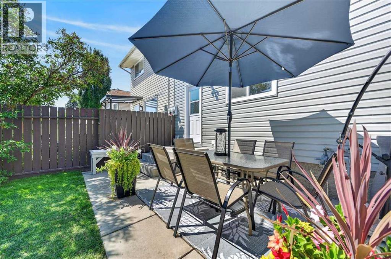
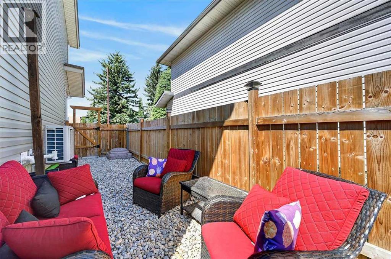
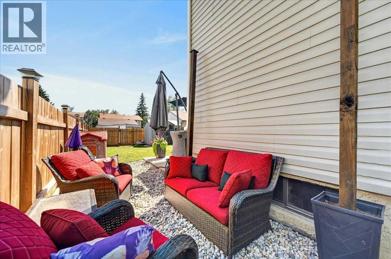
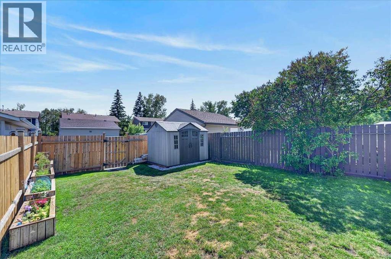
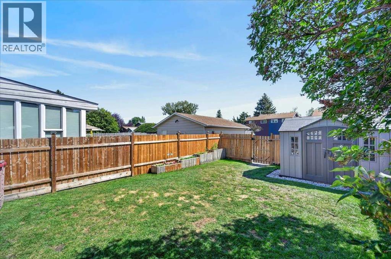
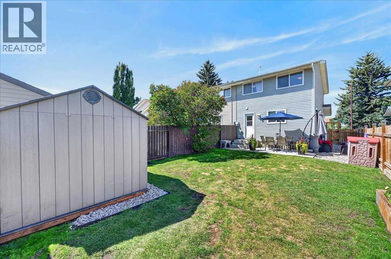
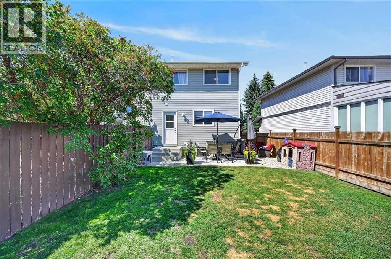
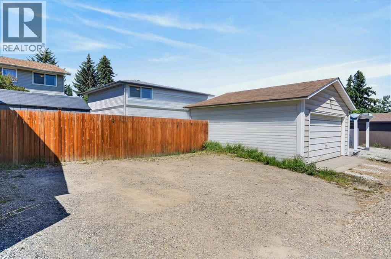
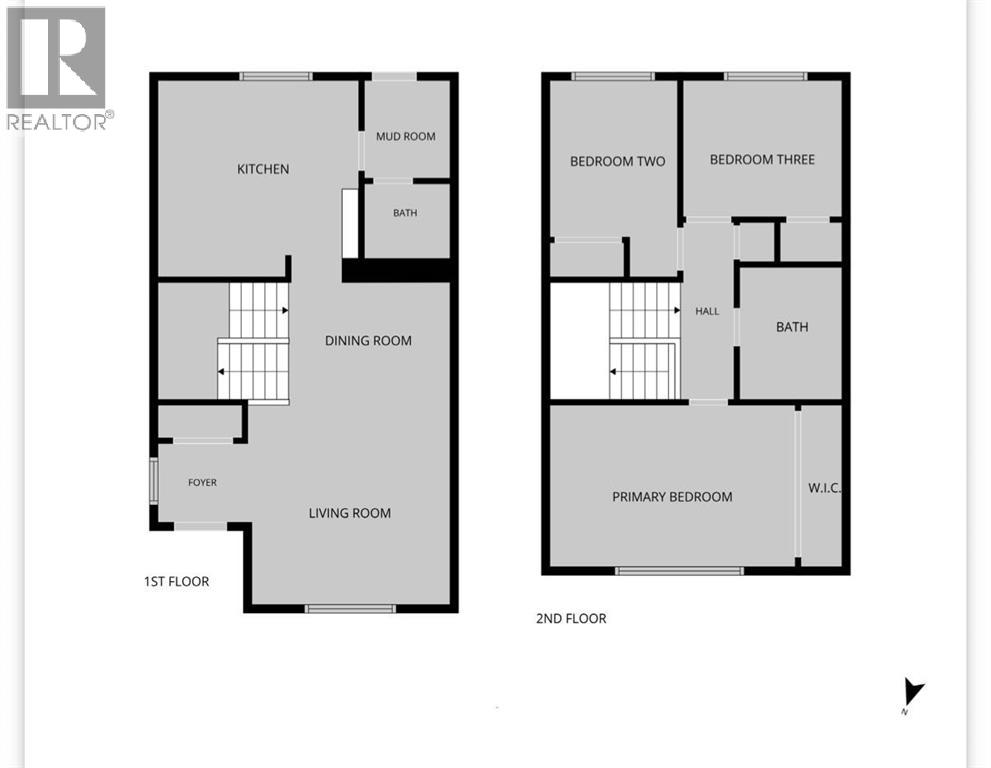
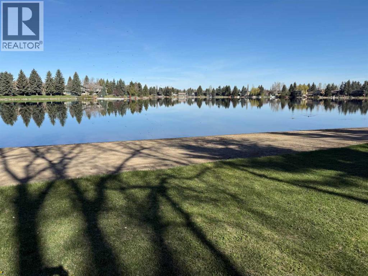
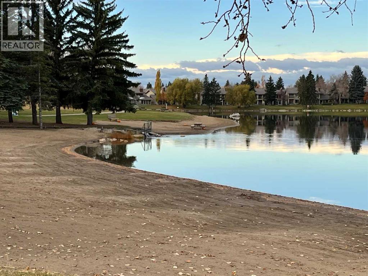
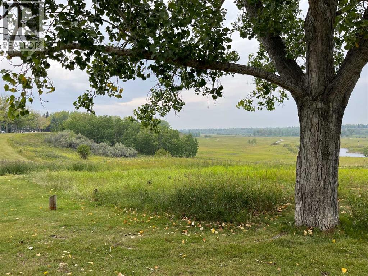
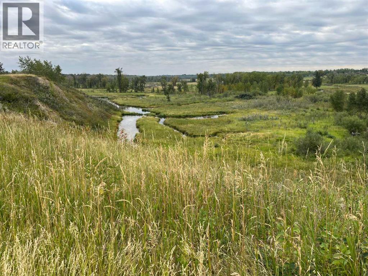
Welcome to this beautifully renovated two-storey duplex in the heart of sought-after Midnapore, where modern updates, an unbeatable location, and year-round lake living come together. Whether you're buying your first home or looking for a place to grow, this home offers the perfect balance of style, function, and community. The thoughtfully renovated main floor is designed for everyday living and effortless entertaining. At its heart is a stunning contemporary kitchen featuring stainless steel appliances, stone countertops, abundant prep space, generous storage, and a bright window that fills the space with natural light. The kitchen flows into the open living and dining areas, creating a welcoming gathering place for family and friends. A practical mudroom with built-in storage keeps backpacks, shoes, and sports gear organized, while a convenient two-piece powder room completes the main level. Upstairs, you'll find three spacious bedrooms, including a generous primary retreat with room for a king-size bed. The beautifully renovated four-piece family bathroom serves the upper level. The undeveloped basement offers outstanding potential to grow with your family, with space for a future recreation room, additional bedroom, bathroom, and dedicated laundry area already in place. Recent upgrades, including newer vinyl windows, newer vinyl siding, a high-efficiency furnace, and central air conditioning, provide year-round comfort and peace of mind. Outside, the fully fenced backyard is ready for summer enjoyment, featuring a spacious patio for BBQs and entertaining, raised garden boxes for those with a green thumb, and a large rear parking pad with plenty of room to build a future garage if desired. Step outside and enjoy everything that makes Midnapore one of Calgary's most desirable communities. Walk to schools, shopping, and the community centre, while exclusive access to Midnapore Lake means every season brings a new adventure—from sunny days at the beach, boating, fi shing, pickleball, and tennis to winter skating and sledding. This is more than a home—it's a lifestyle community your family will love. (id:51913)
Property Details
| Amenities Near By : Park, Playground, Water Nearby |
| Community Features : Lake Privileges, Fishing |
| Features : Back Lane, Pvc Window, No Smoking Home |
| Parking Space Total : 2 |
| Plan : 7711346 |
| MLS® Number : A2333974 |
| Property Type : Single Family |
| Community Name : Midnapore |
Building
| Bathroom Total : 2 |
| Bedrooms Above Ground : 3 |
| Bedrooms Total : 3 |
| Appliances : Washer, Refrigerator, Range - Electric, Dishwasher, Dryer, Microwave Range Hood Combo, Window Coverings |
| Basement Development : Unfinished |
| Basement Type : Full (unfinished) |
| Constructed Date : 1977 |
| Construction Material : Wood Frame |
| Construction Style Attachment : Semi-detached |
| Cooling Type : Central Air Conditioning |
| Exterior Finish : Brick, Vinyl Siding |
| Flooring Type : Carpeted, Ceramic Tile, Laminate |
| Foundation Type : Poured Concrete |
| Half Bath Total : 1 |
| Heating Type : Forced Air |
| Stories Total : 2 |
| Size Interior : 1096 Sqft |
| Total Finished Area : 1095.91 Sqft |
| Type : Duplex |
Land
| Size Total : 298 M2|0-4,050 Sqft |
| Size Total Text : 298 M2|0-4,050 Sqft |
| Size Frontage : 7.97 M |
| Acreage : No |
| Land Amenities : Park, Playground, Water Nearby |
| Fence Type : Fence |
| Landscape Features : Landscaped, Lawn |
| Size Depth : 37.73 M |
| Size Irregular : 298.00 |
| Zoning Description : M-c1 D100 |
Rooms
| Level | Type | Dimensions |
|---|---|---|
| Second Level | Primary Bedroom | 15.00 Ft x 9.92 Ft |
| Second Level | Bedroom | 9.25 Ft x 8.00 Ft |
| Second Level | Bedroom | 8.92 Ft x 8.17 Ft |
| Second Level | 4pc Bathroom | 6.83 Ft x 5.50 Ft |
| Basement | Laundry Room | 10.58 Ft x 5.92 Ft |
| Main Level | Living Room | 11.92 Ft x 11.67 Ft |
| Main Level | Kitchen | 11.75 Ft x 10.42 Ft |
| Main Level | Dining Room | 9.17 Ft x 7.67 Ft |
| Main Level | Other | 5.83 Ft x 5.08 Ft |
| Main Level | 2pc Bathroom | 5.08 Ft x 4.08 Ft |
Map
Agents and Offices
- Jen Hawkins
- Christian Hawkins
- Office: Maxwell Canyon Creek