House

Year Built: 1956

Area: 960 sqft

Bedrooms: 4

Bathrooms: 2

Car Parking: 4
3927 40a Avenue Red Deer, Alberta T4N 2W9 New
$419,900
Description
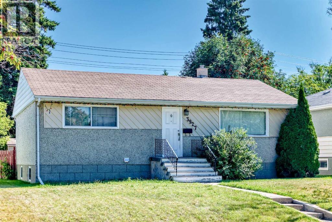
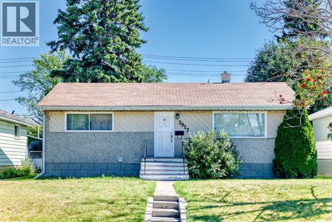
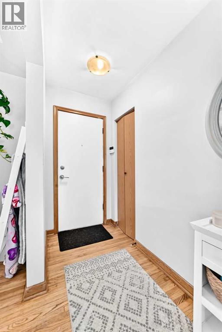
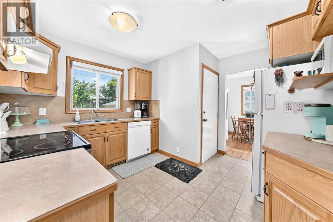
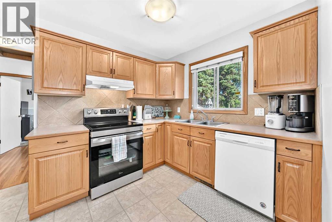
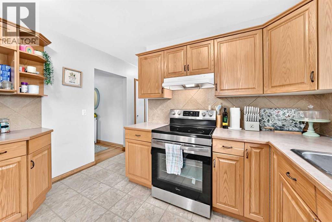
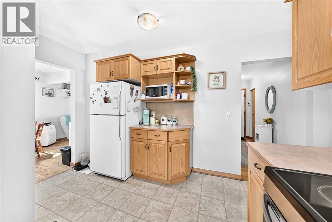
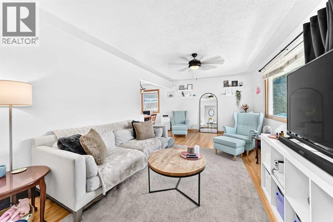
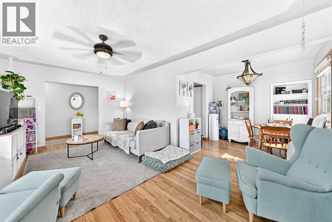
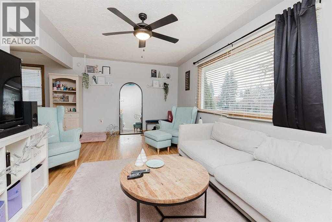
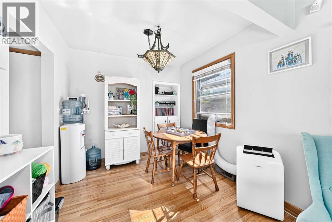
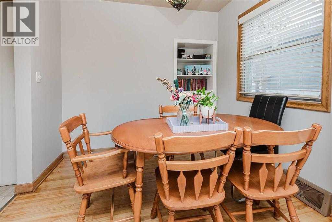
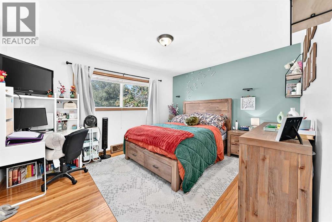
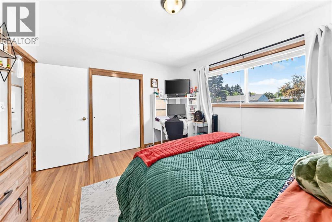
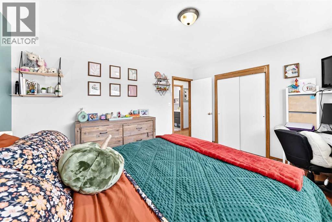
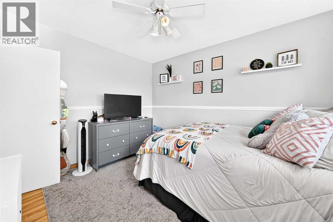
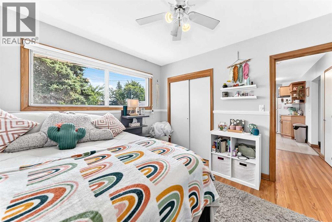
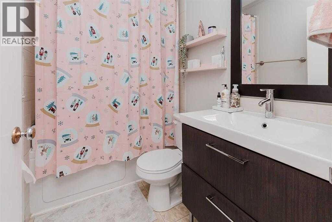
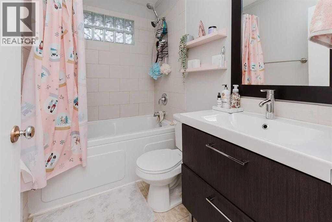
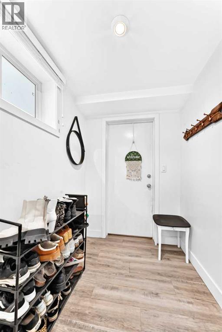
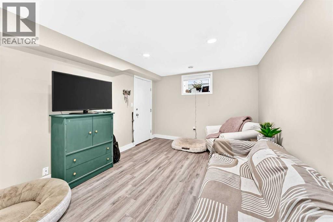
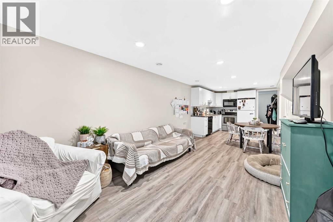
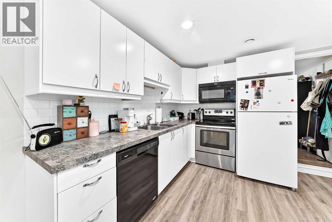
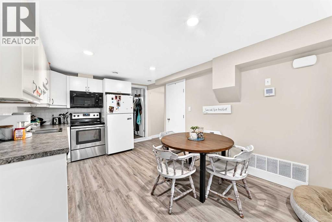
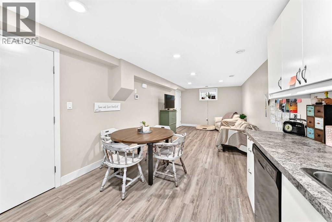
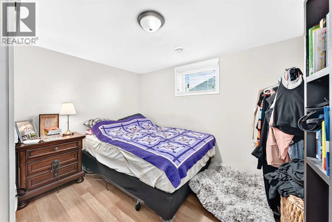
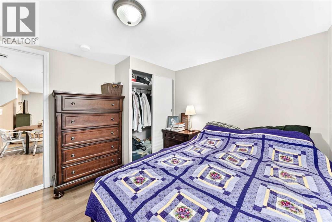
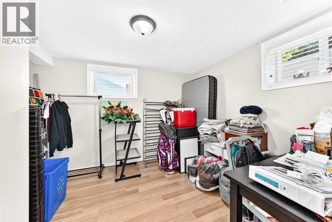
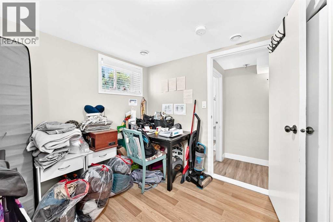
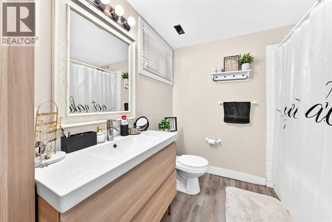
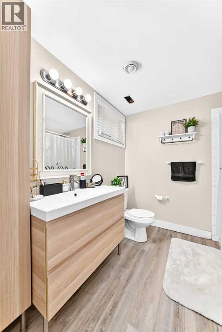
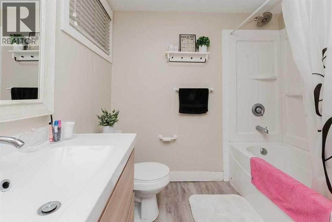
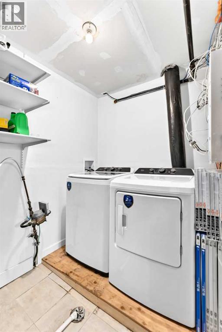
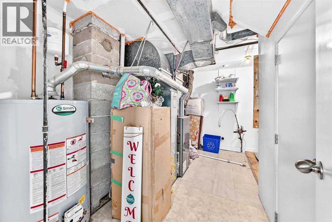
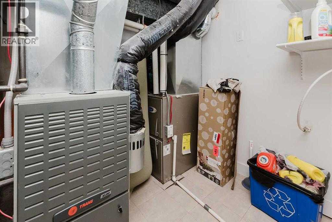
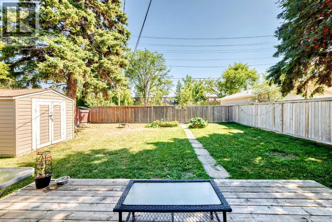
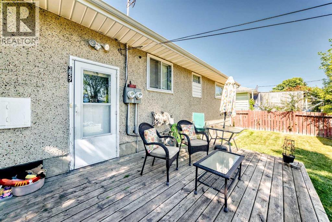
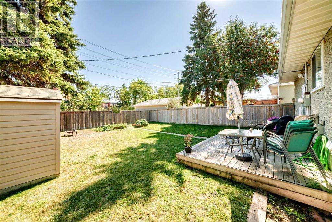
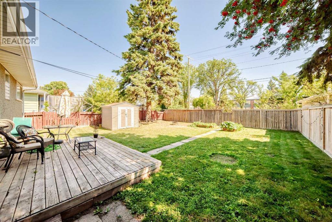
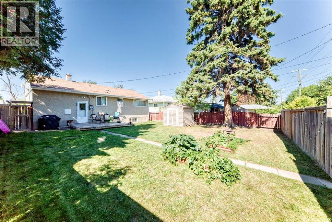
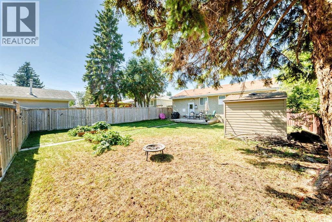
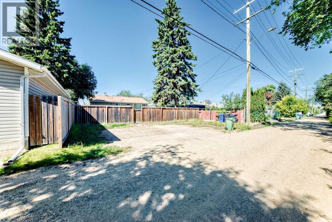
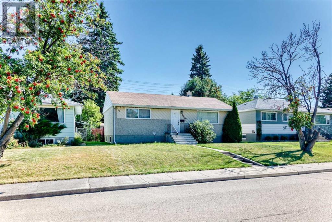
Welcome to this lovely, well-maintained bungalow, with a fully LEGAL SUITE. ideally located in the sought-after community of Grandview. The property is conveniently situated near elementary, middle, and high schools, with downtown just minutes away and Red Deer Regional Hospital Centre approximately a five-minute drive away. A nearby shopping plaza, public transit, bike paths, and walking trails add to the everyday convenience of this DESIREABLE location. The MAIN LEVEL offers a bright, functional layout featuring an open kitchen, dining area, and living room, along with two bedrooms and an UPDATED four-piece bathroom. Four new appliances add to the move-in-ready appeal of the home. The LOWER LEVEL includes a shared laundry area, TWO FURNACES (with a regular service maintenance contract in place), and SEPARATE electrical meters for the main floor and legal suite, allowing for individual electrical consumption. The spacious two-bedroom LEGAL SUITE features an inviting living and dining area, a full kitchen with white cabinetry and a stylish subway tile backsplash, and a MODERN four-piece bathroom with a floating vanity. An additional rear entrance provides added privacy and independence for the suite. Outside, the huge backyard is fully fenced and includes a storage shed and a FOUR-CAR gravel parking pad, offering plenty of off-street parking. This TURN-KEY Grandview property presents a fantastic opportunity for investors or homeowners looking to offset their mortgage with rental income while enjoying a well-maintained home in a desirable, established neighbourhood. Please allow a minimum of 24 hours notice for showings. (id:51913)
Property Details
| Amenities Near By : Park, Playground, Schools, Shopping |
| Features : Back Lane, No Neighbours Behind |
| Parking Space Total : 4 |
| Plan : 5897hw |
| Structure : Deck |
| MLS® Number : A2340600 |
| Property Type : Single Family |
| Community Name : Grandview |
Building
| Bathroom Total : 2 |
| Bedrooms Above Ground : 2 |
| Bedrooms Below Ground : 2 |
| Bedrooms Total : 4 |
| Appliances : Refrigerator, Dishwasher, Stove, Microwave, Washer & Dryer |
| Architectural Style : Bungalow |
| Basement Development : Finished |
| Basement Features : Separate Entrance, Suite |
| Basement Type : Full (finished) |
| Constructed Date : 1956 |
| Construction Material : Wood Frame |
| Construction Style Attachment : Detached |
| Cooling Type : None |
| Exterior Finish : Stucco, Wood Siding |
| Flooring Type : Hardwood, Linoleum, Vinyl Plank |
| Foundation Type : Poured Concrete |
| Heating Fuel : Natural Gas |
| Heating Type : Forced Air |
| Stories Total : 1 |
| Size Interior : 960 Sqft |
| Total Finished Area : 960 Sqft |
| Type : House |
Land
| Size Total : 6000 Sqft|4,051 - 7,250 Sqft |
| Size Total Text : 6000 Sqft|4,051 - 7,250 Sqft |
| Size Frontage : 15.24 M |
| Acreage : No |
| Land Amenities : Park, Playground, Schools, Shopping |
| Fence Type : Fence |
| Landscape Features : Landscaped |
| Size Depth : 39.62 M |
| Size Irregular : 6000.00 |
| Zoning Description : R-l |
Rooms
| Level | Type | Dimensions |
|---|---|---|
| Lower Level | Other | 9.75 Ft x 10.58 Ft |
| Lower Level | Living Room | 17.58 Ft x 10.58 Ft |
| Lower Level | Primary Bedroom | 10.58 Ft x 9.92 Ft |
| Lower Level | Bedroom | 10.58 Ft x 9.50 Ft |
| Lower Level | 4pc Bathroom | 9.17 Ft x 7.50 Ft |
| Main Level | Kitchen | 11.33 Ft x 8.33 Ft |
| Main Level | Living Room | 17.92 Ft x 11.42 Ft |
| Main Level | Dining Room | 8.58 Ft x 8.00 Ft |
| Main Level | Primary Bedroom | 13.42 Ft x 11.33 Ft |
| Main Level | Bedroom | 11.33 Ft x 9.08 Ft |
| Main Level | 4pc Bathroom | 7.58 Ft x 4.92 Ft |
Map
Agents and Offices
- Linda M. James
- Office: Trec The Real Estate Company