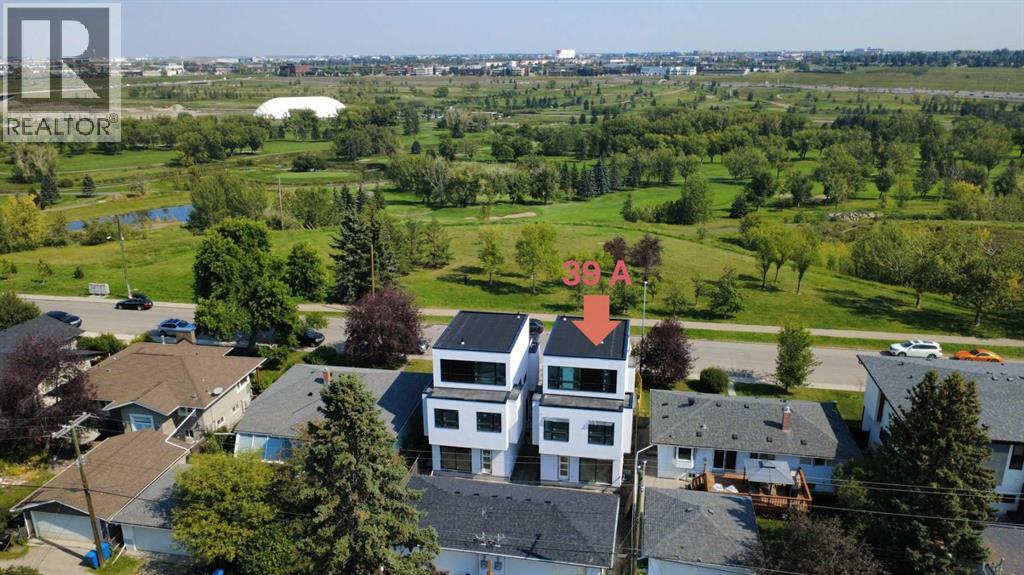
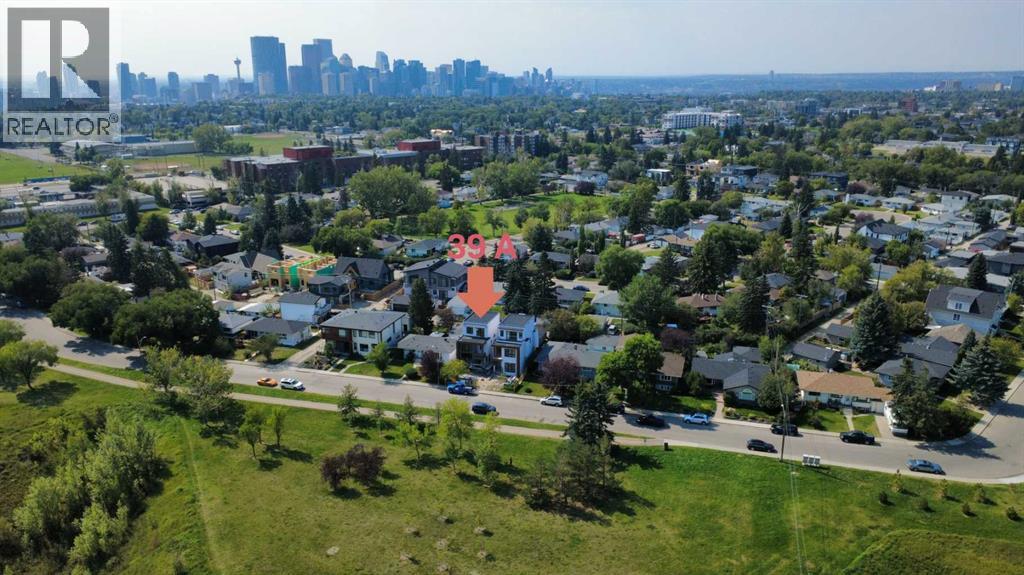
House

Year Built: 2024

Area: 2147 sqft

Bedrooms: 6

Bathrooms: 5

Fireplaces: 1

Car Parking: 2
39a Moncton Road Ne Calgary, Alberta T2E 5P9
$1,149,988
Description
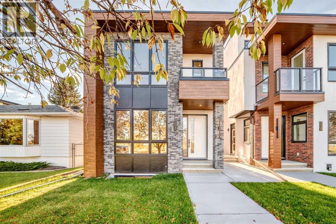
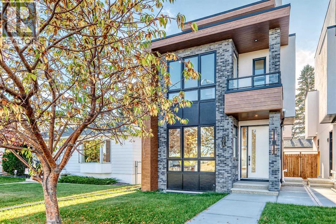
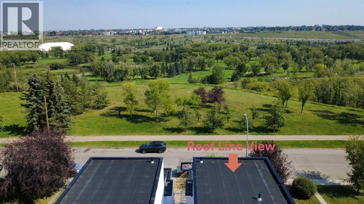
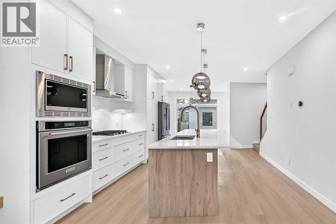
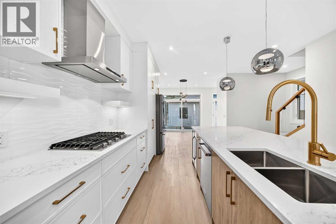
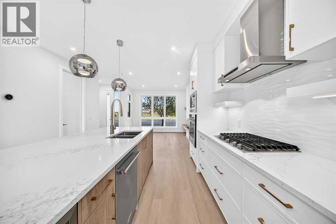
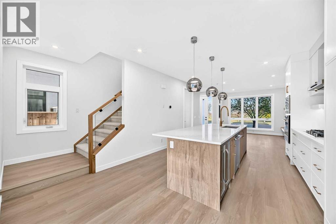
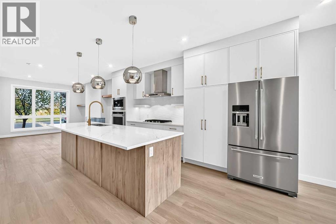
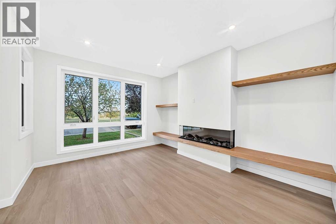
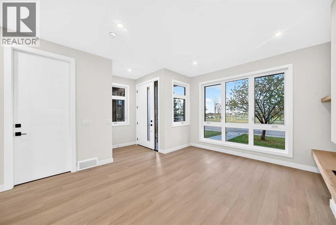
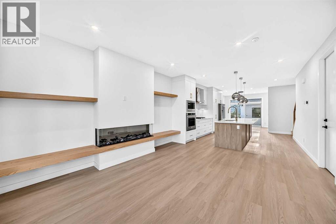
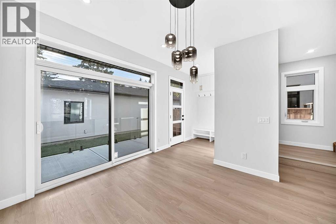
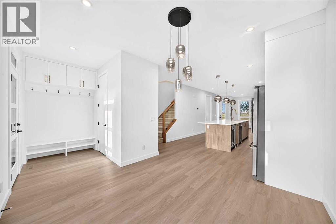
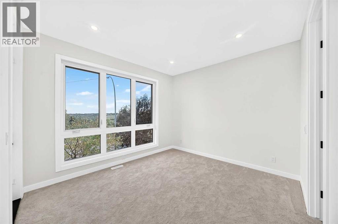
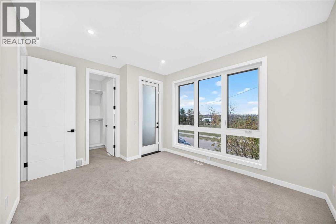
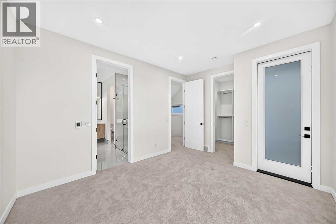
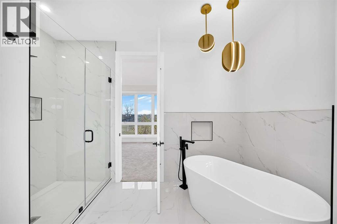
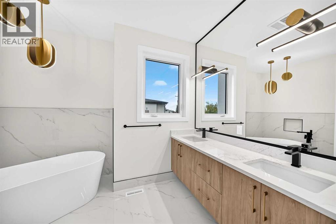
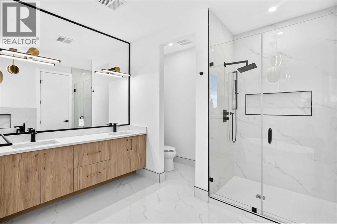
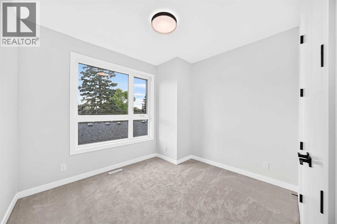
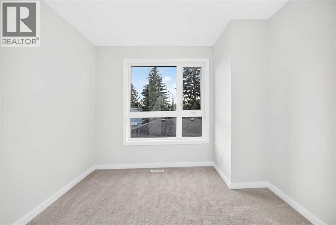
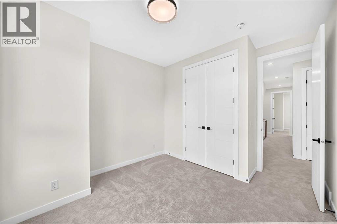
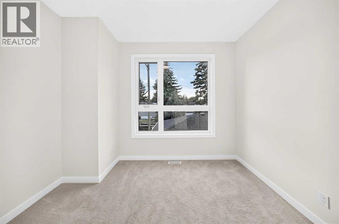
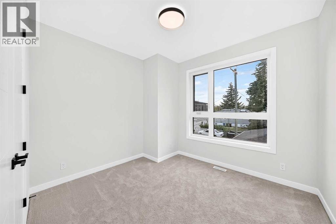
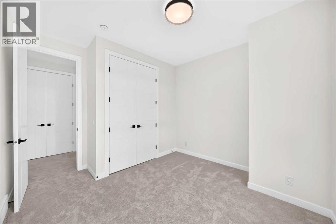
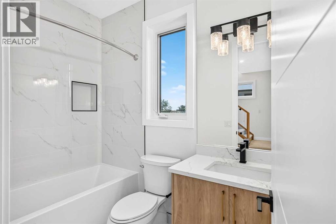
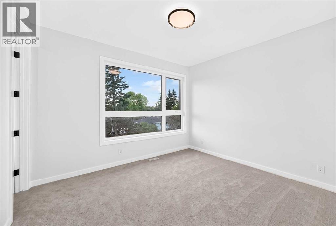
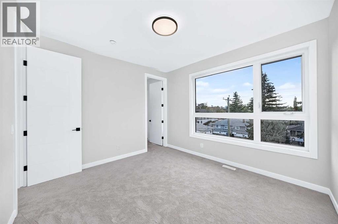
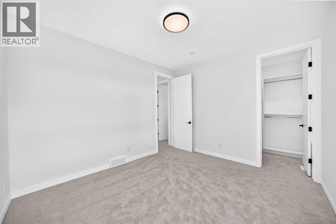
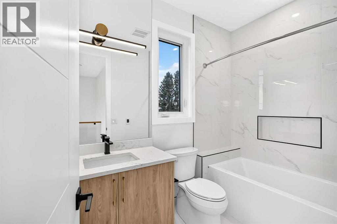
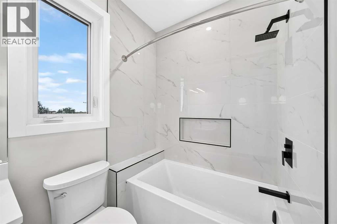
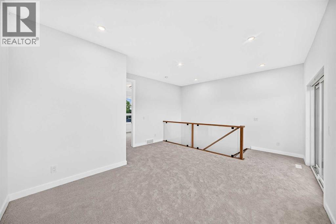
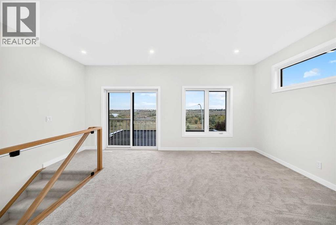
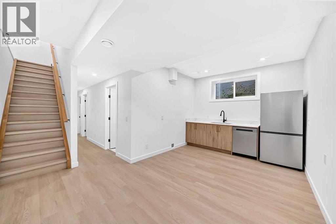
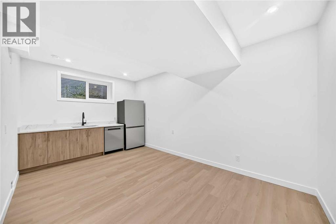
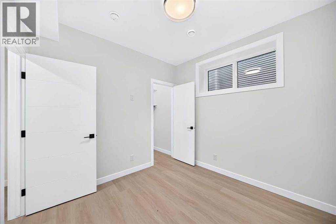
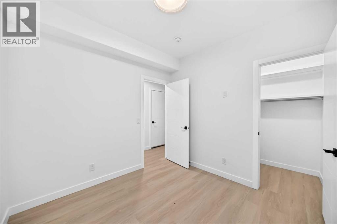
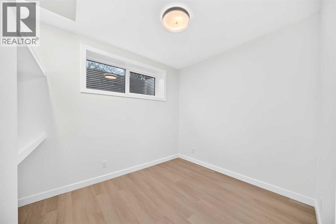
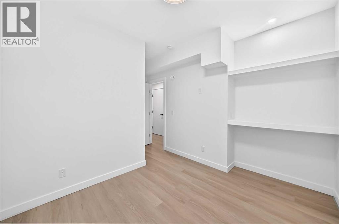
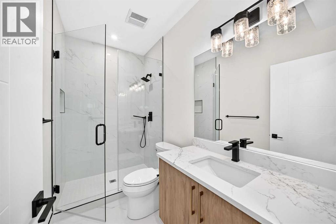
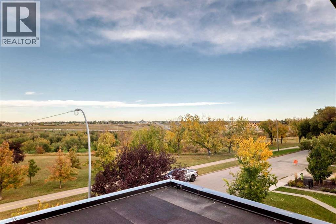
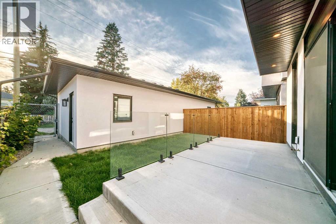
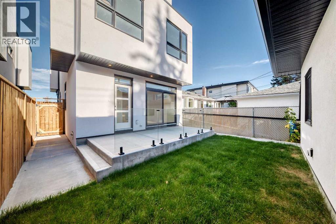
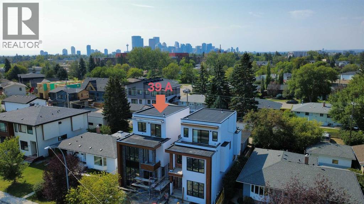
Experience unmatched luxury and flexibility in this stunning residence in Winston Heights, offering over 2,500 sq. ft. of beautifully developed living space with breathtaking views. Step into the elegant living room, centered around a warm gas fireplace—an inviting space to host unforgettable gatherings. The gourmet kitchen, a true chef’s dream, features premium finishes and is ready to inspire your next culinary creation. The 2nd floor boasts a versatile layout with a serene primary retreat complete with a spa-like 5-piece ensuite, along with two additional bedrooms ideal for family, home offices, or quiet study. Ascend to the third-floor sanctuary, where a spacious family room opens to a private patio with captivating views—perfect for summer evenings. This level also features a generous bedroom with its own ensuite, creating a perfect guest or teen retreat. Every detail reflects quality craftsmanship, from gleaming hardwood floors to sleek quartz countertops. The fully developed basement expands your living space with a recreation area, two additional bedrooms, and a full bathroom—ideal for hosting guests. Nestled in the vibrant Winston Heights community, you’ll enjoy nearby parks, golf courses, and effortless access to downtown. (id:51913)
Property Details
| Amenities Near By : Golf Course, Park, Playground, Shopping |
| Community Features : Golf Course Development |
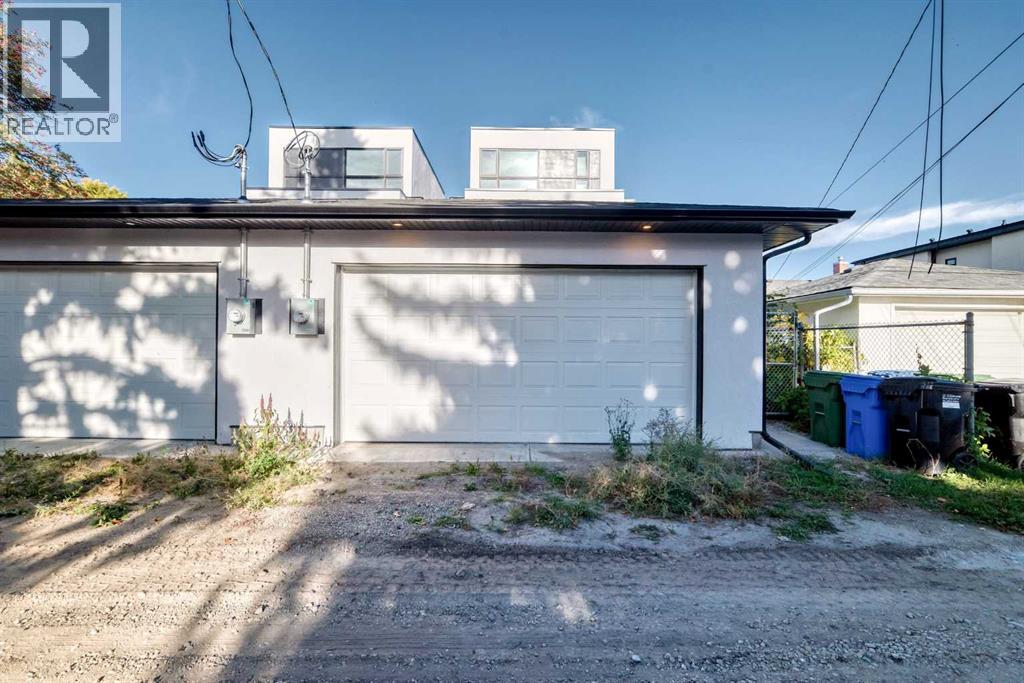
| Features : Back Lane, Pvc Window, Closet Organizers |
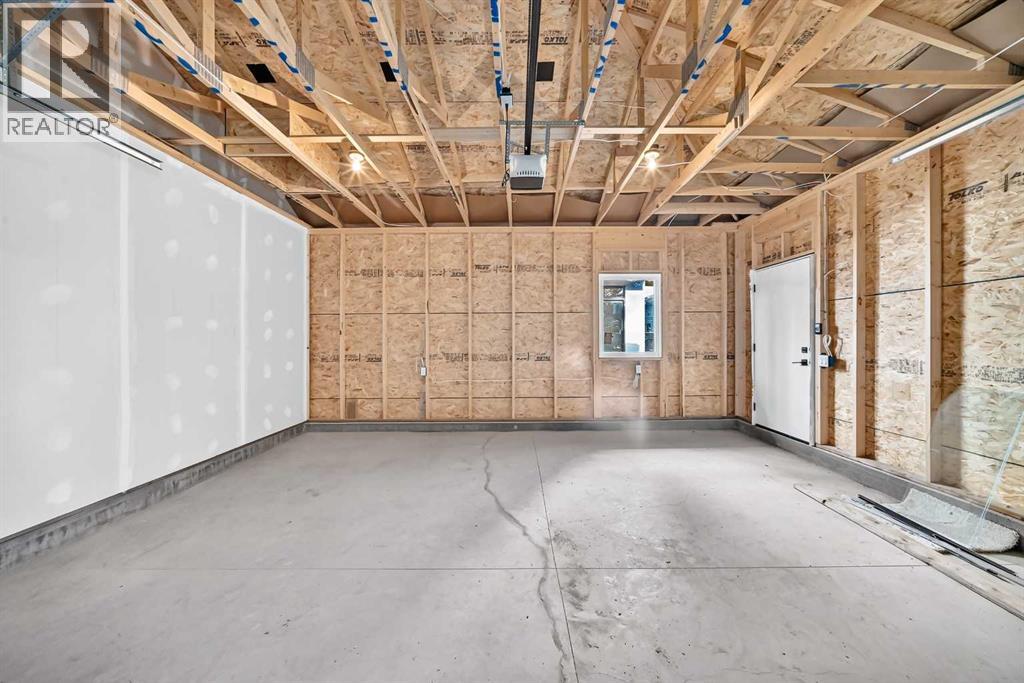
| Parking Space Total : 2 |
| Plan : 2411597 |
| View Type : View |
| MLS® Number : A2348840 |
| Property Type : Single Family |
| Community Name : Winston Heights/Mountview |
Building
| Bathroom Total : 5 |
| Bedrooms Above Ground : 4 |
| Bedrooms Below Ground : 2 |
| Bedrooms Total : 6 |
| Appliances : Washer, Refrigerator, Cooktop - Gas, Dishwasher, Oven, Dryer, Microwave, Hood Fan |
| Basement Development : Finished |
| Basement Features : Separate Entrance |
| Basement Type : Full (finished) |
| Constructed Date : 2024 |
| Construction Material : Wood Frame |
| Construction Style Attachment : Detached |
| Cooling Type : None |
| Exterior Finish : Composite Siding, Stone, Stucco |
| Fireplace Present : Yes |
| Fireplace Total : 1 |
| Flooring Type : Carpeted, Ceramic Tile, Hardwood, Vinyl |
| Foundation Type : Poured Concrete |
| Half Bath Total : 1 |
| Heating Fuel : Natural Gas |
| Heating Type : Other, Forced Air |
| Stories Total : 3 |
| Size Interior : 2147 Sqft |
| Total Finished Area : 2147.2 Sqft |
| Type : House |
Land
| Size Total : 251 M2|0-4,050 Sqft |
| Size Total Text : 251 M2|0-4,050 Sqft |
| Size Frontage : 8.38 M |
| Acreage : No |
| Land Amenities : Golf Course, Park, Playground, Shopping |
| Fence Type : Fence |
| Size Depth : 30.48 M |
| Size Irregular : 251.00 |
| Zoning Description : R-cg |
Rooms
| Level | Type | Dimensions |
|---|---|---|
| Second Level | Primary Bedroom | 13.58 Ft x 10.92 Ft |
| Second Level | 5pc Bathroom | 12.08 Ft x 10.58 Ft |
| Second Level | 4pc Bathroom | 8.25 Ft x 4.92 Ft |
| Second Level | Bedroom | 10.92 Ft x 9.75 Ft |
| Second Level | Bedroom | 10.75 Ft x 9.83 Ft |
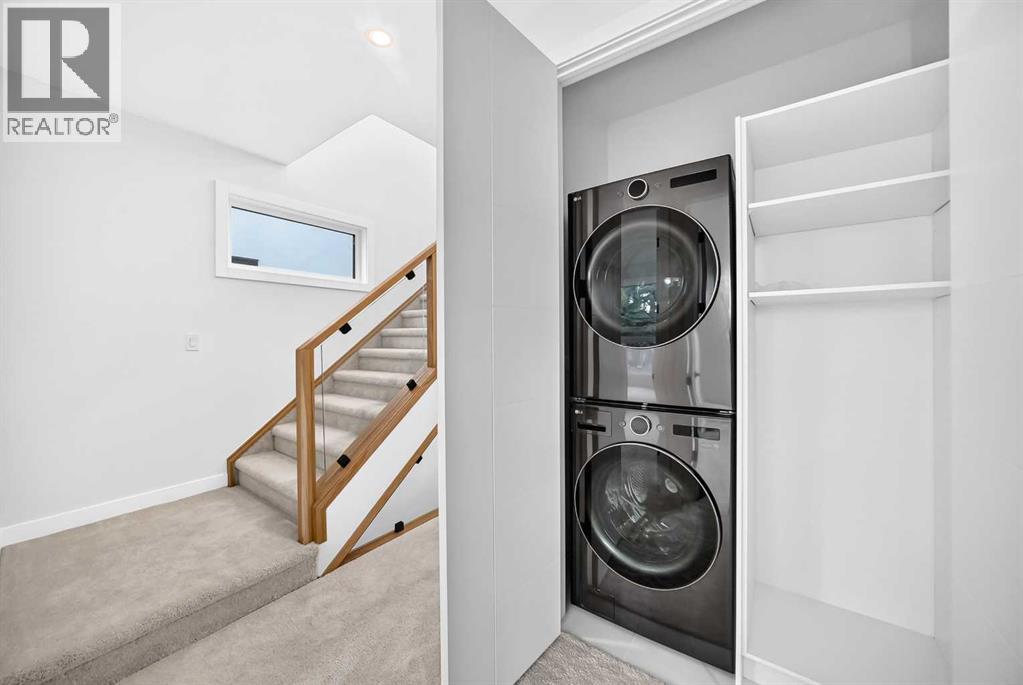
| Second Level | Laundry Room | 4.83 Ft x 2.92 Ft |
| Third Level | Bonus Room | 13.67 Ft x 14.75 Ft |
| Third Level | Bedroom | 12.17 Ft x 11.08 Ft |
| Third Level | 4pc Bathroom | 5.42 Ft x 8.75 Ft |
| Basement | 3pc Bathroom | 4.92 Ft x 9.42 Ft |
| Basement | Recreational, Games Room | 11.67 Ft x 10.33 Ft |
| Basement | Bedroom | 9.33 Ft x 8.92 Ft |
| Basement | Bedroom | 9.33 Ft x 8.92 Ft |
| Main Level | Dining Room | 10.58 Ft x 10.08 Ft |
| Main Level | Kitchen | 13.50 Ft x 16.25 Ft |
| Main Level | Living Room | 13.50 Ft x 14.25 Ft |
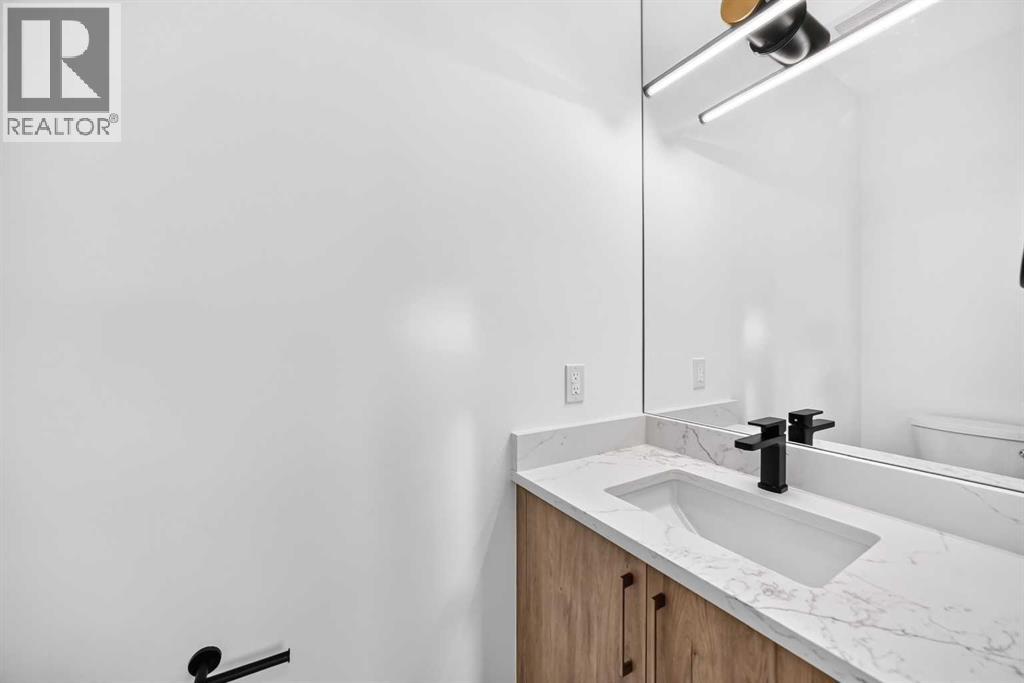
| Main Level | 2pc Bathroom | 6.58 Ft x 3.00 Ft |
Map
Agents and Offices
- Jay Tung
- Office: Grand Realty