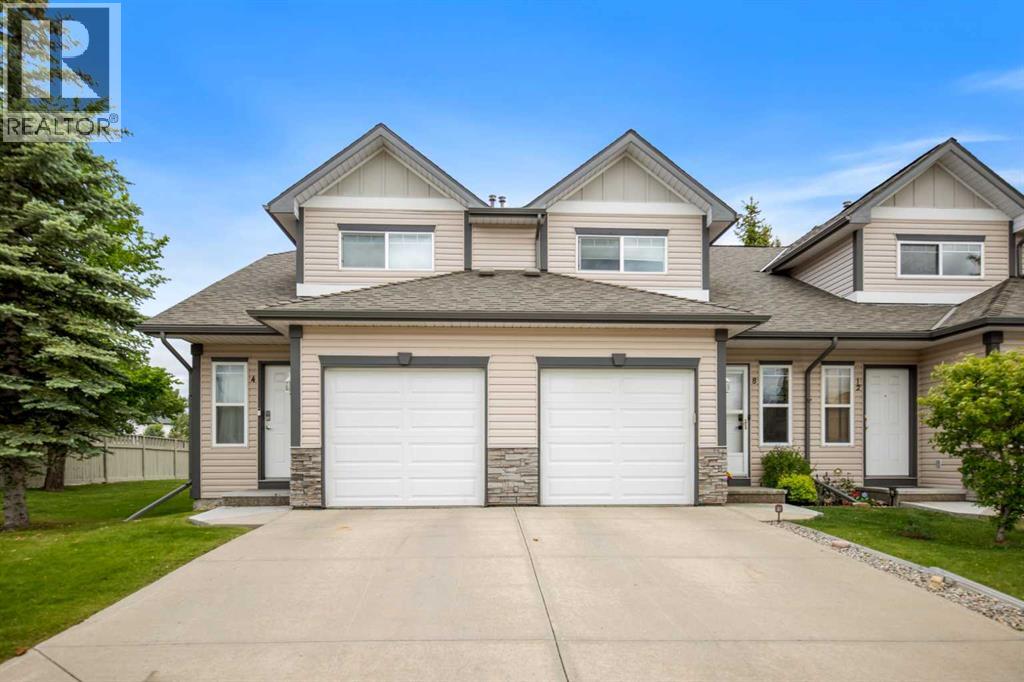
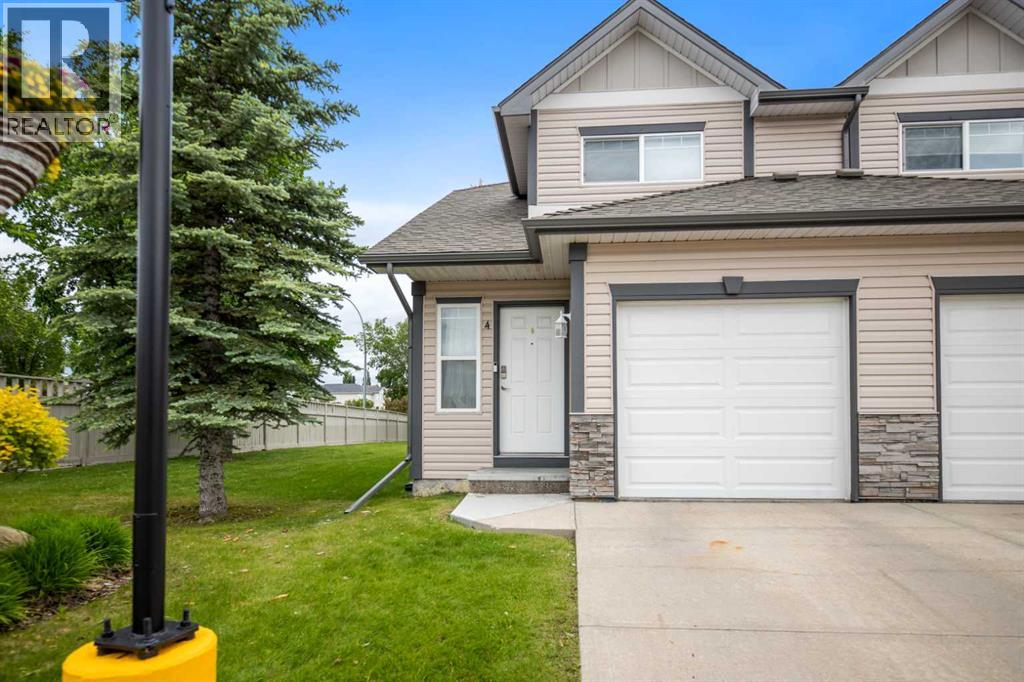
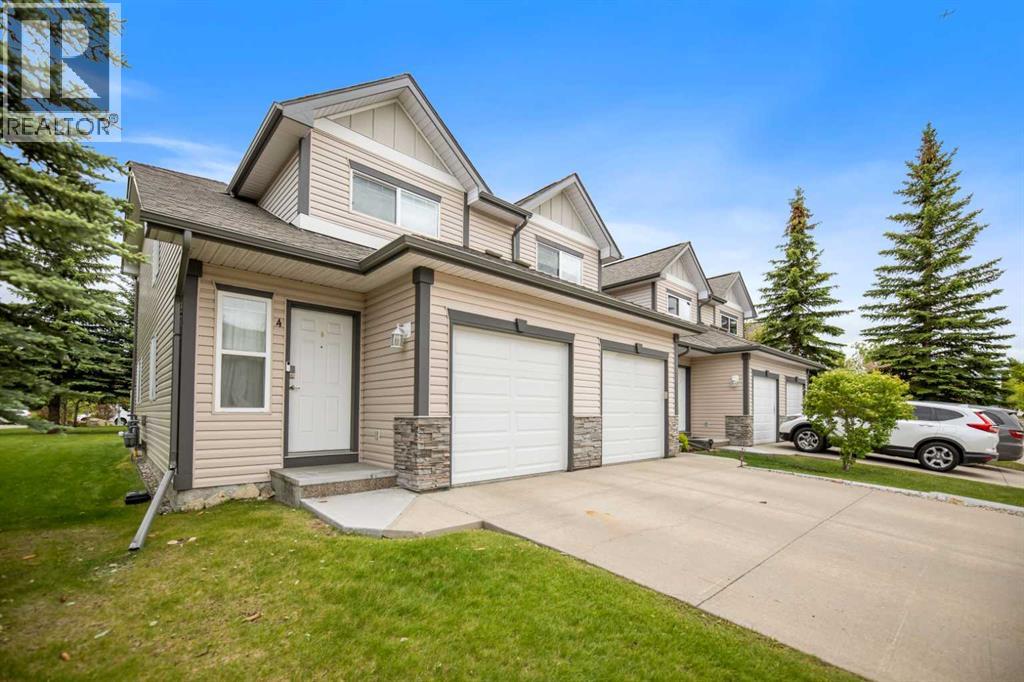
Row / Townhouse

Year Built: 1999

Area: 1211 sqft

Bedrooms: 3

Bathrooms: 2

Car Parking: 2
4 Millview Green Sw Calgary, Alberta T2Y 3W1
$390,000
Description
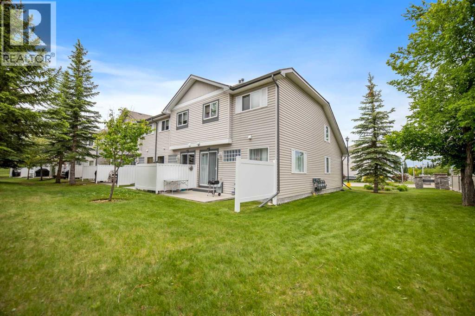
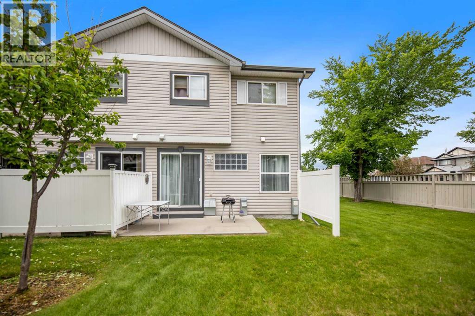
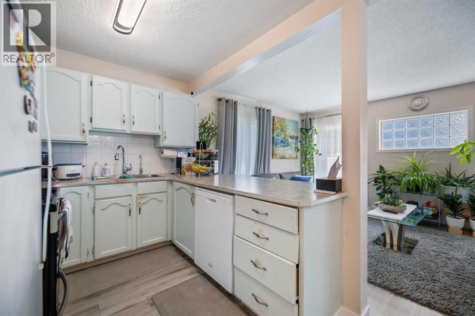
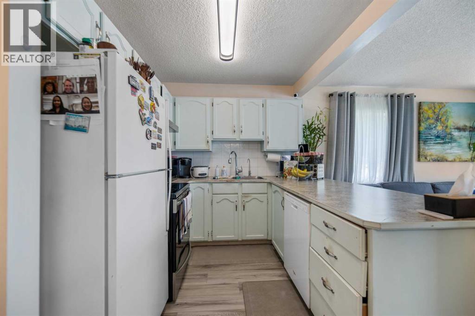
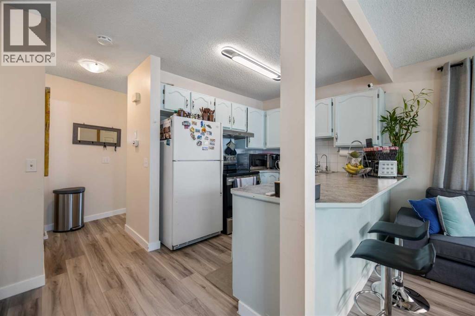
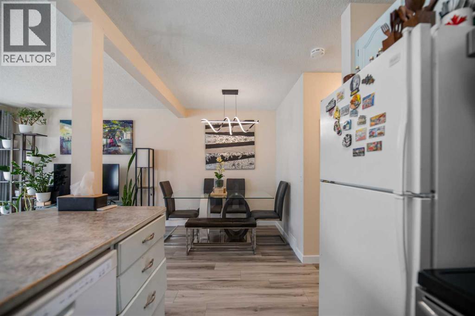
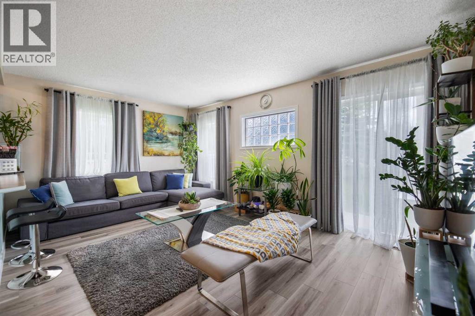
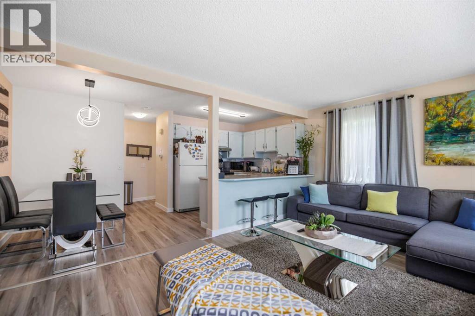
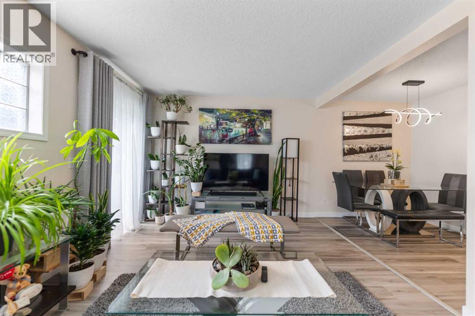
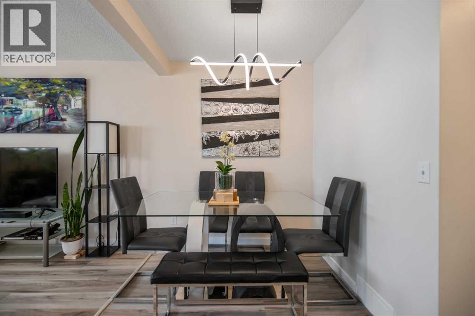
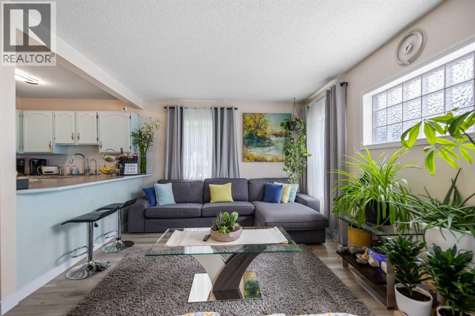
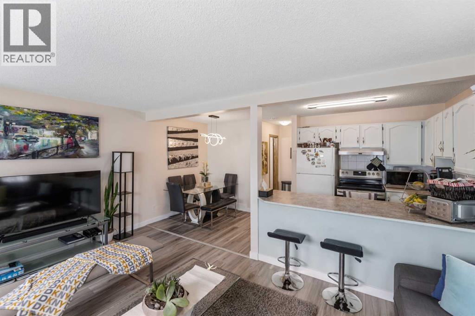
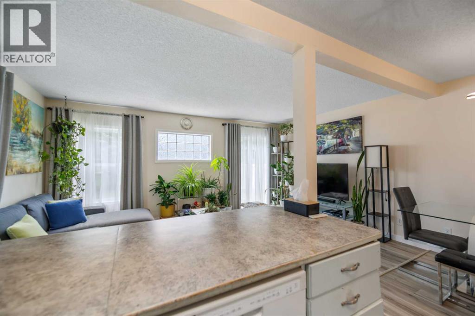
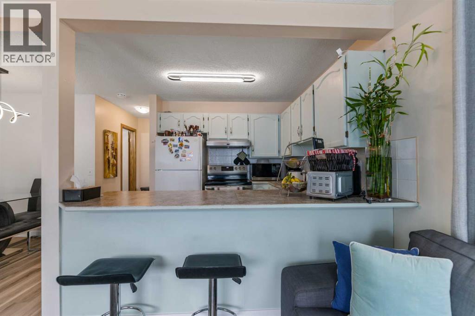
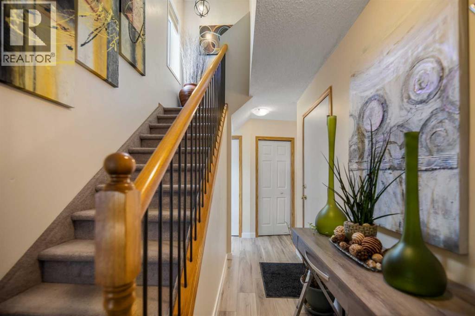
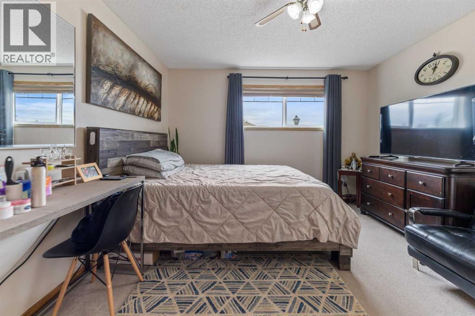
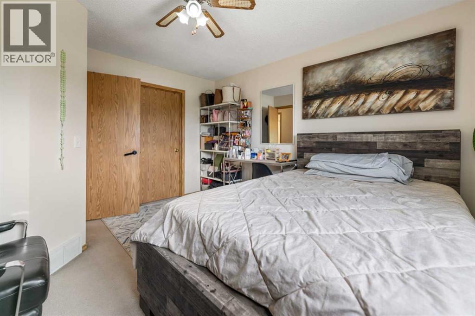
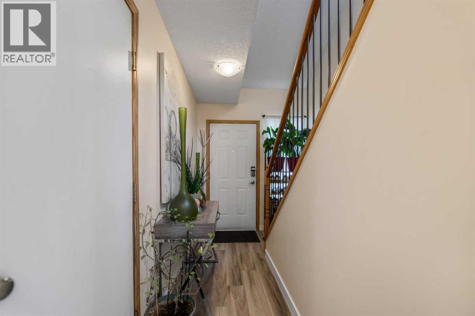
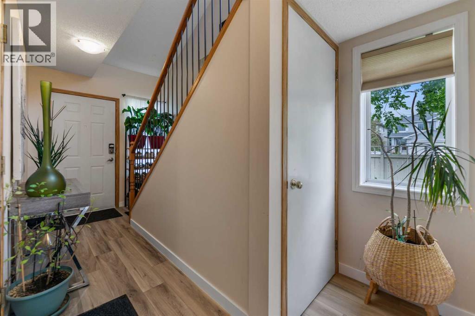
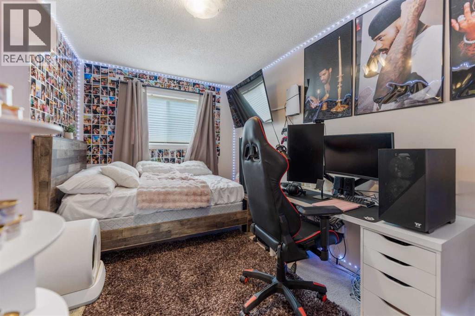
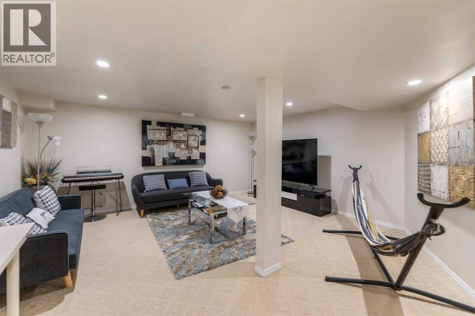
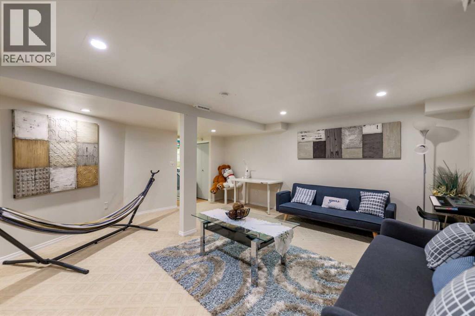
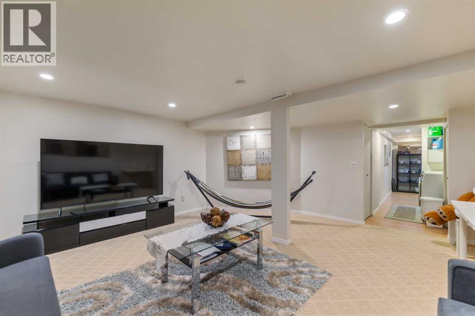
Welcome to this beautifully maintained 3-bedroom, 2-bathroom townhome in the desirable community of Millrise. The bright open-concept main floor features laminate flooring, a spacious living and dining area, and a well-appointed kitchen with ample cabinetry and a breakfast bar. Step onto the private patio, perfect for morning coffee or evening relaxation.Upstairs offers a generous primary bedroom with a walk-in closet, two additional bedrooms, and a full 4-piece bathroom and fully finished basement with very spacious recreational roomComplete with a single attached garage, driveway parking, and plenty of street parking, this home is ideally located close to schools, parks, shopping, transit, and more. (id:51913)
Property Details
| Amenities Near By : Park, Playground, Schools, Shopping |
| Community Features : Pets Allowed |
| Features : Cul-de-sac, Closet Organizers, No Smoking Home, Parking |
| Parking Space Total : 2 |
| Plan : 9910497 |
| Structure : None |
| MLS® Number : A2325057 |
| Property Type : Single Family |
| Community Name : Millrise |
Building
| Bathroom Total : 2 |
| Bedrooms Above Ground : 3 |
| Bedrooms Total : 3 |
| Appliances : Refrigerator, Dishwasher, Stove, Hood Fan |
| Basement Development : Finished |
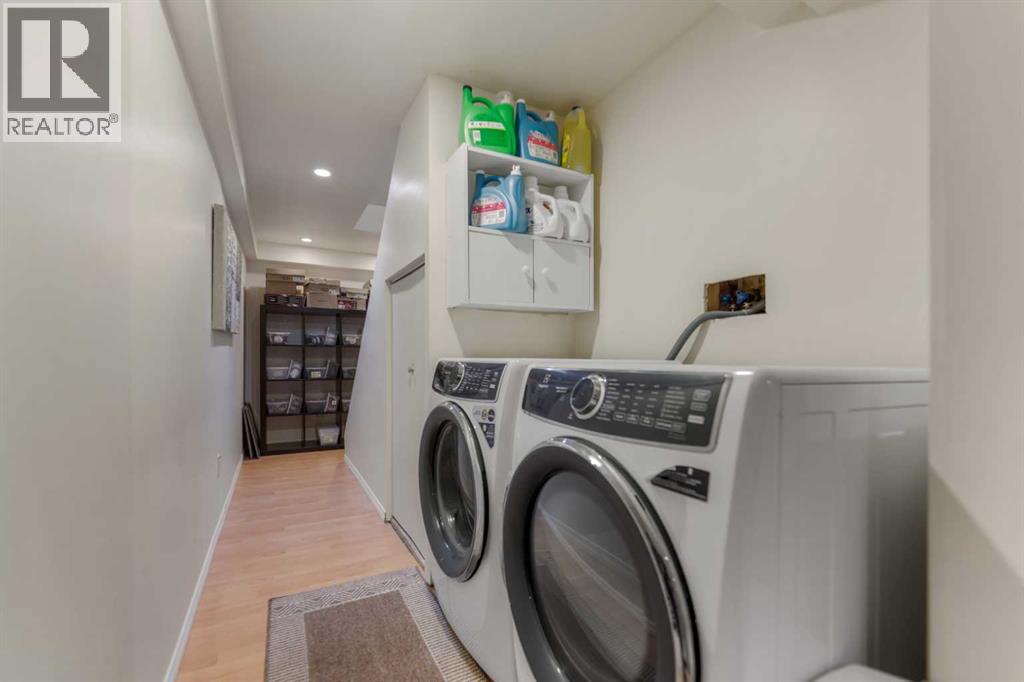
| Basement Type : Full (finished) |
| Constructed Date : 1999 |
| Construction Style Attachment : Attached |
| Cooling Type : None |
| Flooring Type : Carpeted, Laminate |
| Foundation Type : Poured Concrete |
| Half Bath Total : 1 |
| Heating Fuel : Natural Gas |
| Heating Type : Forced Air |
| Stories Total : 2 |
| Size Interior : 1211 Sqft |
| Total Finished Area : 1211 Sqft |
| Type : Row / Townhouse |
Land
| Size Total : 189.9 M2|0-4,050 Sqft |
| Size Total Text : 189.9 M2|0-4,050 Sqft |
| Size Frontage : 7.02 M |
| Acreage : No |
| Land Amenities : Park, Playground, Schools, Shopping |
| Fence Type : Fence |
| Landscape Features : Garden Area |
| Size Depth : 27.05 M |
| Size Irregular : 189.90 |
| Zoning Description : M-cg D44 |
Rooms
| Level | Type | Dimensions |
|---|---|---|
| Second Level | Primary Bedroom | 13.42 Ft x 12.08 Ft |
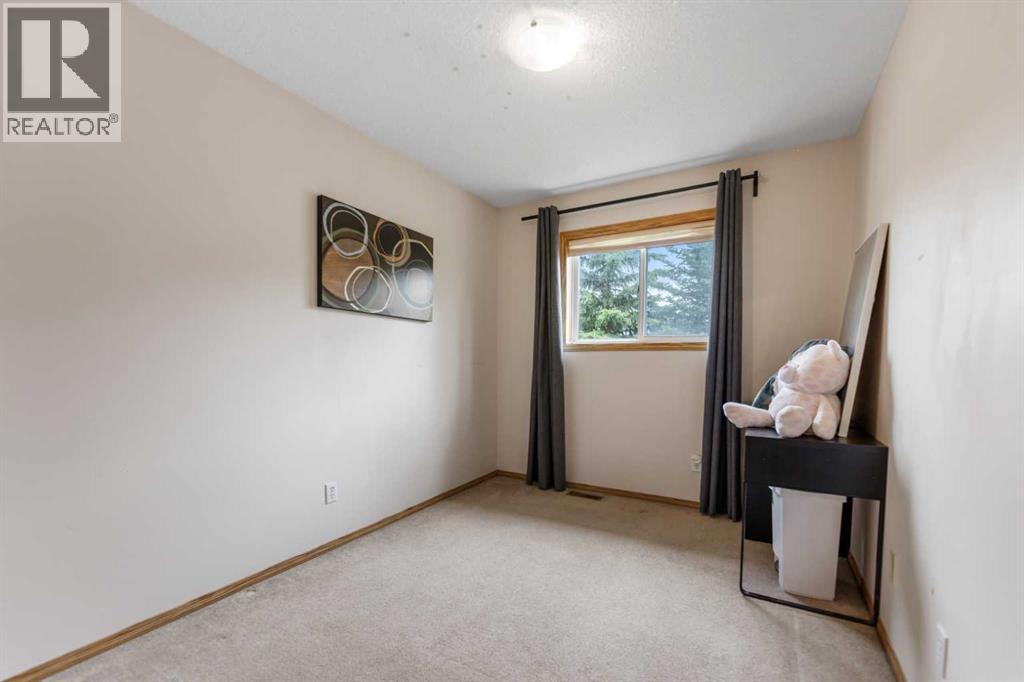
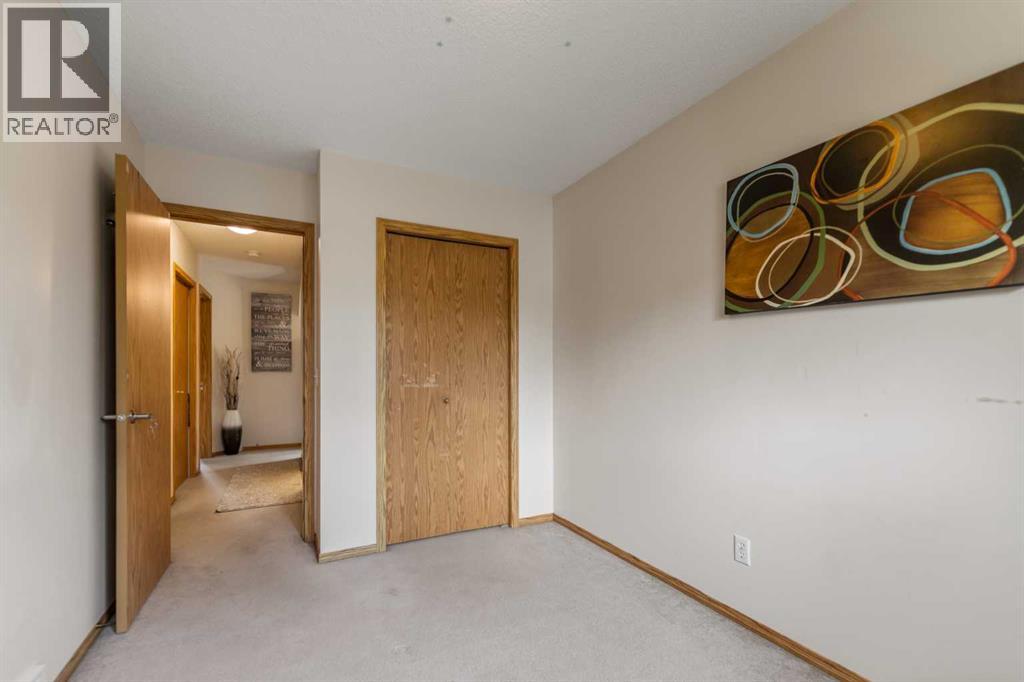
| Second Level | Bedroom | 12.17 Ft x 8.25 Ft |
| Second Level | Bedroom | 12.92 Ft x 8.42 Ft |
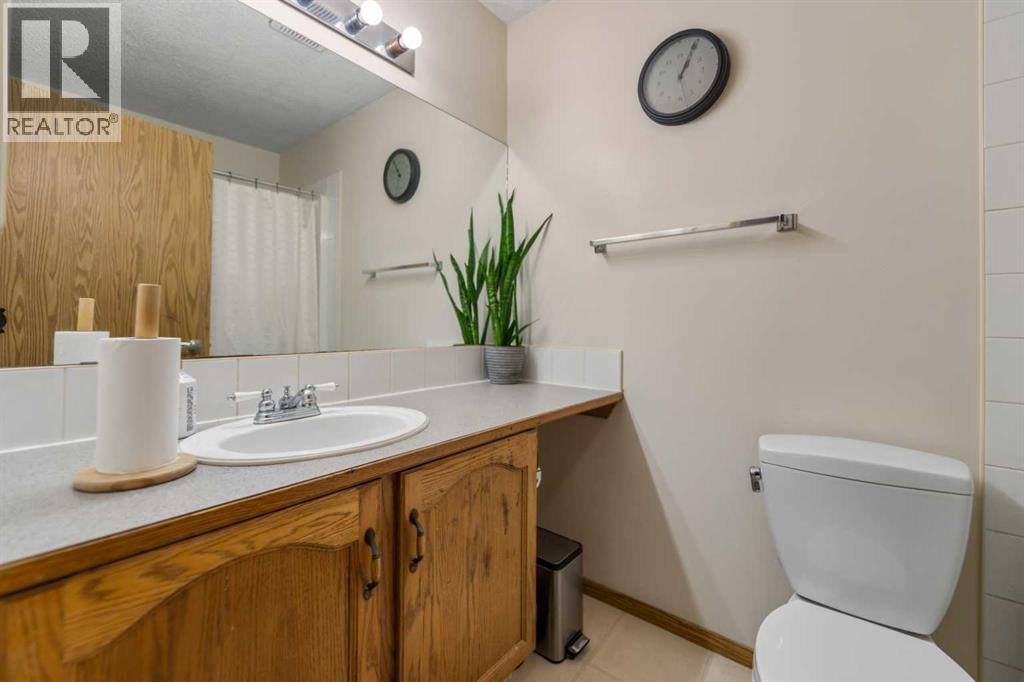
| Second Level | 4pc Bathroom | 8.92 Ft x 4.92 Ft |
| Basement | Family Room | 16.67 Ft x 16.00 Ft |
| Main Level | Dining Room | 8.42 Ft x 6.75 Ft |
| Main Level | Living Room | 17.08 Ft x 11.50 Ft |
| Main Level | Kitchen | 8.42 Ft x 8.42 Ft |
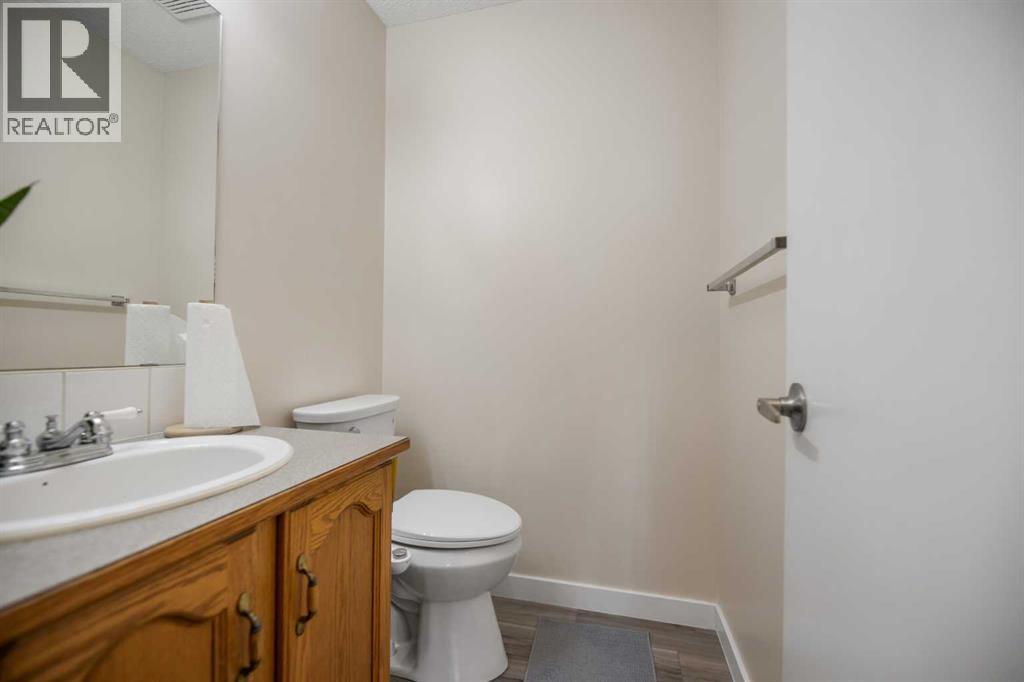
| Main Level | 2pc Bathroom | 4.92 Ft x 4.50 Ft |
Map
Agents and Offices
- Rammy Brar
- Office: Cir Realty