


House

Year Built: 1950

Area: 2584 sqft

Bedrooms: 3

Bathrooms: 4

Fireplaces: 2

Car Parking: 4
4 Pine Avenue Bragg Creek, Alberta T0L 0K0 New
$1,199,000
Description
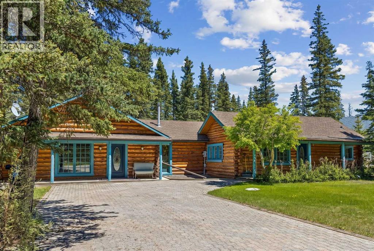
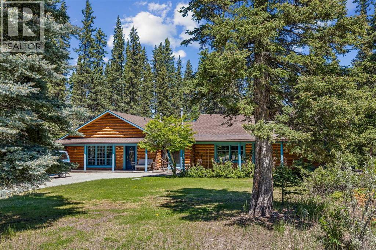
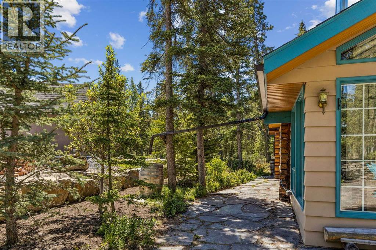
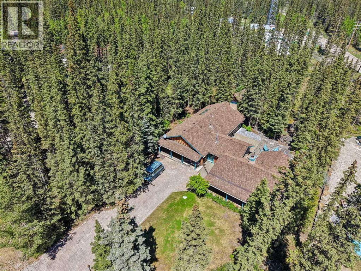
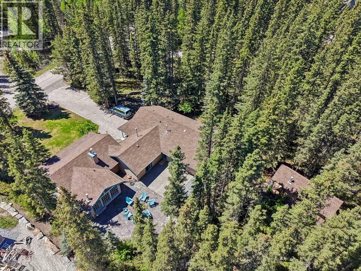
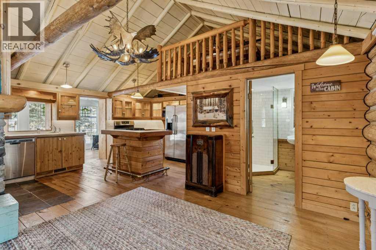
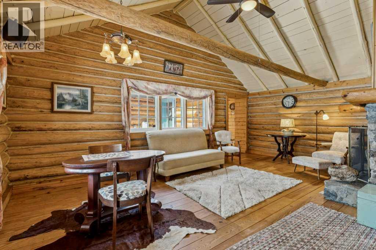
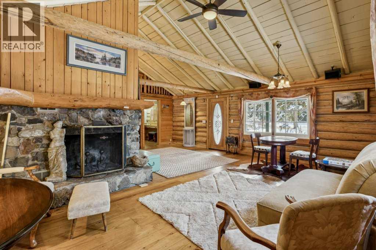
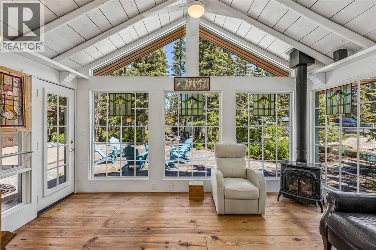
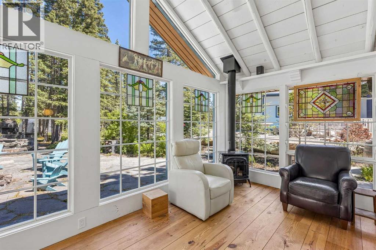
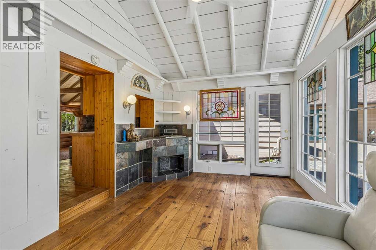
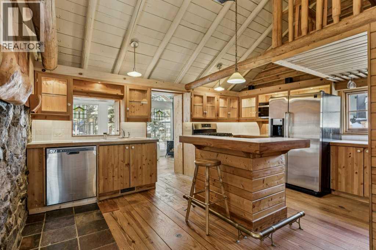
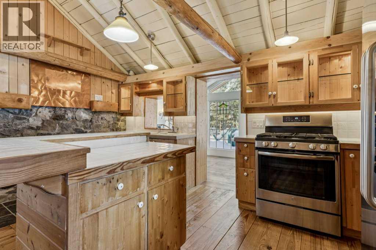
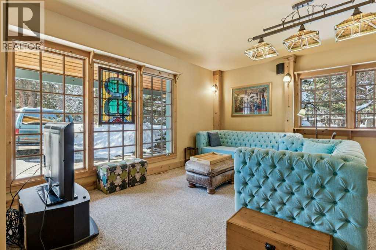
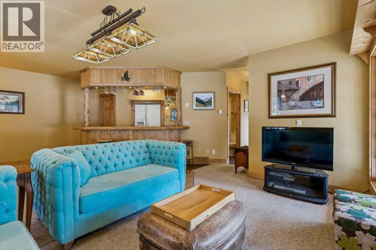
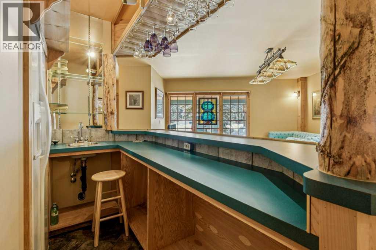
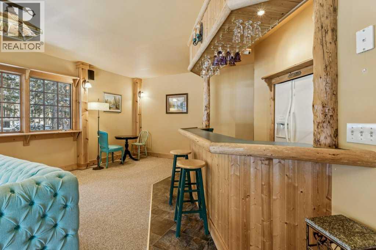
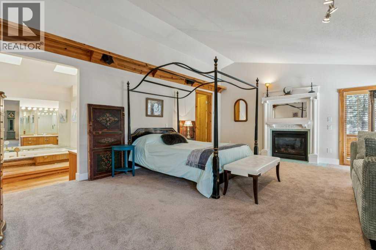
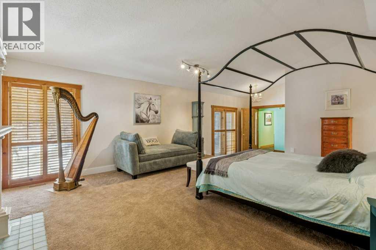
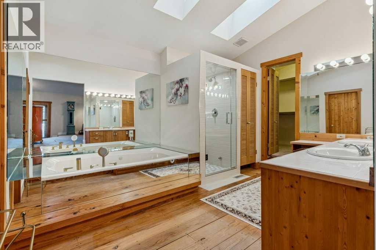
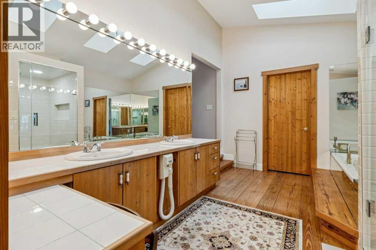
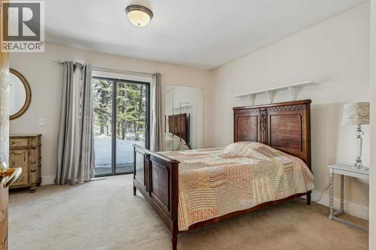
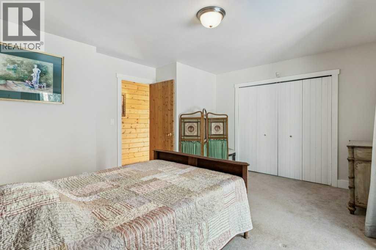
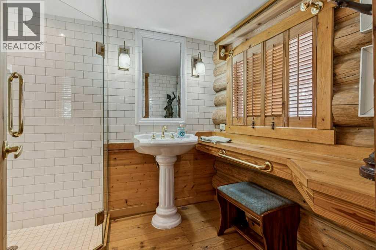
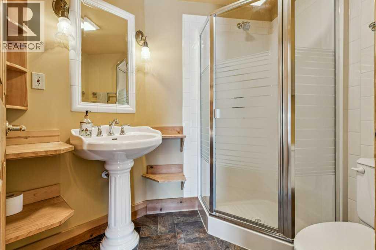
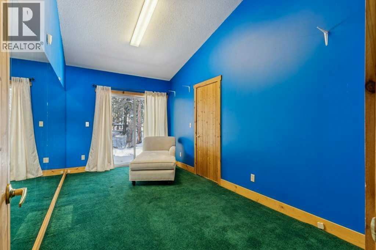
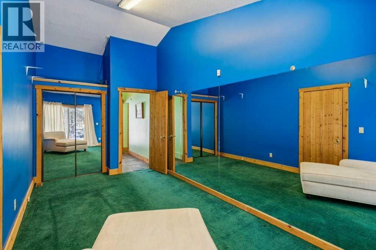
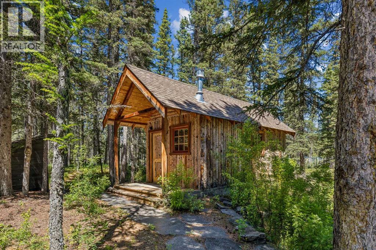
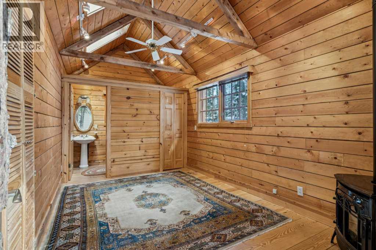
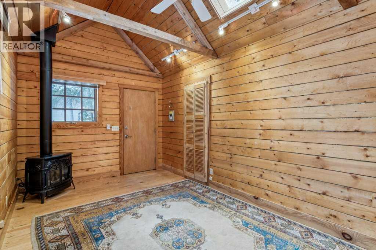
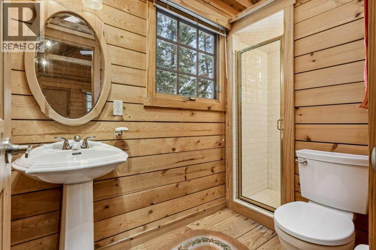
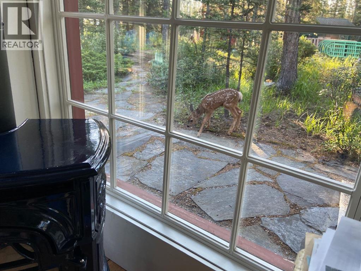
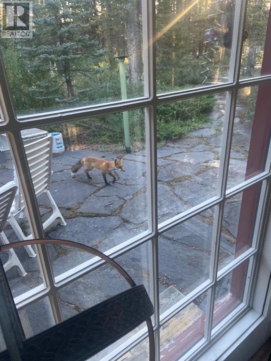
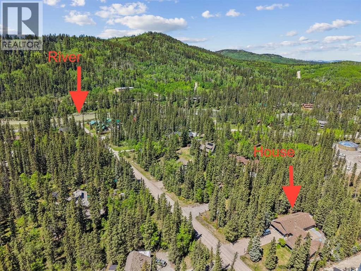
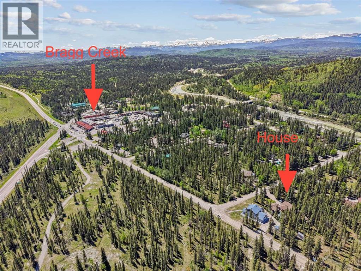
There are a few things that quintessentially define the hamlet of Bragg Creek. The sleepy small-town feel. The connection to nature. And the uniqueness of the homes and architecture, hidden in the trees, continually surprising to discover. This incredible home started life as a one-room log cabin in 1950, and has been extensively renovated and added on to, but retains its character and history. Entering the original cabin, you note the huge stone fireplace, the kitchen with updated appliances, 3-piece bath, and don’t forget to look up- there is a sleeping loft that would be appealing to any kid. Beyond the kitchen is an absolutely incredible sunroom which overlooks the backyard. Continuing on to the addition (added in 1990), you pass a large bedroom with it’s own patio access, the laundry, and a full bath, arriving in a large rec room. This is the perfect place to entertain guests, with a full bar! Proceeding to the back, there is a stunning primary suite, a gigantic room with its own fireplace, patio access, walk-in closet, and captivating 5 piece en suite. Connected to this is a flex room that could be another bedroom, office, gym, or whatever you need! The courtyard patio of the home is a beautiful centrepiece, with a fire-pit to gather around, a stone water feature, and a stone outdoor wood fired BBQ. The backyard also features a small cabin with a full bath- a perfect guest house, craft studio, or Air BnB. Note that the entire house has had the PolyB swapped out for Pex. The 0.7 acre lot, with it's wilderness setting, gets lots of animal visitors, feels remote, yet is only a 4 minute walk to the shops and restaurants of Bragg Creek, or to the nearby Elbow River. This is a jewel, even among other unique homes, and must be seen! Explore this home using our 3-D tour, and then come experience it in person. (id:51913)
Property Details
| Amenities Near By : Playground, Shopping |
| Features : See Remarks, Wet Bar, No Animal Home, No Smoking Home |
| Parking Space Total : 4 |
| Plan : 2411230 |
| MLS® Number : A2341267 |
| Property Type : Single Family |
Building
| Bathroom Total : 4 |
| Bedrooms Above Ground : 3 |
| Bedrooms Total : 3 |
| Appliances : Washer, Refrigerator, Range - Gas, Dishwasher, Dryer, Microwave, Hot Water Instant, Window Coverings |
| Architectural Style : Bungalow |
| Basement Type : Crawl Space |
| Constructed Date : 1950 |
| Construction Material : Log |
| Construction Style Attachment : Detached |
| Cooling Type : None |
| Exterior Finish : Log |
| Fireplace Present : Yes |
| Fireplace Total : 2 |
| Flooring Type : Carpeted, Ceramic Tile, Wood |
| Heating Type : Forced Air |
| Stories Total : 1 |
| Size Interior : 2584 Sqft |
| Total Finished Area : 2584 Sqft |
| Type : House |
Land
| Size Total : 0.71 Ac|21,780 - 32,669 Sqft (1/2 - 3/4 Ac) |
| Size Total Text : 0.71 Ac|21,780 - 32,669 Sqft (1/2 - 3/4 Ac) |
| Size Frontage : 9.42 M |
| Acreage : No |
| Land Amenities : Playground, Shopping |
| Fence Type : Partially Fenced |
| Size Depth : 23.22 M |
| Size Irregular : 0.71 |
| Zoning Description : R-1 |
Rooms
| Level | Type | Dimensions |
|---|---|---|
| Main Level | 3pc Bathroom | 6.33 Ft x 7.42 Ft |
| Main Level | 3pc Bathroom | 7.83 Ft x 5.33 Ft |
| Main Level | 5pc Bathroom | 11.08 Ft x 13.33 Ft |
| Main Level | Bedroom | 17.08 Ft x 8.67 Ft |
| Main Level | Bedroom | 15.00 Ft x 12.92 Ft |
| Main Level | Primary Bedroom | 15.42 Ft x 25.50 Ft |
| Main Level | Dining Room | 8.83 Ft x 7.08 Ft |
| Main Level | Family Room | 22.58 Ft x 20.33 Ft |
| Main Level | Kitchen | 15.25 Ft x 11.67 Ft |
| Main Level | Living Room | 17.92 Ft x 22.83 Ft |
| Main Level | Sunroom | 15.17 Ft x 10.08 Ft |
| Main Level | Other | 11.08 Ft x 6.67 Ft |
| Main Level | 3pc Bathroom | 9.25 Ft x 4.58 Ft |
Map
Agents and Offices
- Lee Edwards
- Rhianna Edwards
- Office: Maxwell Canyon Creek

Latest Listing

10909 Hidden Valley Drive Nw
$874,900
2003, 683 10 Street Sw
$589,900