Row / Townhouse

Year Built: 2026

Area: 1552 sqft

Bedrooms: 3

Bathrooms: 3

Car Parking: 1
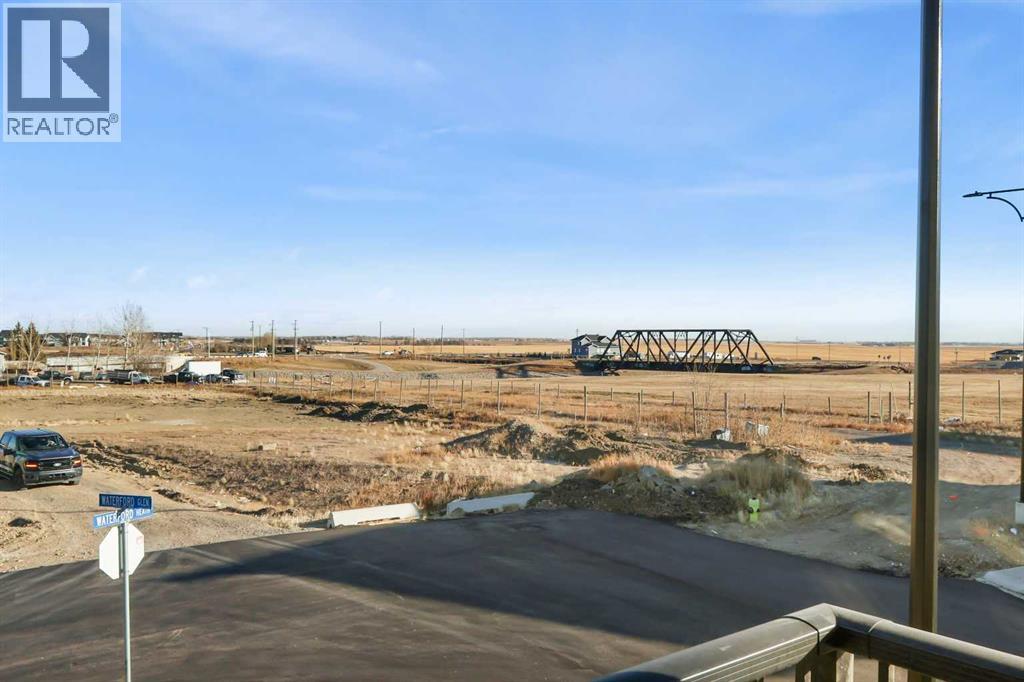
4 Waterford Glen Chestermere, Alberta T1X 2T8
$474,900
Description
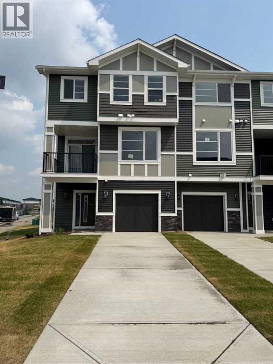
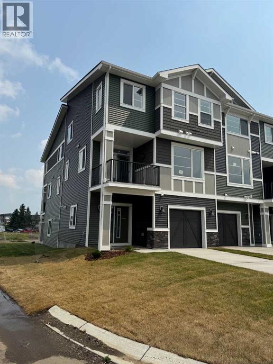
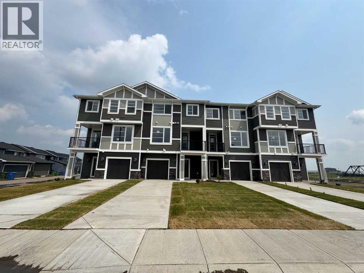
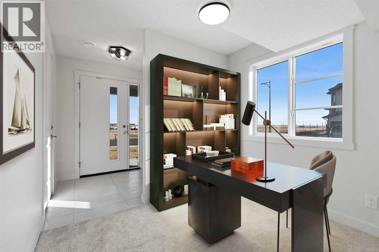
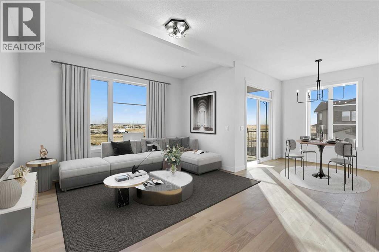
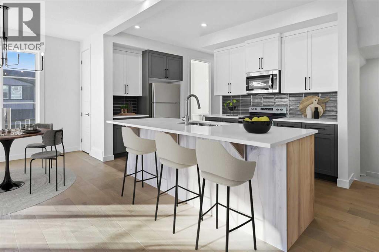
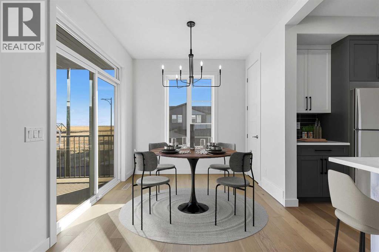
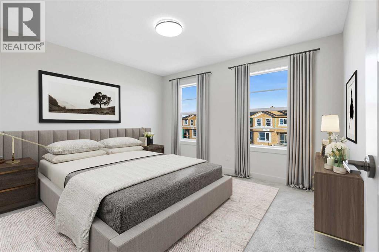
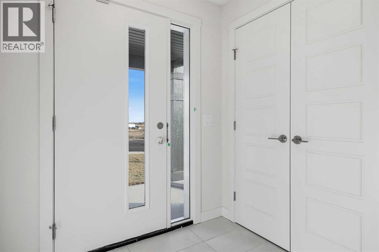
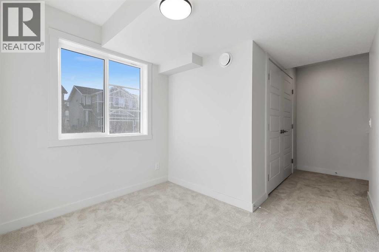
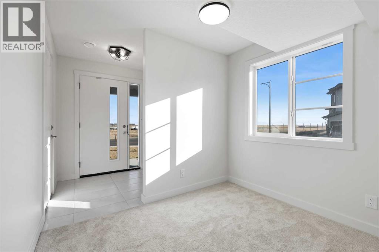
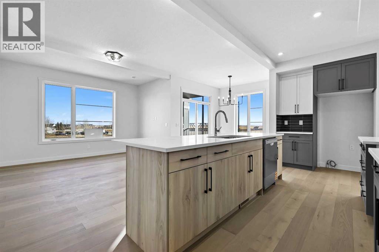
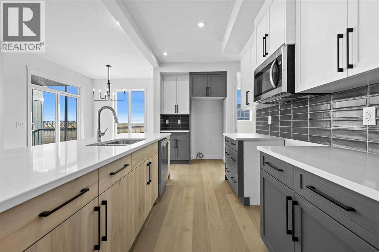
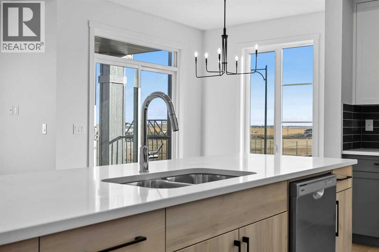
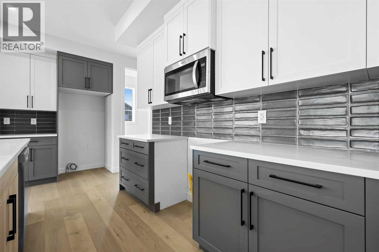
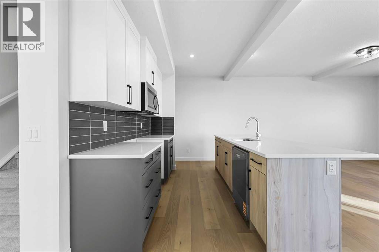
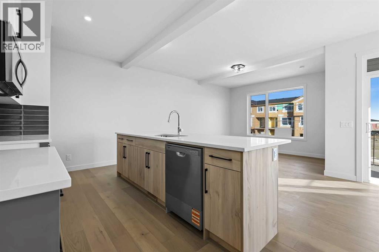
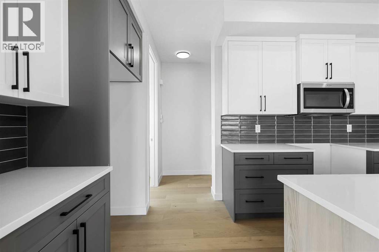
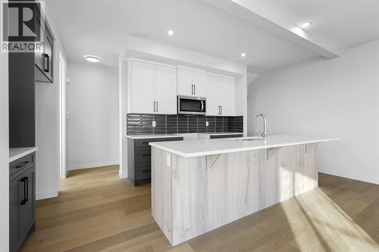
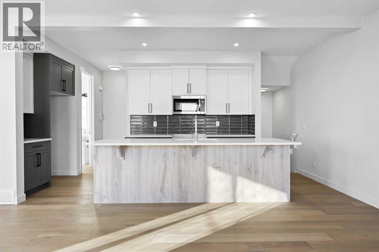
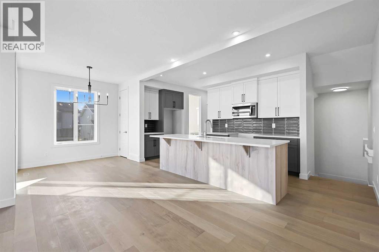
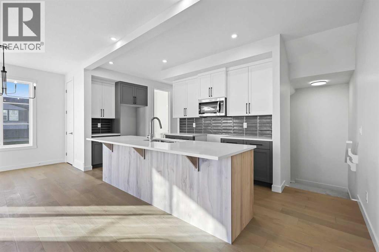
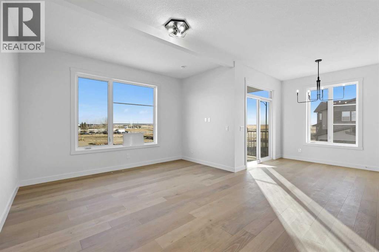
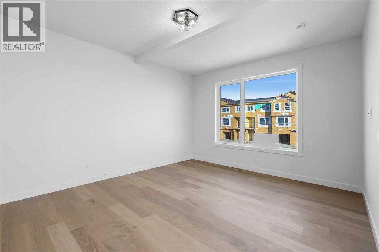
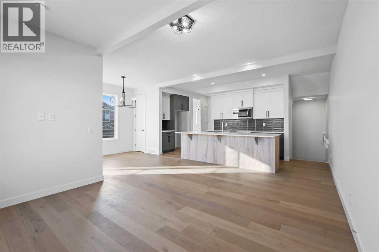
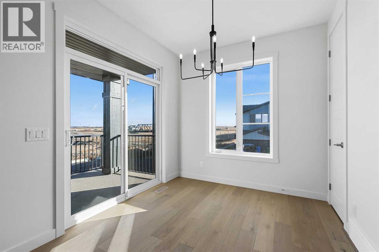
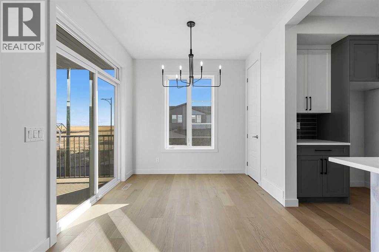
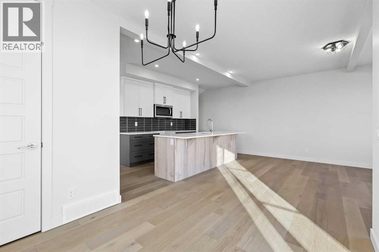
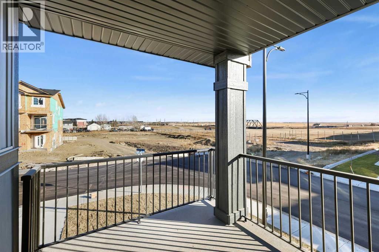
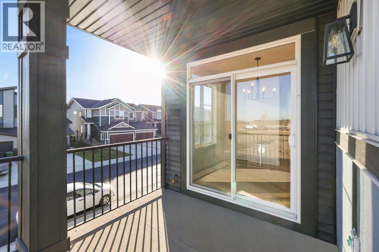
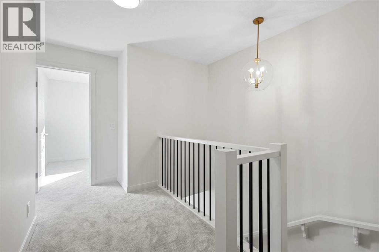
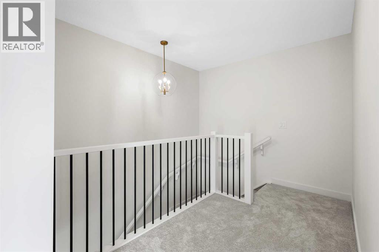
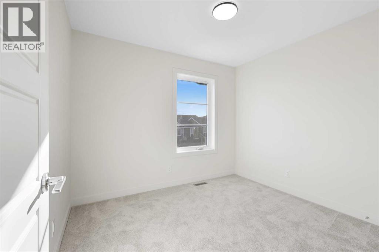
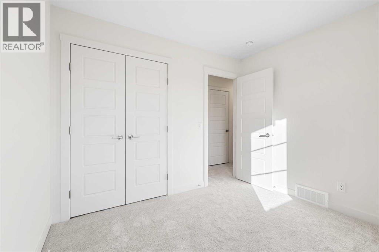
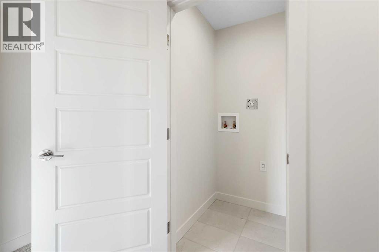
Looking for a home that feels right the moment you walk in? This thoughtfully designed townhouse offers a great blend of comfort, style, and everyday functionality, with no condo fees.The bright, open main floor features 9’ ceilings, engineered hardwood flooring, and a modern kitchen with quartz countertops. The spacious layout creates a welcoming space for both everyday living and entertaining.Upstairs, the convenience of upper-floor laundry puts everything right where you need it. The ground-level flex room adds valuable versatility and can be used as a home office, workout space, guest area, or additional living space.Step outside to your treated wood deck and enjoy the convenience of completed landscaping, so you can move in and enjoy your outdoor space right away. A single attached garage provides added convenience and security.$20,000 limited promotion already included in the price.First-Time Buyer Opportunity:Eligible first-time home buyers may qualify for the First-Time Home Buyers’ GST Rebate, with potential savings of up to $50,000 on a new home. Buyers must meet the eligibility requirements set out by the Government of Canada and CRA. Terms and conditions apply.Some photos are of the same model and are provided for illustration purposes only. The actual home’s exterior, interior colours, finishes, and features may vary. Call Today! (id:51913)
Property Details
| Amenities Near By : Park, Playground, Schools, Shopping |
| Features : Gas Bbq Hookup |
| Parking Space Total : 1 |
| Plan : 2310082 |
| MLS® Number : A2353969 |
| Property Type : Single Family |
| Community Name : Waterford |
Building
| Bathroom Total : 3 |
| Bedrooms Above Ground : 3 |
| Bedrooms Total : 3 |
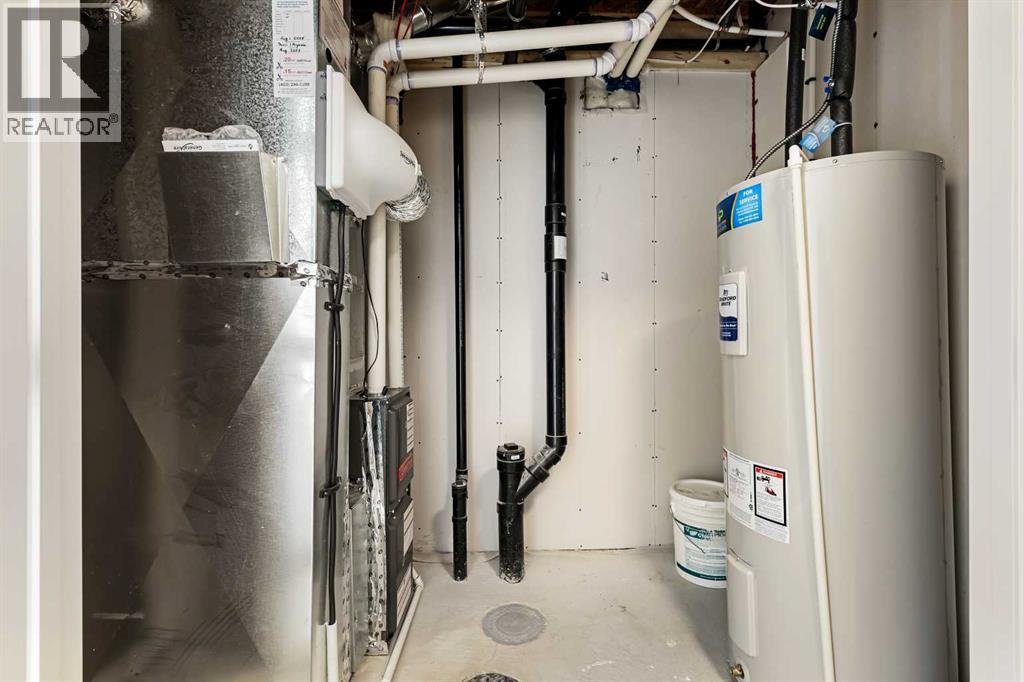
| Appliances : Refrigerator, Range - Gas, Dishwasher, Microwave Range Hood Combo |
| Basement Type : None |
| Constructed Date : 2026 |
| Construction Style Attachment : Attached |
| Cooling Type : None |
| Exterior Finish : Vinyl Siding |
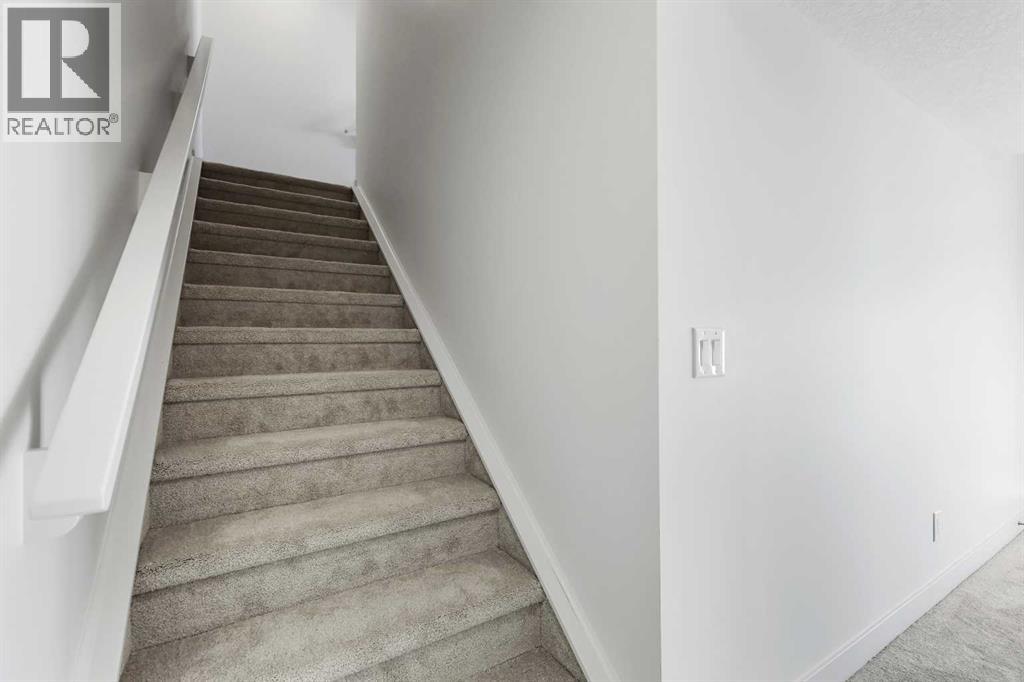
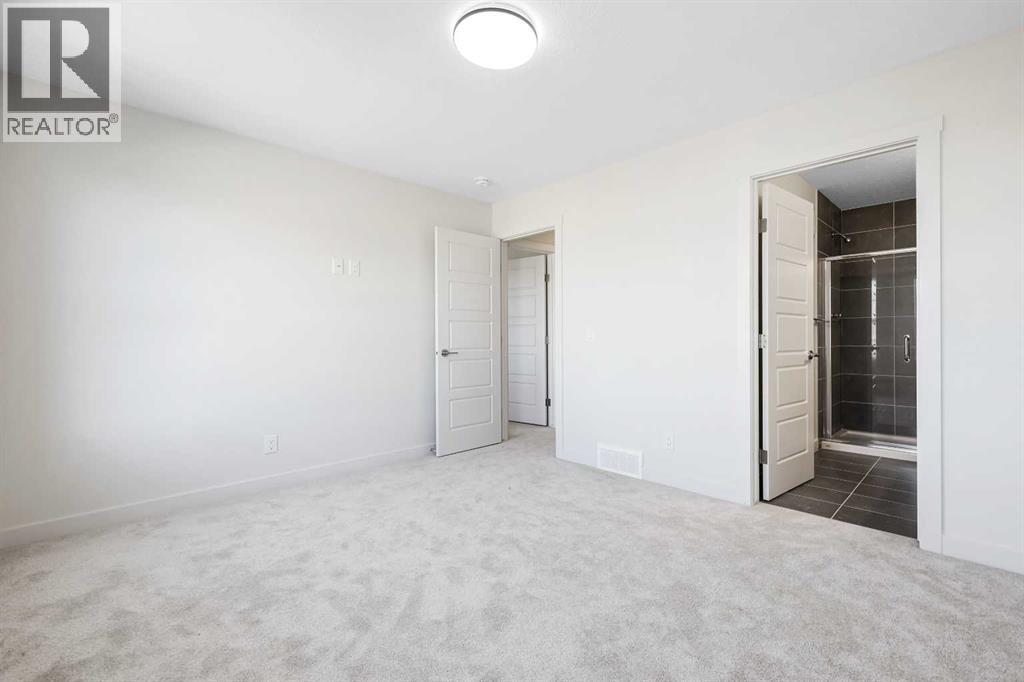
| Flooring Type : Carpeted, Tile, Wood |
| Foundation Type : Poured Concrete |
| Half Bath Total : 1 |
| Heating Type : Forced Air |
| Stories Total : 3 |
| Size Interior : 1552 Sqft |
| Total Finished Area : 1551.5 Sqft |
| Type : Row / Townhouse |
Land
| Size Total : 2107.25 Sqft|0-4,050 Sqft |
| Size Total Text : 2107.25 Sqft|0-4,050 Sqft |
| Size Frontage : 13.41 M |
| Acreage : No |
| Land Amenities : Park, Playground, Schools, Shopping |
| Fence Type : Not Fenced |
| Landscape Features : Landscaped |
| Size Irregular : 2107.25 |
| Zoning Description : Dc |
Rooms
| Level | Type | Dimensions |
|---|---|---|
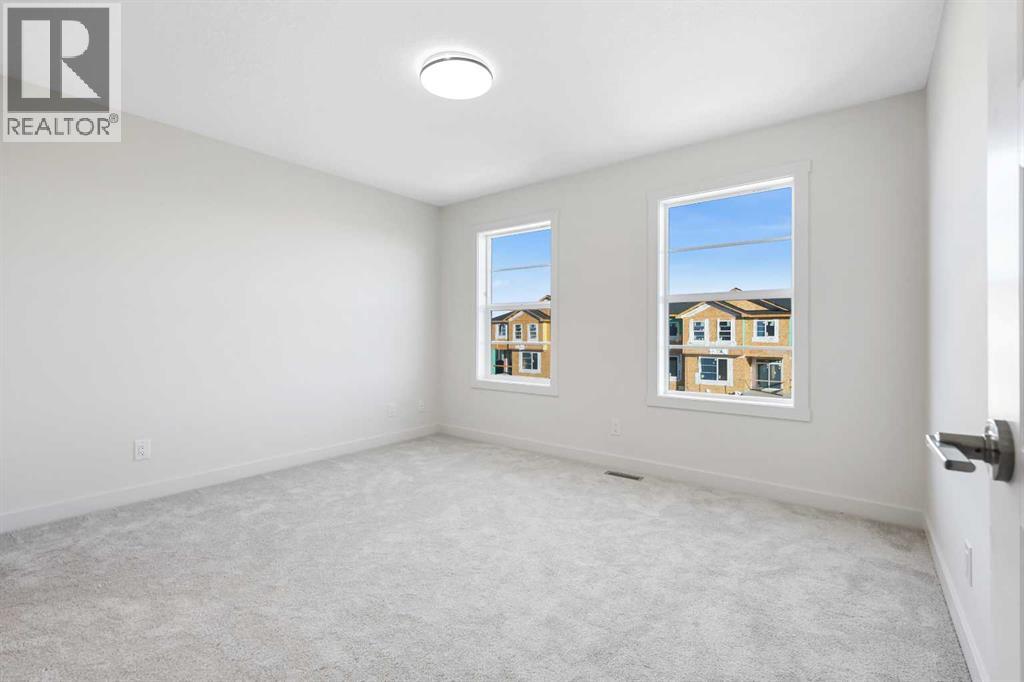
| Second Level | Primary Bedroom | 12.83 Ft x 10.58 Ft |
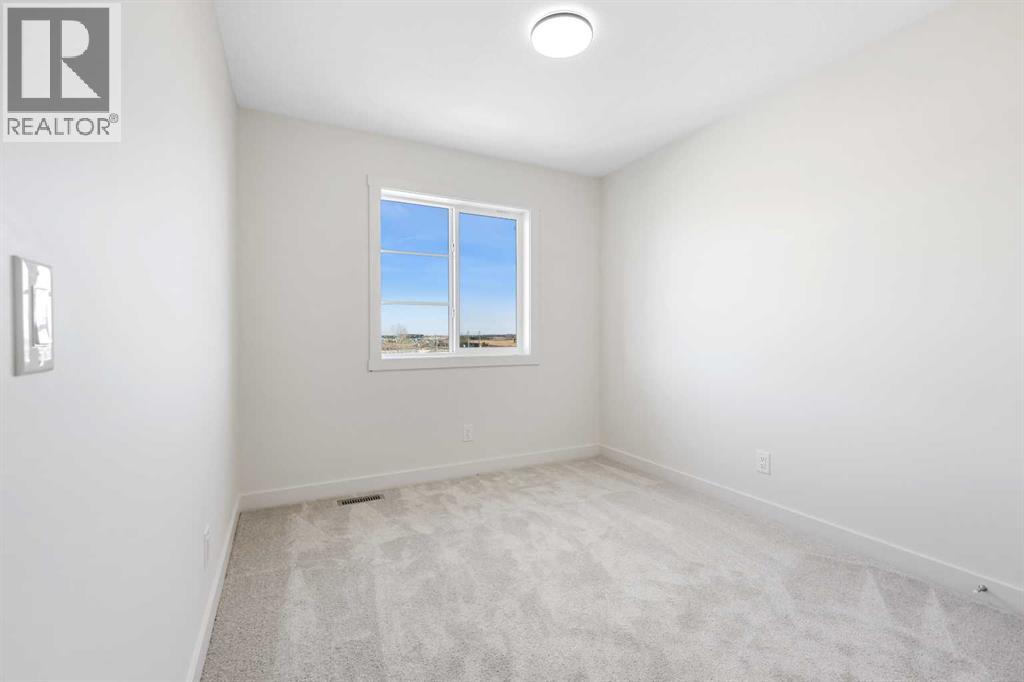
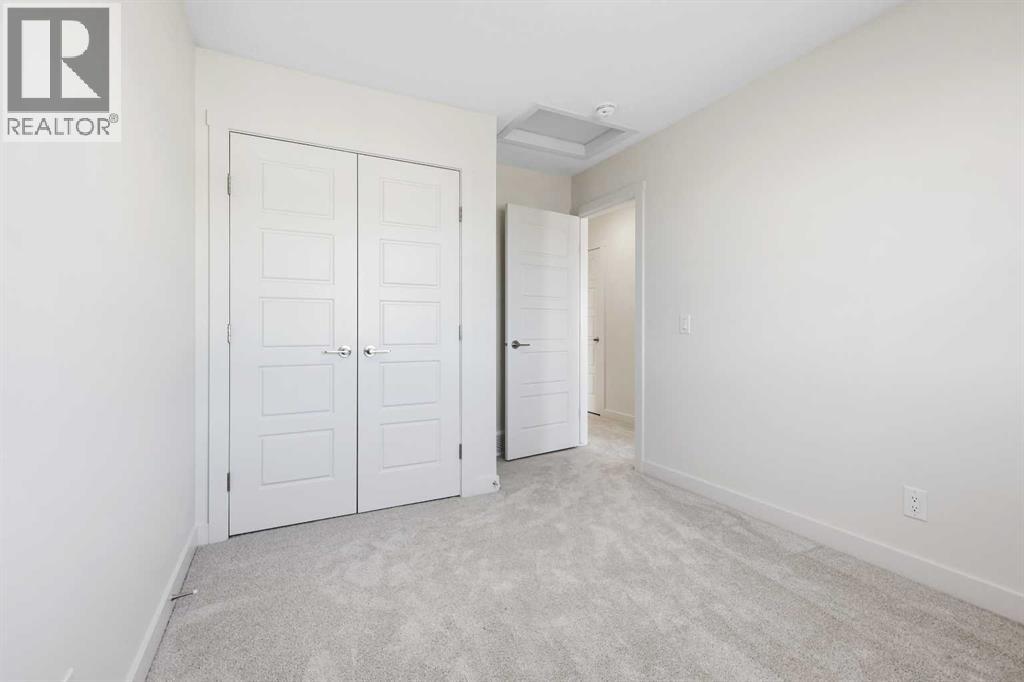
| Second Level | Bedroom | 9.00 Ft x 10.08 Ft |
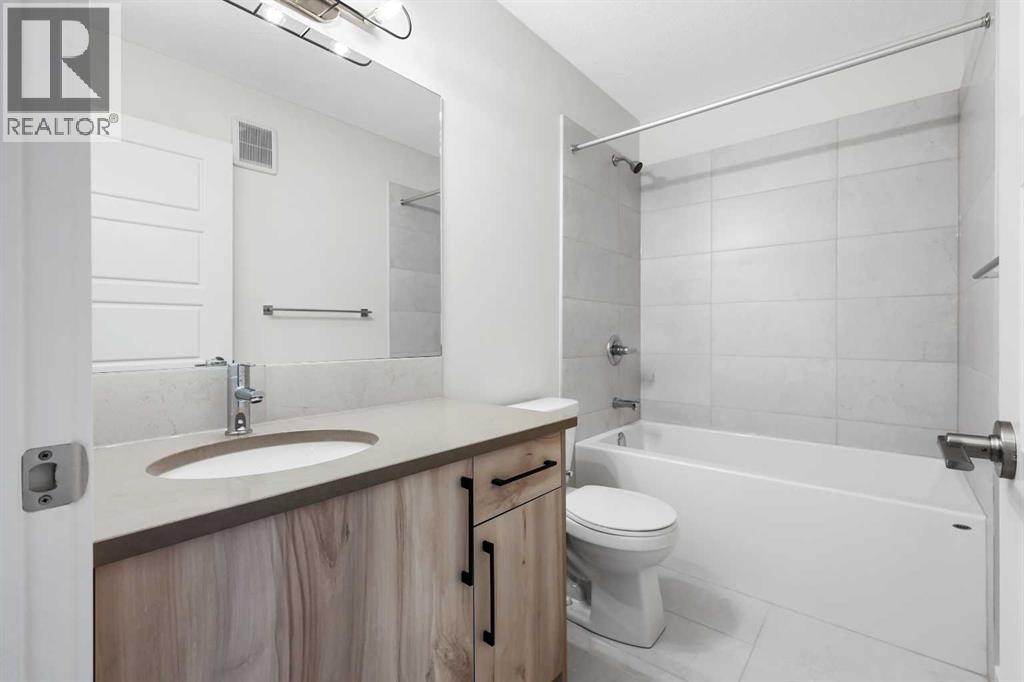
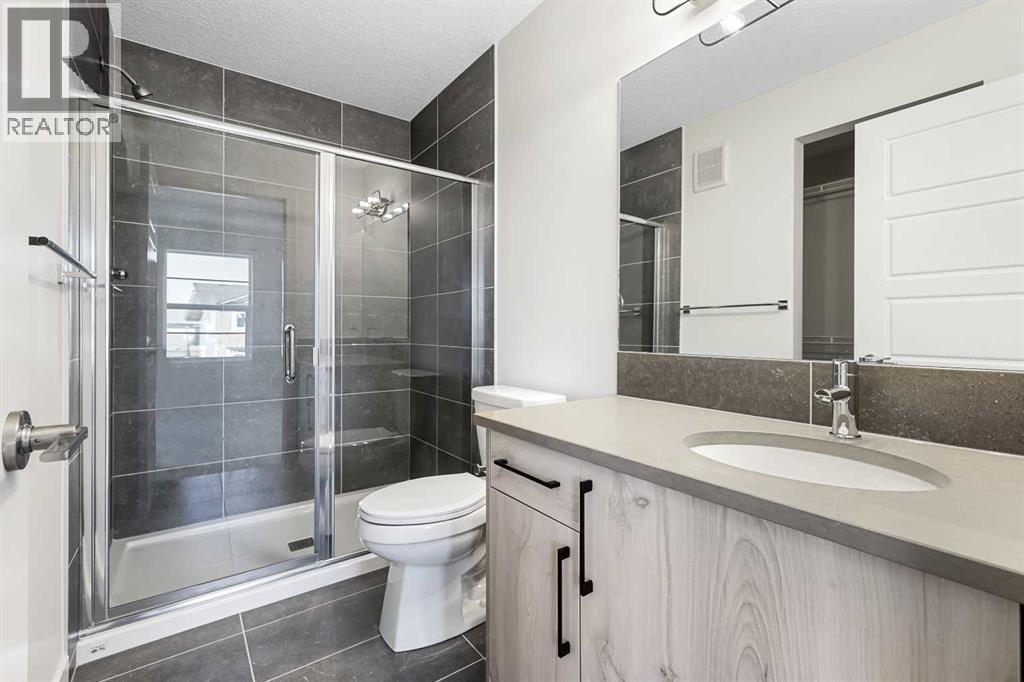
| Second Level | 4pc Bathroom | Measurements not available |
| Second Level | Bedroom | 9.00 Ft x 10.42 Ft |
| Second Level | Other | 3.92 Ft x 5.67 Ft |
| Second Level | 3pc Bathroom | Measurements not available |
| Second Level | Laundry Room | 3.75 Ft x 3.33 Ft |
| Lower Level | Other | 6.50 Ft x 5.50 Ft |
| Lower Level | Other | 9.75 Ft x 7.00 Ft |
| Main Level | Kitchen | 14.92 Ft x 8.50 Ft |
| Main Level | Living Room | 12.83 Ft x 15.50 Ft |
| Main Level | Dining Room | 9.25 Ft x 9.33 Ft |
| Main Level | Pantry | 2.83 Ft x 2.58 Ft |
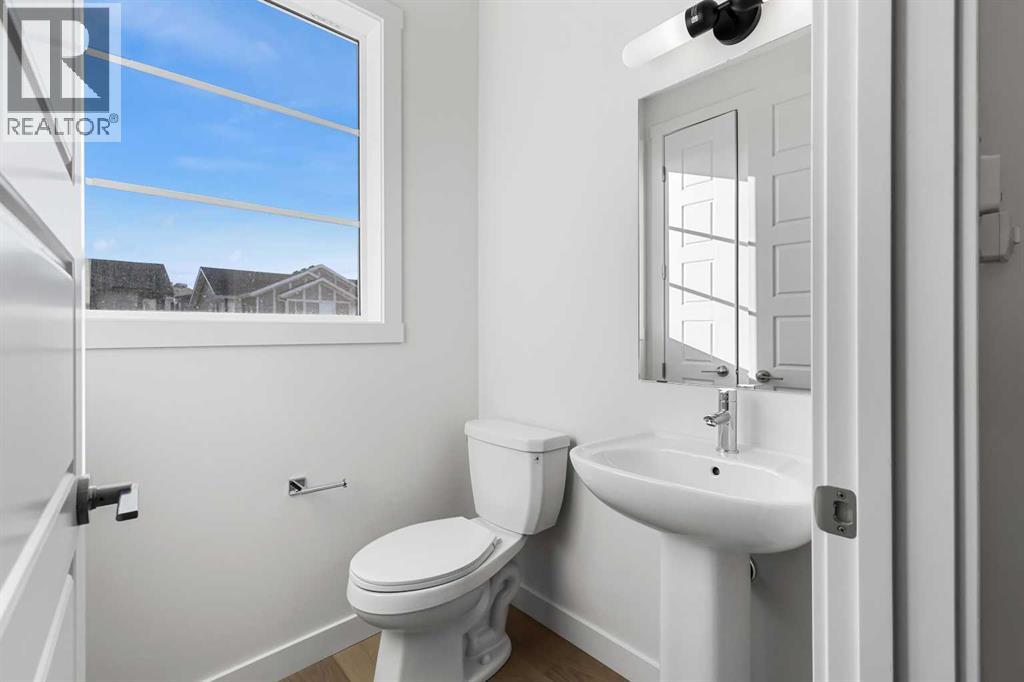
| Main Level | 2pc Bathroom | .00 Ft x .00 Ft |
| Main Level | Other | 9.00 Ft x 9.25 Ft |
Map
Agents and Offices
- Connie Buenaventura
- Office: First Place Realty