Row / Townhouse

Year Built: 1979

Area: 1101 sqft

Bedrooms: 3

Bathrooms: 2

Car Parking: 1
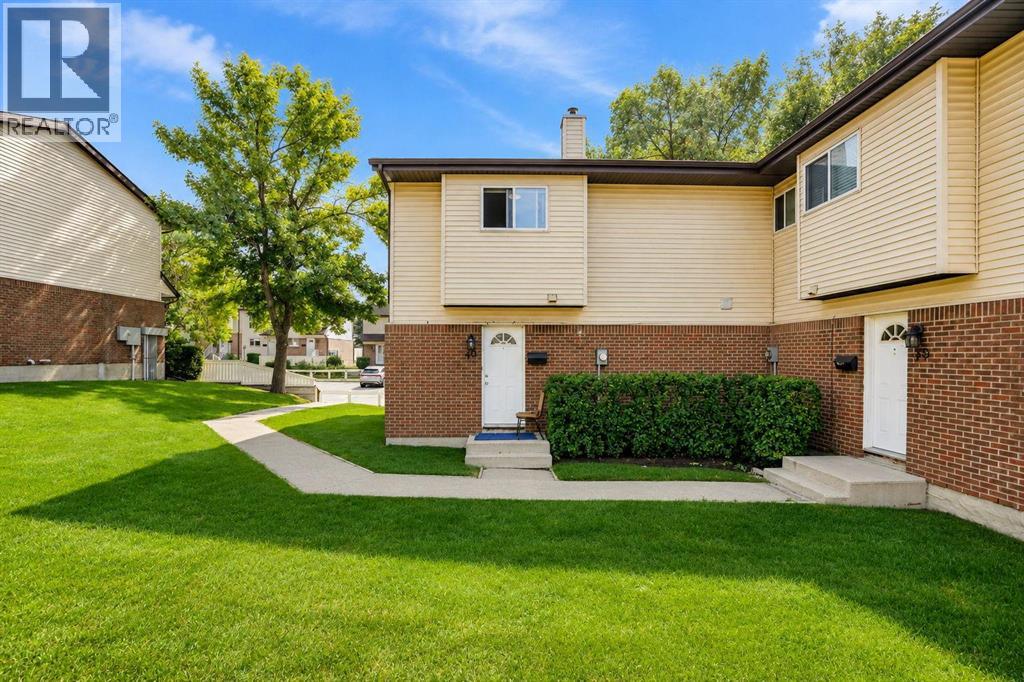
40, 32 Whitnel Court Ne Calgary, Alberta T1Y 5E3
$329,888
Description
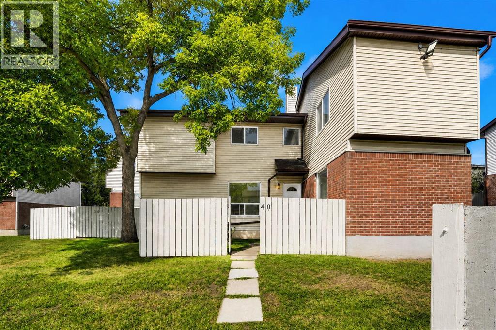
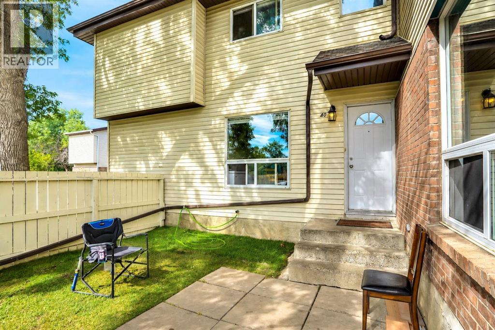
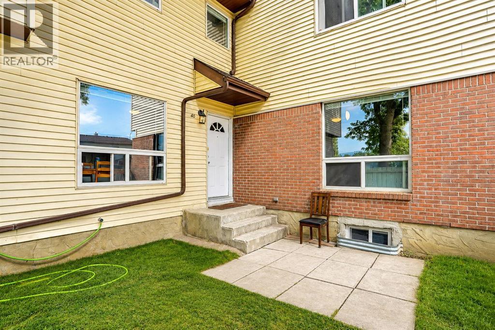
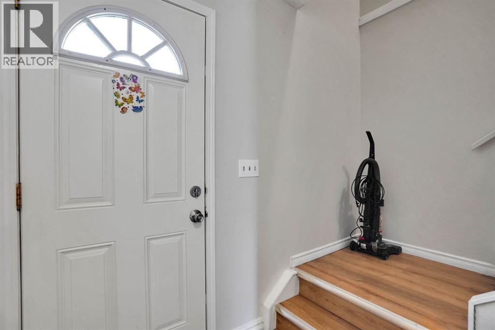
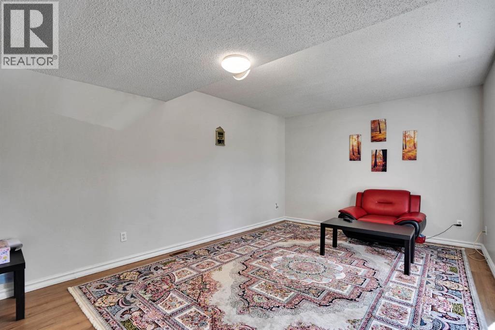
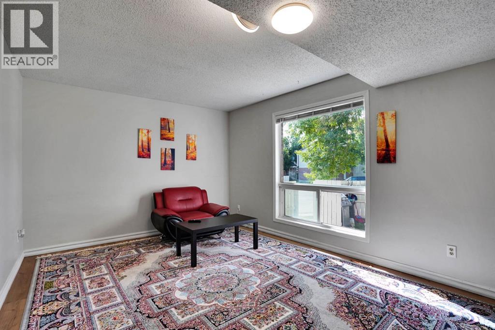
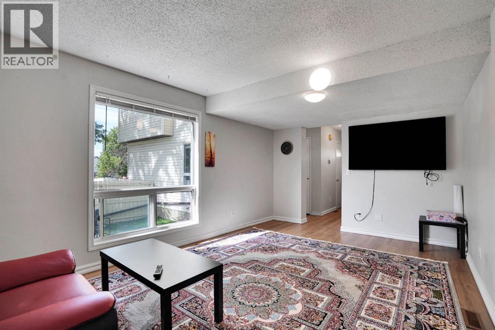
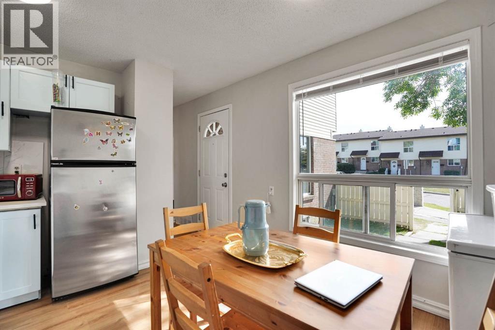
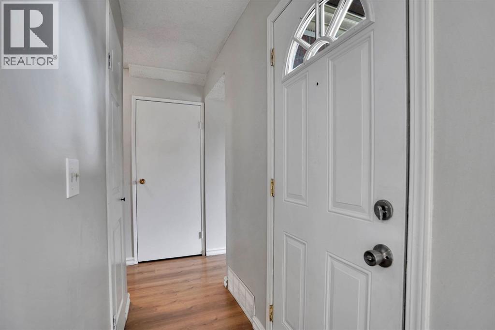
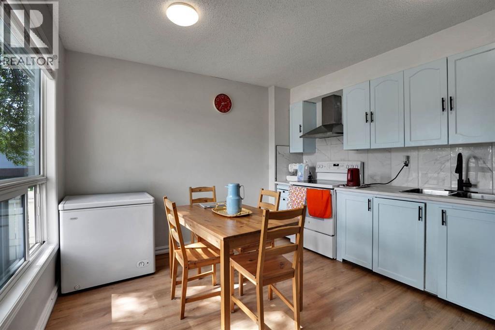
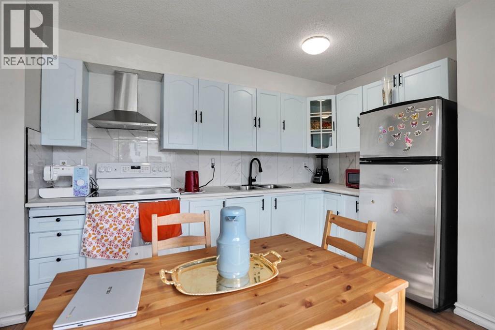
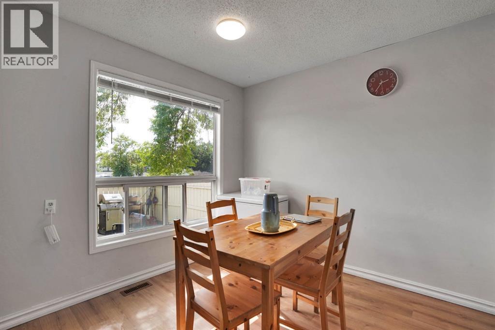
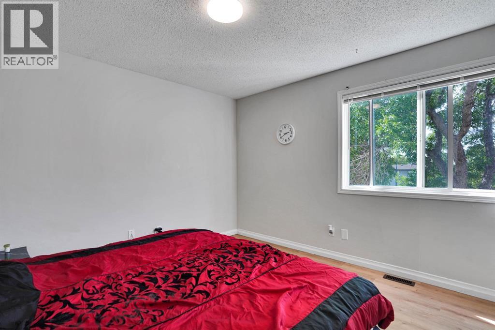
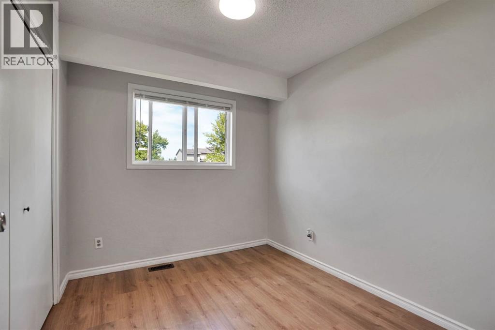
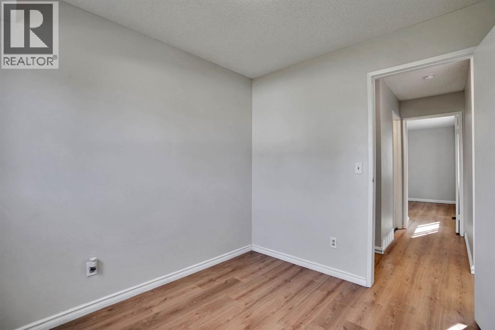
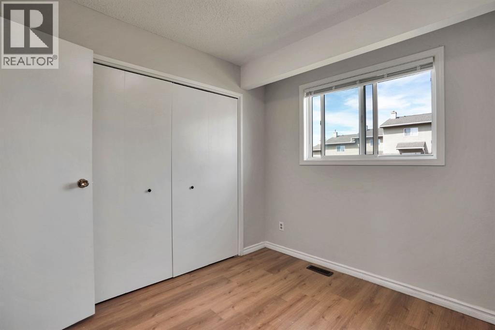
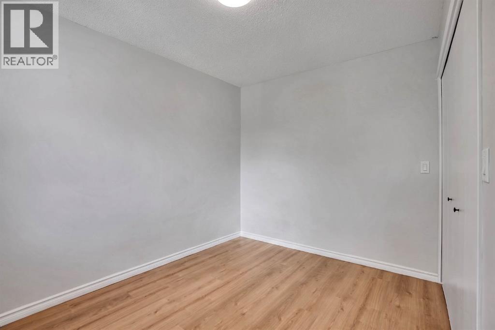
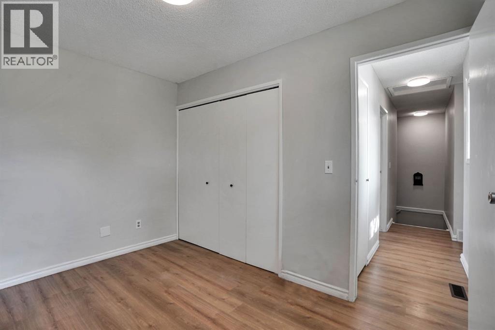
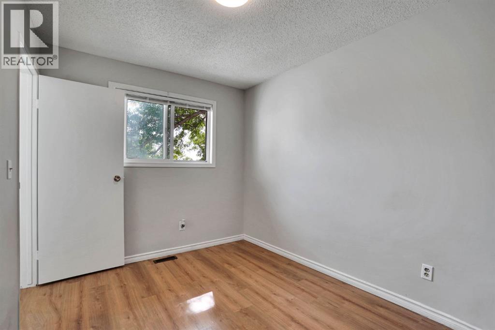
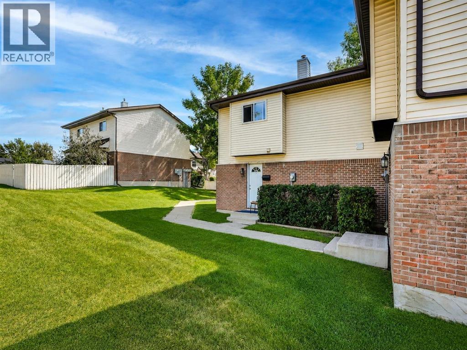
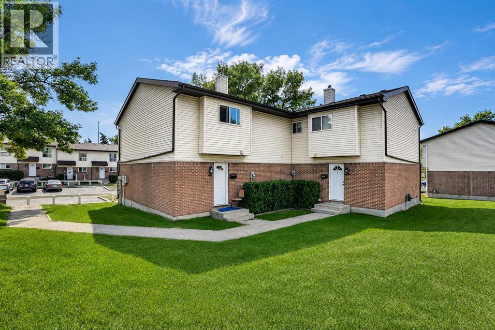
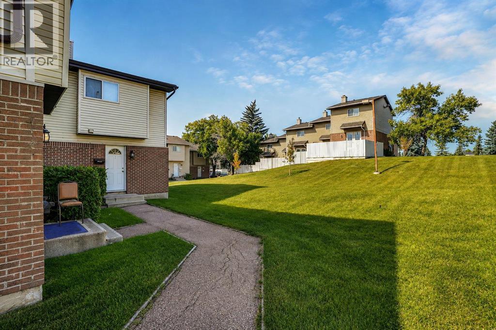
Discover this charming townhouse in the well-established community of Whitehorn North East. This end unit unique home face south accented with large windows that flood the house with lots of natural light. Enjoy an exceptional indoor / outdoor life in a home whose every detail reflects a cozy home atmosphere. Simplicity and is enhanced by a balance of function, space and light, wide open rooms, new vinyl plank in the main floor. Main floor features, a huge living room with beautiful kitchen and dining room is spacious for your family entertaining needs. The second-floor features three spacious bedrooms, open hall way. Basement is partially developed with a flex room. Main floor and upstairs renovated, new paint, and new vinyl plan in the main and upper floor.. Whether you are looking for a start home, investment opportunity or a place to call home, this townhouse embodies the perfect blend of style, comfort, and convivent. Don’t miss out this beautiful modern living at its finest, come check it out. (id:51913)
Property Details
| Amenities Near By : Park, Playground, Schools, Shopping |
| Community Features : Pets Allowed With Restrictions |
| Features : Pvc Window, Parking |
| Parking Space Total : 1 |
| Plan : 9110994 |
| MLS® Number : A2341976 |
| Property Type : Single Family |
| Community Name : Whitehorn |
Building
| Bathroom Total : 2 |
| Bedrooms Above Ground : 3 |
| Bedrooms Total : 3 |
| Appliances : Refrigerator, Stove, Hood Fan, Window Coverings, Washer & Dryer |
| Basement Development : Partially Finished |
| Basement Type : Partial (partially Finished) |
| Constructed Date : 1979 |
| Construction Material : Poured Concrete, Wood Frame |
| Construction Style Attachment : Attached |
| Cooling Type : None |
| Exterior Finish : Concrete, Vinyl Siding |
| Flooring Type : Carpeted, Tile, Vinyl Plank |
| Foundation Type : Poured Concrete |
| Half Bath Total : 1 |
| Heating Fuel : Natural Gas |
| Heating Type : Forced Air |
| Stories Total : 2 |
| Size Interior : 1101 Sqft |
| Total Finished Area : 1101.07 Sqft |
| Type : Row / Townhouse |
Land
| Size Total Text : Unknown |
| Acreage : No |
| Land Amenities : Park, Playground, Schools, Shopping |
| Fence Type : Fence |
| Zoning Description : M-c1 D75 |
Rooms
| Level | Type | Dimensions |
|---|---|---|
| Second Level | Kitchen | 12.42 Ft x 11.33 Ft |
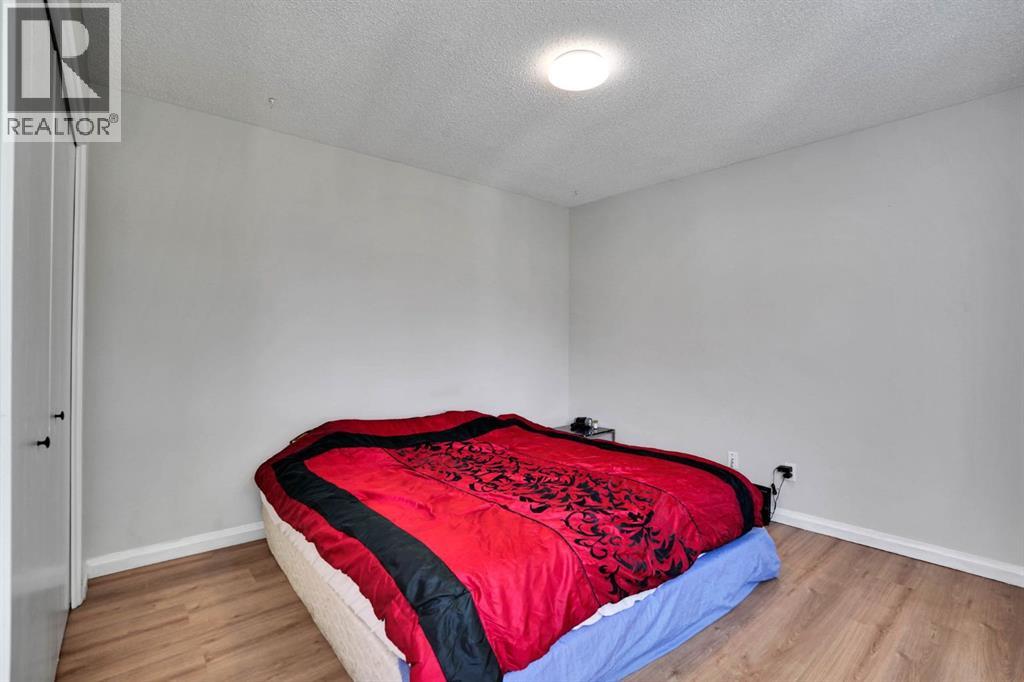
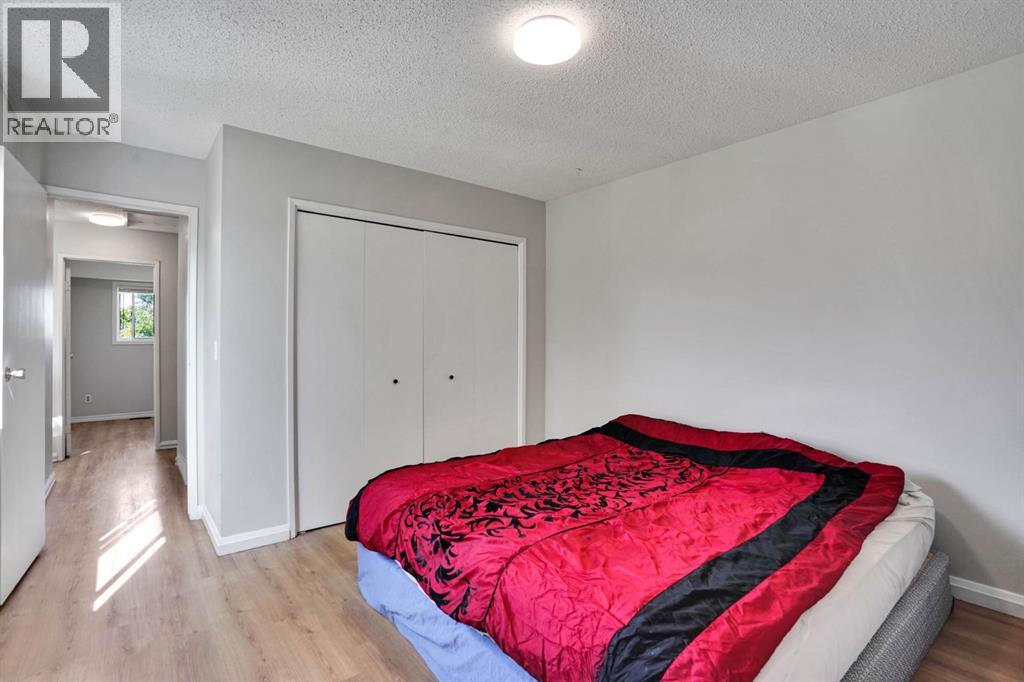
| Second Level | Primary Bedroom | 11.25 Ft x 13.67 Ft |
| Second Level | Bedroom | 8.50 Ft x 11.33 Ft |
| Second Level | Bedroom | 8.42 Ft x 9.50 Ft |
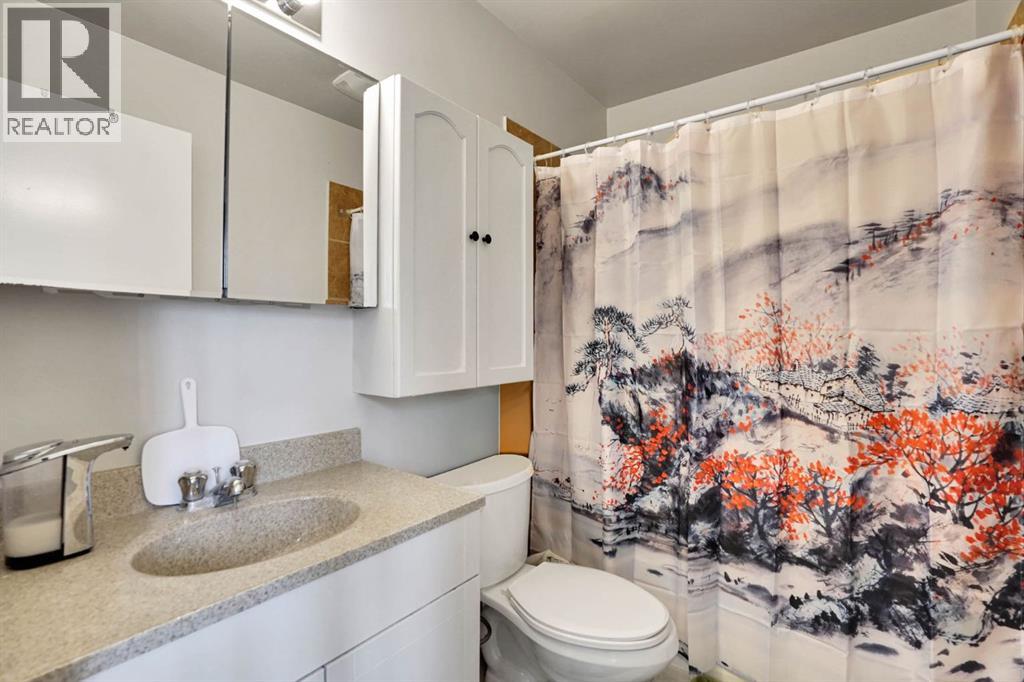
| Second Level | 4pc Bathroom | 7.83 Ft x 5.08 Ft |
| Main Level | Living Room | 17.34 Ft x 11.33 Ft |
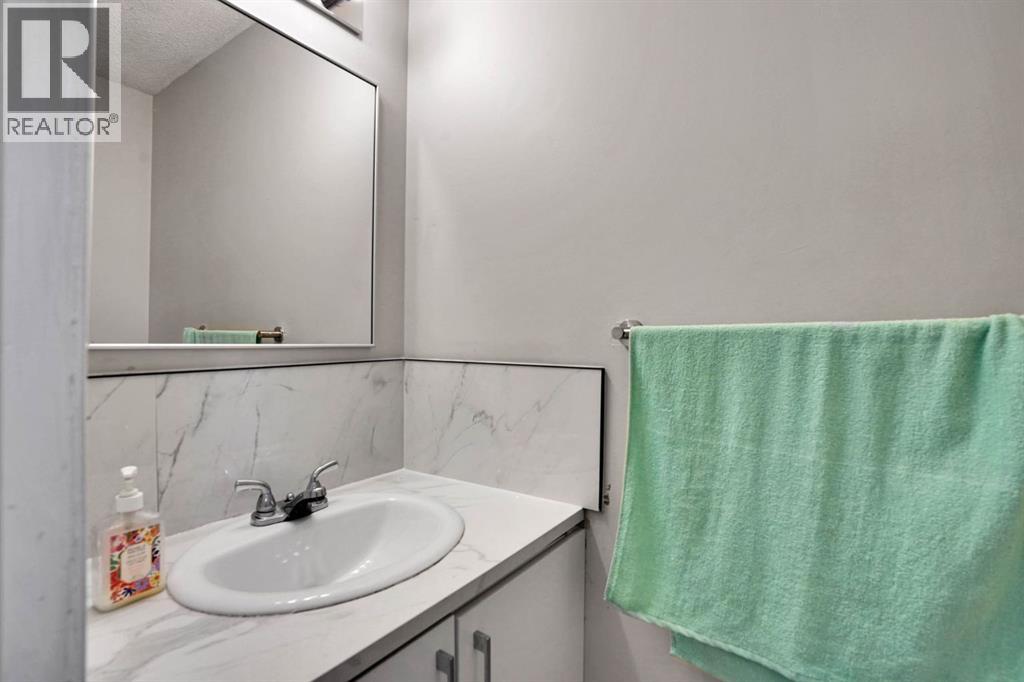
| Main Level | 2pc Bathroom | 2.75 Ft x 6.25 Ft |
Map
Agents and Offices
- Ali Waissi
- Office: First Place Realty